Properties

Save
Ask
Tour
Hide
Share
$575,000
1 Day On Site

3127 Ramzi Lane
Auburn Hills City, MI 48326

Single Family Residence|Coming Soon
3
Beds
3
Total Baths
2
Full Baths
1
Partial Bath
2,438
SqFt
$236
/SqFt
2014
Built
Subdivision:
SHIMMONS WOODGROVE
County:
Oakland
Call Now: (248) 788-6318
Is this the listing for you? We can help make it yours.
(248) 788-6318
Upcoming Open Houses
Sat, Oct 10, 11:00 AM - 2:00 PM
3127 Ramzi Lane3127 Ramzi Lane3127 Ramzi Lane3127 Ramzi Lane
Save
Ask
Tour
Hide
Share

Mortgage Calculator

Monthly Payment (Est.)

Enter an interest rate to see your estimated monthly payment.
Calculator powered by Showcase IDX, a Constellation1 Company. Copyright ©2026 Information is deemed reliable but not guaranteed.

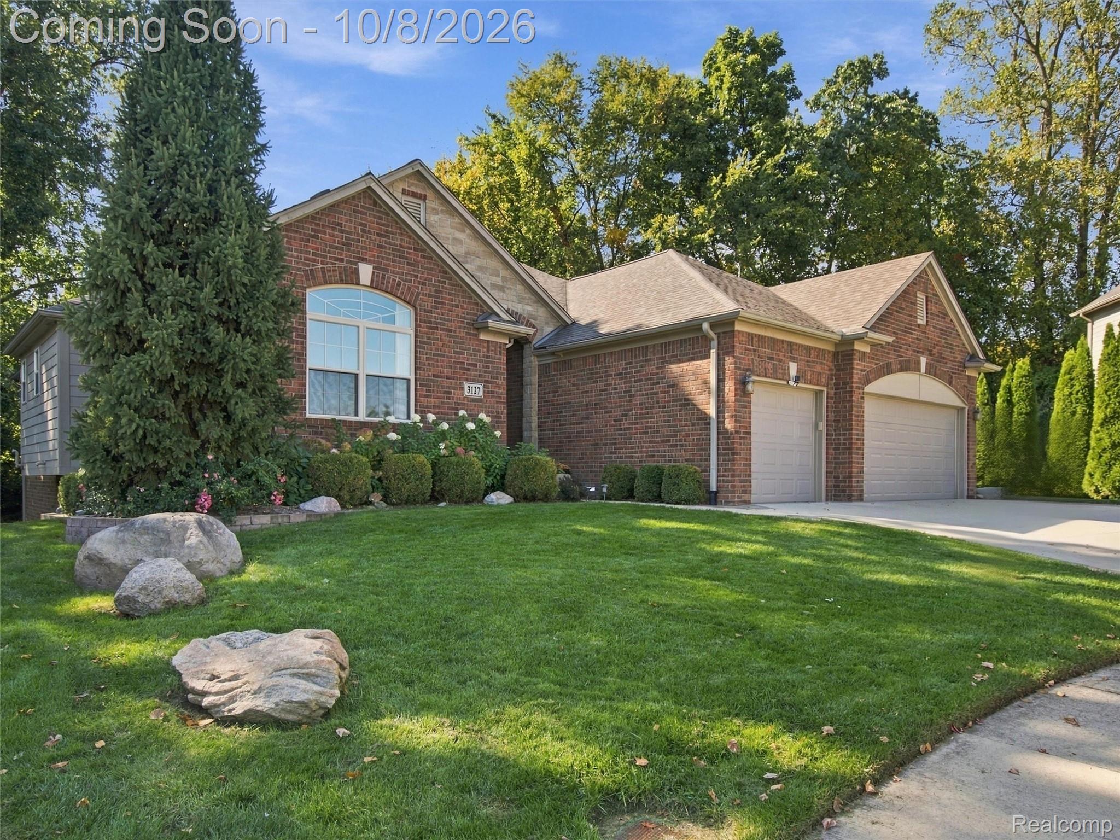
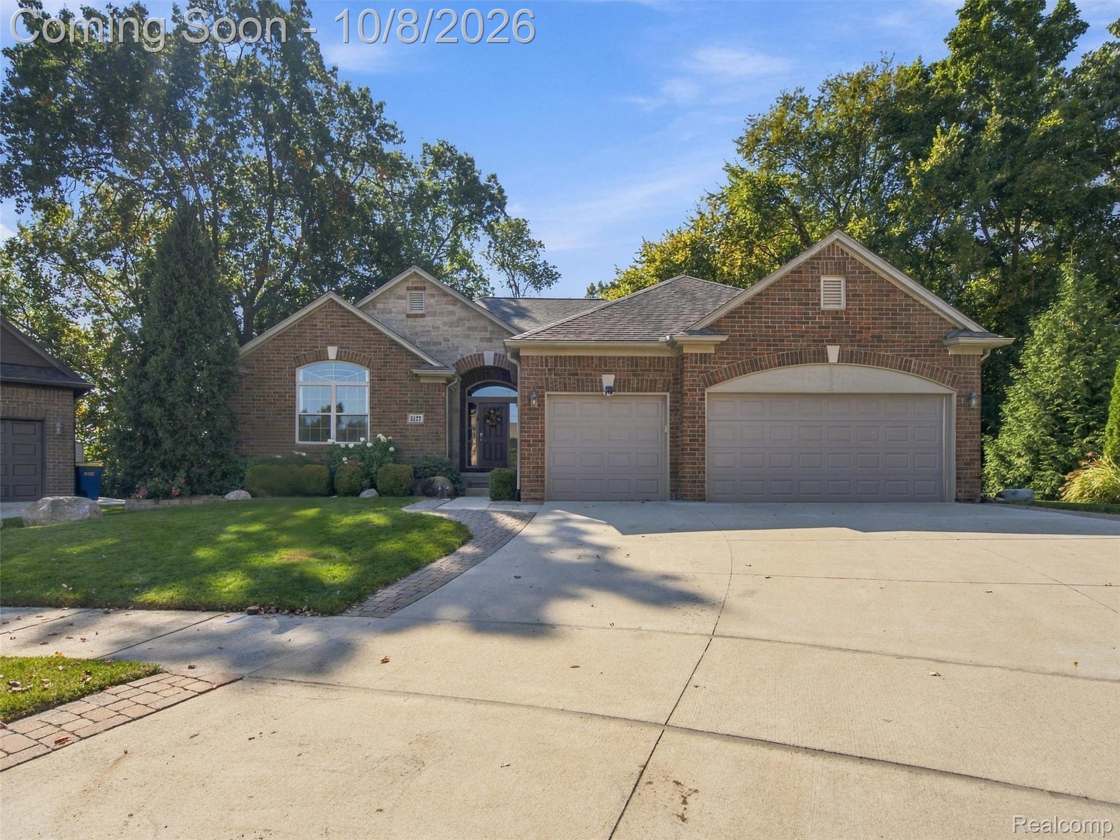
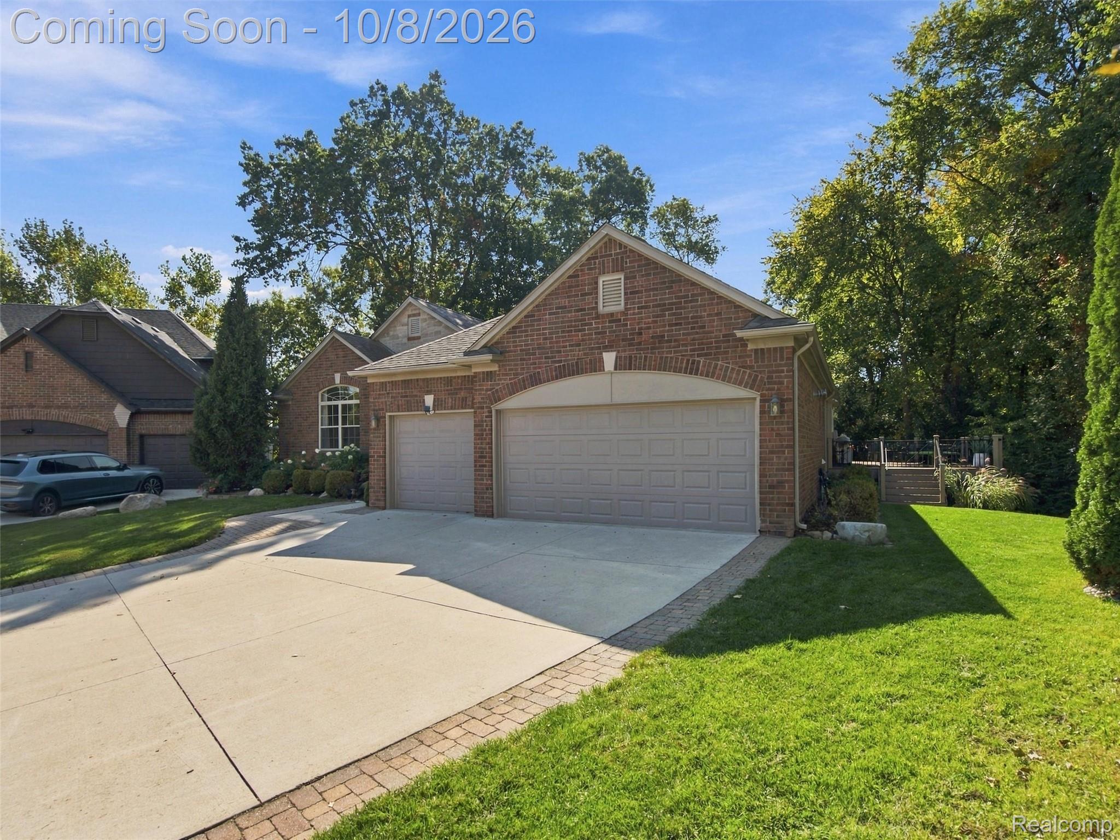
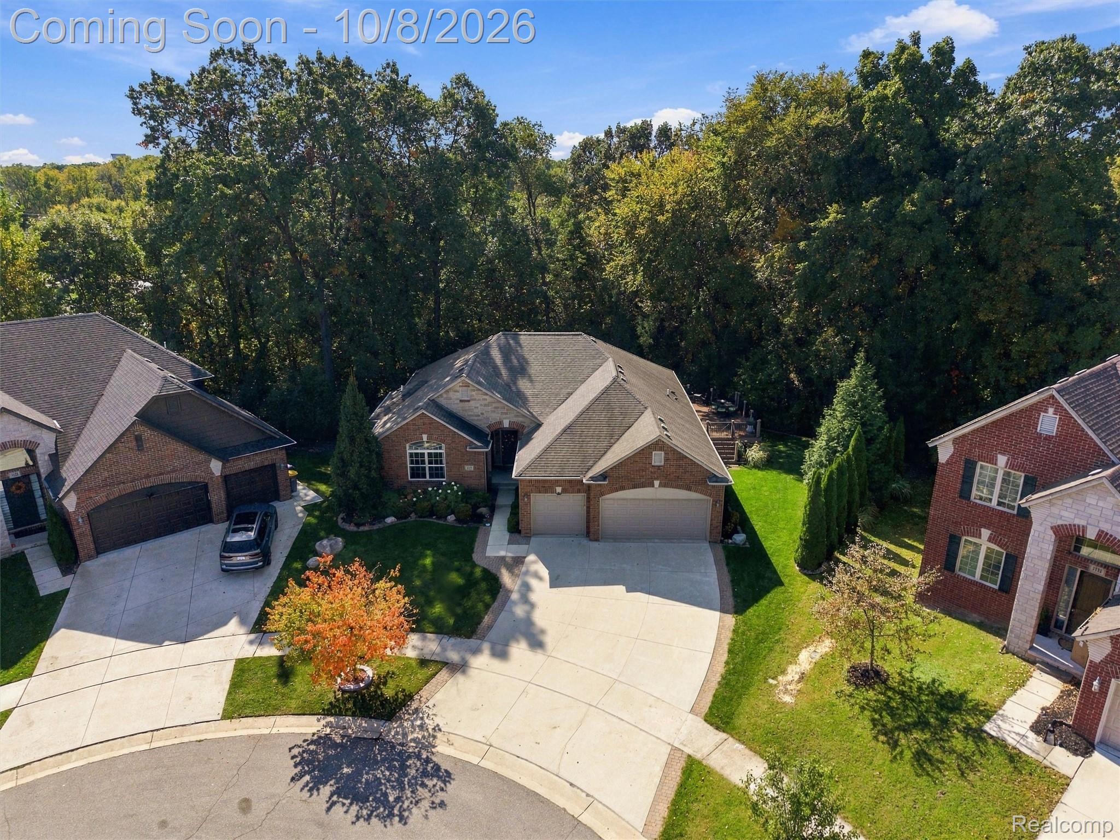
Stunning 3-Bedroom Brick Ranch Built in 2014 Welcome home to this gorgeous 3-bedroom, 2.1-bath brick ranch, offering exceptional craftsmanship, thoughtful design, and beautiful finishes throughout. The spacious floor plan features a welcoming Great Room, private Library, and convenient first-floor Laundry Room. The kitchen is a true highlight, featuring gorgeous cabinetry and a beautiful, functional layout perfect for everyday living and entertaining. Beautiful wood flooring extends throughout all three bedrooms, while elegant trim details—including crown molding and wainscoting—add timeless character and sophistication. The impressive 3-car garage includes its own furnace, insulated doors, making it a comfortable and versatile space year-round. An extra-deep, full walk-out basement, already plumbed for a future bathroom, provides tremendous potential for additional living, recreation, or storage space. Step outside and enjoy the beauty and privacy of your own wooded retreat. A maintenance-free TimberTech deck wraps around the home, providing plenty of space for outdoor dining, relaxing, and entertaining. The backyard extends approximately 50 feet into the private, evergreen-wooded area, creating a peaceful and secluded setting rarely found in a neighborhood. This exceptional home combines quality construction, elegant interior details, generous living spaces, and a beautiful private outdoor setting—a truly special property that is ready to call home.

Save
Ask
Tour
Hide
Share
Listing Snapshot
Price 
$575,000
Days On Site 
1 Day
Bedrooms 
3
Inside Area (SqFt) 
2,438 sqft
Total Baths 
3
Full Baths 
2
Partial Baths 
1
Lot Size 
0.33 Acres
Year Built 
2014
MLS® Number 
20261080971
Status 
Coming Soon
Property Tax 
$6,611.05
HOA/Condo/Coop Fees 
$17.67 monthly
Sq Ft Source 
Public Records
Friends & Family
Recent Activity
yesterdayListing first seen on site
yesterdayListing updated with changes from the MLS®
General Features
Acres 
0.33
Cross Street 
Squirrel/Tienken
Disclosures 
Taxes Homestead Exempt
Garage 
Yes
Garage Spaces 
3
Levels 
One
Parking 
AttachedDirect AccessGarage Faces FrontHeated GarageGarage Door Opener
Property Sub Type 
Single Family Residence
Sewer 
Public Sewer
Special Circumstances 
Standard
SqFt Above 
2438
Style 
Ranch
Utilities 
Underground Utilities
Water Source 
Public
Interior Features
Appliances 
Gas Water HeaterDishwasherDisposalDryerFree-Standing Electric RangeFree-Standing RefrigeratorMicrowaveVented Exhaust FanWasher
Basement 
Bath/StubbedFullUnfinishedWalk-Out AccessSump Pump
Cooling 
Ceiling Fan(s)Central Air
Fireplace 
Yes
Fireplace Features 
GasGreat Room
Heating 
Exhaust FanForced AirNatural Gas
Interior 
Entrance Foyer
BathFull 
Dimensions - 11 X 8
BathLav 
Dimensions - 9 X 6
Bedroom 
Dimensions - 12 X 12
BreakfastNookRoom 
Dimensions - 13 X 14
Great Room 
Dimensions - 16 X 22
Kitchen 
Dimensions - 13 X 15
Laundry 
Dimensions - 9 X 6
Library 
Dimensions - 12 X 13
Master Bathroom 
Dimensions - 13 X 9
Master Bedroom 
Dimensions - 15 X 14
Save
Ask
Tour
Hide
Share
Exterior Features
Construction Details 
BrickStone
Lot Features 
Cul-De-Sac
Patio And Porch 
DeckPorch
Pool Features 
None
Roof 
Asphalt
Community Features
Association Fee 
$212.0
Association Fee Frequency 
Annually
MLS Area 
Area02141AuburnHills
School District 
Pontiac
Financing Terms Available 
CashConventional
Building Access 
GroundLevelwSteps
Roads 
Paved
Schools
School District
Pontiac
Elementary School
Unknown
Middle School
Unknown
High School
Unknown
Listing courtesy of RE/MAX First: susan.vogel@remax.net


IDX provided courtesy of Realcomp II Ltd. via RealcompIILtd. Copyright © 2026 Realcomp II Ltd. Shareholders.

IDX information is provided exclusively for consumers' personal, non-commercial use and may not be used for any purpose other than to identify prospective properties consumers may be interested in purchasing and that the data is deemed reliable but not guaranteed accurate by the MLS.

Neighborhood & Commute
Source: Walkscore
Disclosure: Community information and market data powered by Constellation Data Labs. Information is deemed reliable but not guaranteed.
Save
Ask
Tour
Hide
Share

Connect with Zamzam & Associates