Properties

Save
Ask
Tour
Hide
Share
$691,990
New Listing

682 Gretchen Lane
Saline Township, MI 48176

For Sale|Single Family Residence|Active
4
Beds
4
Total Baths
3
Full Baths
1
Partial Bath
3,008
SqFt
$230
/SqFt
2026
Built
County:
Washtenaw
Call Now: (248) 788-6318
Is this the listing for you? We can help make it yours.
(248) 788-6318
682 Gretchen Lane682 Gretchen Lane682 Gretchen Lane682 Gretchen Lane
Save
Ask
Tour
Hide
Share

Mortgage Calculator

Monthly Payment (Est.)

Enter an interest rate to see your estimated monthly payment.
Calculator powered by Showcase IDX, a Constellation1 Company. Copyright ©2026 Information is deemed reliable but not guaranteed.

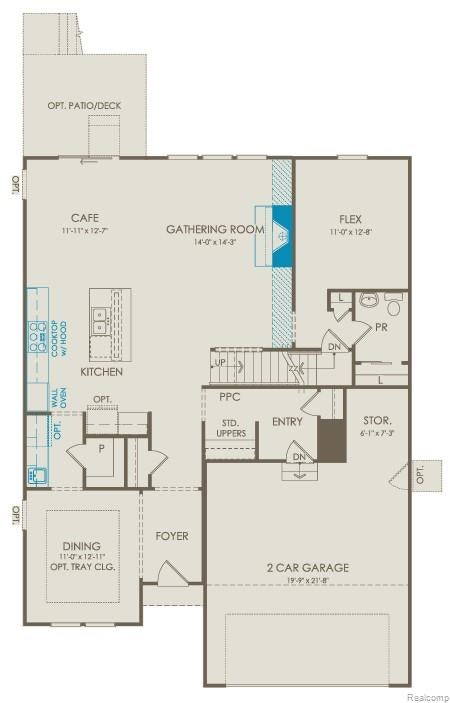
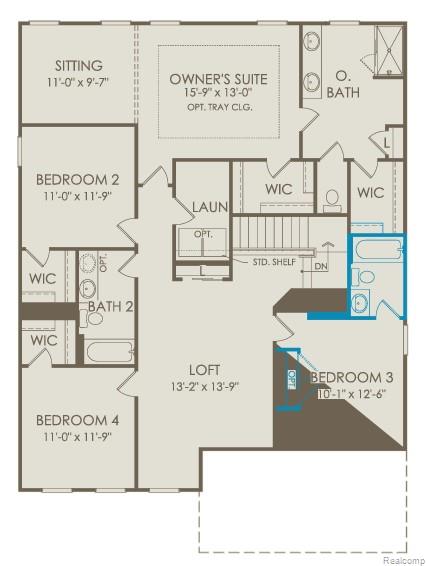
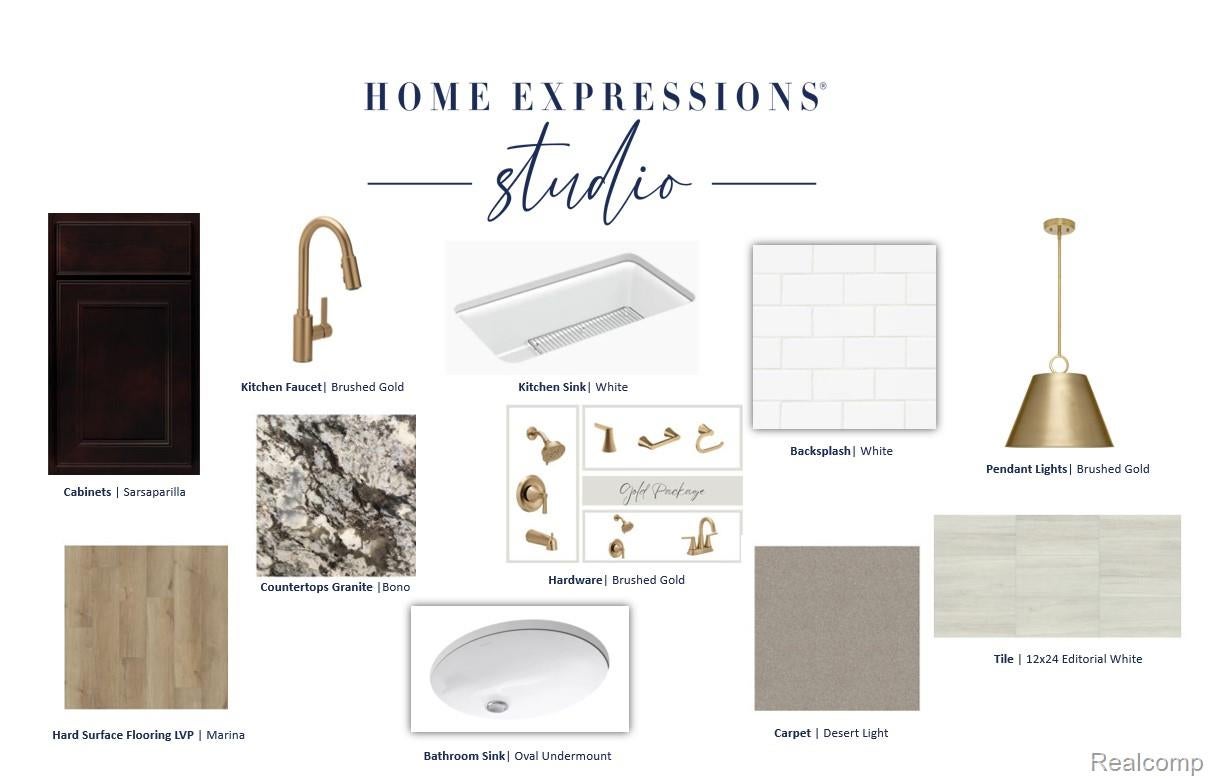
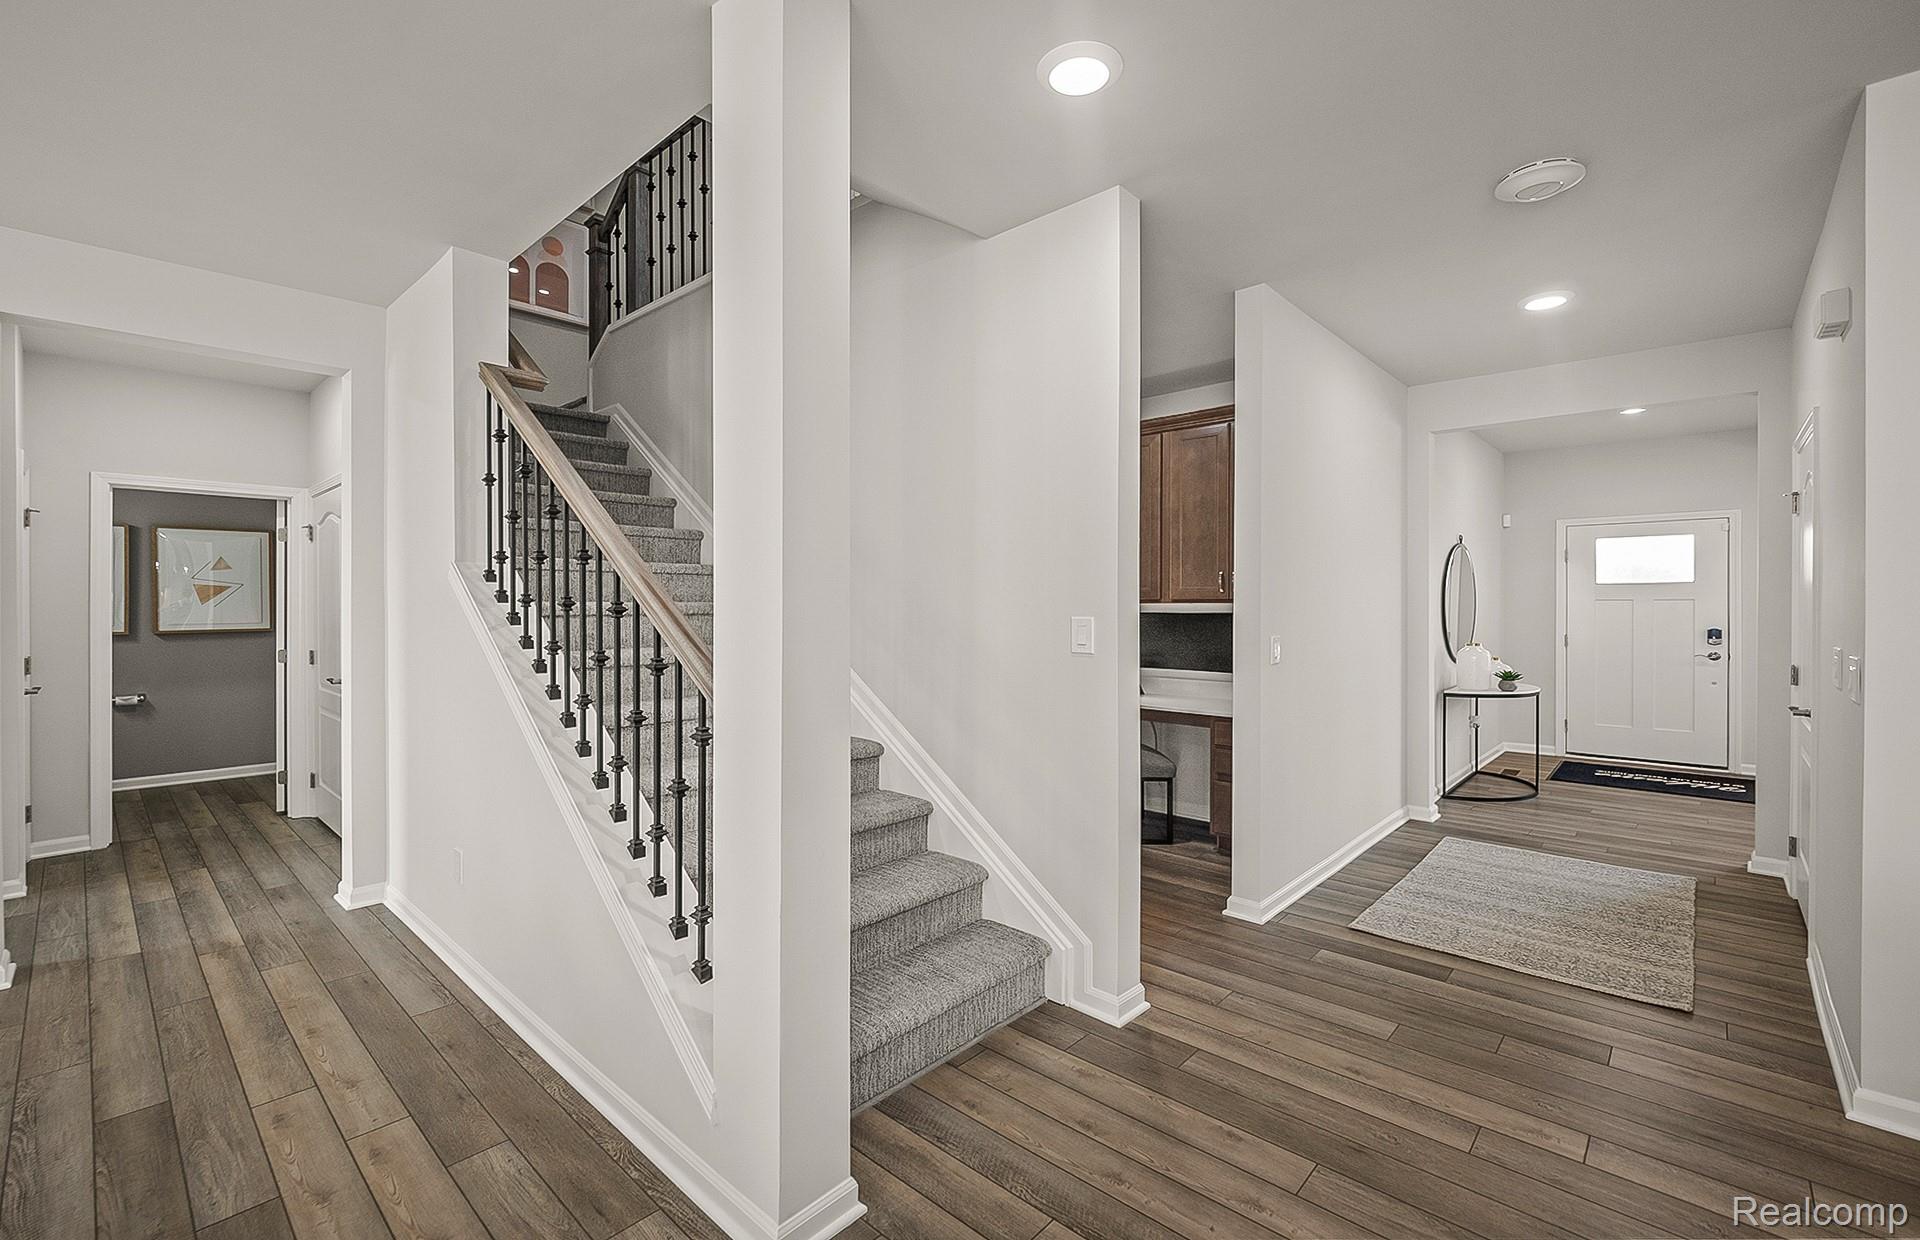
December move in. There’s something special about a home that instantly feels like where your story is meant to unfold. The Continental was designed for exactly that feeling. From the moment you arrive, the beautiful farmhouse-inspired exterior, accented with board-and-batten siding and stone, creates a warm welcome and timeless curb appeal that never goes out of style. Inside, sunlight fills the open-concept living spaces, where family and friends naturally gather around the dramatic floor-to-ceiling stone fireplace. The gourmet kitchen, featuring an oversized island perfect for morning coffee, after-school conversations, casual dinners, and holiday baking. Designer bronzed gold fixtures, wide-plank luxury flooring throughout the main level, and a spacious walk-in pantry bring together beauty and everyday functionality. Entertaining feels effortless with a formal dining room connected by a butler's pantry. Upstairs, retreat to a truly luxurious owner's suite designed to be your private sanctuary. A spacious sitting area provides the perfect place to unwind with a book, enjoy a quiet morning, or simply escape the demands of the day. Dual walk-in closets offer exceptional storage, while a private secondary bedroom with its own full bath creates a comfortable retreat for guests or family members. A generous loft offers endless flexibility for movie nights, a playroom, home office, while second-floor laundry adds everyday convenience. The walkout basement opens to a peaceful, tree-lined backyard, offering a rare sense of privacy and connection to nature. Nestled in the final phase of Bella Terrace, this exceptional home offers the perfect balance of convenience and serenity, just minutes from downtown Saline, Ann Arbor, I-94, and US-23. More than 3,000 square feet of beautifully designed living space, this is a place where holidays become traditions, neighbors become friends, and life's most meaningful moments find a home.

Save
Ask
Tour
Hide
Share
Listing Snapshot
Price 
$691,990
Days On Site 
0 Days
Bedrooms 
4
Inside Area (SqFt) 
3,008 sqft
Total Baths 
4
Full Baths 
3
Partial Baths 
1
Lot Size 
0.16 Acres
Year Built 
2026
MLS® Number 
20261080993
Status 
Active
Property Tax 
N/A
HOA/Condo/Coop Fees 
$66.67 monthly
Sq Ft Source 
Builder
Friends & Family
Recent Activity
3 hours agoListing first seen on site
3 hours agoListing updated with changes from the MLS®
General Features
Acres 
0.16
Attached Garage 
Yes
Cross Street 
Maple Road and Textile Road
Disclosures 
Taxes Not Homestead Exempt
Garage 
Yes
Garage Spaces 
2
Green Energy Efficient 
DoorsHVACInsulationLightingThermostatWindows
Home Warranty 
Yes
Levels 
Two
Parking 
AttachedGarage Faces FrontGarage Door Opener
Property Condition 
New Construction
Property Sub Type 
Single Family Residence
Security 
Carbon Monoxide Detector(s)Smoke Detector(s)
Sewer 
Public Sewer
Special Circumstances 
Standard
SqFt Above 
3008
Style 
ColonialTraditional
Water Source 
Public
Interior Features
Appliances 
Gas Water HeaterBuilt-In Electric OvenDishwasherDisposalGas CooktopRange HoodStainless Steel Appliance(s)Vented Exhaust Fan
Basement 
Bath/StubbedUnfinishedSump Pump
Cooling 
Central AirENERGY STAR Qualified Equipment
Fireplace 
Yes
Fireplace Features 
GasGreat Room
Heating 
Exhaust FanForced AirNatural Gas
Laundry Features 
Electric Dryer HookupGas Dryer HookupLaundry RoomWasher Hookup
Window Features 
ENERGY STAR Qualified Windows
BathFull 
Level - Second
BathLav 
Level - Second
Bedroom 
Dimensions - 12 X 11Level - Second
Bonus Room 
Dimensions - 9 X 11Level - Second
BreakfastNookRoom 
Dimensions - 12 X 11
Kitchen 
Dimensions - 13 X 15
Laundry 
Dimensions - 8 X 6Level - Second
Living Room 
Dimensions - 18 X 14
Loft 
Dimensions - 13 X 13Level - Second
Master Bedroom 
Dimensions - 13 X 16Level - Second
Save
Ask
Tour
Hide
Share
Exterior Features
Construction Details 
BrickStoneVinyl Siding
Patio And Porch 
CoveredPorch
Pool Features 
None
Roof 
Asphalt
Windows/Doors 
ENERGY STAR Qualified Windows
Community Features
Association Fee 
$800.0
Association Fee Frequency 
Annually
Community Features 
Sidewalks
MLS Area 
Area04181SalineTwp
School District 
Saline
Financing Terms Available 
CashConventional
Building Access 
GroundLevelwSteps
Roads 
Paved
Schools
School District
Saline
Elementary School
Unknown
Middle School
Unknown
High School
Unknown
Listing courtesy of PH Relocation Services LLC: listmichigan-sales@pulte.com


IDX provided courtesy of Realcomp II Ltd. via RealcompIILtd. Copyright © 2026 Realcomp II Ltd. Shareholders.

IDX information is provided exclusively for consumers' personal, non-commercial use and may not be used for any purpose other than to identify prospective properties consumers may be interested in purchasing and that the data is deemed reliable but not guaranteed accurate by the MLS.

Neighborhood & Commute
Source: Walkscore
Disclosure: Community information and market data powered by Constellation Data Labs. Information is deemed reliable but not guaranteed.
Save
Ask
Tour
Hide
Share

Connect with Zamzam & Associates