Properties

Save
Ask
Tour
Hide
Share
$339,900
1 Day On Site

2504 Crofthill Drive
Auburn Hills City, MI 48326

For Sale|Single Family Residence|Active
3
Beds
2
Total Baths
1
Full Bath
1
Partial Bath
2,291
SqFt
$148
/SqFt
1964
Built
Subdivision:
BLOOMFIELD ORCHARDS 8
County:
Oakland
Call Now: (248) 788-6318
Is this the listing for you? We can help make it yours.
(248) 788-6318
Upcoming Open Houses
Sat, Oct 10, 12:00 PM - 2:00 PM
2504 Crofthill Drive2504 Crofthill Drive2504 Crofthill Drive2504 Crofthill Drive
Save
Ask
Tour
Hide
Share

Mortgage Calculator

Monthly Payment (Est.)

Enter an interest rate to see your estimated monthly payment.
Calculator powered by Showcase IDX, a Constellation1 Company. Copyright ©2026 Information is deemed reliable but not guaranteed.

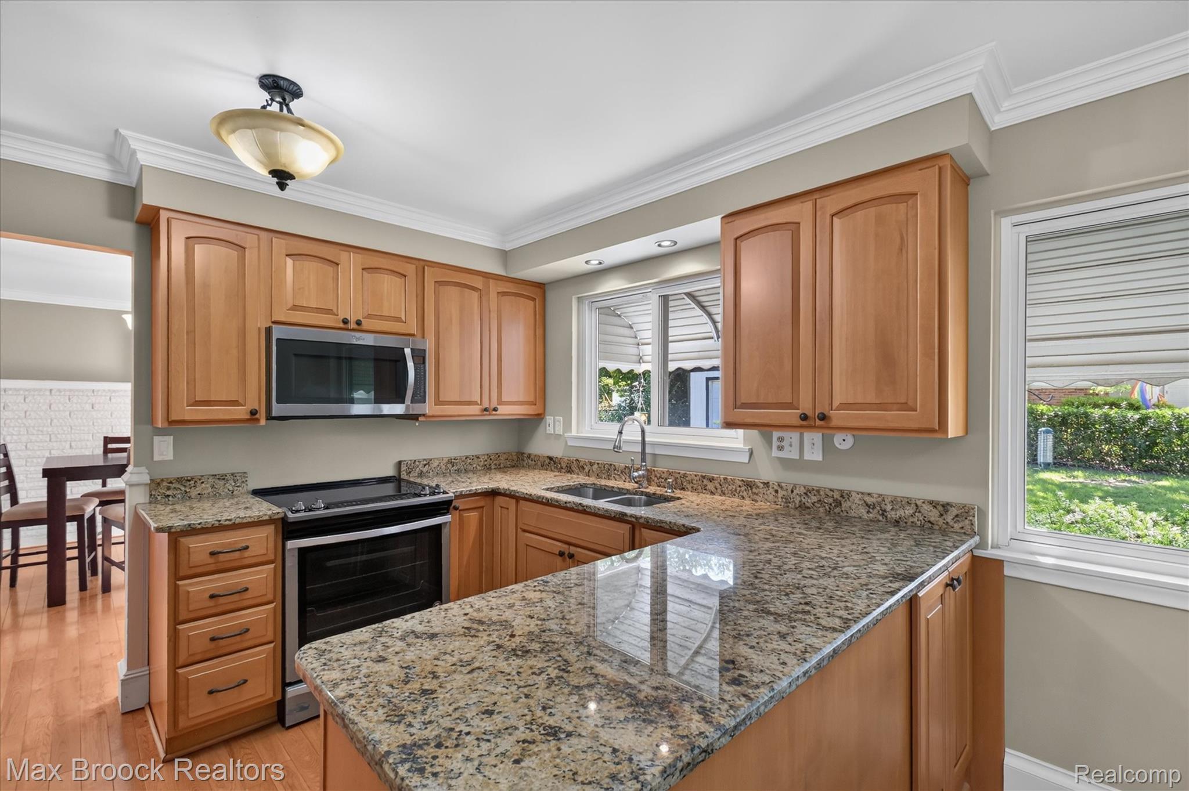
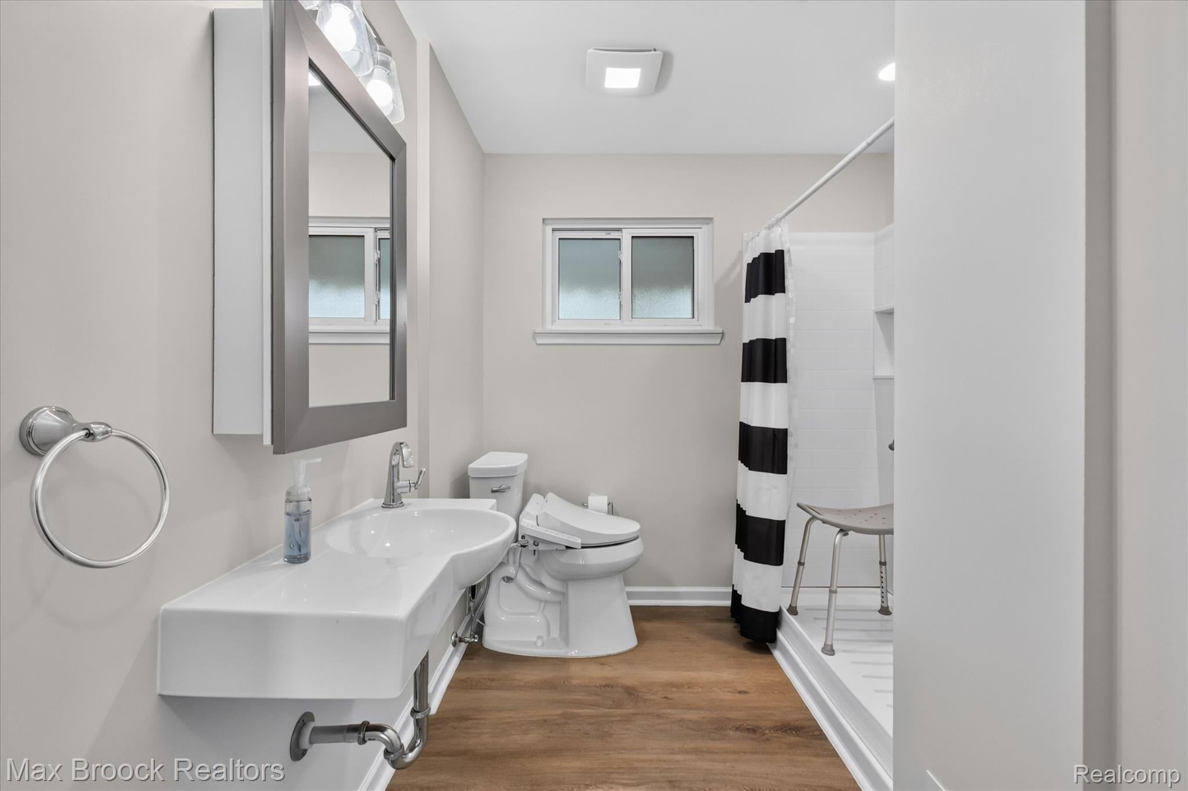
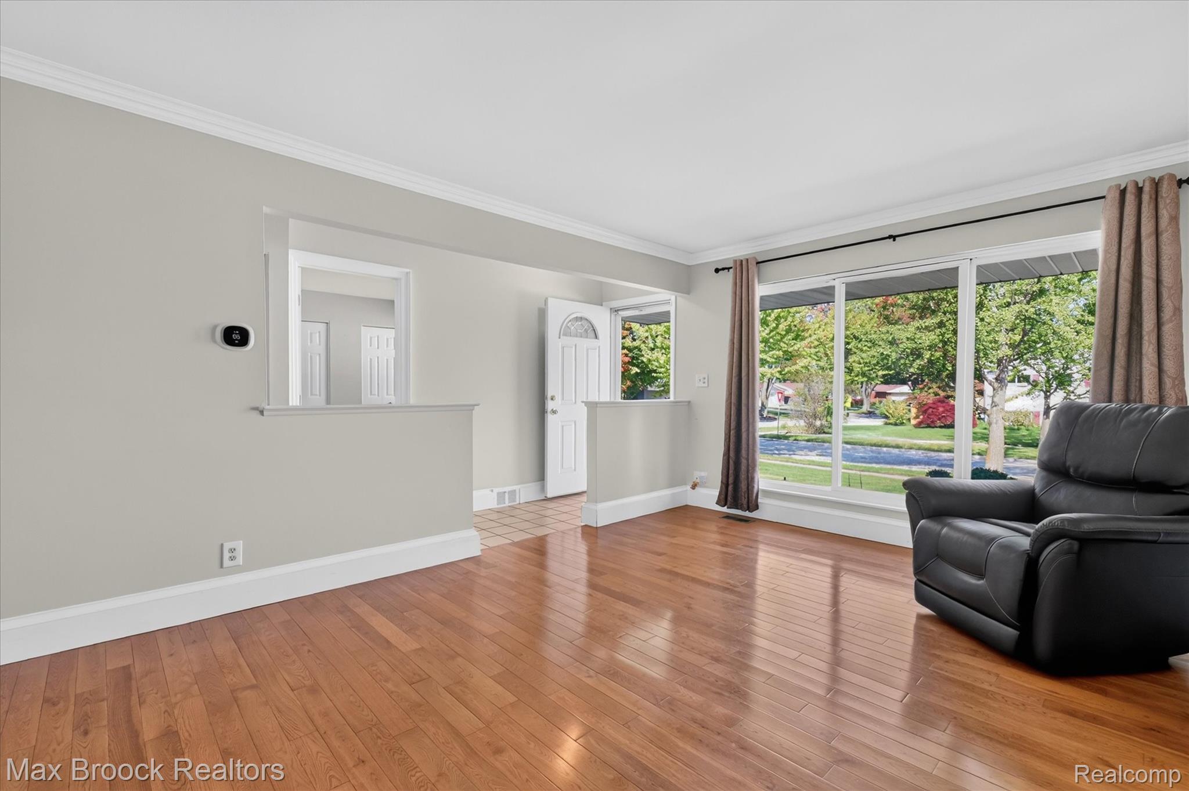
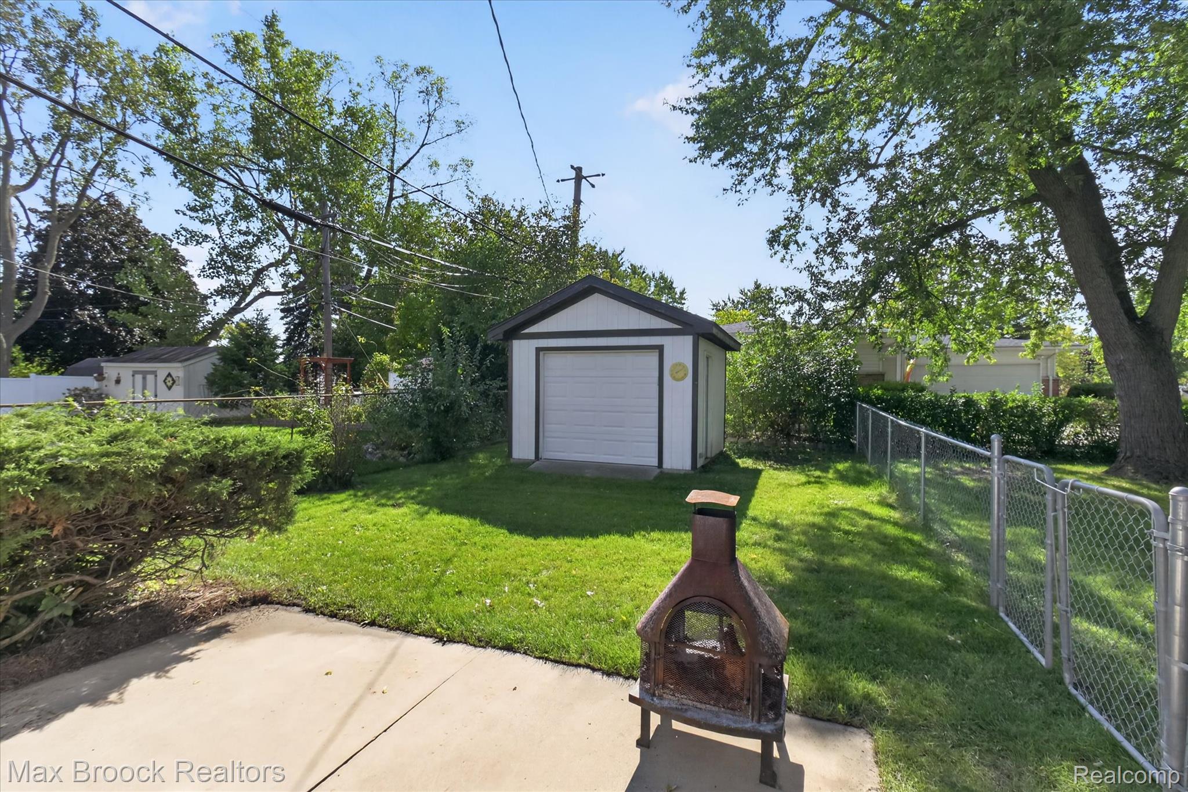
Traditional charm meets modern living in this updated ranch home. This inviting space is move-in ready, offering a seamless transition for its next adventure. The updated kitchen is thoughtfully designed with quality maple cabinetry from Lafata, granite countertops and stainless steel appliances. Add counter stools to the practical peninsula and it’s perfect for casual meals or a friendly chat while you cook. Main bathroom is fully updated and ADA compliant with a walk-in shower. New hardwood flooring runs throughout the main floor and into all three bedrooms. Extensive use of molding and trim creates an elevated home. You decide if the additional space becomes a cozy family room or a formal dining area. Beyond its interior the property extends its appeal with a large private, fenced yard; an ideal setting for outdoor enjoyment or your furry friend. A bonus storage shed complete with electricity, gives you extra space to store outdoor items or create a workshop. An attached, two-car garage keeps you out of the cold. Don’t forget the full basement for hobbies, storage or extra living space. This exceptional property offers a harmonious blend of comfort and functionality. Well located with easy access to main freeways. Dining and shopping just around the corner and close proximity to the up and coming downtown Auburn Hills. Avondale Schools. R. Grant Graham Elementary School walking distance within the subdivision. BATVAI

Save
Ask
Tour
Hide
Share
Listing Snapshot
Price 
$339,900
Days On Site 
1 Day
Bedrooms 
3
Inside Area (SqFt) 
2,291 sqft
Total Baths 
2
Full Baths 
1
Partial Baths 
1
Lot Size 
0.23 Acres
Year Built 
1964
MLS® Number 
20261081071
Status 
Active
Property Tax 
$3,503
HOA/Condo/Coop Fees 
N/A
Sq Ft Source 
Public Records
Friends & Family
Recent Activity
yesterdayListing first seen on site
yesterdayListing updated with changes from the MLS®
General Features
Acres 
0.23
Attached Garage 
Yes
Cross Street 
East of Opdyke, North of South Blvd.
Disclosures 
Taxes Homestead Exempt
Garage 
Yes
Garage Spaces 
2
Levels 
One
Parking 
AttachedDirect AccessDrivewayGarage Faces FrontGarage Door Opener
Pets 
Yes
Property Sub Type 
Single Family Residence
Sewer 
Public Sewer
Special Circumstances 
Standard
SqFt Above 
1291
SqFt Below 
1000
Style 
Ranch
Utilities 
Cable Available
Water Source 
Public
Interior Features
Appliances 
Gas Water HeaterDishwasherDisposalDryerFree-Standing Electric OvenFree-Standing Electric RangeFree-Standing RefrigeratorMicrowaveWasher
Basement 
Partially FinishedSump Pump
Cooling 
Central Air
Fireplace 
Yes
Fireplace Features 
Family Room
Furnished 
Unfurnished
Heating 
Forced AirNatural Gas
Interior 
Smart Thermostat
Laundry Features 
Gas Dryer HookupWasher Hookup
BathFull 
Dimensions - 7 X 8
BathLav 
Dimensions - 6 X 4
Bedroom 
Dimensions - 10 X 11
BreakfastNookRoom 
Dimensions - 7 X 12
Family Room 
Dimensions - 16 X 15
Kitchen 
Dimensions - 9 X 12
Laundry 
Dimensions - 20 X 12Level - Basement
Living Room 
Dimensions - 12 X 18
Master Bedroom 
Dimensions - 11 X 10
Save
Ask
Tour
Hide
Share
Exterior Features
Construction Details 
Aluminum SidingBrick
Exterior 
Awning(s)Lighting
Fencing 
Back YardFenced
Lot Features 
Corner LotLevel
Other Structures 
Shed(s)
Patio And Porch 
PatioPorch
Pool Features 
None
Roof 
Asphalt
Community Features
Accessibility Features 
Accessible EntranceAccessible Full Bath
Community Features 
Sidewalks
MLS Area 
Area02141AuburnHills
School District 
Avondale
Financing Terms Available 
CashConventional
Building Access 
GroundLevelwSteps
Roads 
Paved
Schools
School District
Avondale
Elementary School
Unknown
Middle School
Unknown
High School
Unknown
Listing courtesy of Max Broock, REALTORS®-Bloomfield Hills: josette.charboneau@gmail.com


IDX provided courtesy of Realcomp II Ltd. via RealcompIILtd. Copyright © 2026 Realcomp II Ltd. Shareholders.

IDX information is provided exclusively for consumers' personal, non-commercial use and may not be used for any purpose other than to identify prospective properties consumers may be interested in purchasing and that the data is deemed reliable but not guaranteed accurate by the MLS.

Neighborhood & Commute
Source: Walkscore
Disclosure: Community information and market data powered by Constellation Data Labs. Information is deemed reliable but not guaranteed.
Save
Ask
Tour
Hide
Share

Connect with Zamzam & Associates