
Properties
3175 Judah RoadOrion Charter Township, MI 48359
Mortgage Calculator
Monthly Payment (Est.)
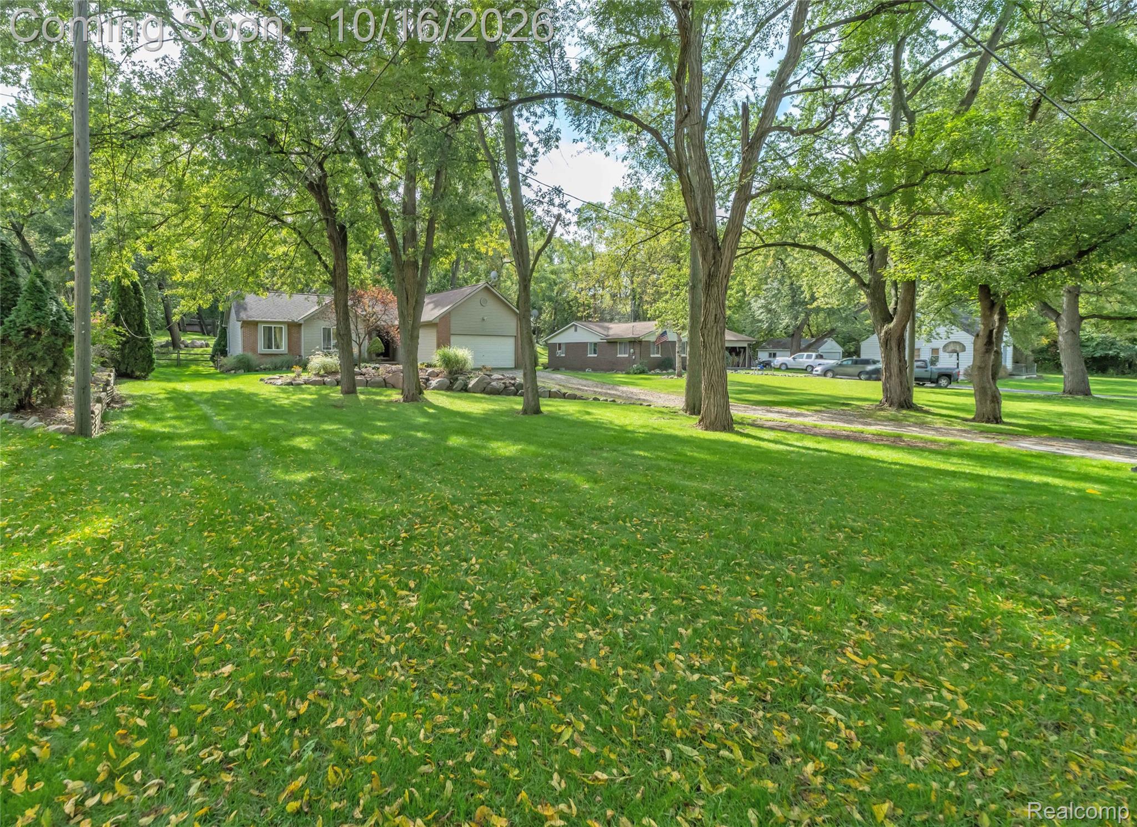
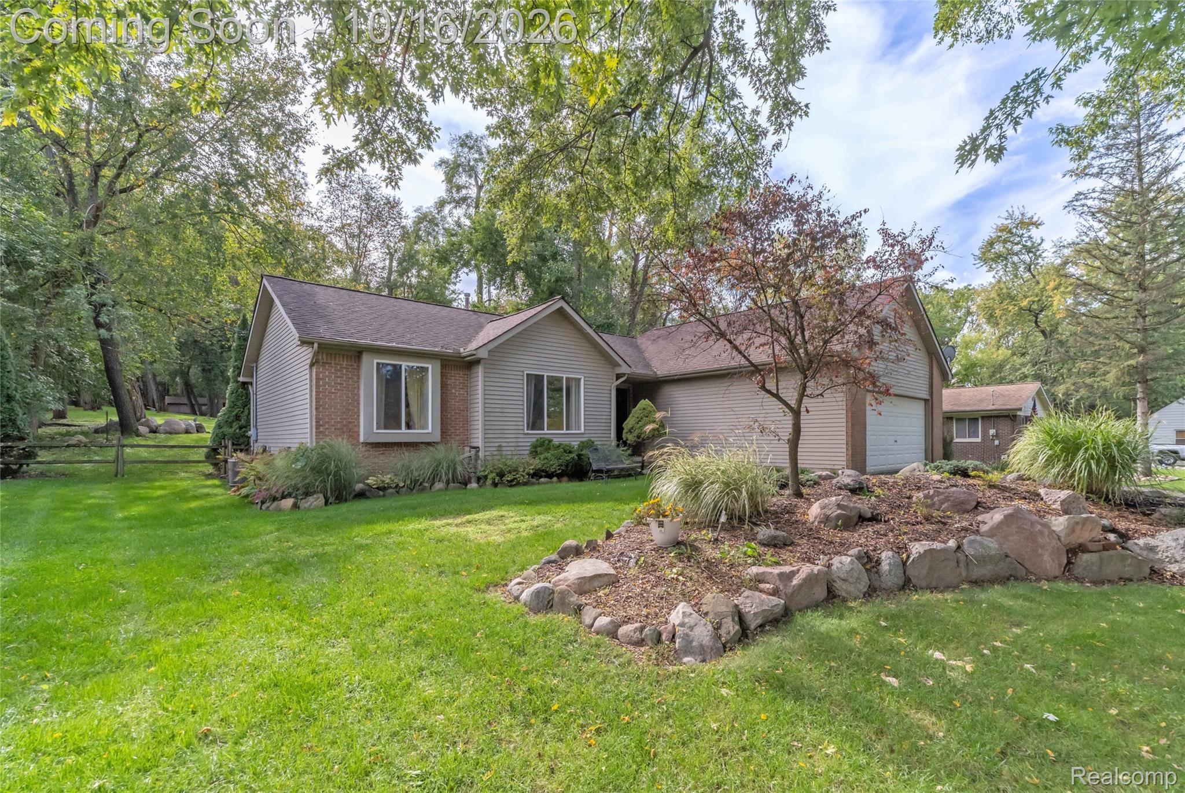
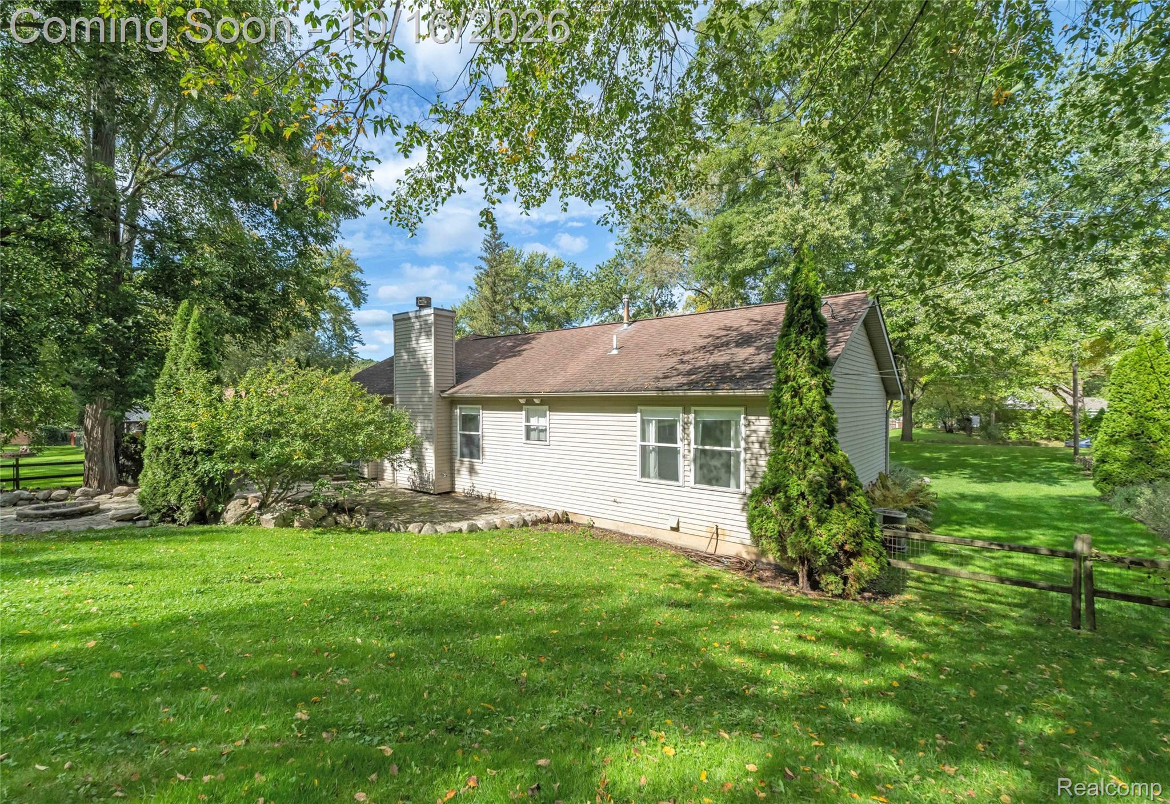
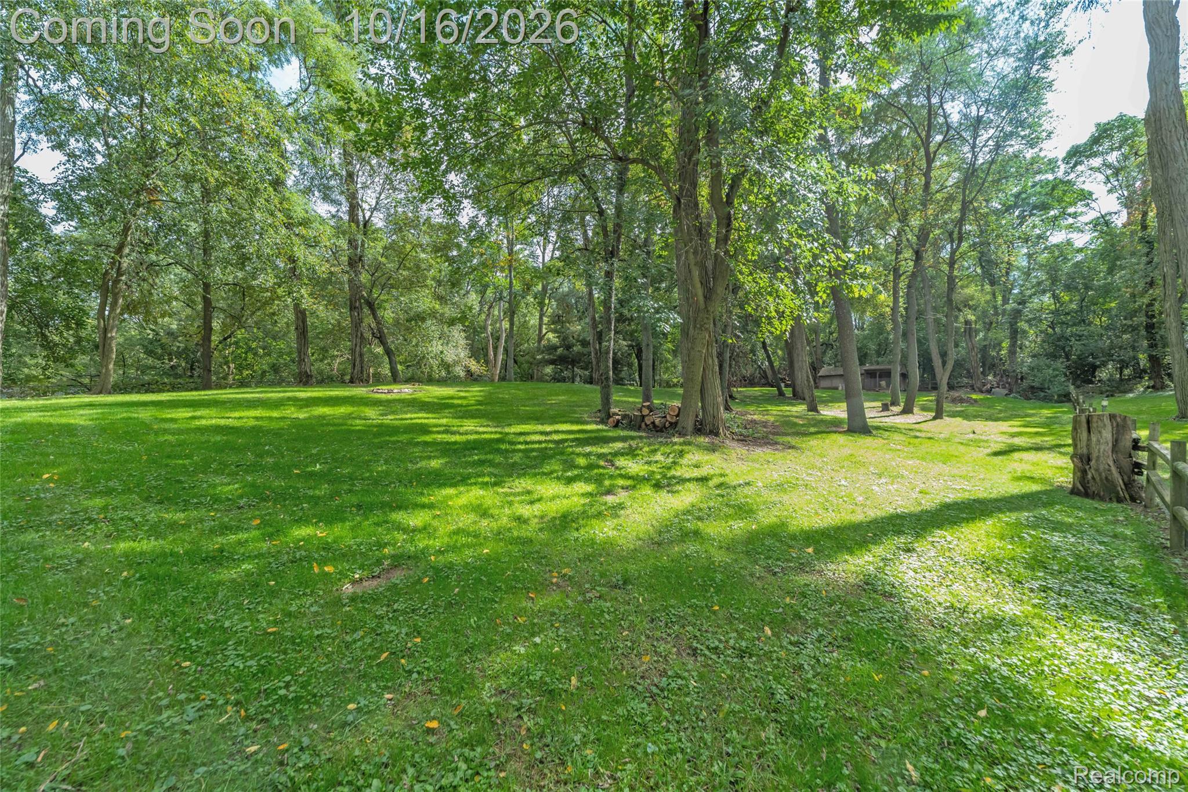
Enter an interest rate to see your estimated monthly payment.Surrounded by natural beauty and set against a gorgeous wooded backdrop, this beautiful brick and sided ranch sits on nearly an acre and offers a wonderful blend of comfort, privacy and everyday convenience. The property feels like a serene escape while remaining close to shopping, parks and I-75 for an easy commute. A covered front porch welcomes you into the open-concept living, kitchen and dining area, creating a spacious and inviting setting for everyday living and entertaining. The vaulted living room features a natural wood burning fireplace, while the kitchen offers classic white cabinetry and included appliances. A door wall from the dining area leads directly to the patio and beautiful backyard. The home features 3 bedrooms and 2 1/2 baths, including a spacious primary bedroom with a walk-in closet, along with a convenient first-floor laundry room with laundry tub. New carpeting throughout the first floor adds a fresh, updated feel. The full basement offers excellent potential for future finishing and additional living or recreation space. Outside, the fully fenced backyard is a private outdoor haven, beautifully landscaped with natural stone and offering plenty of room for relaxing, entertaining, barbecuing and enjoying the scenic wooded surroundings. Stone and brick patios, including one with a fire pit, create inviting spaces to gather and unwind. A shed provides additional storage, while the attached two-car garage adds everyday convenience. Property is serviced by a private well and septic system. Recent updates include a well bladder replaced in 2025, water heater in 2020, newer refrigerator and dishwasher. From the peaceful wooded backdrop and beautiful landscaping to the inviting interior and convenient location, this property offers the best of both worlds—a private nature-filled setting with easy access to the amenities and roadways that make everyday living convenient.
| yesterday | Listing first seen on site | |
| yesterday | Listing updated with changes from the MLS® |

IDX provided courtesy of Realcomp II Ltd. via RealcompIILtd. Copyright © 2026 Realcomp II Ltd. Shareholders.
IDX information is provided exclusively for consumers' personal, non-commercial use and may not be used for any purpose other than to identify prospective properties consumers may be interested in purchasing and that the data is deemed reliable but not guaranteed accurate by the MLS.
Did you know? You can invite friends and family to your search. They can join your search, rate and discuss listings with you.