Properties

Save
Ask
Tour
Hide
Share
$490,000
1 Day On Site

4727 Broomfield Way
Orion Charter Township, MI 48359

For Sale|Condominium|Active
3
Beds
3
Total Baths
2
Full Baths
1
Partial Bath
2,209
SqFt
$222
/SqFt
2021
Built
Subdivision:
BRECKENRIDGE ORION
County:
Oakland
Call Now: (248) 788-6318
Is this the listing for you? We can help make it yours.
(248) 788-6318
Upcoming Open Houses
Sun, Oct 11, 4:00 PM - 6:00 PM
4727 Broomfield Way4727 Broomfield Way4727 Broomfield Way4727 Broomfield Way
Save
Ask
Tour
Hide
Share

Mortgage Calculator

Monthly Payment (Est.)

Enter an interest rate to see your estimated monthly payment.
Calculator powered by Showcase IDX, a Constellation1 Company. Copyright ©2026 Information is deemed reliable but not guaranteed.

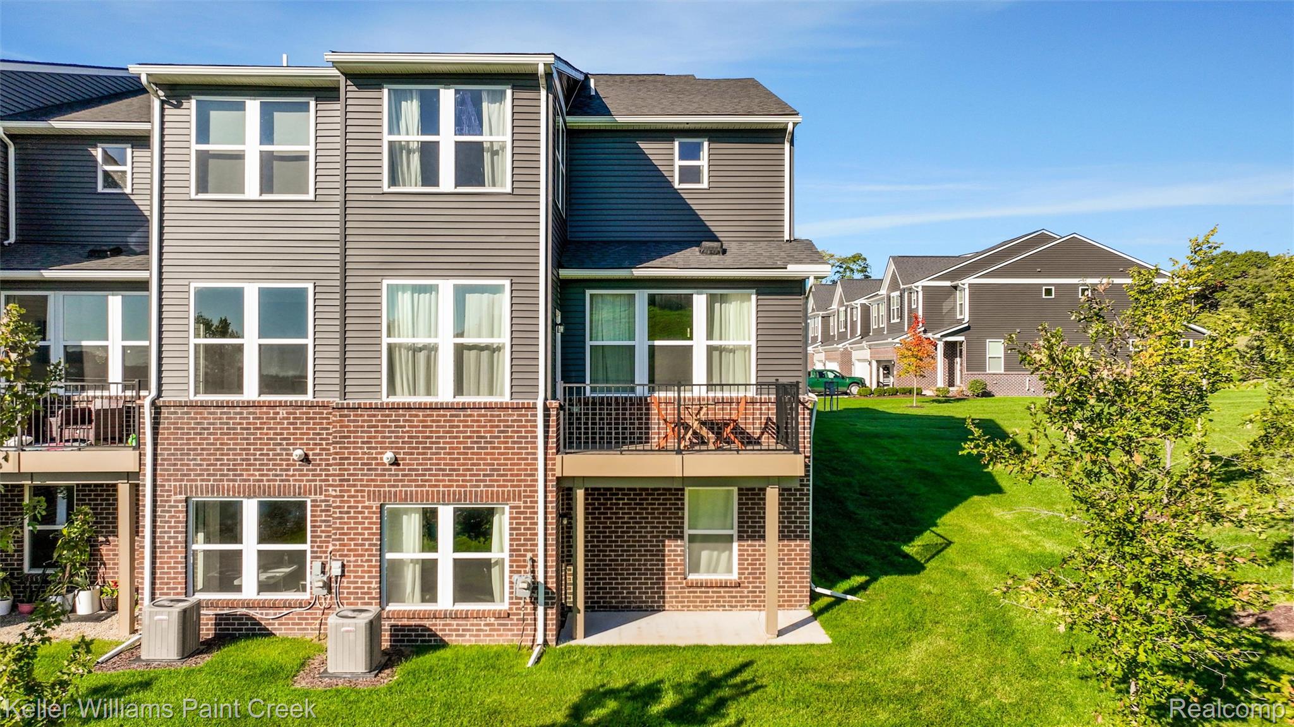
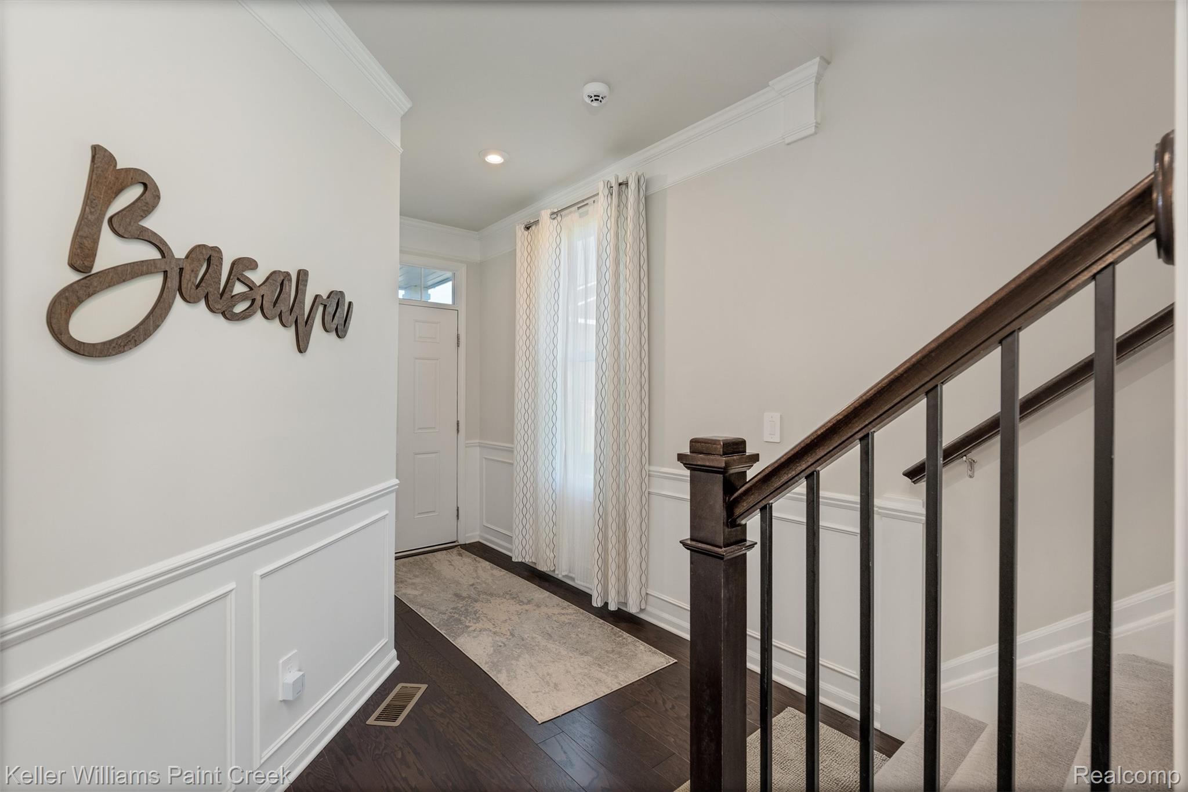
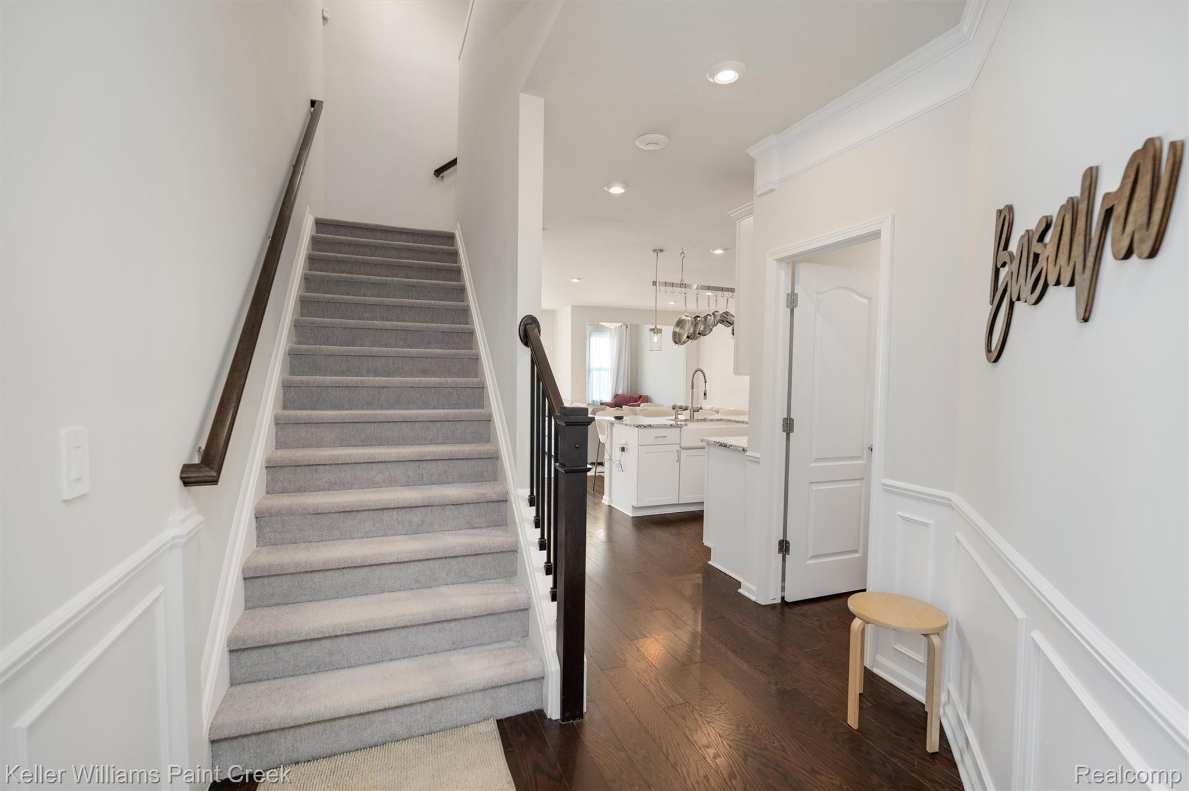
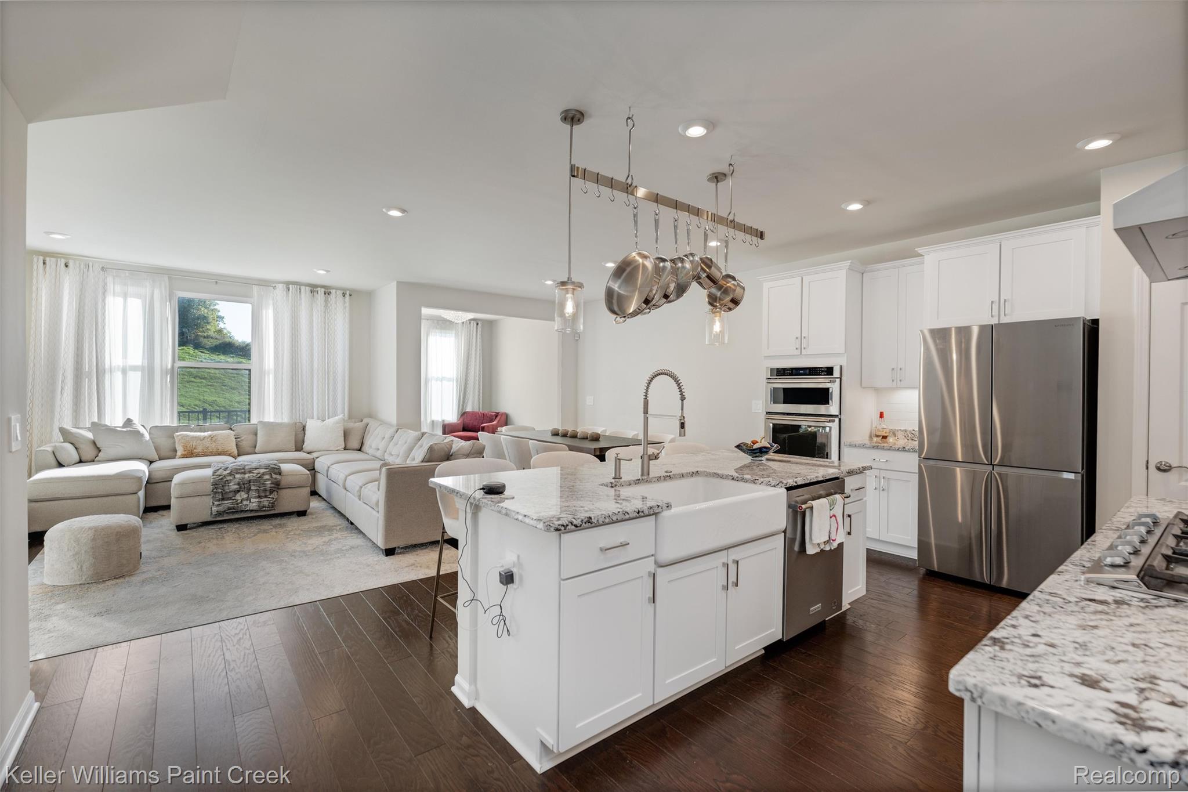
Welcome to 4727 Broomfield Way! This beautifully upgraded 3-bedroom, 2.5-bath end unit offers the feel of new construction without the wait. The open, light-filled floor plan features upgraded wood flooring, recessed lighting and thoughtful finishes throughout. The spacious kitchen includes 42-inch cabinetry with soft-close doors and drawers, roll-out trays, quartz/granite countertops, a farmhouse-style sink, under-cabinet lighting, pendant lighting and a gourmet pot filler. An inviting large living room and the amazing sun room finish making this the home you will want to live in! The generous primary suite features a tray ceiling and beautifully upgraded bath with double sinks, quartz countertops and an impressive walk-in shower with rain head and handheld sprayer. All of the bedrooms have large spacious closets and ceiling fans. Having a second floor laundry is the dream! The walkout basement offers tremendous potential for additional living space and is already plumbed for a future bathroom. Additional features include wrought iron spindles, extensive recessed lighting, programmable thermostat, humidifier, tankless water heater and a 2-car attached garage with an EV Charger. A wonderful opportunity to enjoy a newer home with many of the upgrades already completed and a low HOA. This had a huge lot premium when it was built and once you are inside, you will understand why it was worth every penny. This truly is one of those homes that you have to see for yourself to believe.

Save
Ask
Tour
Hide
Share
Listing Snapshot
Price 
$490,000
Days On Site 
1 Day
Bedrooms 
3
Inside Area (SqFt) 
2,209 sqft
Total Baths 
3
Full Baths 
2
Partial Baths 
1
Lot Size 
N/A
Year Built 
2021
MLS® Number 
20261081102
Status 
Active
Property Tax 
$7,921
HOA/Condo/Coop Fees 
$245 monthly
Sq Ft Source 
Public Records
Friends & Family
Recent Activity
yesterdayListing first seen on site
yesterdayListing updated with changes from the MLS®
General Features
Attached Garage 
Yes
Cross Street 
Baldwin and Brown
Disclosures 
Exclusions Do Not Exist, Taxes Homestead Exempt
Garage 
Yes
Garage Spaces 
2
Levels 
Two
Parking 
AttachedDrivewayGarage Faces FrontGarage Door Opener
Pets 
Call
Property Sub Type 
Condominium
Sewer 
Public Sewer
Special Circumstances 
Standard
SqFt Above 
2209
Style 
ColonialEndUnit
Water Source 
Public
Interior Features
Basement 
Unfinished
Heating 
Forced AirNatural Gas
BathFull 
Dimensions - 5 X 6Level - Second
BathLav 
Dimensions - 4 X 4
Bedroom 
Dimensions - 10 X 11Level - Second
Dining Room 
Dimensions - 9 X 12
Kitchen 
Dimensions - 17 X 21
Laundry 
Dimensions - 6 X 6Level - Second
Living Room 
Dimensions - 12 X 16
Master Bathroom 
Dimensions - 7 X 9Level - Second
Master Bedroom 
Dimensions - 14 X 15Level - Second
SittingRoom 
Dimensions - 9 X 9
Save
Ask
Tour
Hide
Share
Exterior Features
Construction Details 
Brick Veneer
Community Features
Association Fee 
$245.0
Association Fee Frequency 
Monthly
MLS Area 
Area02091OrionTwp
School District 
LakeOrion
Financing Terms Available 
CashConventionalVA Loan
Building Access 
GroundLevel
Roads 
Paved
Schools
School District
LakeOrion
Elementary School
Unknown
Middle School
Unknown
High School
Unknown
Listing courtesy of Keller Williams Paint Creek: Sherrypyski@gmail.com


IDX provided courtesy of Realcomp II Ltd. via RealcompIILtd. Copyright © 2026 Realcomp II Ltd. Shareholders.

IDX information is provided exclusively for consumers' personal, non-commercial use and may not be used for any purpose other than to identify prospective properties consumers may be interested in purchasing and that the data is deemed reliable but not guaranteed accurate by the MLS.

Neighborhood & Commute
Source: Walkscore
Disclosure: Community information and market data powered by Constellation Data Labs. Information is deemed reliable but not guaranteed.
Save
Ask
Tour
Hide
Share

Connect with Zamzam & Associates