Properties

Save
Ask
Tour
Hide
Share
$418,500
1 Day On Site

1625 Spruce Court
Commerce Charter Township, MI 48390

For Sale|Single Family Residence|Active
3
Beds
2
Total Baths
2
Full Baths
2,568
SqFt
$163
/SqFt
1981
Built
Subdivision:
COMMERCE PINES SUB
County:
Oakland
Call Now: (248) 788-6318
Is this the listing for you? We can help make it yours.
(248) 788-6318
1625 Spruce Court1625 Spruce Court1625 Spruce Court1625 Spruce Court
Save
Ask
Tour
Hide
Share

Mortgage Calculator

Monthly Payment (Est.)

Enter an interest rate to see your estimated monthly payment.
Calculator powered by Showcase IDX, a Constellation1 Company. Copyright ©2026 Information is deemed reliable but not guaranteed.

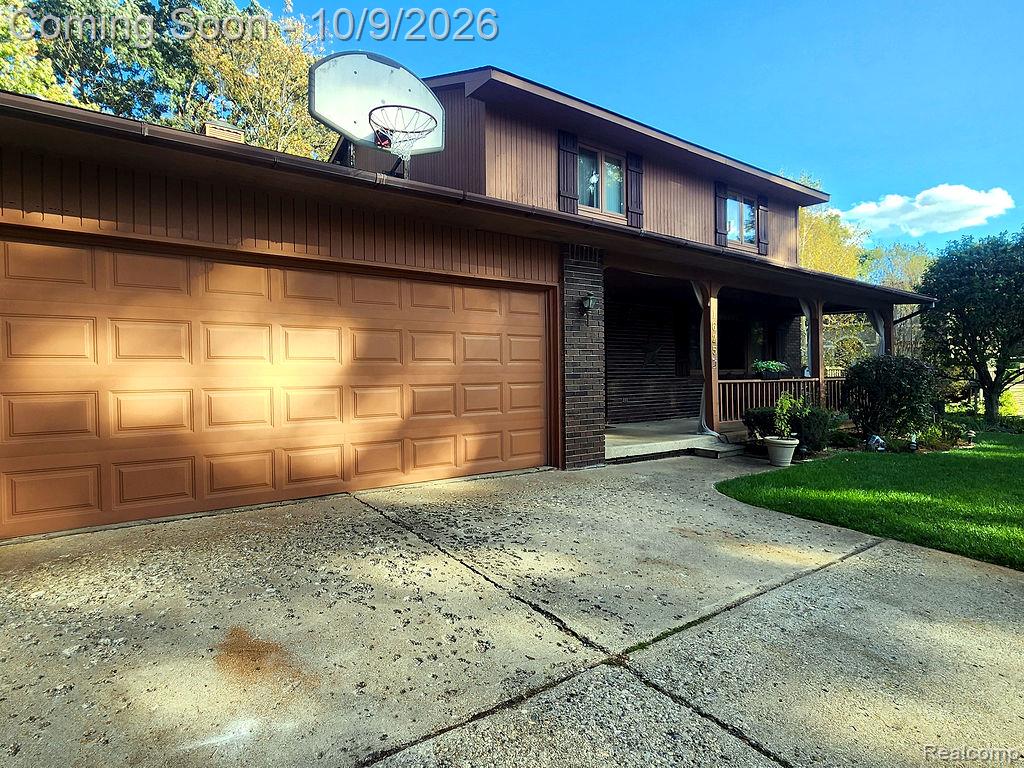
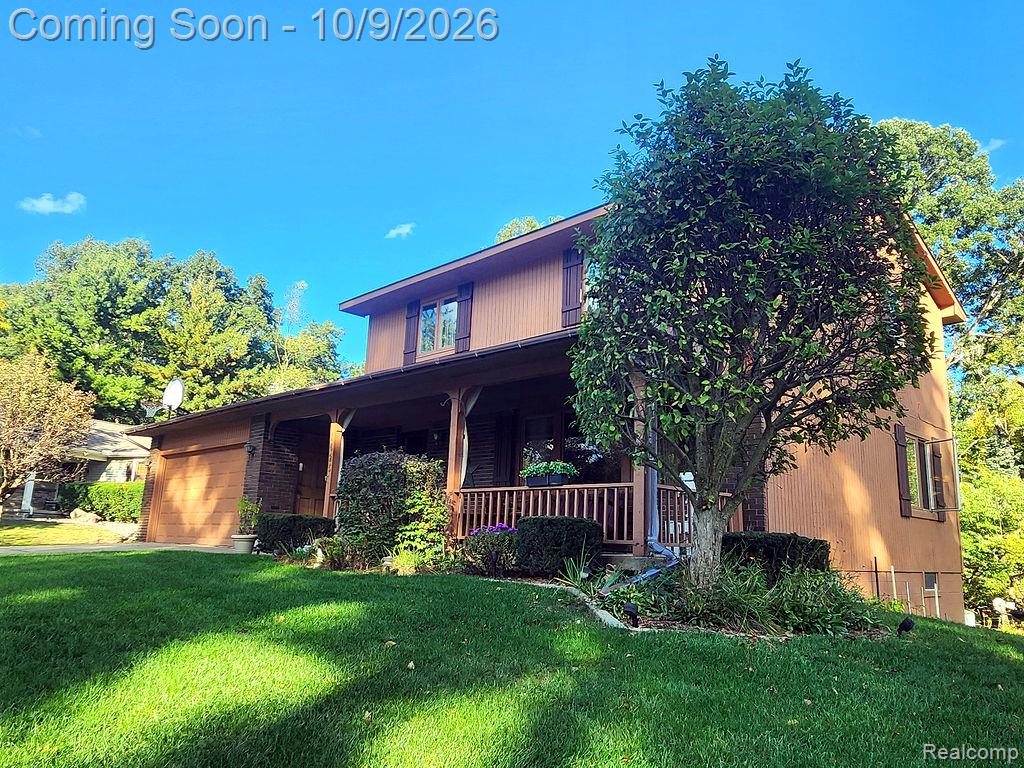
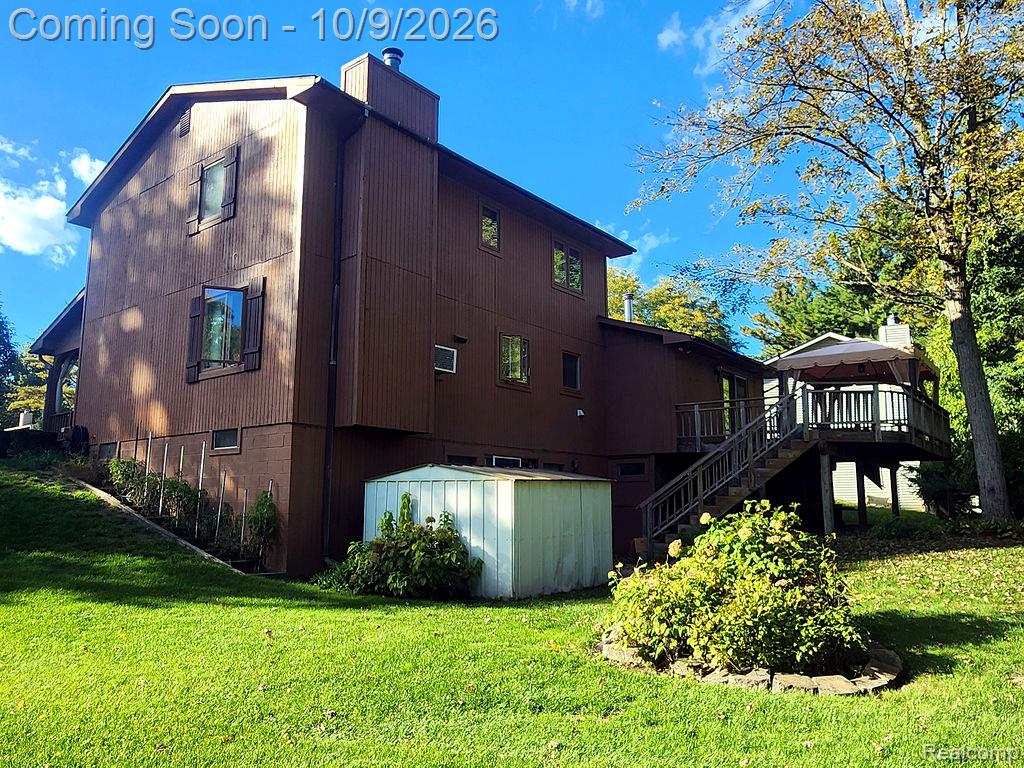
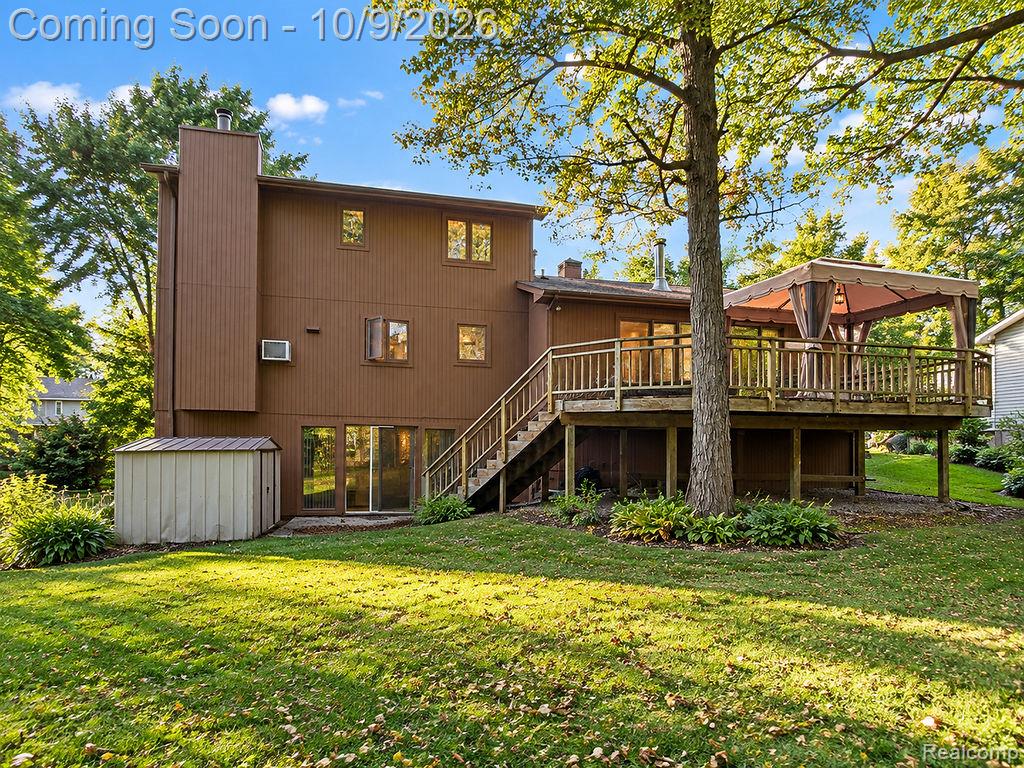
Seller is open and flexible, willing to consider all offers, making this an attractive opportunity for buyers seeking both value and possibility. Well maintained home offering strong value with plenty of potential for a fresh, updated look. Interior paint and new floor coverings will easily elevate the space, giving buyers an opportunity to customize to their style. Key features include being located on a small cul-de-sac with wooded backyard adjacent to protected wetlands, Pella windows, 5" well, 3-zone Hydronic heating system, whole house water filtration system, whole roof Ice Shield membrane and a whole house Exterior paint/stain in 2025, Lowel Level walkout and large Workshop. First Floor Family room can also be used as a Primary Bedroom Suite.

Save
Ask
Tour
Hide
Share
Listing Snapshot
Price 
$418,500
Days On Site 
1 Day
Bedrooms 
3
Inside Area (SqFt) 
2,568 sqft
Total Baths 
2
Full Baths 
2
Partial Baths 
N/A
Lot Size 
0.32 Acres
Year Built 
1981
MLS® Number 
20261081176
Status 
Active
Property Tax 
$3,138
HOA/Condo/Coop Fees 
$999
Sq Ft Source 
Assessor
Friends & Family
Recent Activity
19 hours agoStatus changed to Active
19 hours agoListing updated with changes from the MLS®
yesterdayListing first seen on site
General Features
Acres 
0.32
Attached Garage 
Yes
Cross Street 
Oakly Park and South Commerce
Disclosures 
Taxes Homestead Exempt
Foundation 
Block
Garage 
Yes
Garage Spaces 
2
Levels 
Two
Parking 
AttachedDirect AccessGarage Faces FrontGarage Door Opener
Property Sub Type 
Single Family Residence
Sewer 
Septic Tank
Special Circumstances 
Standard
SqFt Above 
1968
SqFt Below 
600
Style 
Colonial
Utilities 
Cable Available
Water Source 
PrivateWell
Interior Features
Appliances 
Gas Water HeaterDishwasherDisposalDryerFree-Standing Electric OvenFree-Standing FreezerFree-Standing RefrigeratorHumidifierMicrowaveVented Exhaust FanWasherWater Softener Owned
Basement 
FinishedFullWalk-Out Access
Cooling 
Ceiling Fan(s)Wall Unit(s)Window Unit(s)
Heating 
Exhaust FanBaseboardNatural Gas
Interior 
Entrance FoyerHigh Speed Internet
Laundry Features 
Electric Dryer HookupGas Dryer HookupLaundry RoomWasher Hookup
BathDualEntry 
Dimensions - 12 X 12Level - Second
BathFull 
Dimensions - 6 X 8
Bedroom 
Dimensions - 10 X 12Level - Second
Dining Room 
Dimensions - 11 X 13
Family Room 
Dimensions - 24 X 24Level - Basement
FlexRoom 
Dimensions - 13 X 16
Kitchen 
Dimensions - 11 X 13
Laundry 
Dimensions - 5 X 6
Living Room 
Dimensions - 12 X 18
Master Bedroom 
Dimensions - 13 X 19Level - Second
Other 
Dimensions - 10 X 19Level - Basement
Save
Ask
Tour
Hide
Share
Exterior Features
Construction Details 
BrickOther
Patio And Porch 
CoveredDeckPatioPorch
Pool Features 
None
Roof 
Asphalt
Community Features
Association Fee 
$999.0
MLS Area 
Area02171CommerceTwp
School District 
WalledLake
Financing Terms Available 
CashConventionalFHAUSDA LoanVA Loan
Building Access 
GroundLevel
Roads 
Paved
Schools
School District
WalledLake
Elementary School
Unknown
Middle School
Unknown
High School
Unknown
Listing courtesy of Kevin W Oldham: kwham@msn.com


IDX provided courtesy of Realcomp II Ltd. via RealcompIILtd. Copyright © 2026 Realcomp II Ltd. Shareholders.

IDX information is provided exclusively for consumers' personal, non-commercial use and may not be used for any purpose other than to identify prospective properties consumers may be interested in purchasing and that the data is deemed reliable but not guaranteed accurate by the MLS.

Neighborhood & Commute
Source: Walkscore
Disclosure: Community information and market data powered by Constellation Data Labs. Information is deemed reliable but not guaranteed.
Save
Ask
Tour
Hide
Share

Connect with Zamzam & Associates