Properties

Save
Ask
Tour
Hide
Share
$799,999
1 Day On Site

28652 Wintergreen Court
Farmington Hills City, MI 48331

Single Family Residence|Coming Soon
4
Beds
5
Total Baths
4
Full Baths
1
Partial Bath
5,522
SqFt
$145
/SqFt
1995
Built
County:
Oakland
Call Now: (248) 788-6318
Is this the listing for you? We can help make it yours.
(248) 788-6318
28652 Wintergreen Court28652 Wintergreen Court28652 Wintergreen Court28652 Wintergreen Court
Save
Ask
Tour
Hide
Share

Mortgage Calculator

Monthly Payment (Est.)

Enter an interest rate to see your estimated monthly payment.
Calculator powered by Showcase IDX, a Constellation1 Company. Copyright ©2026 Information is deemed reliable but not guaranteed.

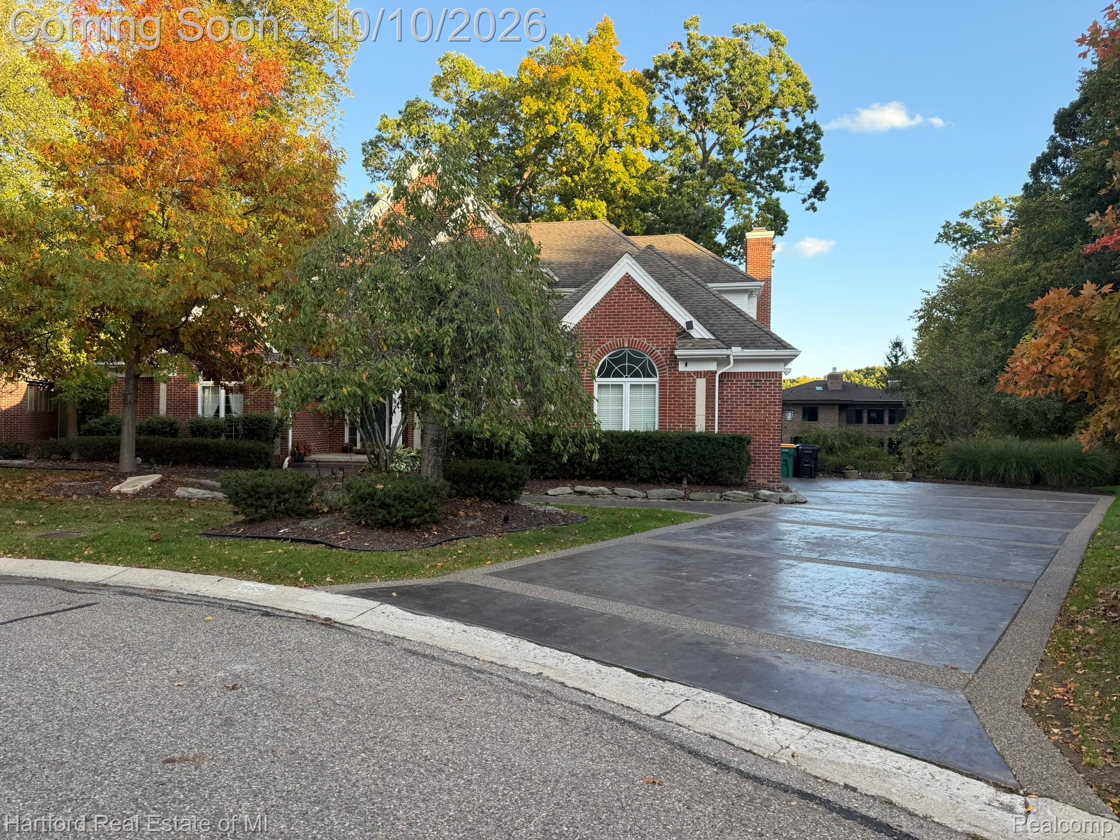
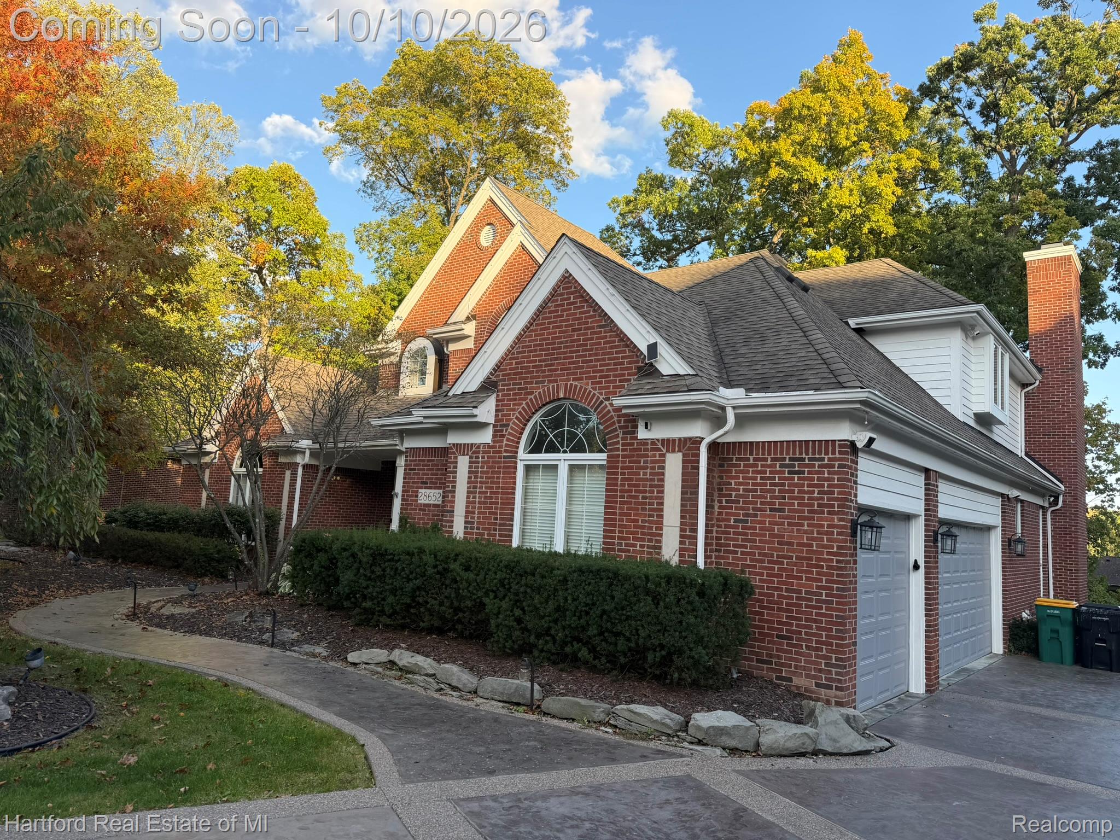
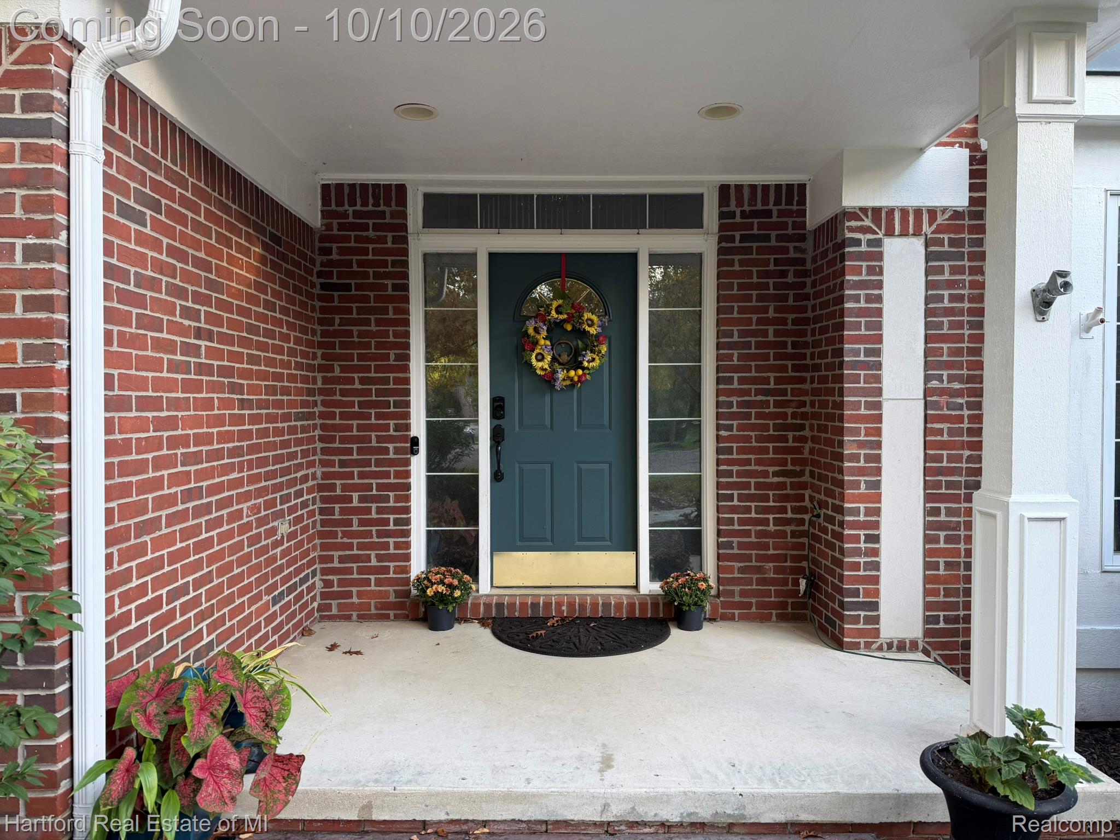
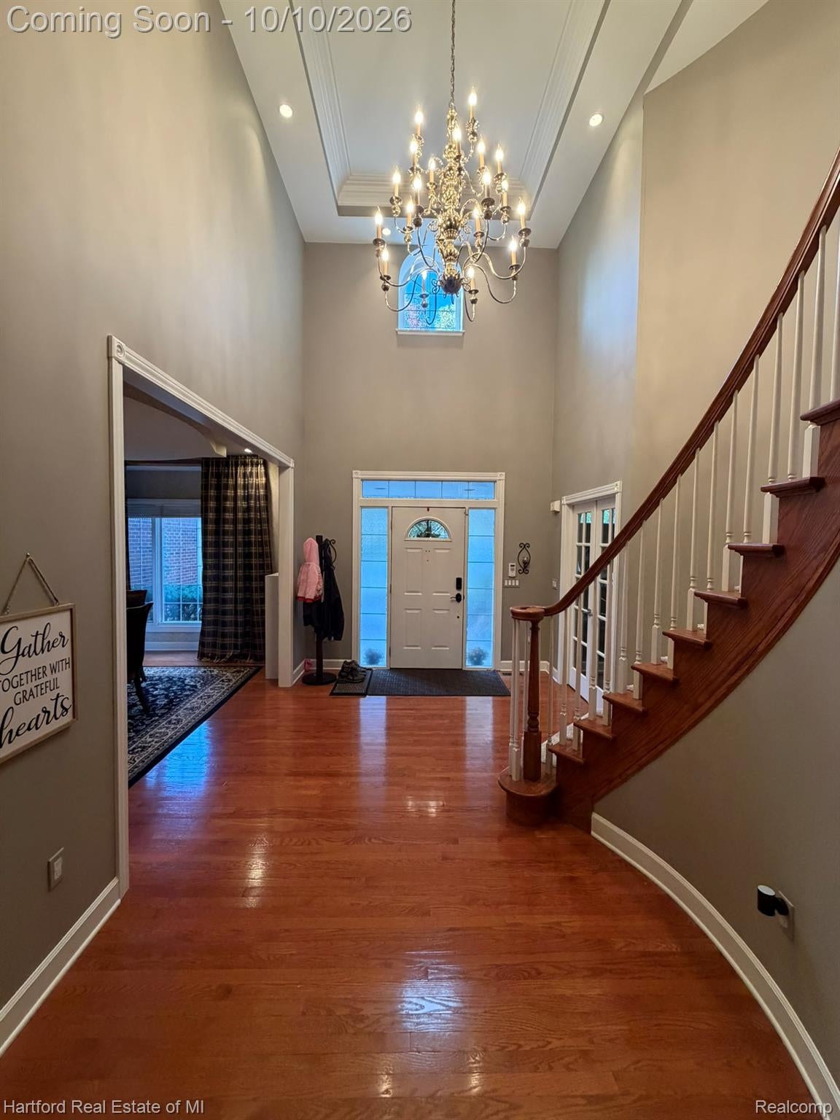
Property owned by a licensed real estate agent. Well over $150K in updates over the past six years! Set on a quiet cul-de-sac overlooking a densely wooded ravine, this home offers privacy, beautiful views and exceptional entertaining spaces. A $50K custom drive and walkway with exposed aggregate bands and dyed, stamped concrete create a striking first impression. A two-story foyer, dual staircases, hardwood floors, tray ceilings and crown molding complement a library with French doors and built-ins. The kitchen, updated in 2020 with new backsplash, paint and hardware, features black stainless appliances: Samsung smart refrigerator, dishwasher replaced in 2023 and LG smart double oven installed in 2026 with air-fry and convection capabilities. Filtered drinking water and instant hot water at the sink add convenience. The first-floor primary suite includes a walk-in closet and a bath completely remodeled in 2023 with heated tile floors, soaking tub and glass-enclosed shower with rainfall/waterfall features and six body jets. Upstairs bathrooms were remodeled in 2020 and 2025. The laundry room was updated in 2026 with quartz countertops, new sink and sprayer faucet. New carpeting throughout in 2026 adds a fresh finish. A new A/C unit and tankless water heater were installed in 2023, providing cooling comfort and continuous hot water on demand. The finished walkout lower level is an entertainer's delight with a home theater, bar and full bath updated in 2019, entertainment area, game room and new LVP flooring in 2026. Daylight windows bring in natural light. Upper and lower decks, replaced in 2021 and 2023, offer wooded views and string lighting. Extensive landscape lighting and programmable permanent Enbrighten eave lights installed in 2024 create inviting evening ambiance.

Save
Ask
Tour
Hide
Share
Listing Snapshot
Price 
$799,999
Days On Site 
1 Day
Bedrooms 
4
Inside Area (SqFt) 
5,522 sqft
Total Baths 
5
Full Baths 
4
Partial Baths 
1
Lot Size 
0.52 Acres
Year Built 
1995
MLS® Number 
20261081267
Status 
Coming Soon
Property Tax 
$13,752
HOA/Condo/Coop Fees 
$41.67 monthly
Sq Ft Source 
Assessor
Friends & Family
Recent Activity
yesterdayListing first seen on site
yesterdayListing updated with changes from the MLS®
General Features
Acres 
0.52
Cross Street 
12 Mile & Halstead Rd
Disclosures 
Exclusions Exist, No Restrictions, Taxes Homestead Exempt
Garage 
Yes
Garage Spaces 
3
Levels 
Two
Parking 
AttachedElectric Vehicle Charging Station(s)Direct AccessDrivewayGarage Door OpenerOversizedGarage Faces Side
Property Sub Type 
Single Family Residence
Security 
Carbon Monoxide Detector(s)Smoke Detector(s)Closed Circuit Camera(s)
Sewer 
Public Sewer
SqFt Above 
3872
SqFt Below 
1650
Style 
CapeCodTraditional
Utilities 
Underground Utilities
Water Source 
Public
Interior Features
Appliances 
RefrigeratorOvenGas Water HeaterBuilt-In Electric OvenBuilt-In Gas RangeBuilt-In RefrigeratorBar FridgeConvection OvenDishwasherDisposalDouble OvenDryerExhaust FanGas CooktopHumidifierMicrowaveSelf Cleaning OvenStainless Steel Appliance(s)Trash CompactorVented Exhaust FanWasher
Basement 
Partially Finished
Cooling 
Central Air
Electric 
Circuit Breakers220 Volts
Fireplace 
Yes
Fireplace Features 
GasGreat RoomKitchen
Furnished 
Negotiable
Heating 
Exhaust FanForced AirNatural Gas
Interior 
Entrance FoyerHigh Speed InternetSound SystemWet BarSmart Thermostat
Laundry Features 
Gas Dryer HookupLaundry RoomWasher Hookup
BathDualEntry 
Dimensions - 7 X 6Level - Second
BathFull 
Dimensions - 8 X 4Level - Second
BathLav 
Dimensions - 6 X 5
Bedroom 
Dimensions - 15 X 12Level - Second
BreakfastNookRoom 
Dimensions - 12 X 11
Dining Room 
Dimensions - 16 X 13
Great Room 
Dimensions - 24 X 16
Kitchen 
Dimensions - 13 X 12
Laundry 
Dimensions - 13 X 8
Living Room 
Dimensions - 14 X 14
Master Bathroom 
Dimensions - 15 X 11
Master Bedroom 
Dimensions - 19 X 17
Media Room 
Dimensions - 15 X 20Level - Basement
Other 
Dimensions - 9 X 12Level - Basement
Save
Ask
Tour
Hide
Share
Exterior Features
Construction Details 
BrickWood Siding
Exterior 
Balcony
Lot Features 
Wooded
Patio And Porch 
DeckPorch
Pool Features 
None
Roof 
Asphalt
Community Features
Accessibility Features 
Accessible EntranceAccessible BedroomAccessible Central Living AreaAccessible Full Bath
Association Fee 
$500.0
Association Fee Frequency 
Annually
MLS Area 
Area02231FarmingtonHills
School District 
Farmington
Financing Terms Available 
CashConventionalFHAUSDA LoanVA Loan
Building Access 
GroundLevel
Roads 
Paved
Schools
School District
Farmington
Elementary School
Unknown
Middle School
Unknown
High School
Unknown
Listing courtesy of Hartford Real Estate of Michigan: kenwillsell4u@gmail.com


IDX provided courtesy of Realcomp II Ltd. via RealcompIILtd. Copyright © 2026 Realcomp II Ltd. Shareholders.

IDX information is provided exclusively for consumers' personal, non-commercial use and may not be used for any purpose other than to identify prospective properties consumers may be interested in purchasing and that the data is deemed reliable but not guaranteed accurate by the MLS.

Neighborhood & Commute
Source: Walkscore
Disclosure: Community information and market data powered by Constellation Data Labs. Information is deemed reliable but not guaranteed.
Save
Ask
Tour
Hide
Share

Connect with Zamzam & Associates