Properties

Save
Ask
Tour
Hide
Share
$650,000
1 Day On Site

9391 Allen Road
Independence Charter Township, MI 48348
Single Family Residence|Coming Soon
3
Beds
4
Total Baths
3
Full Baths
1
Partial Bath
3,000
SqFt
$217
/SqFt
1969
Built
County:
Oakland
Call Now: (248) 788-6318
Is this the listing for you? We can help make it yours.
(248) 788-6318
Upcoming Open Houses
Sun, Oct 11, 12:00 PM - 2:00 PM
9391 Allen Road9391 Allen Road9391 Allen Road9391 Allen Road
Save
Ask
Tour
Hide
Share

Mortgage Calculator

Monthly Payment (Est.)

Enter an interest rate to see your estimated monthly payment.
Calculator powered by Showcase IDX, a Constellation1 Company. Copyright ©2026 Information is deemed reliable but not guaranteed.

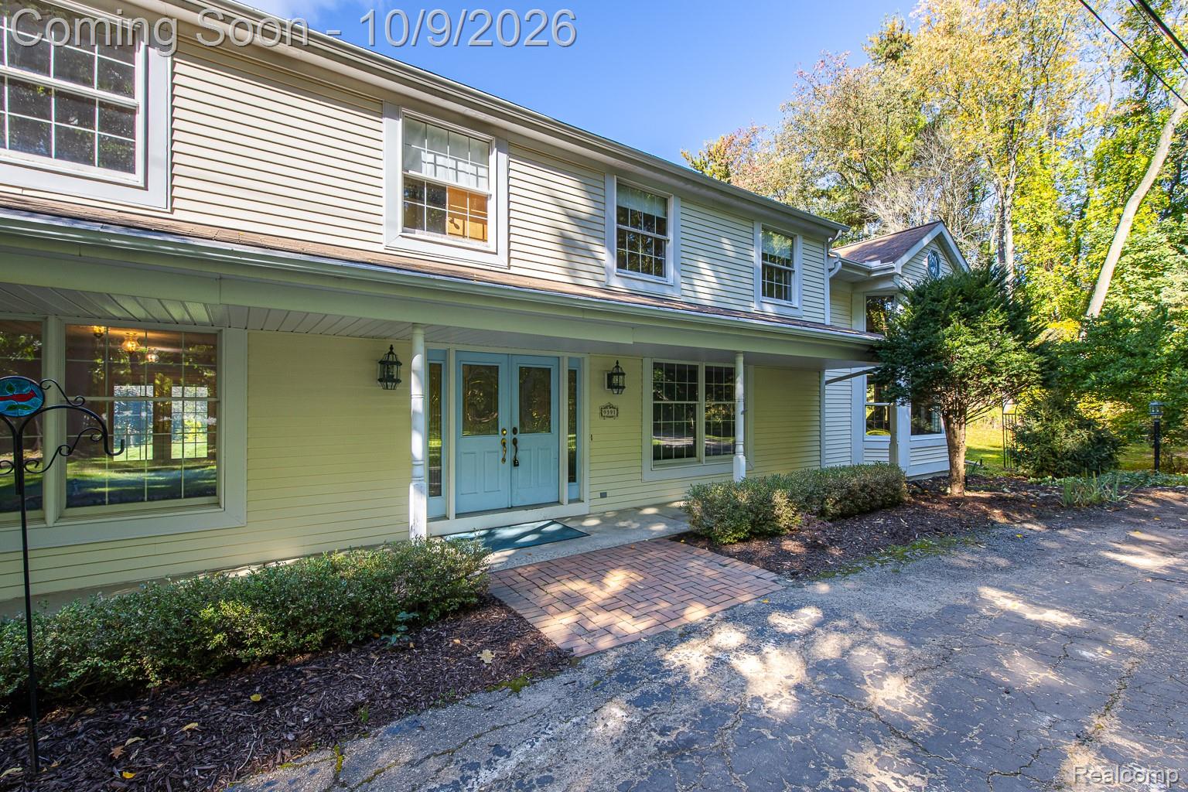
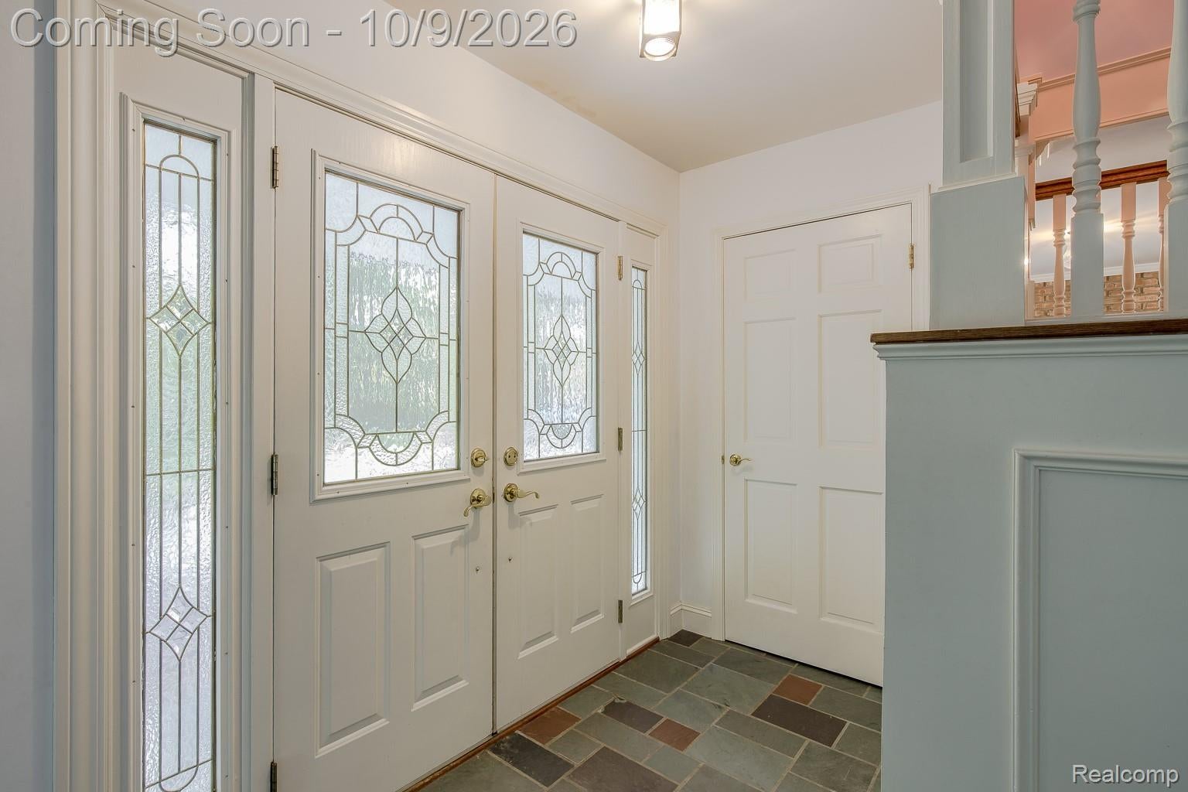
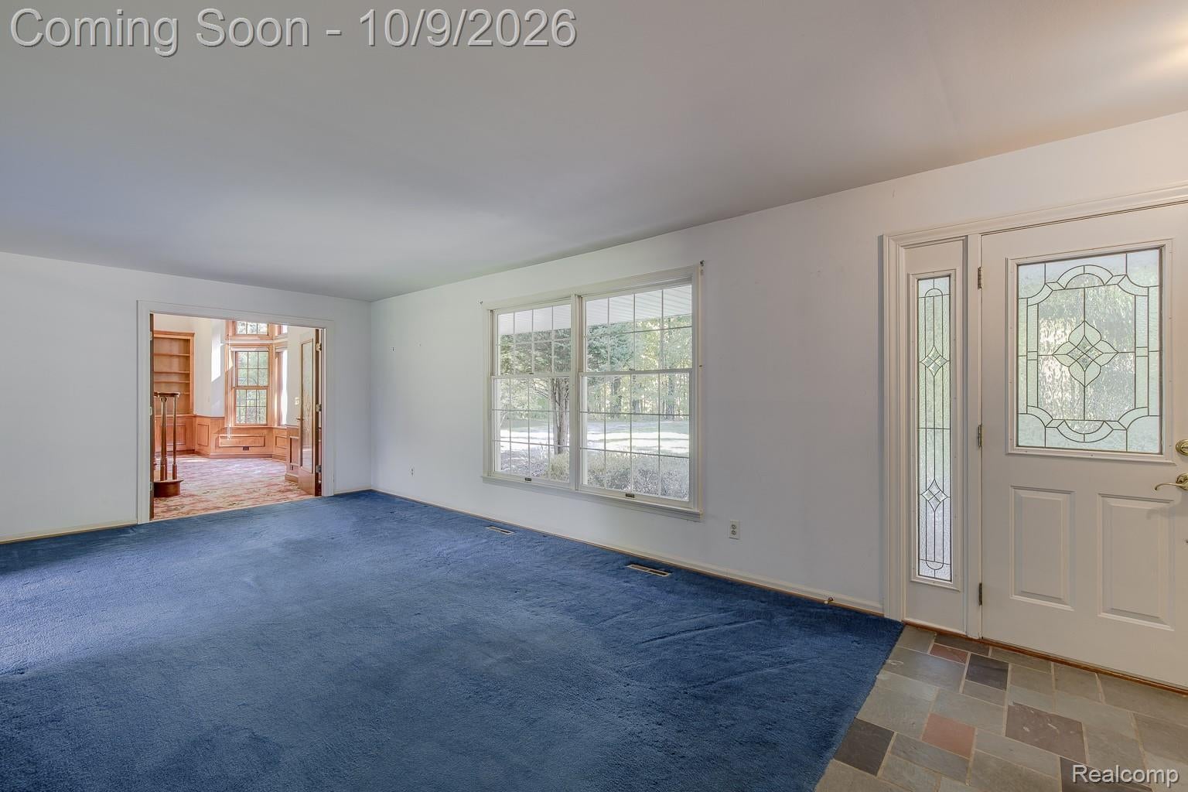
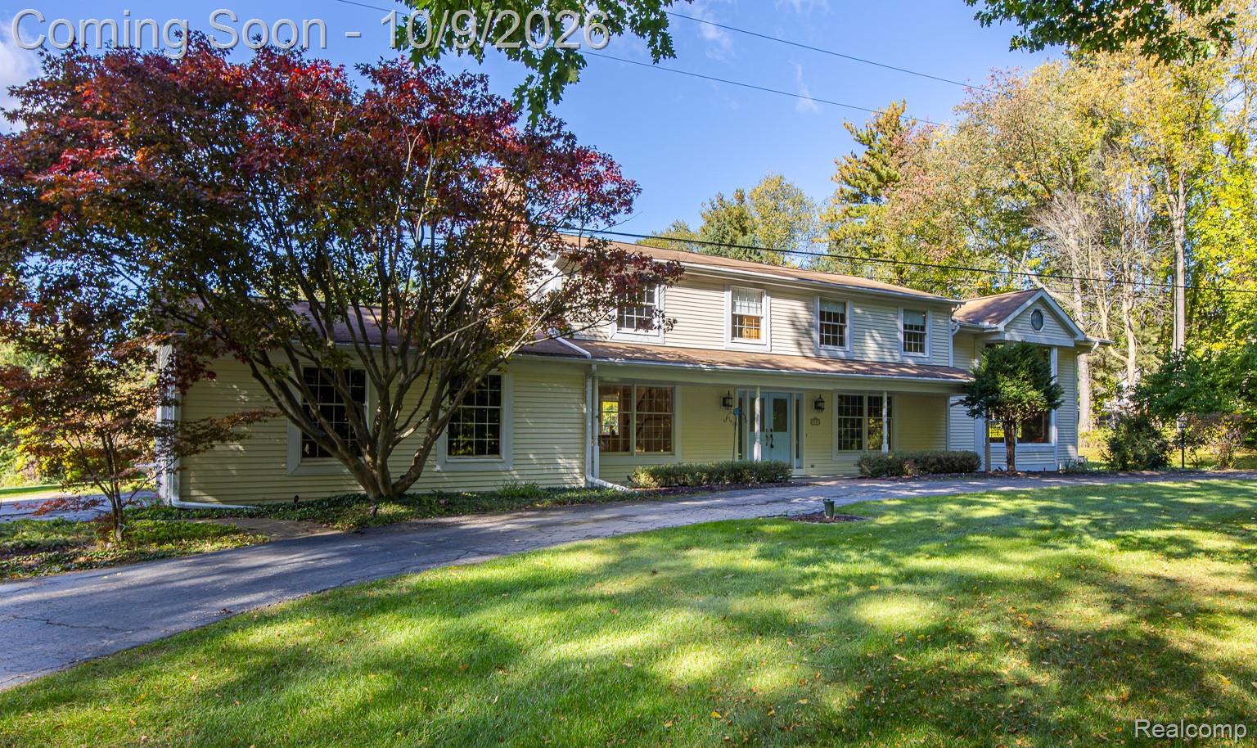
Custom Mid-Century Colonial -- offered for the very first time -- sited on 10 private acres and anchored by its crown jewel: The Library. A slate foyer opens to a formal living room and large dining room (hardwood under carpet). The galley gourmet kitchen features custom cabinetry, Corian counters and sink, Sub-Zero refrigerator and KitchenAid cooktop, and flows to a cozy great room with fireplace and a Pella French door to the brick paver patio -- perfect for entertaining. The Library impresses with two-story cathedral ceilings, expansive windows on three sides, extensive oak wainscoting and crown molding, a loft, butler's pantry area, a full bath, exterior access, and two large cemented crawl spaces beneath (holds library furnace, and plenty of room for storage) -- a space that could potentially be converted to an in-law suite/apartment (buyer to verify zoning/permits). Upstairs are generously sized bedrooms (one north bedroom was created by combining two and can be restored). Hardwood throughout is in good condition. Additional highlights include whole-house generator, 15-zone sprinkler system, installed surround sound, solid wood interior and garage doors, mature landscaping, gardens, and hunting on your property. Recent updates: Pella French door 2016; Roof 2020; Furnace 2022; Well bladder (pressure tank) 2024; Septic pumped 2025. Clarkston Schools! This home is what you have been looking for, and is ready for your vision -- Call today for a private showing!

Save
Ask
Tour
Hide
Share
Listing Snapshot
Price 
$650,000
Days On Site 
1 Day
Bedrooms 
3
Inside Area (SqFt) 
3,000 sqft
Total Baths 
4
Full Baths 
3
Partial Baths 
1
Lot Size 
10 Acres
Year Built 
1969
MLS® Number 
20261081281
Status 
Coming Soon
Property Tax 
$5,541
HOA/Condo/Coop Fees 
N/A
Sq Ft Source 
Estimated
Friends & Family
Recent Activity
yesterdayListing first seen on site
yesterdayListing updated with changes from the MLS®
General Features
Acres 
10
Attached Garage 
Yes
Cross Street 
M15 / Allen Rd
Disclosures 
Taxes Homestead Exempt
Garage 
Yes
Garage Spaces 
2
Levels 
Two
Parking 
AttachedGarage Faces Side
Property Sub Type 
Single Family Residence
Sewer 
Septic Tank
Special Circumstances 
Standard
SqFt Above 
3000
Style 
Colonial
Water Source 
PrivateWell
Interior Features
Appliances 
RefrigeratorBuilt-In RefrigeratorDishwasherElectric CooktopMicrowave
Basement 
Crawl SpaceUnfinished
Fireplace 
Yes
Fireplace Features 
Great RoomWood Burning
Heating 
Forced AirNatural Gas
Interior 
Entrance FoyerHigh Speed InternetSmart Thermostat
Laundry Features 
Gas Dryer Hookup
BathFull 
Dimensions - 10 X 8Level - Second
BathLav 
Dimensions - 5 X 5
Bedroom 
Dimensions - 12 X 12Level - Second
Dining Room 
Dimensions - 13 X 14
Great Room 
Dimensions - 25 X 13
Kitchen 
Dimensions - 16 X 9
Library 
Dimensions - 26 X 28
Living Room 
Dimensions - 20 X 12
Loft 
Dimensions - 17 X 9Level - Second
Master Bathroom 
Dimensions - 10 X 4Level - Second
Master Bedroom 
Dimensions - 26 X 15Level - Second
Save
Ask
Tour
Hide
Share
Exterior Features
Construction Details 
Aluminum SidingVinyl Siding
Exterior 
Lighting
Lot Features 
Wooded
Other Structures 
Shed(s)
Patio And Porch 
CoveredPatioPorch
Pool Features 
None
Roof 
Asphalt
Community Features
MLS Area 
Area02081IndependenceTwp
School District 
Clarkston
Financing Terms Available 
CashConventional
Building Access 
GroundLevel
Roads 
Dirt
Schools
School District
Clarkston
Elementary School
Unknown
Middle School
Unknown
High School
Unknown
Listing courtesy of EXP Realty Rochester: jane.derry@exprealty.com


IDX provided courtesy of Realcomp II Ltd. via RealcompIILtd. Copyright © 2026 Realcomp II Ltd. Shareholders.

IDX information is provided exclusively for consumers' personal, non-commercial use and may not be used for any purpose other than to identify prospective properties consumers may be interested in purchasing and that the data is deemed reliable but not guaranteed accurate by the MLS.

Neighborhood & Commute
Source: Walkscore
Disclosure: Community information and market data powered by Constellation Data Labs. Information is deemed reliable but not guaranteed.
Save
Ask
Tour
Hide
Share

Connect with Zamzam & Associates