
Properties
2352 Camron CourtWest Bloomfield Charter Township, MI 48324
Mortgage Calculator
Monthly Payment (Est.)
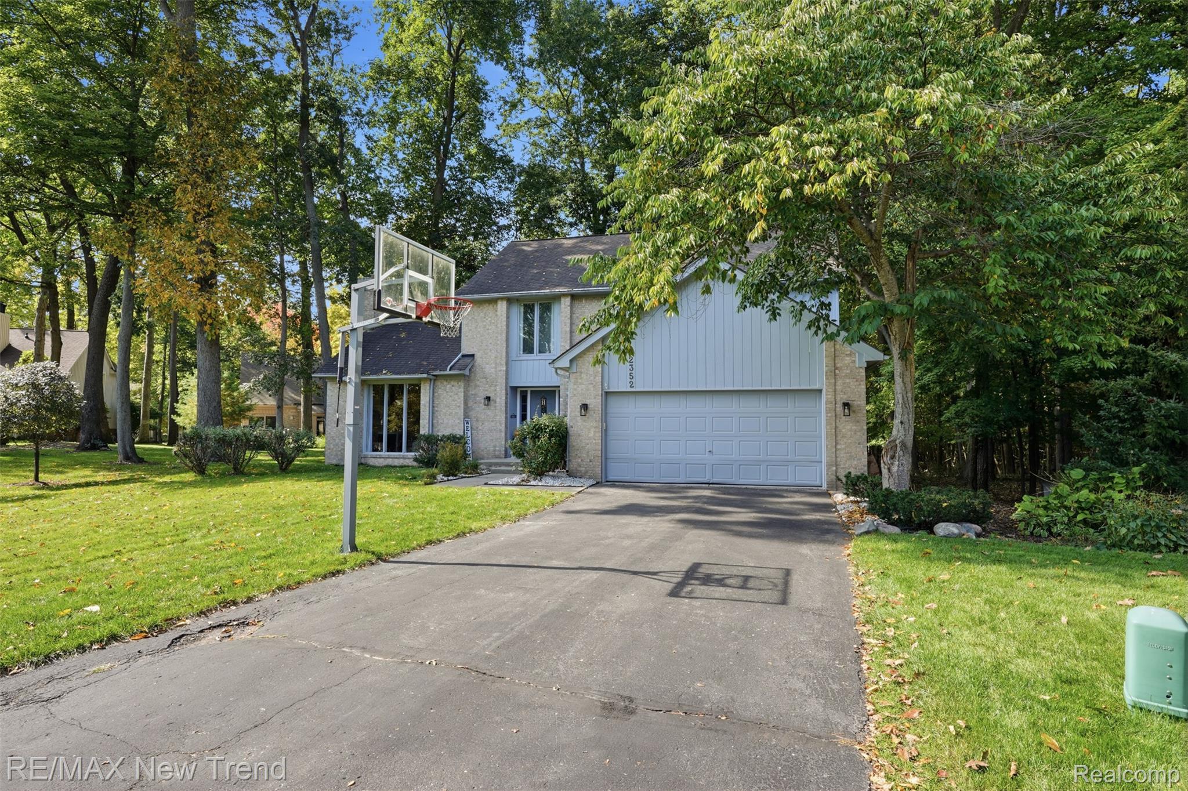
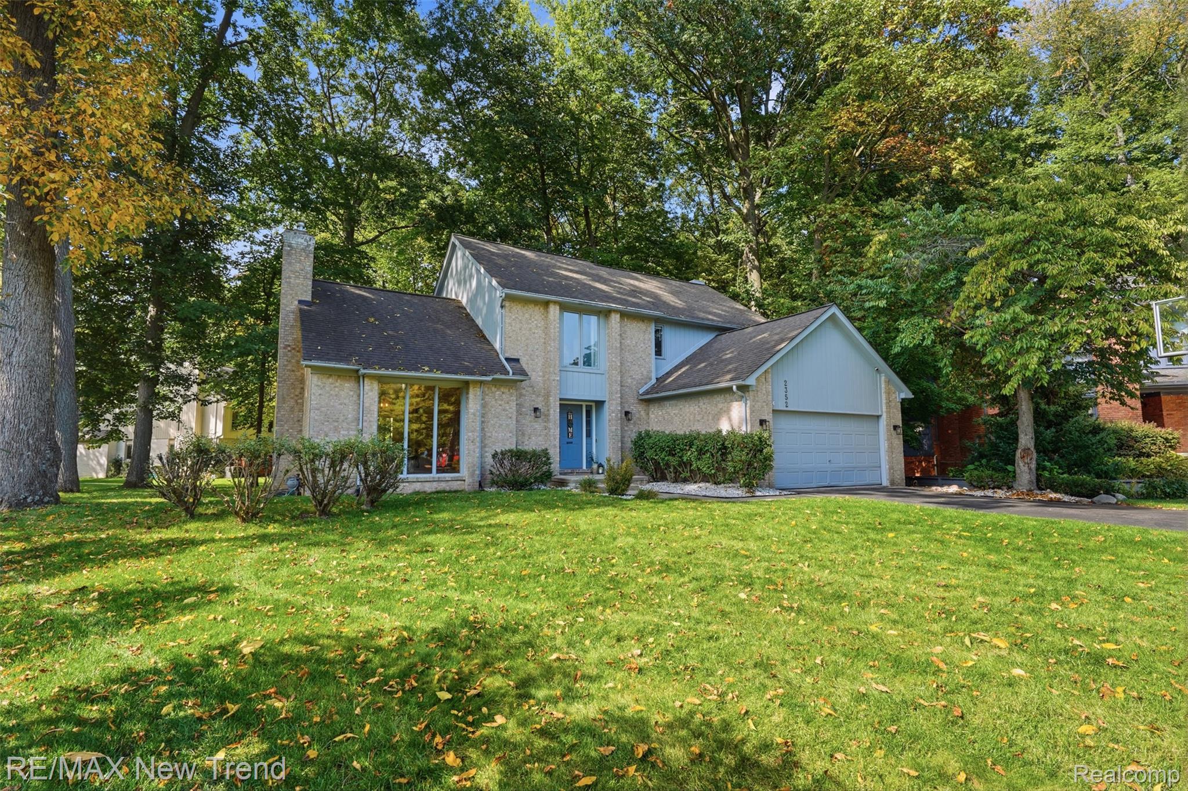
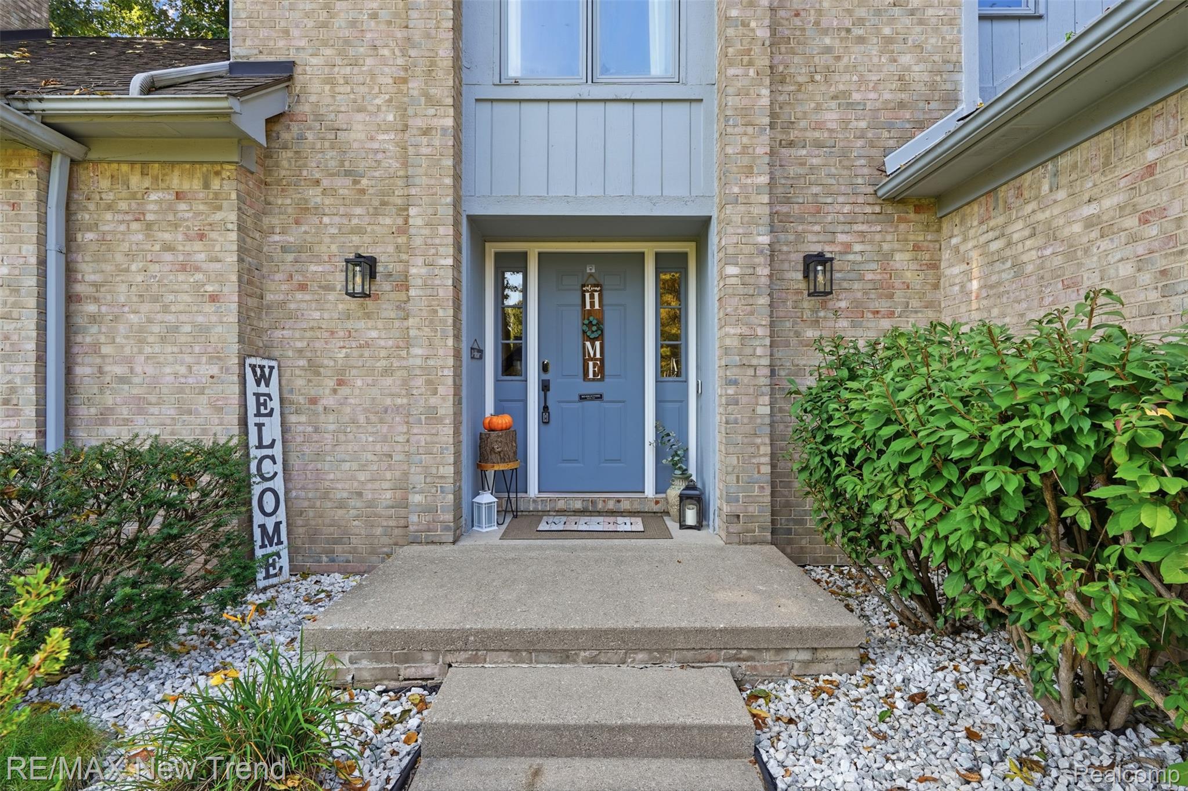
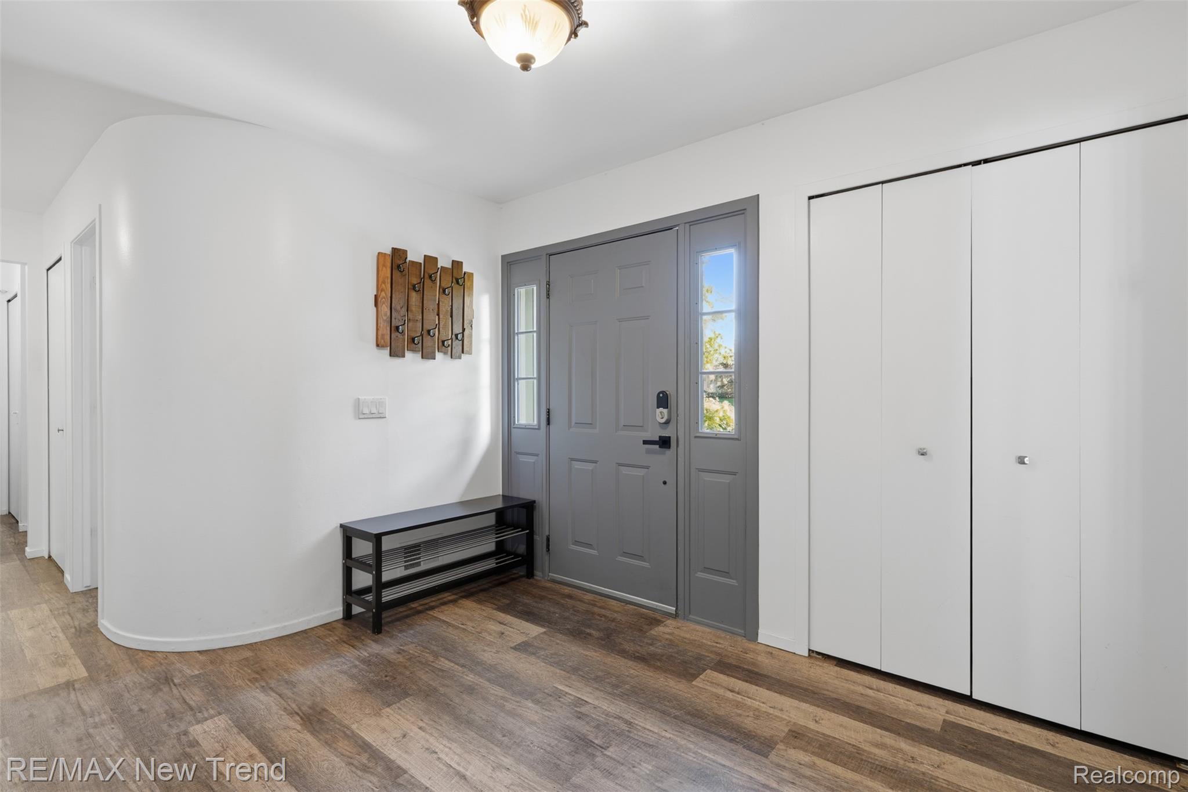
Enter an interest rate to see your estimated monthly payment.Beautiful 2,531 square foot Colonial nestled on a gorgeous wooded lot in West Bloomfield Township with West Bloomfield Schools! This spacious home offers 3 bedrooms, 2.5 baths, a 2-car garage and an incredible finished lower level with additional living and entertaining space. The beautiful entryway opens to a dramatic step-down family room featuring a soaring two-story ceiling, skylights and a stunning fireplace. The family room flows into the formal dining room, creating an inviting setting for entertaining. The gourmet kitchen features granite countertops, an abundance of cabinetry, stainless steel appliances and a spacious eat-in nook overlooking the beautiful wooded setting. The kitchen opens to another family room, providing a wonderful open flow for everyday living and entertaining. Step outside from the nook onto the beautiful Trex-style maintenance-free deck and enjoy peaceful views surrounded by mature trees and nature. The main-floor laundry room is exceptionally functional with a washer and dryer, plenty of cabinetry and a laundry tub. Upstairs, the spacious Primary Suite features large windows, a ceiling fan and a generous bath with double sinks, a soaking tub and separate shower. Two additional bedrooms and a large guest bath with double sinks and a tub/shower combination complete the second floor. The finished lower level adds an incredible amount of additional living space and features a large family room, wet bar with sit-up seating, dedicated movie viewing area with drop-down screen, separate playroom or office, half bath and plenty of storage space. This home offers a fantastic combination of space, character, privacy and functionality in a beautiful wooded setting. The Trex-style deck provides the perfect place to enjoy the peaceful surroundings, while the finished lower level gives you endless options for entertaining, relaxing, working from home or family activities. Available now and ready to make your own!
| yesterday | Listing first seen on site | |
| yesterday | Listing updated with changes from the MLS® |

IDX provided courtesy of Realcomp II Ltd. via RealcompIILtd. Copyright © 2026 Realcomp II Ltd. Shareholders.
IDX information is provided exclusively for consumers' personal, non-commercial use and may not be used for any purpose other than to identify prospective properties consumers may be interested in purchasing and that the data is deemed reliable but not guaranteed accurate by the MLS.
Did you know? You can invite friends and family to your search. They can join your search, rate and discuss listings with you.