Properties

Save
Ask
Tour
Hide
Share
$985,000
2 Days On Site

3705 Summit Ridge Drive
Rochester Hills City, MI 48306

For Sale|Single Family Residence|Active
4
Beds
5
Total Baths
3
Full Baths
2
Partial Baths
4,806
SqFt
$205
/SqFt
1984
Built
Subdivision:
HAWTHORN HILLS 4
County:
Oakland
Call Now: (248) 788-6318
Is this the listing for you? We can help make it yours.
(248) 788-6318
3705 Summit Ridge Drive3705 Summit Ridge Drive3705 Summit Ridge Drive3705 Summit Ridge Drive
Save
Ask
Tour
Hide
Share

Mortgage Calculator

Monthly Payment (Est.)

Enter an interest rate to see your estimated monthly payment.
Calculator powered by Showcase IDX, a Constellation1 Company. Copyright ©2026 Information is deemed reliable but not guaranteed.

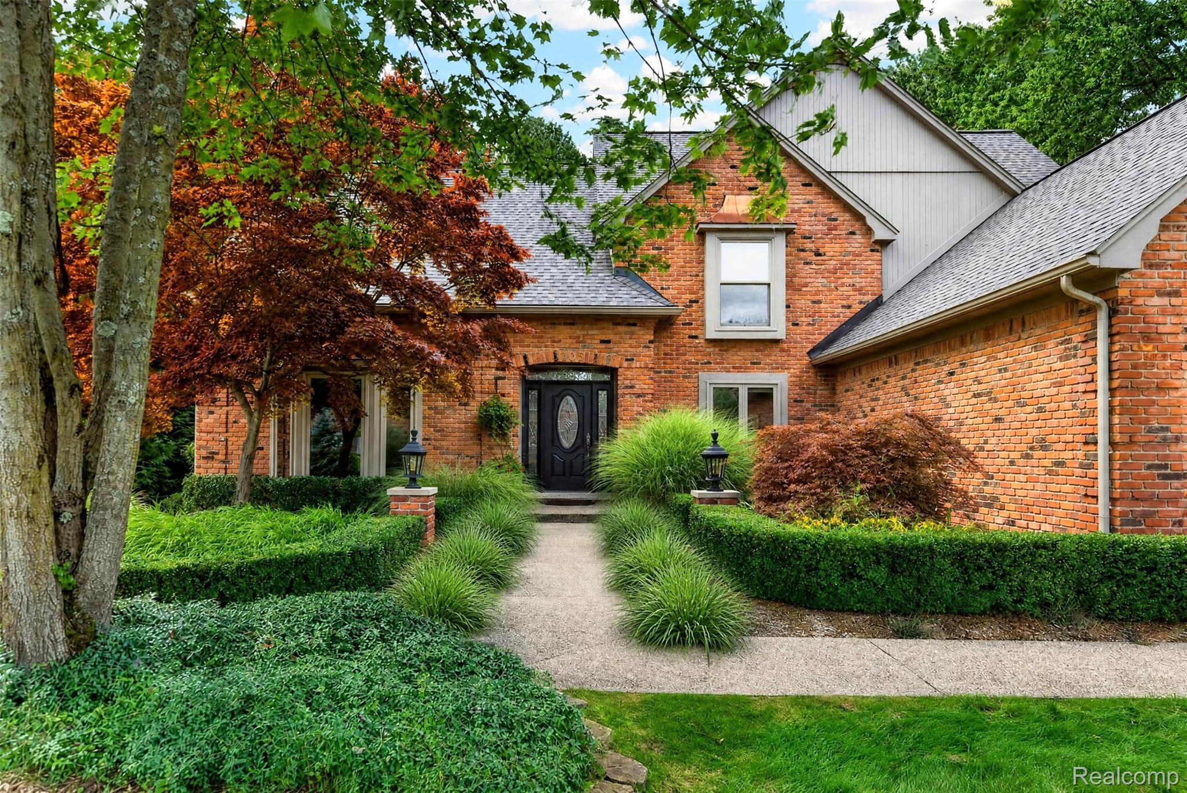
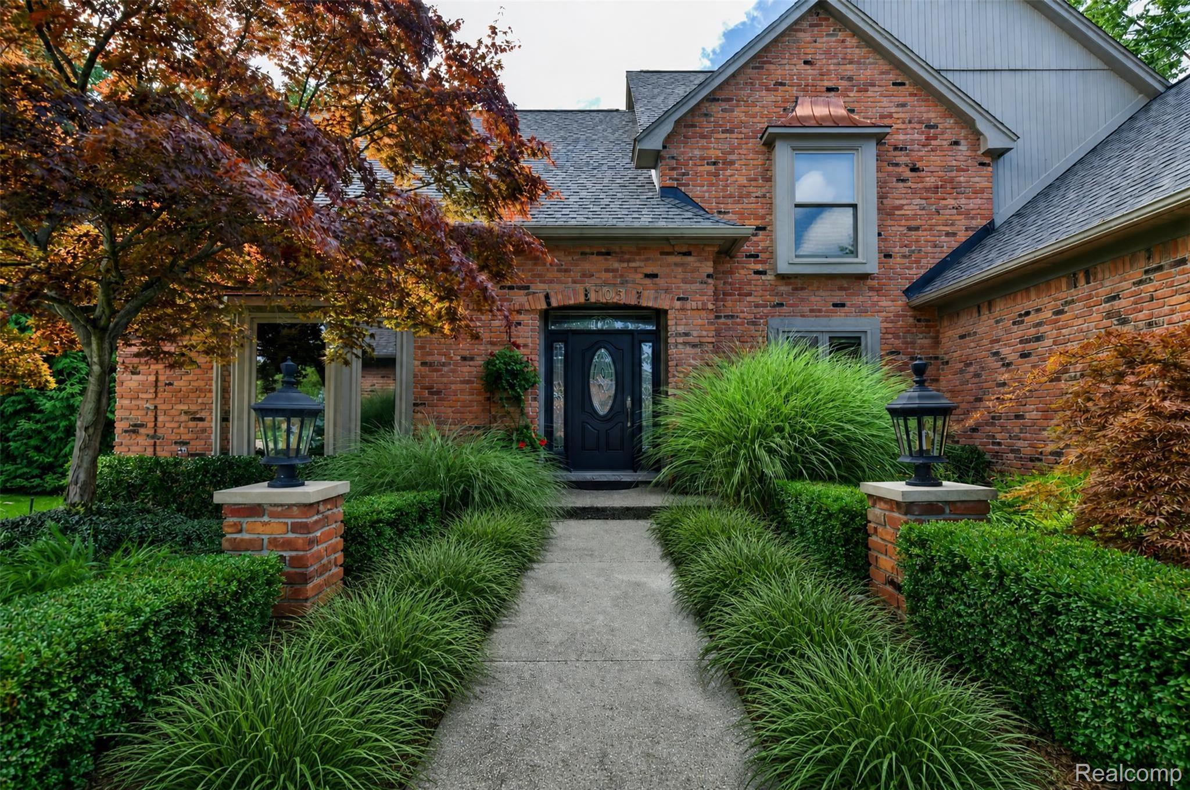
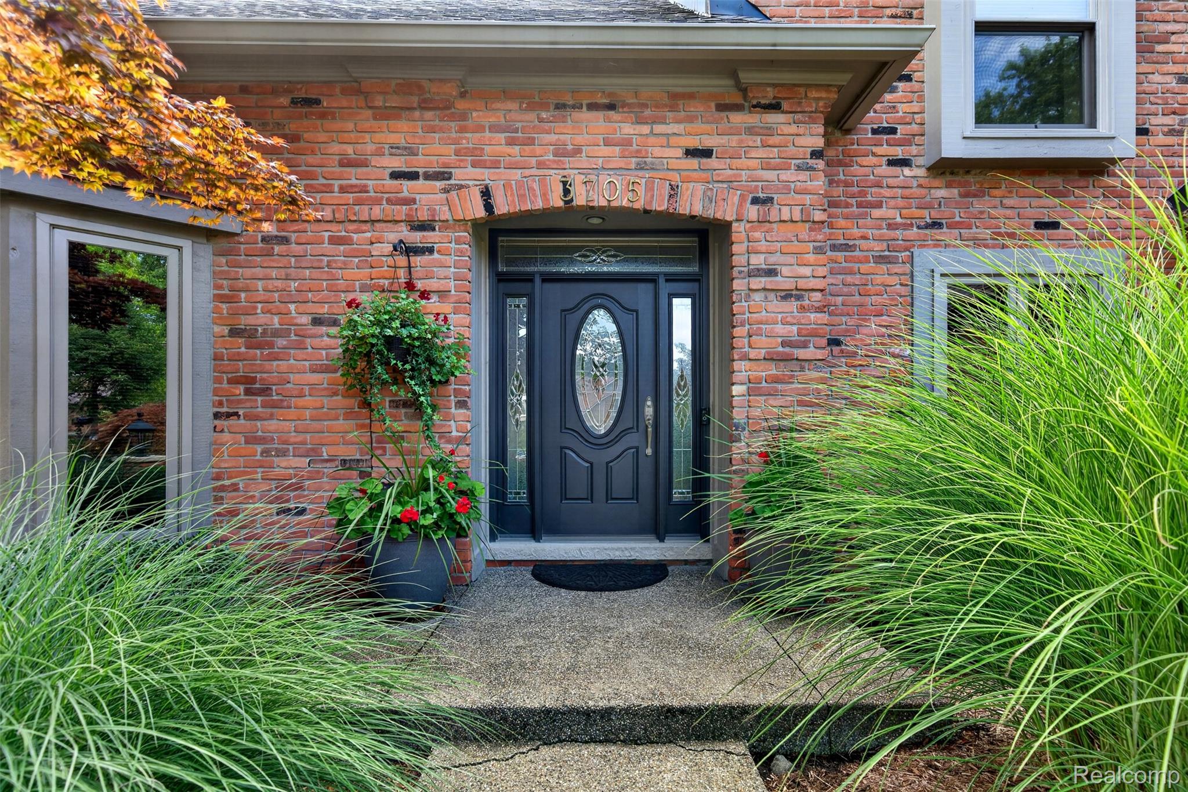
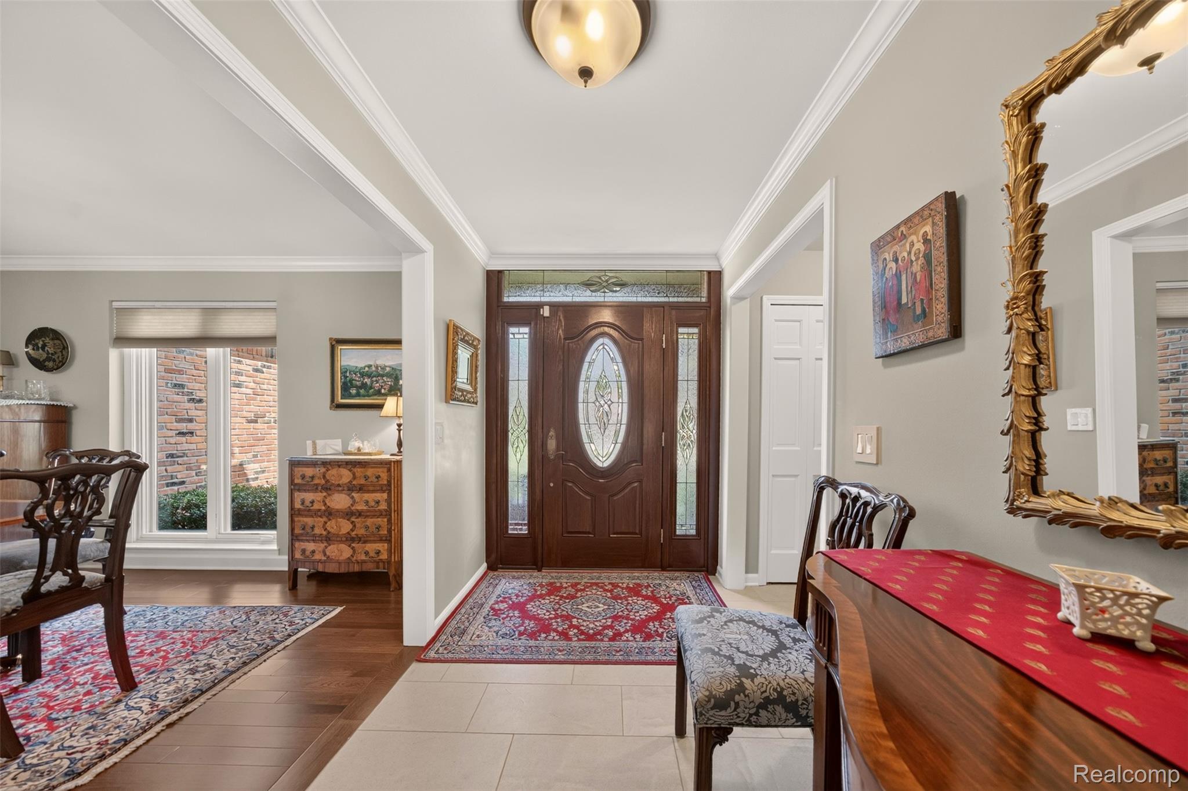
Welcome Home! Hawthorn Hills Colonial w/Inground Pool & Hot Tub backs to peaceful, wooded commons area. Award-Winning Rochester Schools-Adams HS, VanHoosen MS, and Musson Elementary. A fantastic opportunity to enjoy a desirable neighborhood setting with convenient access to schools, shopping, dining, and area amenities. Prof. Landscaped. Completely Renovated. 4 BR's/3 Baths/2 Lavs. New Front Door. Bright Foyer with ADA Compliant Tile Flooring. Large Coat Closet. Stylish Powder Rm. Library w/Judges Paneling & Bay Window. Anderson Windows throughout. Chelsea Wood Floor in Dining Rm, Kitchen, Powder Rm & Family Rm. Kitchen has Premium Custom Dura Supreme Cabinets, Granite, Designer Backsplash, SS Appliances, Walk-In Pantry & Breakfast Nook w/Door Wall to Backyard. Family Rm has a Cathedral Ceiling, Wet Bar w/Built-In Mini Fridge/Ice Maker, Heatilator Gas Fireplace & 2 Door Walls to Decks leading to Pool & Hot Tub. Spacious Living Rm. Primary BR w/Ensuite, Linen Closet & Walk-In Closet w/Bonus Closet. 3 Additional BR's & Updated Full Bath w/Granite Countertop & Subway Tile. Fin. Bsmt features Rec Room, Wet Bar w/Fridge, 2 Flex Rms (can be used as Child's Play Area, Work Out Rm, Craft Rm, Office, Storage, etc.), Full Bath & 2 Walk-In Closets. Backyard is an Entertainer’s Dream-your Private Oasis w/Pool & Hot Tub! Child Safety Fence included. There’s even a garden for those wanting to grow fresh veggies! 2.5-Car Garage. New Roof & Gutters w/Gutter Guards. Freshly Painted Decks. Newer Furnace, A/C, Hot Water Heater, Driveway & Exposed Aggregate Walkways. This is an extra-special home you’ll surely fall in love with! Some Exclusions. Agent Owned. ***CHECK OUT THE VIDEO!***

Save
Ask
Tour
Hide
Share
Listing Snapshot
Price 
$985,000
Days On Site 
2 Days
Bedrooms 
4
Inside Area (SqFt) 
4,806 sqft
Total Baths 
5
Full Baths 
3
Partial Baths 
2
Lot Size 
0.33 Acres
Year Built 
1984
MLS® Number 
20261082007
Status 
Active
Property Tax 
$6,419
HOA/Condo/Coop Fees 
$29.17 monthly
Sq Ft Source 
Appraiser
Friends & Family
Recent Activity
yesterdayStatus changed to Active
yesterdayListing updated with changes from the MLS®
2 days agoListing first seen on site
General Features
Acres 
0.33
Attached Garage 
Yes
Cross Street 
Dutton & Adams
Disclosures 
Exclusions Exist, Taxes Homestead Exempt
Garage 
Yes
Garage Spaces 
2.5
Levels 
Two
Parking 
AttachedDirect AccessDrivewayGarage Door OpenerGarage Faces Side
Property Sub Type 
Single Family Residence
Security 
Carbon Monoxide Detector(s)Security System OwnedSmoke Detector(s)Closed Circuit Camera(s)
Sewer 
Public Sewer
SqFt Above 
3376
SqFt Below 
1430
Style 
Colonial
Utilities 
Cable AvailableUnderground Utilities
Water Source 
Public
Interior Features
Appliances 
RefrigeratorGas Water HeaterBar FridgeDishwasherDisposalDouble OvenENERGY STAR Qualified DryerENERGY STAR Qualified RefrigeratorENERGY STAR Qualified WasherFree-Standing RefrigeratorGas CooktopHumidifierIce MakerMicrowaveRange HoodStainless Steel Appliance(s)
Basement 
FinishedFullSump Pump
Cooling 
Ceiling Fan(s)Central Air
Fireplace 
Yes
Fireplace Features 
Family RoomGas
Heating 
Forced AirNatural Gas
Interior 
High Speed InternetWet Bar
Spa 
Yes
Window Features 
ENERGY STAR Qualified Windows
BathFull 
Dimensions - 9 X 8Level - Basement
BathLav 
Dimensions - 5 X 5
Bedroom 
Dimensions - 13 X 11Level - Second
BreakfastNookRoom 
Dimensions - 15 X 10
Dining Room 
Dimensions - 14 X 12
Family Room 
Dimensions - 21 X 18
Kitchen 
Dimensions - 15 X 11
Laundry 
Dimensions - 11 X 6
Library 
Dimensions - 16 X 12
Living Room 
Dimensions - 18 X 13
Master Bathroom 
Dimensions - 13 X 8Level - Second
Master Bedroom 
Dimensions - 18 X 13Level - Second
Save
Ask
Tour
Hide
Share
Exterior Features
Construction Details 
BrickWood Siding
Exterior 
Awning(s)Lighting
Patio And Porch 
DeckPorch
Pool Features 
In Ground
Roof 
Asphalt
Spa 
Yes
Windows/Doors 
ENERGY STAR Qualified Windows
Community Features
Association Fee 
$350.0
Association Fee Frequency 
Annually
MLS Area 
Area02151RochesterHills
School District 
Rochester
Financing Terms Available 
CashConventional
Building Access 
GroundLevelwSteps
Roads 
Paved
Schools
School District
Rochester
Elementary School
Unknown
Middle School
Unknown
High School
Unknown
Listing courtesy of Berkshire Hathaway HomeServices Kee Realty: darlene.kujanek@gmail.com


IDX provided courtesy of Realcomp II Ltd. via RealcompIILtd. Copyright © 2026 Realcomp II Ltd. Shareholders.

IDX information is provided exclusively for consumers' personal, non-commercial use and may not be used for any purpose other than to identify prospective properties consumers may be interested in purchasing and that the data is deemed reliable but not guaranteed accurate by the MLS.

Neighborhood & Commute
Source: Walkscore
Disclosure: Community information and market data powered by Constellation Data Labs. Information is deemed reliable but not guaranteed.
Save
Ask
Tour
Hide
Share

Connect with Zamzam & Associates