Properties

Save
Ask
Tour
Hide
Share
$775,000
1 Day On Site

22241 Village Pines Drive
Beverly Hills Village, MI 48025

For Sale|Condominium|Active
3
Beds
4
Total Baths
3
Full Baths
1
Partial Bath
3,897
SqFt
$199
/SqFt
1985
Built
Subdivision:
VILLAGE PINES CONDO OCCPN 402
County:
Oakland
Call Now: (248) 788-6318
Is this the listing for you? We can help make it yours.
(248) 788-6318
22241 Village Pines Drive22241 Village Pines Drive22241 Village Pines Drive22241 Village Pines Drive
Save
Ask
Tour
Hide
Share

Mortgage Calculator

Monthly Payment (Est.)

Enter an interest rate to see your estimated monthly payment.
Calculator powered by Showcase IDX, a Constellation1 Company. Copyright ©2026 Information is deemed reliable but not guaranteed.

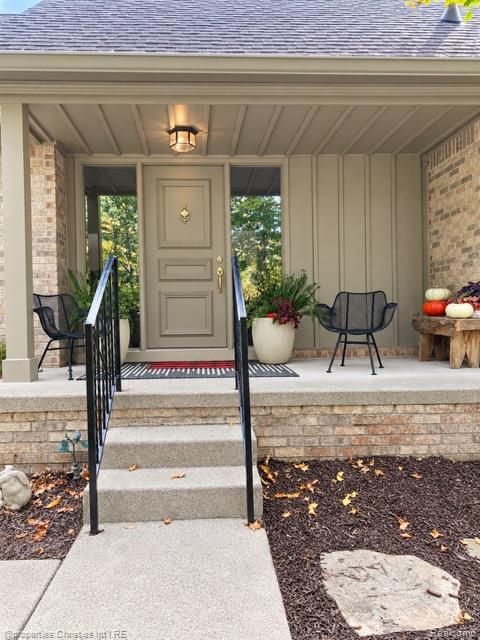
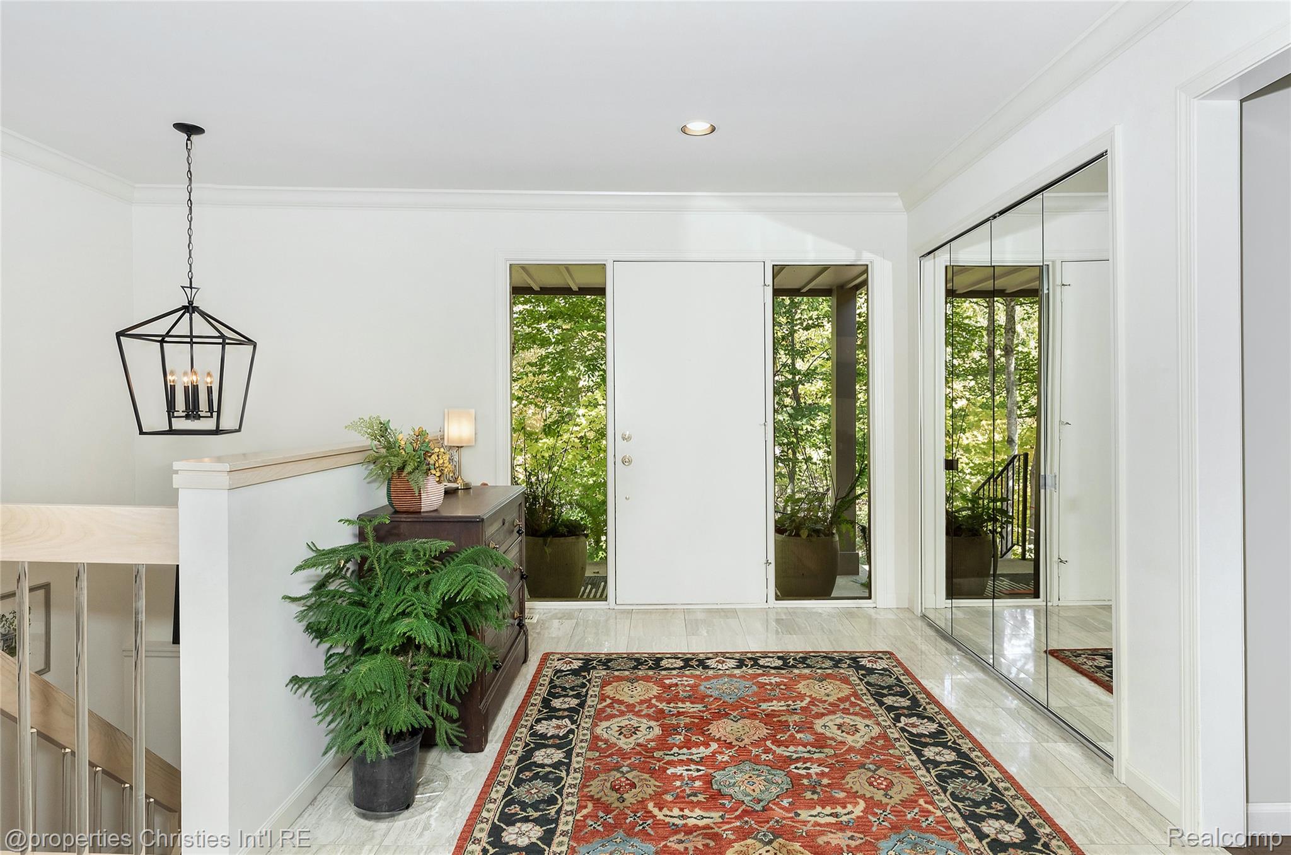
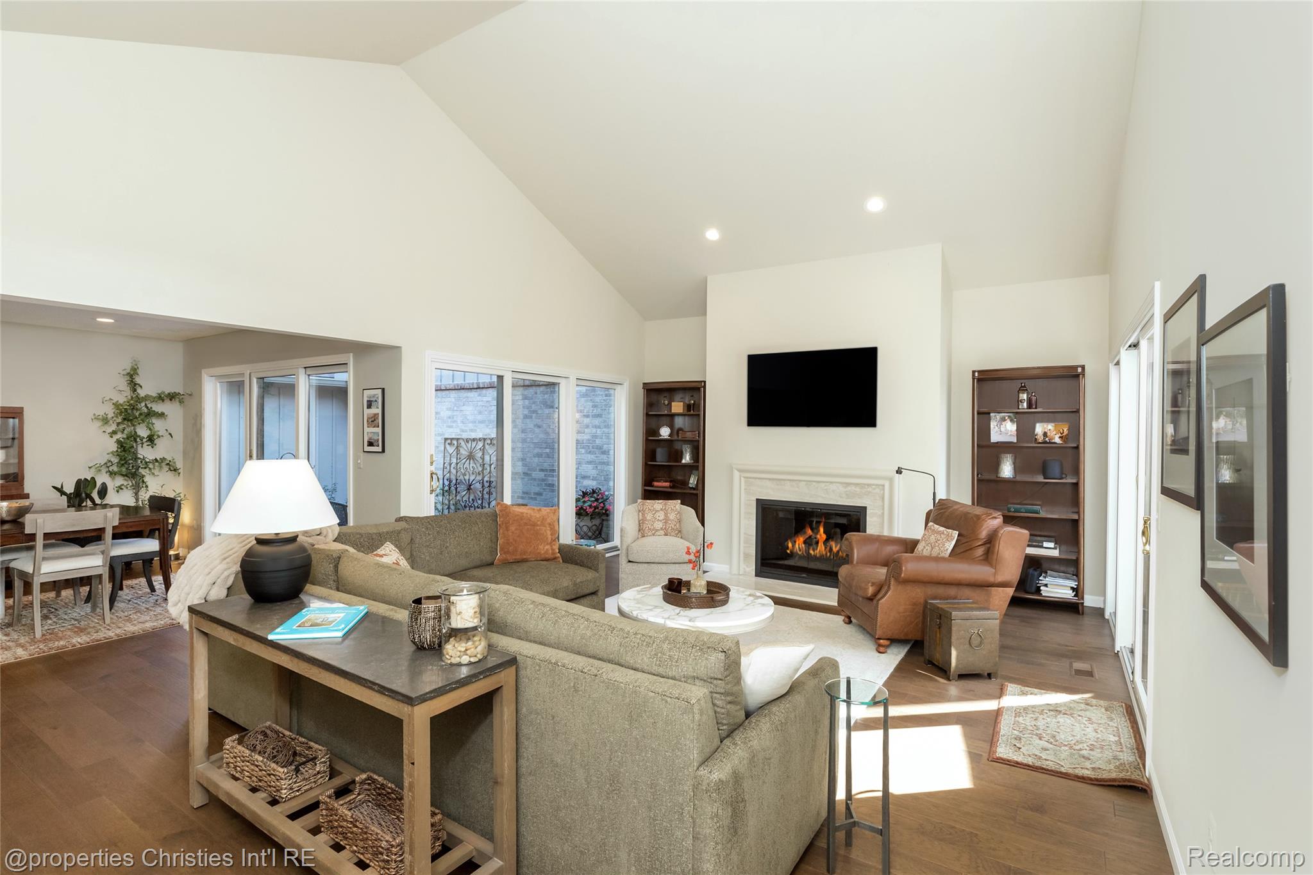
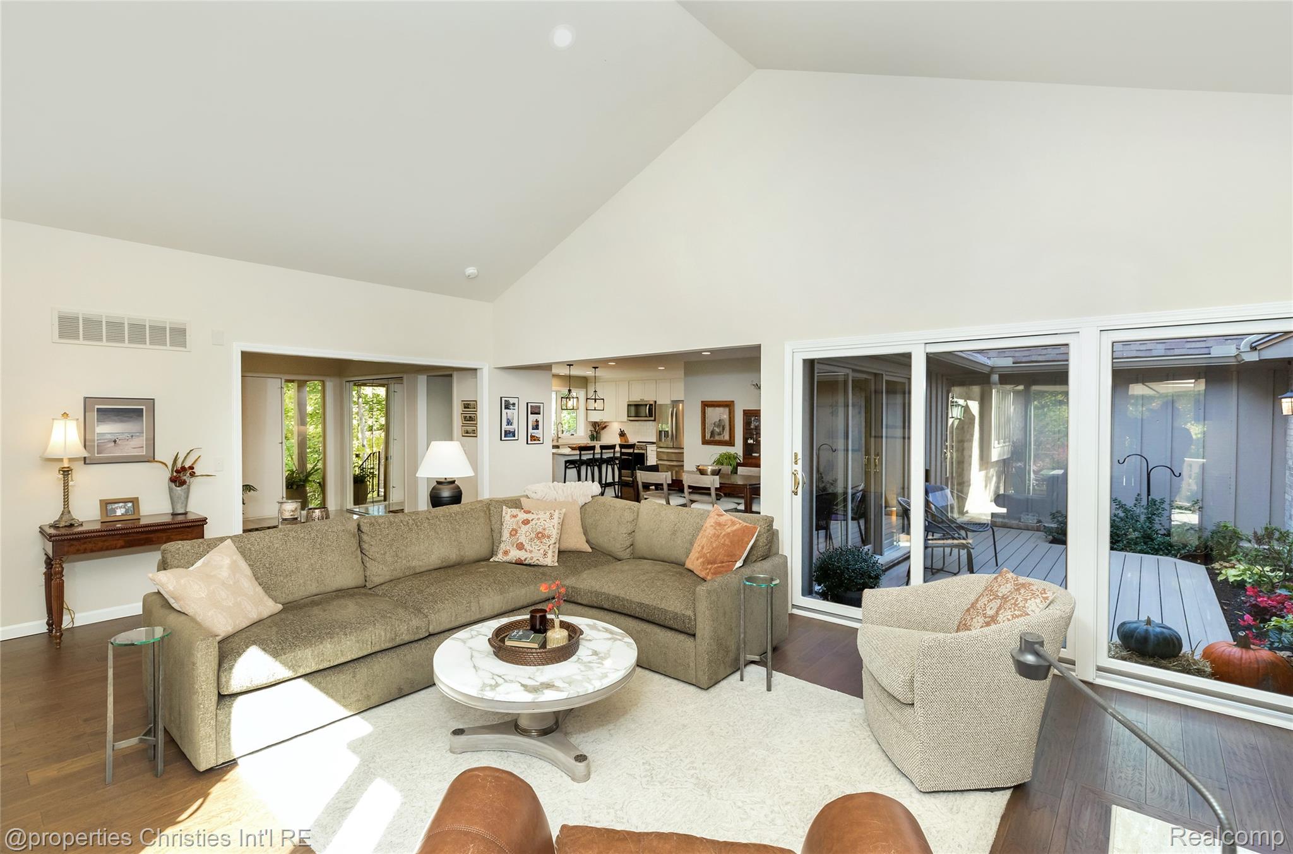
Beautifully updated ranch-style condo located in the desirable Village Pines community! This condo has undergone numerous updates and renovations—please see the attached documents for details. The open-concept main floor boasts a stunning kitchen equipped with stainless steel appliances, Quartz counters, seamlessly flowing into the formal dining area and vaulted living room, which features a fireplace and access to a private atrium and deck. The first-floor primary suite includes its own lovely deck, perfect for enjoying morning coffee and the peaceful surroundings. The expansive primary bathroom offers double closets for ample storage.Additional highlights of the main floor include an exquisite library with custom built-ins, a powder room, and a convenient first-floor laundry room. The finished walk-out lower level offers exceptional additional living space, including a second kitchen, two additional bedrooms, two full bathrooms, a second fireplace, and plenty of storage. Surrounded by nature, nearly every window offers beautiful views. Nestled at the back of the complex, this exceptional location provides abundant privacy and a serene setting. Feel like you're up north with all the conveniences just minutes away! BATVAI Buyers agent must be physically present for all showings.

Save
Ask
Tour
Hide
Share
Listing Snapshot
Price 
$775,000
Days On Site 
1 Day
Bedrooms 
3
Inside Area (SqFt) 
3,897 sqft
Total Baths 
4
Full Baths 
3
Partial Baths 
1
Lot Size 
N/A
Year Built 
1985
MLS® Number 
20261082055
Status 
Active
Property Tax 
$7,971
HOA/Condo/Coop Fees 
$879 monthly
Sq Ft Source 
Public Records
Friends & Family
Recent Activity
yesterdayListing first seen on site
yesterdayListing updated with changes from the MLS®
General Features
Attached Garage 
Yes
Cross Street 
Lahser & 14 Mile
Disclosures 
Taxes Homestead Exempt
Garage 
Yes
Garage Spaces 
2
Levels 
Two
Parking 
Attached
Pets 
CallCats OKDogs OKNumber Limit
Property Sub Type 
Condominium
Sewer 
Public Sewer
Special Circumstances 
Standard
SqFt Above 
2047
SqFt Below 
1850
Style 
Ranch
Water Source 
Public
Interior Features
Appliances 
CooktopGas Water HeaterBuilt-In Electric RangeBar FridgeDishwasherDryerFree-Standing RefrigeratorInduction CooktopWasher
Basement 
FinishedWalk-Out Access
Cooling 
Ceiling Fan(s)Central Air
Fireplace 
Yes
Fireplace Features 
BasementLiving Room
Heating 
Forced AirNatural Gas
Laundry Features 
Laundry Room
BathFull 
Dimensions - 10 X 7Level - Basement
BathLav 
Dimensions - 7 X 6
Bedroom 
Dimensions - 16 X 14Level - Basement
Dining Room 
Dimensions - 13 X 12
Kitchen 
Dimensions - 20 X 12
Kitchen2nd 
Dimensions - 13 X 9Level - Basement
Laundry 
Dimensions - 11 X 7
Library 
Dimensions - 13 X 12
Living Room 
Dimensions - 22 X 14
Master Bathroom 
Dimensions - 18 X 11
Master Bedroom 
Dimensions - 17 X 16
Save
Ask
Tour
Hide
Share
Exterior Features
Construction Details 
BrickCedar
Exterior 
Balcony
Patio And Porch 
DeckPatioPorch
Road Frontage 
Private Road
Community Features
Association Fee 
$879.0
Association Fee Frequency 
Monthly
MLS Area 
Area02242BeverlyHillsVlg
School District 
Birmingham
Financing Terms Available 
CashConventionalVA Loan
Building Access 
GroundLevelwSteps
Roads 
Paved
Schools
School District
Birmingham
Elementary School
Unknown
Middle School
Unknown
High School
Unknown
Listing courtesy of @properties Christie's Int'l R.E. Birmingham: beccachapmanproperties@gmail.com


IDX provided courtesy of Realcomp II Ltd. via RealcompIILtd. Copyright © 2026 Realcomp II Ltd. Shareholders.

IDX information is provided exclusively for consumers' personal, non-commercial use and may not be used for any purpose other than to identify prospective properties consumers may be interested in purchasing and that the data is deemed reliable but not guaranteed accurate by the MLS.

Neighborhood & Commute
Source: Walkscore
Disclosure: Community information and market data powered by Constellation Data Labs. Information is deemed reliable but not guaranteed.
Save
Ask
Tour
Hide
Share

Connect with Zamzam & Associates