Properties

Save
Ask
Tour
Hide
Share
$725,000
3 Days On Site

7480 Wyngate Drive
Independence Charter Township, MI 48348
For Sale|Single Family Residence|Active
5
Beds
4
Total Baths
3
Full Baths
1
Partial Bath
4,267
SqFt
$170
/SqFt
1996
Built
Subdivision:
WYNGATE
County:
Oakland
Call Now: (248) 788-6318
Is this the listing for you? We can help make it yours.
(248) 788-6318
7480 Wyngate Drive7480 Wyngate Drive7480 Wyngate Drive7480 Wyngate Drive
Save
Ask
Tour
Hide
Share

Mortgage Calculator

Monthly Payment (Est.)

Enter an interest rate to see your estimated monthly payment.
Calculator powered by Showcase IDX, a Constellation1 Company. Copyright ©2026 Information is deemed reliable but not guaranteed.

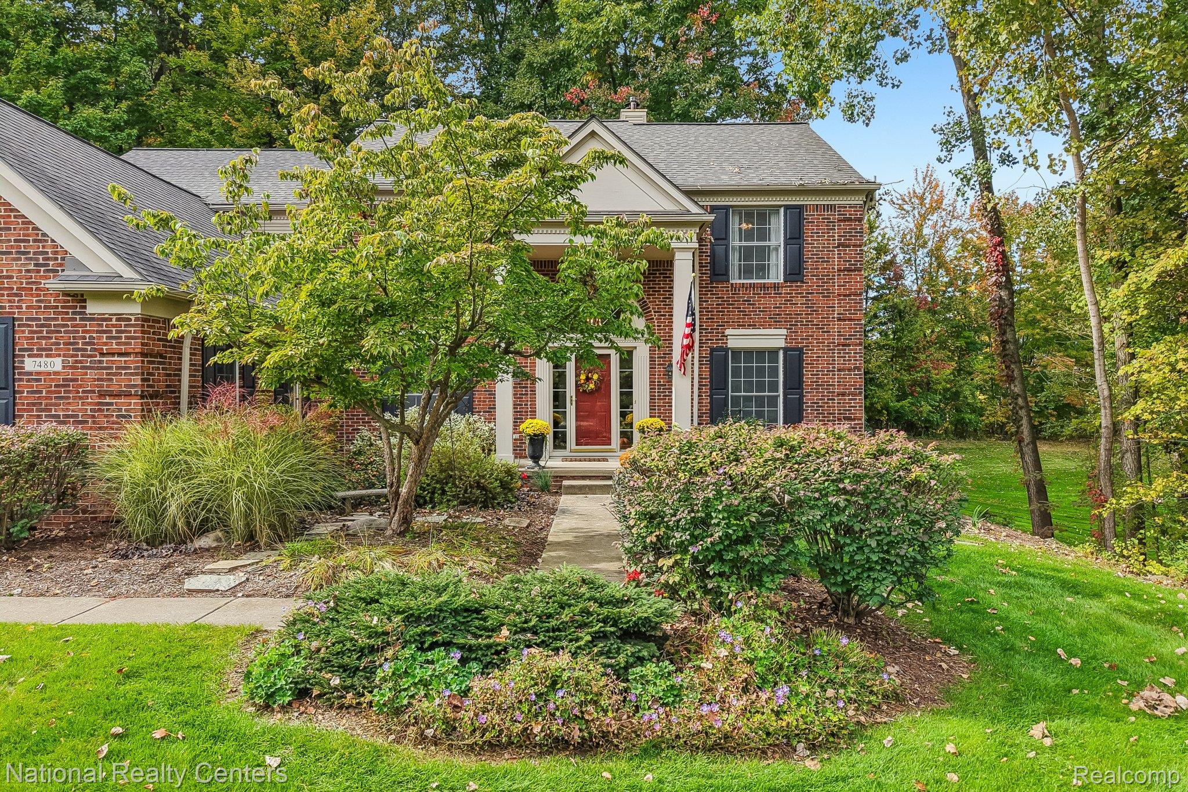
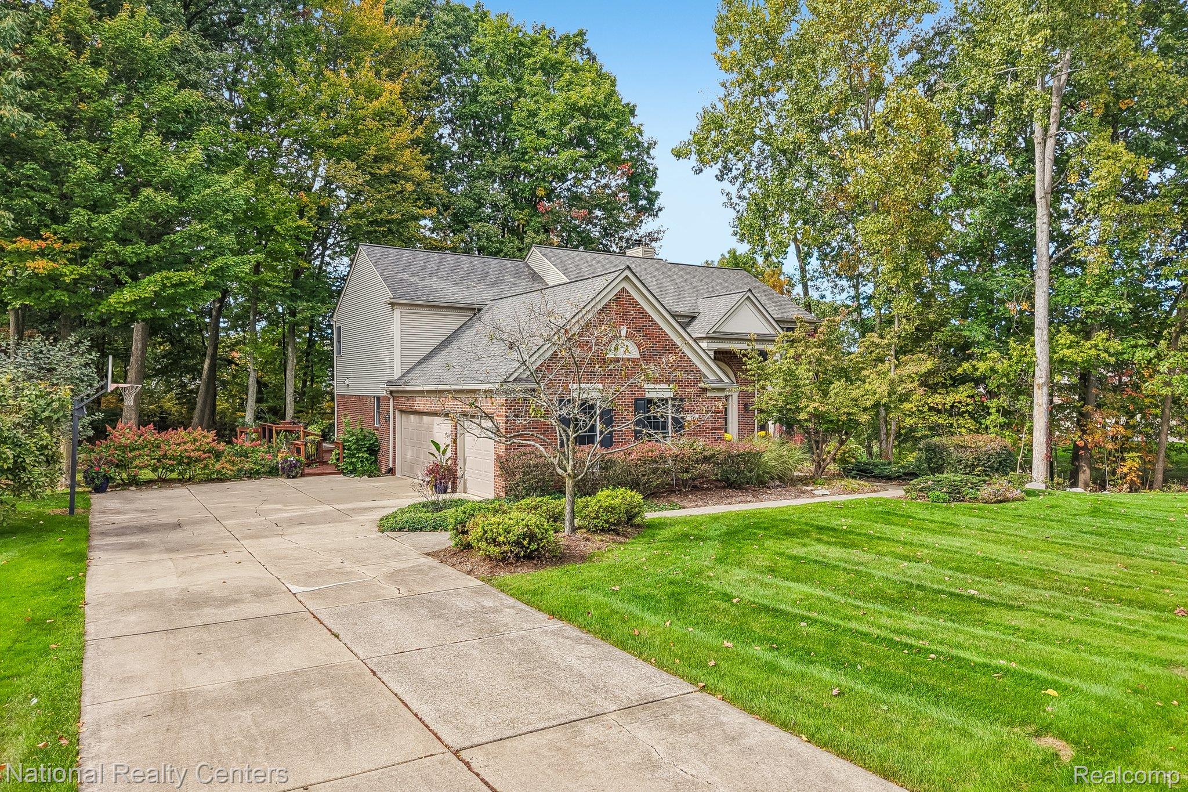
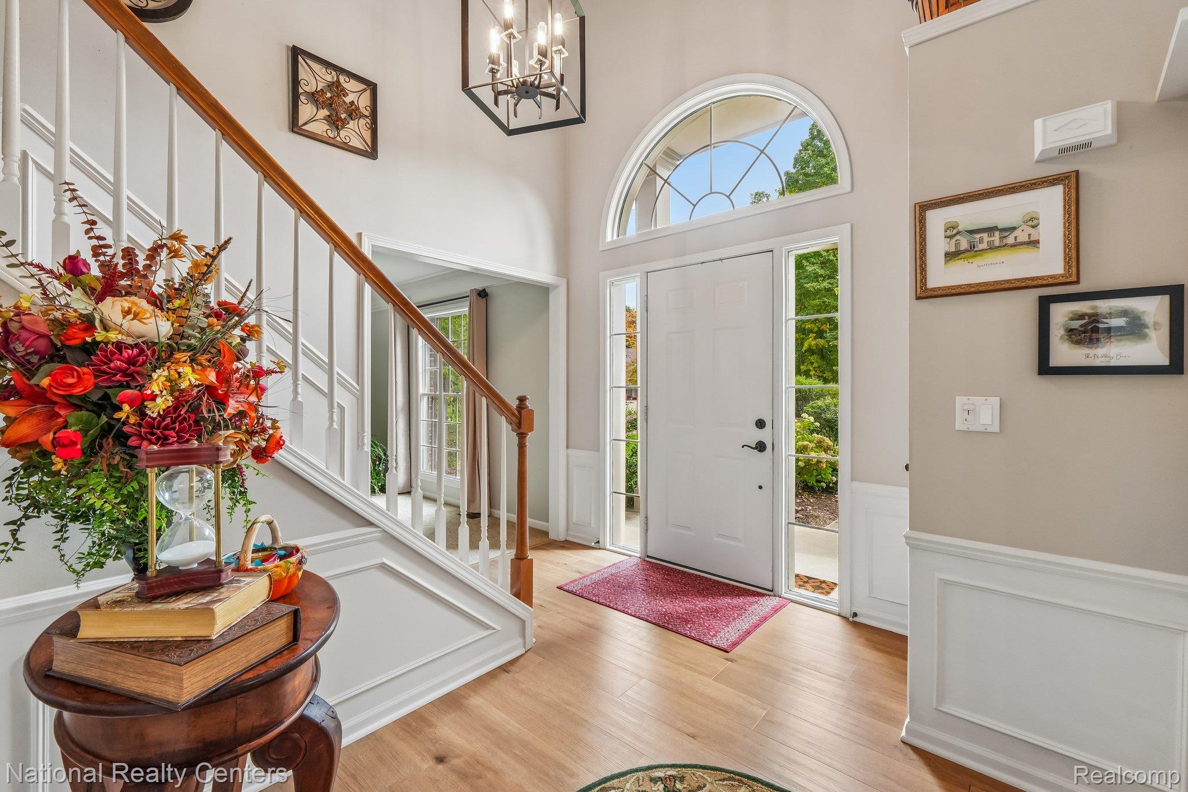
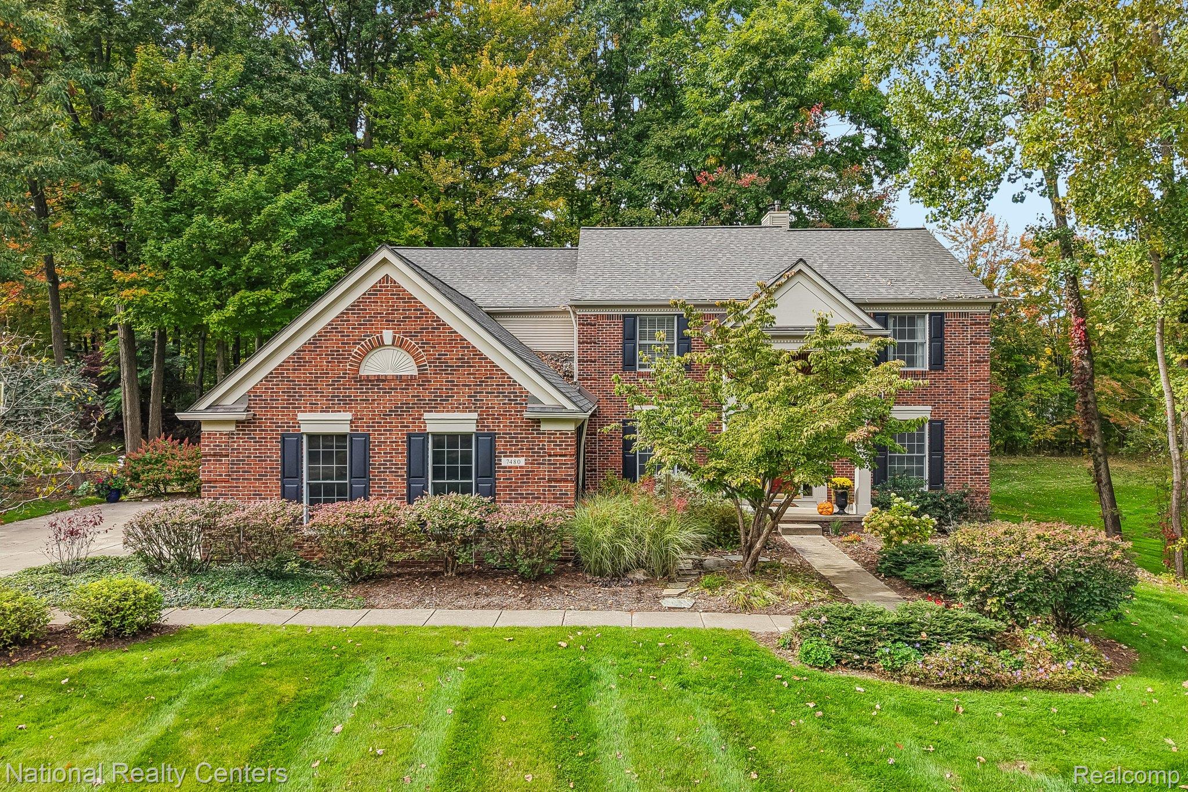
Discover the best of Clarkston living in this stunning 5-bedroom, 3.1-bath home in the Wyngate of Clarkston neighborhood. Set on nearly an acre with a peaceful blend of woods and sunny lawn, this well-maintained home offers over 4,200 sq ft of finished living space, thoughtful updates, and room to entertain, unwind, and grow. At the heart of the home, the bright renovated kitchen (2024) pairs custom cabinetry and quartzite countertops with stainless steel appliances, a beverage refrigerator, and butler’s pantry. It opens to the family room, where a dual-sided gas fireplace is shared with the library/office—ideal for working from home or a quiet evening. The spacious primary suite is a private retreat, with vaulted ceilings and windows overlooking the wooded backyard. The ensuite bath features handcrafted custom vanities, a large shower, a jetted soaking tub, and heated floors. A generous walk-in closet with laundry chute adds convenience. The finished walkout lower level offers a built-in bar, full bath, heated floors, and a fifth bedroom with floor-to-ceiling windows and a Murphy bed. Create the perfect guest retreat, home gym, dance studio, or movie-night destination. Enjoy the professionally landscaped yard from the screened porch or deck, then follow stone paths to the built-in paver fire pit—ready for relaxed evenings and memorable gatherings. You’ll also find abundant storage on all three levels and a spacious heated three-car garage with workbench. Major updates include the furnace and A/C (2020), water heater (2021), water softener (2019), roof (2017), and garage doors, track, and opener (2016). Located in the highly regarded Clarkston Community Schools district and convenient to dining, shopping, parks, Pine Knob, and I-75, this move-in-ready home brings together space, comfort, and an exceptional setting. Schedule your showing today. Owner is a licensed Realtor.

Save
Ask
Tour
Hide
Share
Listing Snapshot
Price 
$725,000
Days On Site 
3 Days
Bedrooms 
5
Inside Area (SqFt) 
4,267 sqft
Total Baths 
4
Full Baths 
3
Partial Baths 
1
Lot Size 
0.76 Acres
Year Built 
1996
MLS® Number 
20261082284
Status 
Active
Property Tax 
$7,515
HOA/Condo/Coop Fees 
$59.17 monthly
Sq Ft Source 
N/A
Friends & Family
Recent Activity
yesterdayStatus changed to Active
yesterdayListing updated with changes from the MLS®
3 days agoListing first seen on site
General Features
Acres 
0.76
Cross Street 
Clarkston and Sashabaw Road
Disclosures 
Taxes Homestead Exempt
Garage 
Yes
Garage Spaces 
3
Levels 
Two
Parking 
AttachedDirect AccessDrivewayHeated GarageGarage Door OpenerGarage Faces Side
Pets 
Cats OKDogs OKYes
Property Sub Type 
Single Family Residence
Security 
Carbon Monoxide Detector(s)Smoke Detector(s)
Sewer 
Public Sewer
SqFt Above 
3135
SqFt Below 
1132
Style 
Colonial
Utilities 
Cable AvailableUnderground Utilities
Water Source 
Public
Interior Features
Appliances 
RefrigeratorConvection OvenDisposalENERGY STAR Qualified DryerENERGY STAR Qualified DishwasherENERGY STAR Qualified RefrigeratorENERGY STAR Qualified WasherFree-Standing Gas RangeHumidifierMicrowaveRange HoodStainless Steel Appliance(s)Warming DrawerWater Softener Owned
Basement 
Walk-Out AccessBath/StubbedDaylightFinishedFullSump Pump
Cooling 
Ceiling Fan(s)Central AirENERGY STAR Qualified Equipment
Electric 
Circuit Breakers220 Volts
Fireplace 
Yes
Fireplace Features 
Double SidedFamily RoomGasLibrary
Heating 
Forced AirNatural GasENERGY STAR Qualified Equipment
Interior 
Entrance FoyerHigh Speed InternetWet BarSmart Thermostat
Laundry Features 
Electric Dryer HookupGas Dryer HookupLaundry RoomWasher Hookup
Window Features 
ENERGY STAR Qualified Windows
BathFull 
Dimensions - 12 X 8Level - Second
BathLav 
Dimensions - 12 X 5
Bedroom 
Dimensions - 12 X 12Level - Second
ButlersPantry 
Dimensions - 4 X 2
Dining Room 
Dimensions - 13 X 11
Family Room 
Dimensions - 21 X 15
Kitchen 
Dimensions - 20 X 15
Laundry 
Dimensions - 7 X 7
Library 
Dimensions - 10 X 13
Living Room 
Dimensions - 17 X 12
Master Bathroom 
Dimensions - 17 X 10Level - Second
Master Bedroom 
Dimensions - 21 X 17Level - Second
ThreeSeasonRoom 
Dimensions - 20 X 11
Save
Ask
Tour
Hide
Share
Exterior Features
Construction Details 
BrickVinyl Siding
Fencing 
Invisible
Lot Features 
Wooded
Patio And Porch 
CoveredDeckEnclosedPatioPorch
Pool Features 
None
Roof 
Asphalt
Waterfront Features 
Deer Lake
Windows/Doors 
ENERGY STAR Qualified Windows
Community Features
Accessibility Features 
Therapeutic Whirlpool
Association Fee 
$710.0
Association Fee Frequency 
Annually
MLS Area 
Area02081IndependenceTwp
School District 
Clarkston
Financing Terms Available 
CashConventionalFHAVA Loan
Building Access 
GroundLevel
Roads 
Paved
Schools
School District
Clarkston
Elementary School
Unknown
Middle School
Unknown
High School
Unknown
Listing courtesy of National Realty Centers, Inc: teresa.ottmanrealtor@gmail.com


IDX provided courtesy of Realcomp II Ltd. via RealcompIILtd. Copyright © 2026 Realcomp II Ltd. Shareholders.

IDX information is provided exclusively for consumers' personal, non-commercial use and may not be used for any purpose other than to identify prospective properties consumers may be interested in purchasing and that the data is deemed reliable but not guaranteed accurate by the MLS.

Neighborhood & Commute
Source: Walkscore
Disclosure: Community information and market data powered by Constellation Data Labs. Information is deemed reliable but not guaranteed.
Save
Ask
Tour
Hide
Share

Connect with Zamzam & Associates