Properties

Save
Ask
Tour
Hide
Share
$375,000
1 Day On Site

4136 Ironside Drive
Waterford Charter Township, MI 48329
Single Family Residence|Coming Soon
3
Beds
2
Total Baths
2
Full Baths
2,947
SqFt
$127
/SqFt
1976
Built
Subdivision:
LAKELAND ESTATES 3
County:
Oakland
Call Now: (248) 788-6318
Is this the listing for you? We can help make it yours.
(248) 788-6318
4136 Ironside Drive4136 Ironside Drive4136 Ironside Drive4136 Ironside Drive
Save
Ask
Tour
Hide
Share

Mortgage Calculator

Monthly Payment (Est.)

Enter an interest rate to see your estimated monthly payment.
Calculator powered by Showcase IDX, a Constellation1 Company. Copyright ©2026 Information is deemed reliable but not guaranteed.

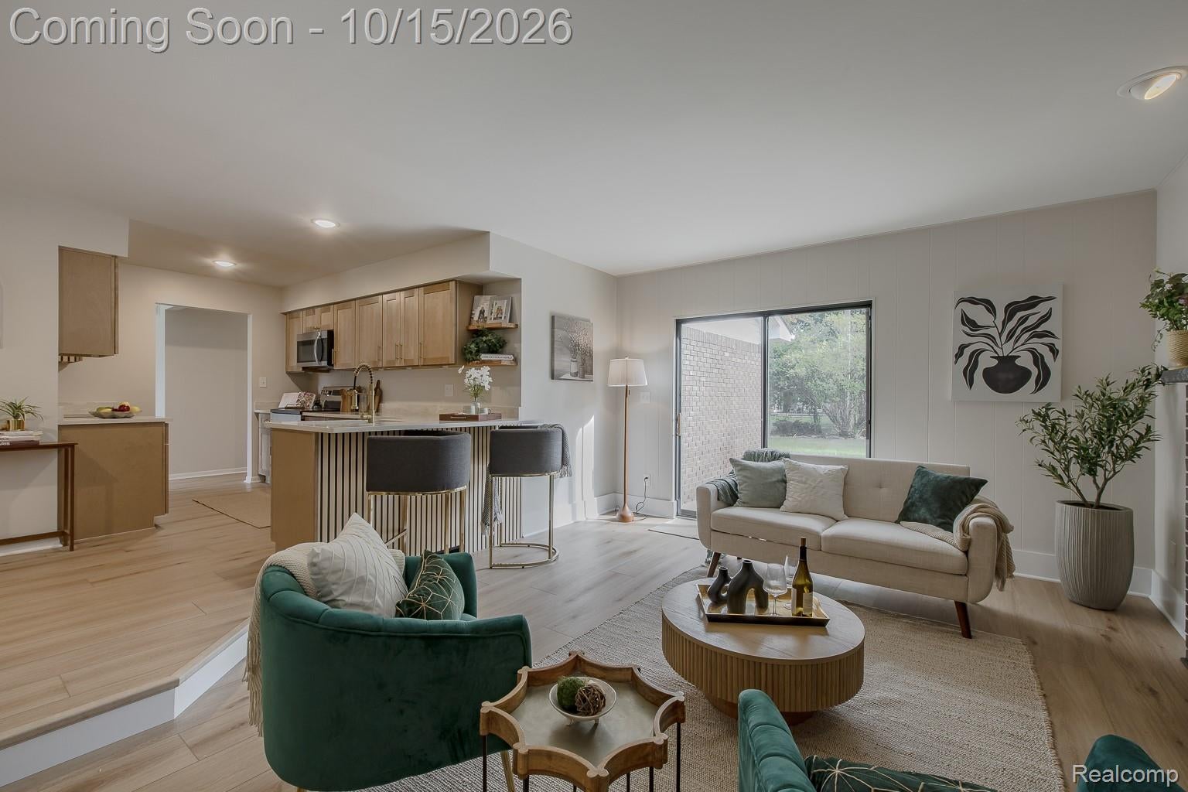
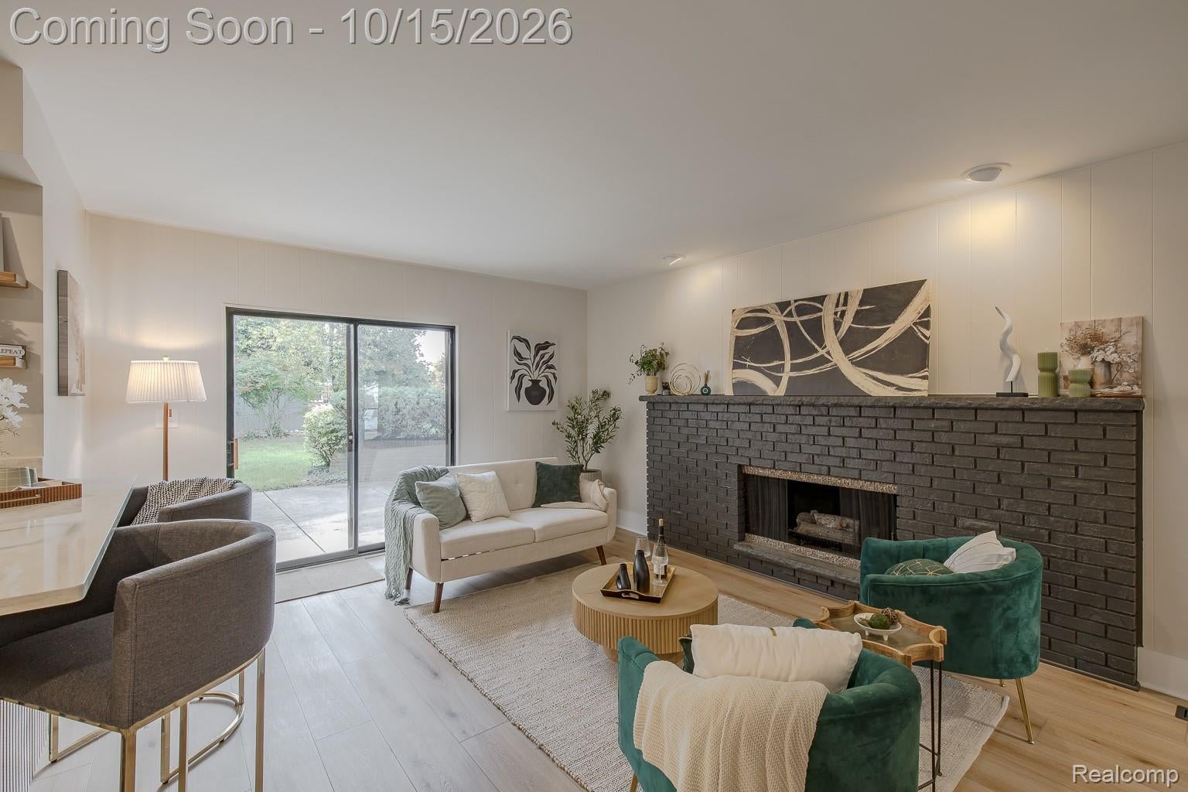
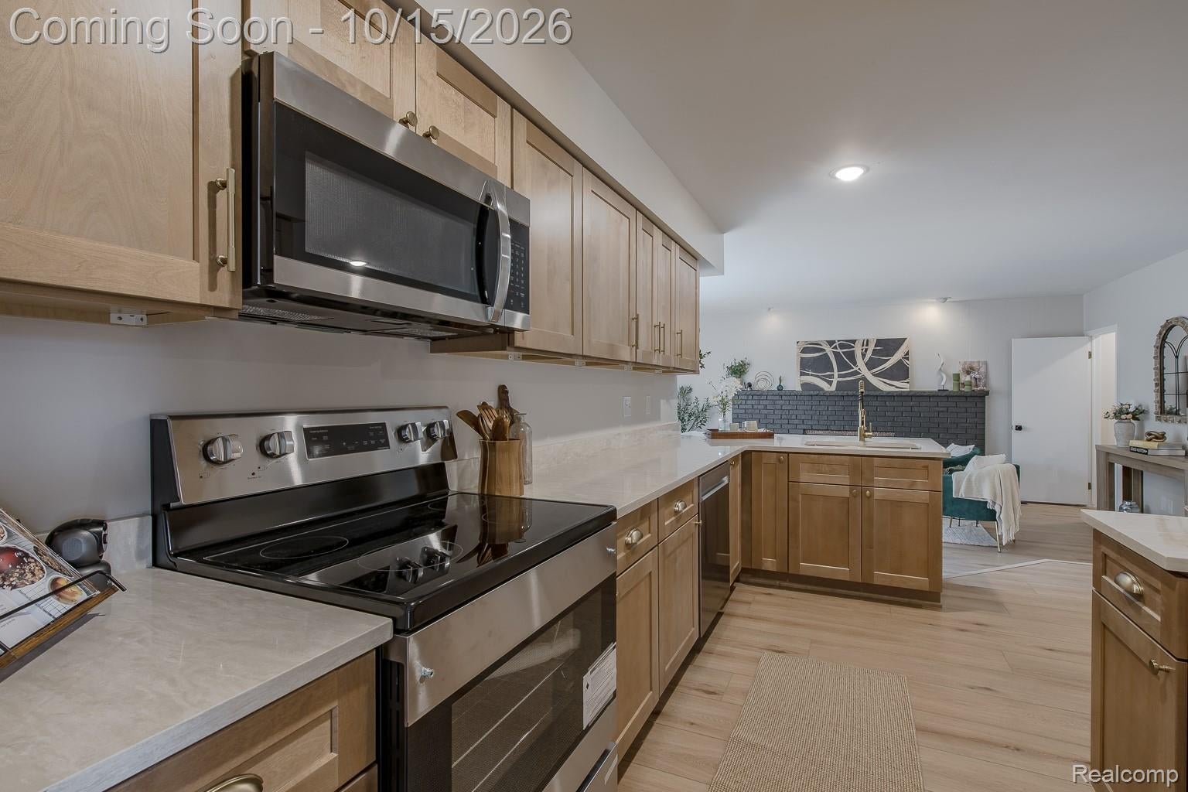
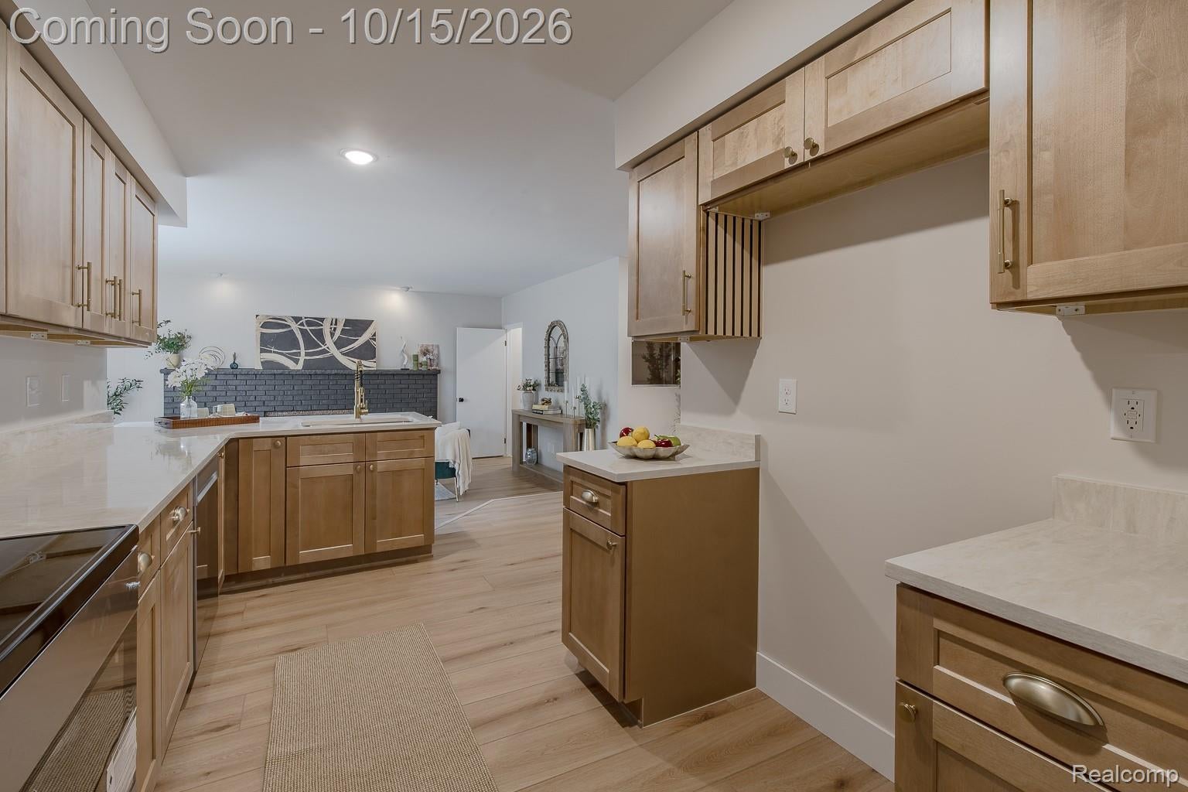
Straight out of a design magazine, this beautifully renovated brick ranch delivers modern luxury and effortless style. With access to Eagle Lake, spend summer days by the water and come home to your own private retreat. White oak floors complement a stunning kitchen featuring fawn soft-close cabinetry, luxury Cremosa quartz, designer kitchen pulls/knobs and brand-new stainless steel appliances. Enjoy three bedrooms with new carpet, two full bathrooms including a private primary master ensuite bathroom, and approximately 2900 square feet of finished living space. A finished basement with a bar and a beautiful, private, fully fenced backyard with a workshop shed make entertaining easy. Ideally located in Waterford near Clarkston, shopping, and dining.

Save
Ask
Tour
Hide
Share
Listing Snapshot
Price 
$375,000
Days On Site 
1 Day
Bedrooms 
3
Inside Area (SqFt) 
2,947 sqft
Total Baths 
2
Full Baths 
2
Partial Baths 
N/A
Lot Size 
0.24 Acres
Year Built 
1976
MLS® Number 
20261082402
Status 
Coming Soon
Property Tax 
$3,106
HOA/Condo/Coop Fees 
N/A
Sq Ft Source 
Estimated
Friends & Family
Recent Activity
2 hours agoStatus changed to Coming Soon
2 hours agoListing updated with changes from the MLS®
yesterdayListing first seen on site
General Features
Acres 
0.24
Attached Garage 
Yes
Cross Street 
Dixie Highway and Walton Boulevard
Disclosures 
No Restrictions, Taxes Not Homestead Exempt
Foundation 
Block
Garage 
Yes
Garage Spaces 
2.5
Levels 
One
Parking 
Attached
Property Sub Type 
Single Family Residence
Sewer 
Public Sewer
SqFt Above 
1518
SqFt Below 
1429
Style 
Ranch
Utilities 
Cable AvailableUnderground Utilities
Water Source 
Public
Interior Features
Appliances 
Gas Water HeaterDishwasherDisposalDryerENERGY STAR Qualified DishwasherFree-Standing Electric RangeMicrowaveWasherWater Softener Owned
Basement 
FinishedFullSump Pump
Cooling 
Central Air
Fireplace 
Yes
Fireplace Features 
Living Room
Furnished 
Unfurnished
Heating 
Forced AirNatural Gas
Interior 
Entrance FoyerSmart Thermostat
BathFull 
Dimensions - 9 X 6
Bedroom 
Dimensions - 12 X 12
BreakfastNookRoom 
Dimensions - 8 X 8
Dining Room 
Dimensions - 13 X 13
FlexRoom 
Dimensions - 35 X 25Level - Basement
Great Room 
Dimensions - 18 X 15
Kitchen 
Dimensions - 14 X 10
Laundry 
Dimensions - 20 X 20Level - Basement
Living Room 
Dimensions - 18 X 18
Master Bathroom 
Dimensions - 10 X 5
Master Bedroom 
Dimensions - 15 X 12
Save
Ask
Tour
Hide
Share
Exterior Features
Construction Details 
BrickVinyl Siding
Exterior 
Lighting
Fencing 
Back YardFenced
Lot Features 
Level
Patio And Porch 
CoveredPatioPorch
Pool Features 
None
Roof 
Asphalt
Waterfront Features 
Beach AccessLake Privileges
Community Features
MLS Area 
Area02131WaterfordTwp
School District 
Waterford
Financing Terms Available 
CashConventionalFHAVA Loan
Building Access 
GroundLevel
Roads 
Paved
Schools
School District
Waterford
Elementary School
Unknown
Middle School
Unknown
High School
Unknown
Listing courtesy of 3DX Real Estate LLC: joel@xhomebuilds.com


IDX provided courtesy of Realcomp II Ltd. via RealcompIILtd. Copyright © 2026 Realcomp II Ltd. Shareholders.

IDX information is provided exclusively for consumers' personal, non-commercial use and may not be used for any purpose other than to identify prospective properties consumers may be interested in purchasing and that the data is deemed reliable but not guaranteed accurate by the MLS.

Neighborhood & Commute
Source: Walkscore
Disclosure: Community information and market data powered by Constellation Data Labs. Information is deemed reliable but not guaranteed.
Save
Ask
Tour
Hide
Share

Connect with Zamzam & Associates