Properties

Save
Ask
Tour
Hide
Share
$599,900
1 Day On Site

958 Langley Road
Rochester Hills City, MI 48309

Single Family Residence|Coming Soon
4
Beds
3
Total Baths
2
Full Baths
1
Partial Bath
4,043
SqFt
$148
/SqFt
1978
Built
Subdivision:
AVON MEADOWS
County:
Oakland
Call Now: (248) 788-6318
Is this the listing for you? We can help make it yours.
(248) 788-6318
958 Langley Road958 Langley Road958 Langley Road958 Langley Road
Save
Ask
Tour
Hide
Share

Mortgage Calculator

Monthly Payment (Est.)

Enter an interest rate to see your estimated monthly payment.
Calculator powered by Showcase IDX, a Constellation1 Company. Copyright ©2026 Information is deemed reliable but not guaranteed.

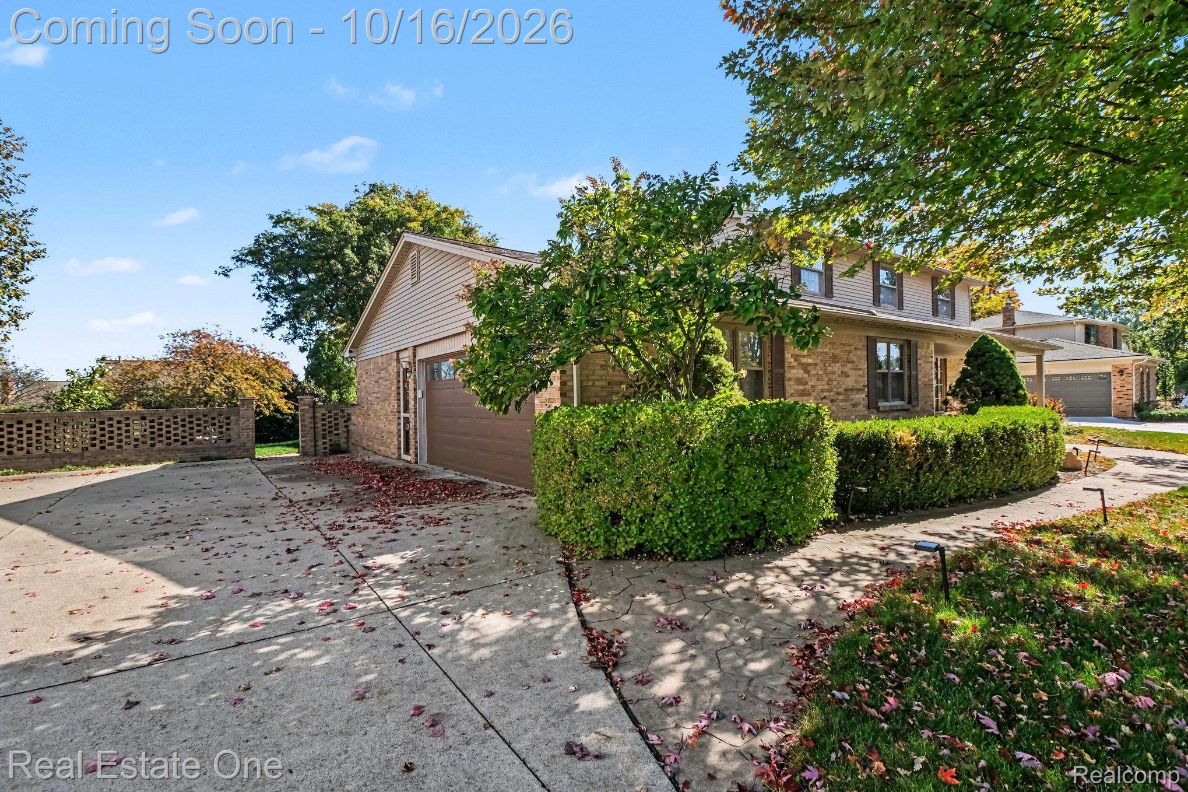
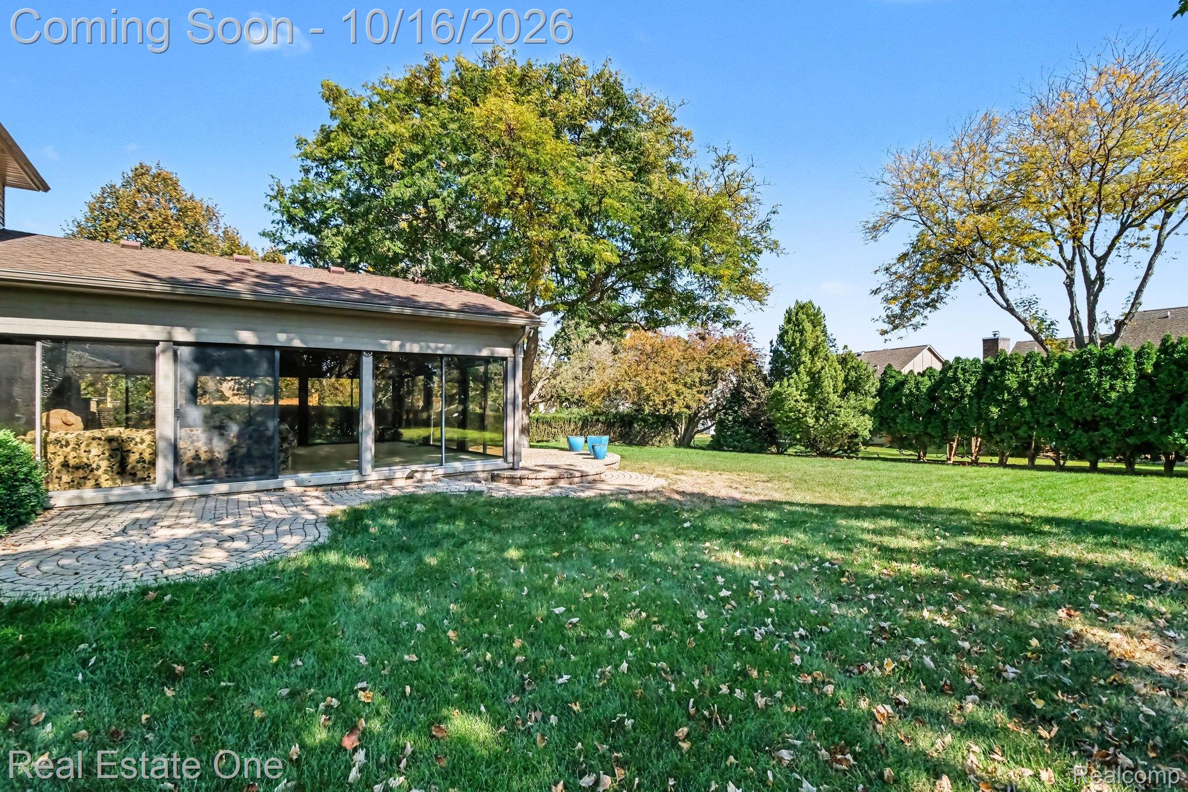
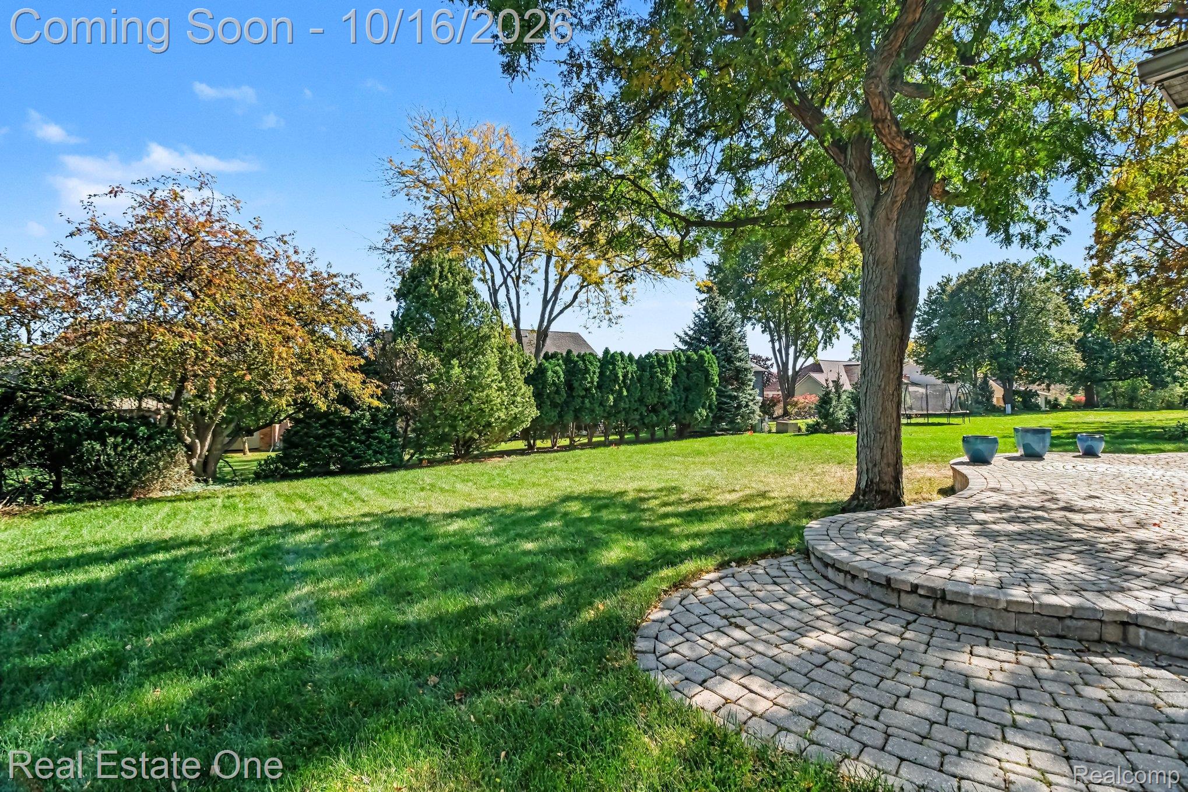
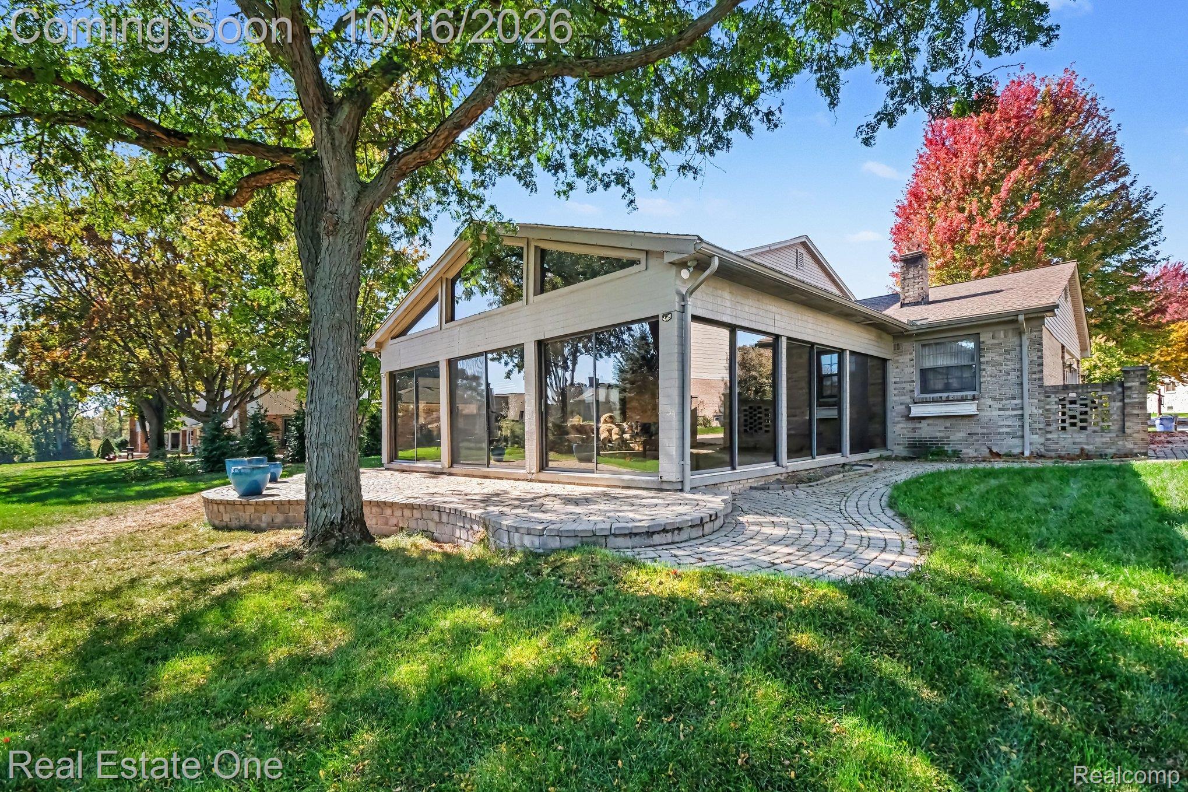
Welcome to this charming home located in the highly sought-after Avon Meadows neighborhood in Rochester Hills. Nestled on a quiet, well-maintained street, this traditional-style residence boasts an inviting stamped concrete walkway leading to a spacious 30 x 8 covered front porch. Inside, you will find 4 bedrooms, 2 full baths, and a convenient ½ bath. The formal living and dining rooms, along with the kitchen, are bathed in natural light from numerous windows and feature several built-in cabinets for ample storage. The cozy family room, complete with a gas fireplace, provides a warm and inviting space to relax. The highlight of this home is the stunning 26 x 26 four-season room, perfect for entertaining year-round. This space overlooks a beautifully landscaped backyard with a brick paver patio, ideal for outdoor gatherings. Additional features include a spacious finished basement with plenty of storage, 2-A/C units (2022/2023) and 2-furnaces (2022/2023), water heater (2019), and a sprinkler system. 2 ½ car garage includes a 13 x 9 bump-out for extra space. Conveniently located just a short drive from downtown Rochester and walking distance to Adams High School.

Save
Ask
Tour
Hide
Share
Listing Snapshot
Price 
$599,900
Days On Site 
1 Day
Bedrooms 
4
Inside Area (SqFt) 
4,043 sqft
Total Baths 
3
Full Baths 
2
Partial Baths 
1
Lot Size 
0.39 Acres
Year Built 
1978
MLS® Number 
20261083105
Status 
Coming Soon
Property Tax 
$8,793
HOA/Condo/Coop Fees 
$16.67 monthly
Sq Ft Source 
N/A
Friends & Family
Recent Activity
11 hours agoStatus changed to Coming Soon
11 hours agoListing updated with changes from the MLS®
yesterdayListing first seen on site
General Features
Acres 
0.39
Attached Garage 
Yes
Cross Street 
Tienken/Brewster
Disclosures 
Taxes Homestead Exempt
Garage 
Yes
Garage Spaces 
2.5
Levels 
Two
Parking 
AttachedGarage Door OpenerGarage Faces Side
Property Sub Type 
Single Family Residence
Sewer 
Public Sewer
Special Circumstances 
Standard
SqFt Above 
3314
SqFt Below 
729
Style 
Colonial
Utilities 
Underground Utilities
Water Source 
Public
Interior Features
Appliances 
Gas Water HeaterDishwasherDisposalDryerFree-Standing Electric RangeFree-Standing RefrigeratorMicrowaveWasher
Basement 
Finished
Cooling 
Central Air
Fireplace 
Yes
Fireplace Features 
Family Room
Furnished 
Unfurnished
Heating 
Forced AirNatural Gas
Laundry Features 
Laundry Room
BathFull 
Dimensions - 8 X 8Level - Second
BathLav 
Dimensions - 6 X 5
Bedroom 
Dimensions - 13 X 12Level - Second
BreakfastNookRoom 
Dimensions - 12 X 10
Dining Room 
Dimensions - 12 X 11
Family Room 
Dimensions - 21 X 24Level - Basement
FourSeasonRoom 
Dimensions - 26 X 26
Kitchen 
Dimensions - 13 X 10
Laundry 
Dimensions - 9 X 6
Library 
Dimensions - 12 X 11
Living Room 
Dimensions - 19 X 13
Master Bathroom 
Dimensions - 11 X 6Level - Second
Master Bedroom 
Dimensions - 20 X 14Level - Second
Save
Ask
Tour
Hide
Share
Exterior Features
Construction Details 
Brick
Exterior 
Lighting
Patio And Porch 
Deck
Pool Features 
None
Roof 
Asphalt
Community Features
Association Fee 
$200.0
Association Fee Frequency 
Annually
MLS Area 
Area02151RochesterHills
School District 
Rochester
Financing Terms Available 
CashConventionalFHAVA Loan
Building Access 
GroundLevel
Roads 
Paved
Schools
School District
Rochester
Elementary School
Unknown
Middle School
Unknown
High School
Unknown
Listing courtesy of Real Estate One-Troy: brian.mrg@gmail.com


IDX provided courtesy of Realcomp II Ltd. via RealcompIILtd. Copyright © 2026 Realcomp II Ltd. Shareholders.

IDX information is provided exclusively for consumers' personal, non-commercial use and may not be used for any purpose other than to identify prospective properties consumers may be interested in purchasing and that the data is deemed reliable but not guaranteed accurate by the MLS.

Neighborhood & Commute
Source: Walkscore
Disclosure: Community information and market data powered by Constellation Data Labs. Information is deemed reliable but not guaranteed.
Save
Ask
Tour
Hide
Share

Connect with Zamzam & Associates