Properties

Save
Ask
Tour
Hide
Share
$459,900
1 Day On Site

6724 Post Oak Drive
West Bloomfield Charter Township, MI 48322
Single Family Residence|Coming Soon
5
Beds
4
Total Baths
3
Full Baths
1
Partial Bath
3,687
SqFt
$125
/SqFt
1968
Built
Subdivision:
DEERFIELD VILLAGE
County:
Oakland
Call Now: (248) 788-6318
Is this the listing for you? We can help make it yours.
(248) 788-6318
6724 Post Oak Drive6724 Post Oak Drive6724 Post Oak Drive6724 Post Oak Drive
Save
Ask
Tour
Hide
Share

Mortgage Calculator

Monthly Payment (Est.)

Enter an interest rate to see your estimated monthly payment.
Calculator powered by Showcase IDX, a Constellation1 Company. Copyright ©2026 Information is deemed reliable but not guaranteed.

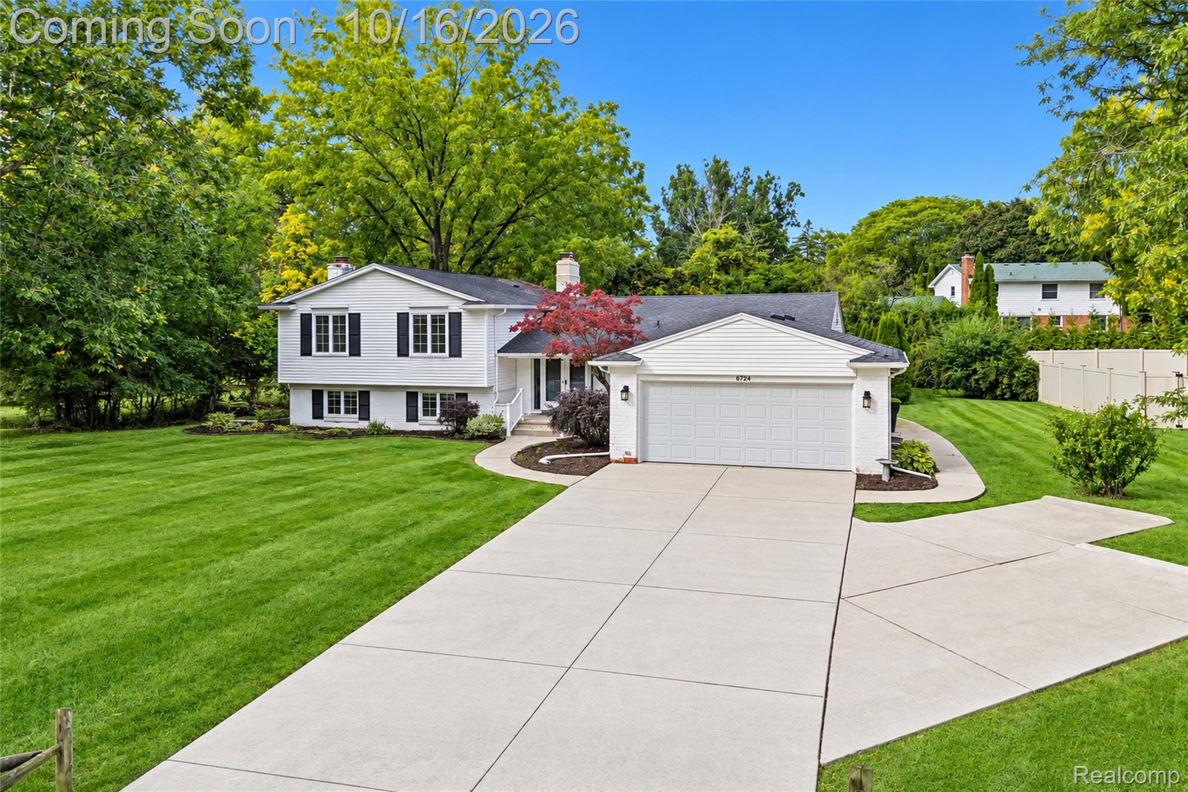
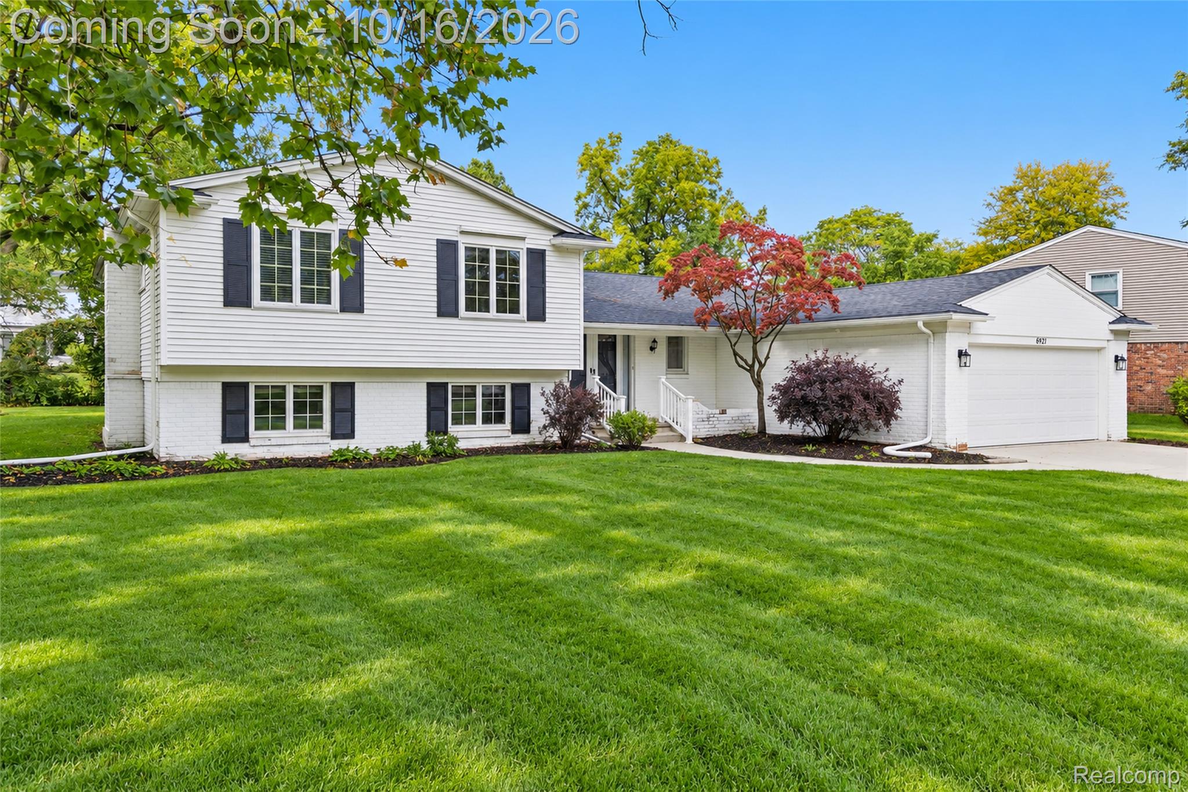
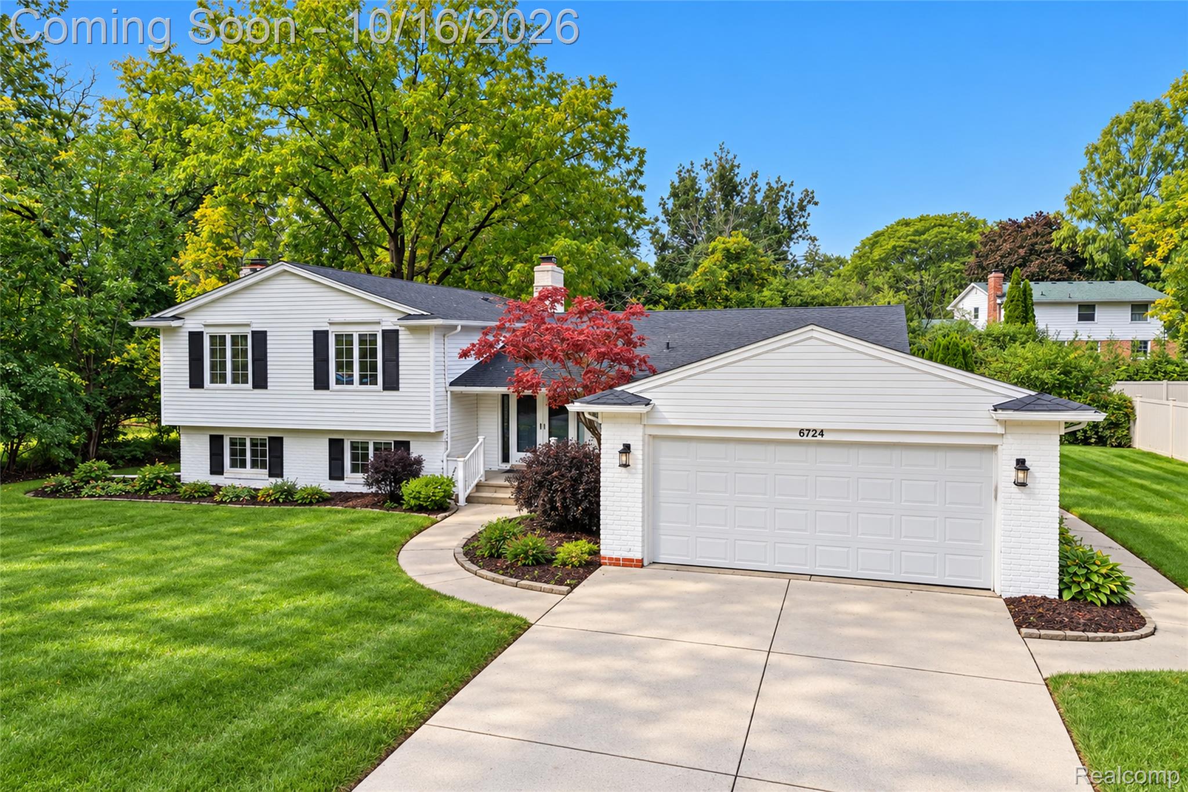
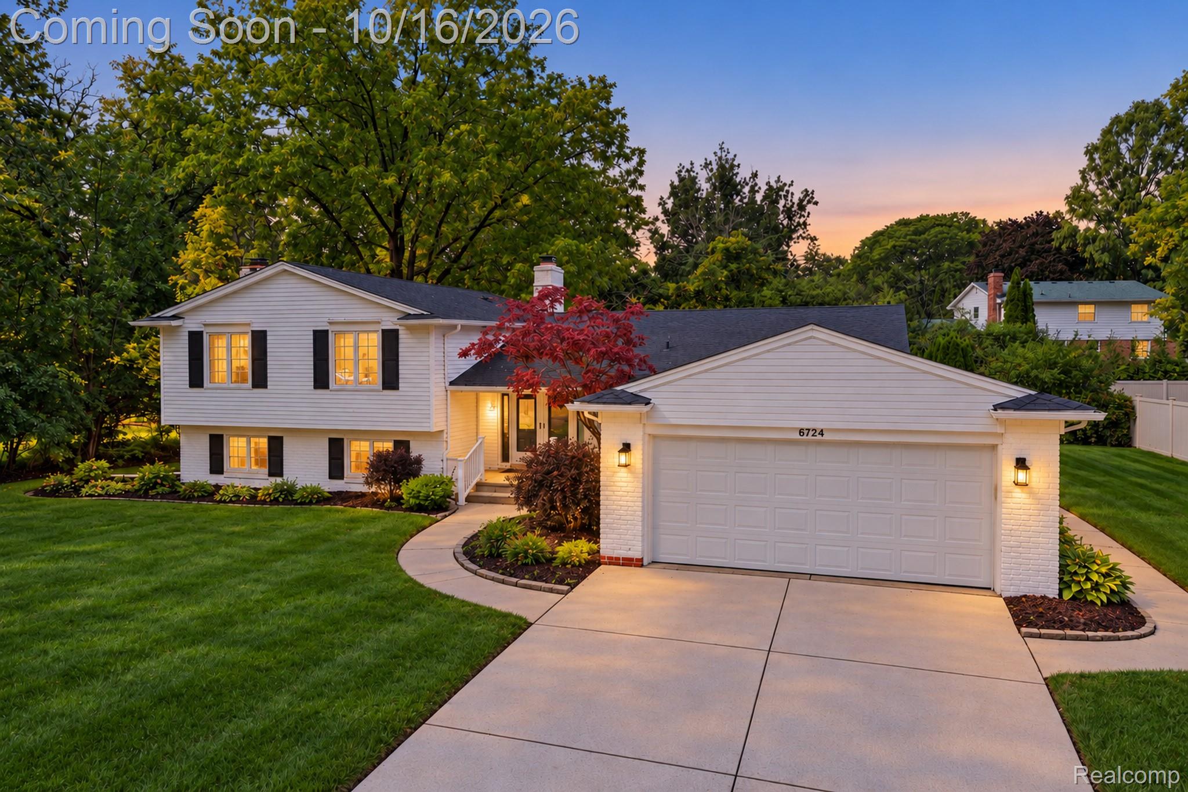
Welcome home to 6724 Post Oak Drive, a spacious 5-bedroom, 3.5-bath quad-level in the sought-after Deerfield Village subdivision of West Bloomfield. Set on a beautifully landscaped 0.38-acre lot in the West Bloomfield School District, this home offers room to grow, gather, and settle in for years to come. Step into a bright entrance foyer and a light-filled living room with dramatic exposed wood beams and a cozy wood-burning fireplace, the perfect spot for holiday mornings and movie nights. The kitchen features warm wood cabinetry, luxury vinyl plank flooring, and a sunny breakfast nook that flows to the formal dining room for easy entertaining. Upstairs, hardwood floors run throughout the primary suite with its private full bath, plus three more generous bedrooms and another full bath. The lower level adds a wood-paneled family room with a stone fireplace, a private office/library/flex room, a fifth bedroom, and a full bath, ideal for guests, work-from-home, or multigenerational living. The finished daylight basement brings even more living space with a second great room and wet bar, made for game days and get-togethers. Outside, relax on the patio overlooking the private backyard. Enjoy Deerfield Village's community clubhouse, in-ground pool, and playground. Central air, an oversized attached 2-car garage, and a vacant home ready for a quick close. Minutes from Orchard Lake, Bloomfield Hills, Birmingham, Farmington Hills, and Novi with easy access to shopping, dining, parks, and major commuter routes. Come see why so many buyers love calling Deerfield Village home. Schedule your private showing today!

Save
Ask
Tour
Hide
Share
Listing Snapshot
Price 
$459,900
Days On Site 
1 Day
Bedrooms 
5
Inside Area (SqFt) 
3,687 sqft
Total Baths 
4
Full Baths 
3
Partial Baths 
1
Lot Size 
0.38 Acres
Year Built 
1968
MLS® Number 
20261083106
Status 
Coming Soon
Property Tax 
N/A
HOA/Condo/Coop Fees 
$34.58 monthly
Sq Ft Source 
N/A
Friends & Family
Recent Activity
yesterdayStatus changed to Coming Soon
yesterdayListing updated with changes from the MLS®
yesterdayListing first seen on site
General Features
Acres 
0.38
Attached Garage 
Yes
Cross Street 
S of Maple Rd W of Middlebelt
Disclosures 
Taxes Not Homestead Exempt
Foundation 
Slab
Garage 
Yes
Garage Spaces 
2
Parking 
AttachedOversized
Property Sub Type 
Single Family Residence
Sewer 
Public Sewer
Special Circumstances 
Standard
SqFt Above 
2728
SqFt Below 
959
Style 
SplitLevel
Water Source 
Public
Interior Features
Appliances 
DishwasherDryerFree-Standing Electric OvenFree-Standing RefrigeratorMicrowaveWasher
Basement 
Crawl SpaceFinishedSump Pump
Cooling 
Central Air
Fireplace 
Yes
Fireplace Features 
Great RoomLiving RoomWood Burning Stove
Heating 
Wood StoveBaseboardForced AirNatural Gas
Interior 
Entrance FoyerWet Bar
BathFull 
Dimensions - 8 X 7Level - Upper
BathLav 
Dimensions - 6 X 5
Bedroom 
Dimensions - 10 X 10Level - Upper
BreakfastNookRoom 
Dimensions - 7 X 5
Dining Room 
Dimensions - 12 X 10
Great Room 
Dimensions - 22 X 15Level - Lower
Kitchen 
Dimensions - 11 X 10
Library 
Dimensions - 11 X 9Level - Lower
Living Room 
Dimensions - 19 X 17
Master Bathroom 
Dimensions - 9 X 8Level - Upper
Master Bedroom 
Dimensions - 15 X 13Level - Upper
Save
Ask
Tour
Hide
Share
Exterior Features
Construction Details 
BrickVinyl Siding
Patio And Porch 
PatioPorch
Pool Features 
Community
Roof 
Asphalt
Community Features
Association Fee 
$415.0
Association Fee Frequency 
Annually
Community Features 
PoolClubhouse
MLS Area 
Area02181WestBloomfieldTwp
School District 
WestBloomfield
Financing Terms Available 
CashConventionalFHAVA Loan
Building Access 
GroundLevelwSteps
Roads 
Paved
Schools
School District
WestBloomfield
Elementary School
Unknown
Middle School
Unknown
High School
Unknown
Listing courtesy of KW Domain: Currierbilly@gmail.com


IDX provided courtesy of Realcomp II Ltd. via RealcompIILtd. Copyright © 2026 Realcomp II Ltd. Shareholders.

IDX information is provided exclusively for consumers' personal, non-commercial use and may not be used for any purpose other than to identify prospective properties consumers may be interested in purchasing and that the data is deemed reliable but not guaranteed accurate by the MLS.

Neighborhood & Commute
Source: Walkscore
Disclosure: Community information and market data powered by Constellation Data Labs. Information is deemed reliable but not guaranteed.
Save
Ask
Tour
Hide
Share

Connect with Zamzam & Associates