Properties

Save
Ask
Tour
Hide
Share
$274,900
1 Day On Site

1665 Huntington Park
Rochester Hills City, MI 48309

Condominium|Coming Soon
2
Beds
2
Total Baths
2
Full Baths
1,396
SqFt
$197
/SqFt
1986
Built
Subdivision:
HUNTINGTON PARK CONDO
County:
Oakland
Call Now: (248) 788-6318
Is this the listing for you? We can help make it yours.
(248) 788-6318
Upcoming Open Houses
Sat, Oct 17, 9:00 AM - 11:30 AM
Sun, Oct 18, 11:00 AM - 1:00 PM
1665 Huntington Park1665 Huntington Park1665 Huntington Park1665 Huntington Park
Save
Ask
Tour
Hide
Share

Mortgage Calculator

Monthly Payment (Est.)

Enter an interest rate to see your estimated monthly payment.
Calculator powered by Showcase IDX, a Constellation1 Company. Copyright ©2026 Information is deemed reliable but not guaranteed.

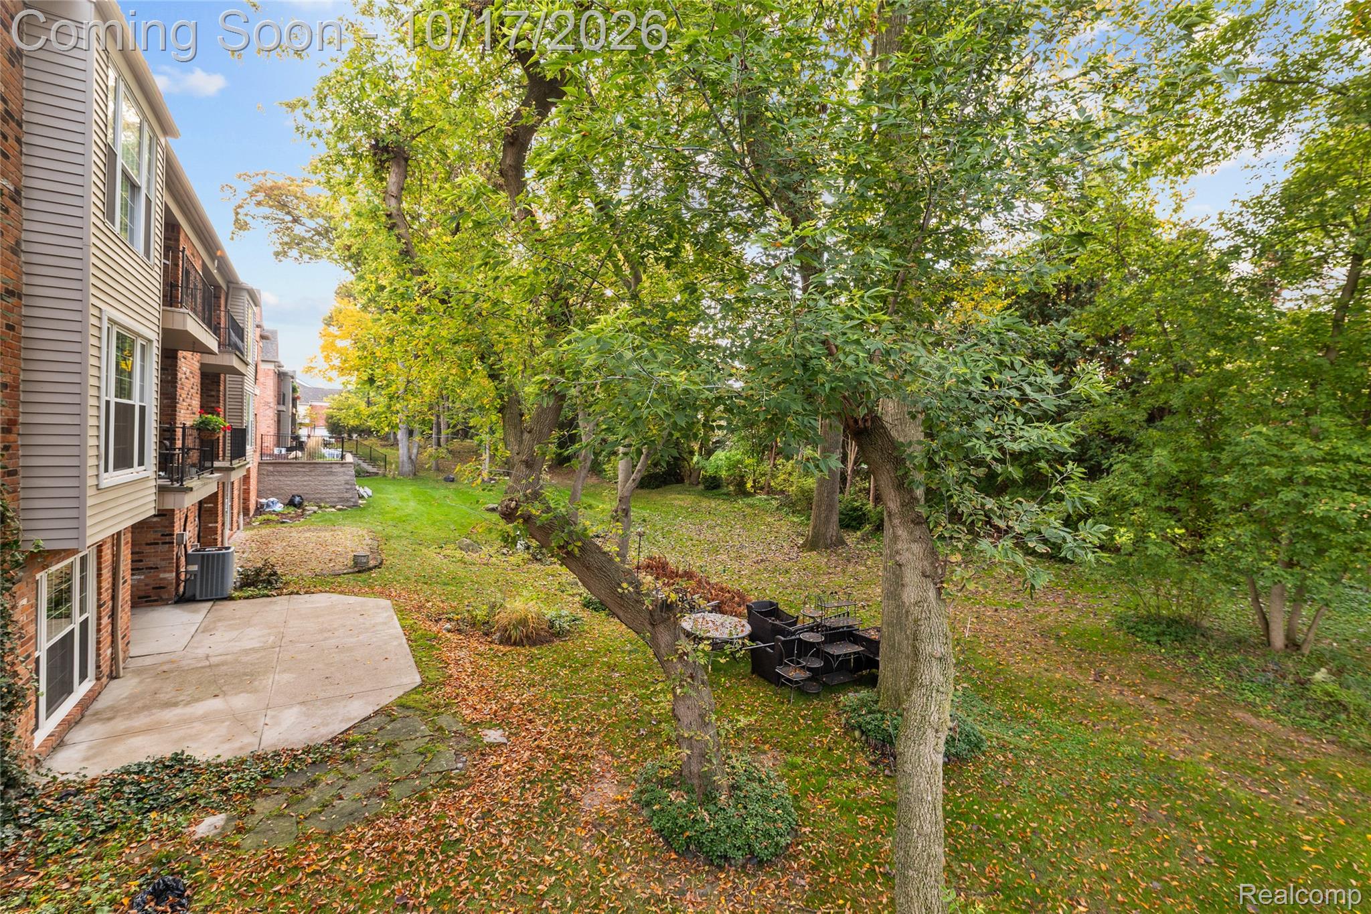
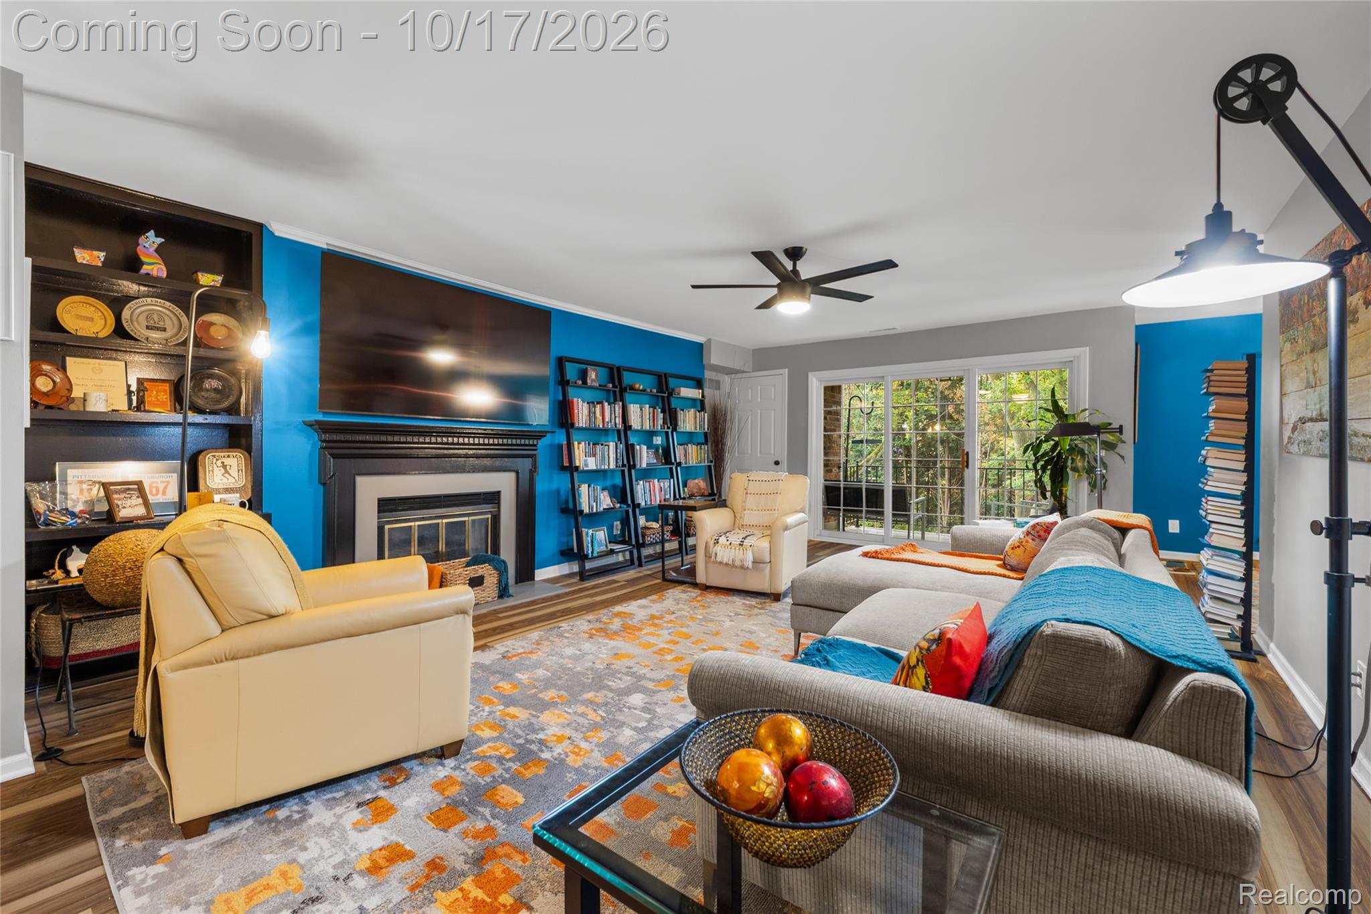
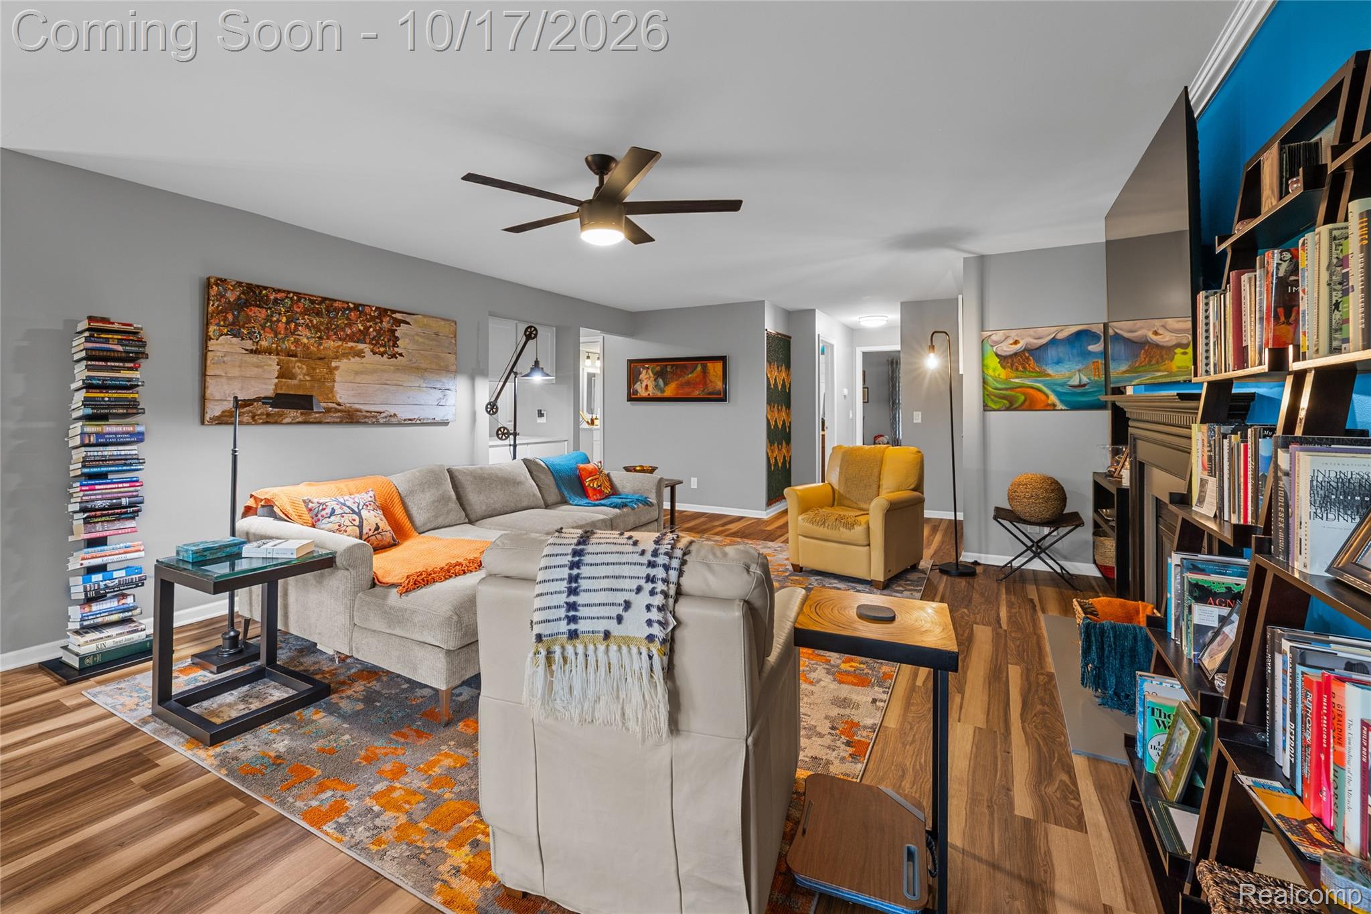
Welcome to Huntington Park Condos! This freshly updated 2 bedroom, 2 bath upper-level condo offers an inviting blend of comfort, style, and convenience in a prime Rochester Hills location. The open-concept floor plan, soaring ceilings, and abundant natural light create a spacious, airy feel perfect for everyday living and entertaining. Step outside to your covered patio overlooking peaceful wooded views providing a perfect spot to relax and unwind. Additional highlights include a 2 car attached garage and an oversized third-floor storage room providing exceptional extra space. Enjoy all that Rochester has to offer, with easy access to charming Downtown Rochester, The Village of Rochester Hills, popular shopping and dining, and convenient highway access for commuting. Outdoor enthusiasts will love the area's extensive park system, especially beautiful Rochester Municipal Park, featuring scenic walking paths, river views, open green spaces, and seasonal beauty. With nearby trails, recreation, community events, and the vibrant downtown atmosphere, this location offers an outstanding lifestyle with something to enjoy in every season. Don't miss this opportunity to own a move-in-ready condo in a desirable community close to everything Rochester has to offer! Welcome Home!

Save
Ask
Tour
Hide
Share
Listing Snapshot
Price 
$274,900
Days On Site 
1 Day
Bedrooms 
2
Inside Area (SqFt) 
1,396 sqft
Total Baths 
2
Full Baths 
2
Partial Baths 
N/A
Lot Size 
N/A
Year Built 
1986
MLS® Number 
20261083158
Status 
Coming Soon
Property Tax 
$3,297
HOA/Condo/Coop Fees 
$438 monthly
Sq Ft Source 
Public Records
Friends & Family
Recent Activity
10 hours agoStatus changed to Coming Soon
10 hours agoListing updated with changes from the MLS®
yesterdayListing first seen on site
General Features
Attached Garage 
Yes
Cross Street 
Walton/ Old Perch
Disclosures 
Taxes Homestead Exempt
Foundation 
Slab
Garage 
Yes
Garage Spaces 
2
Levels 
One
Parking 
AttachedDirect AccessGarage Door OpenerShared DrivewayGarage Faces Side
Pets 
Yes
Property Sub Type 
Condominium
Security 
Smoke Detector(s)
Sewer 
Public Sewer
Special Circumstances 
Standard
SqFt Above 
1396
Style 
Other
Utilities 
Cable AvailableUnderground Utilities
Water Source 
Public
Interior Features
Appliances 
Gas Water HeaterDishwasherDisposalDryerFree-Standing RefrigeratorMicrowaveStainless Steel Appliance(s)Washer
Cooling 
Ceiling Fan(s)Central Air
Electric 
Circuit Breakers
Fireplace 
Yes
Fireplace Features 
GasLiving Room
Furnished 
Unfurnished
Heating 
Forced AirNatural Gas
Laundry Features 
Laundry Room
BathFull 
Level - Second
Bedroom 
Dimensions - 12 X 11Level - Second
Bonus Room 
Dimensions - 22 X 11Level - Third
Dining Room 
Dimensions - 13 X 11Level - Second
Kitchen 
Dimensions - 10 X 9Level - Second
Laundry 
Dimensions - 6 X 6Level - Second
Living Room 
Dimensions - 23 X 15Level - Second
Master Bedroom 
Dimensions - 15 X 12Level - Second
Save
Ask
Tour
Hide
Share
Exterior Features
Construction Details 
BrickWood Siding
Patio And Porch 
Deck
Roof 
Asphalt
Community Features
Association Amenities 
Maintenance Grounds
Association Fee 
$438.0
Association Fee Frequency 
Monthly
MLS Area 
Area02151RochesterHills
School District 
Rochester
Financing Terms Available 
CashConventional
Building Access 
UpperLevelwSteps
Roads 
Paved
Schools
School District
Rochester
Elementary School
Unknown
Middle School
Unknown
High School
Unknown
Listing courtesy of DOBI Real Estate: ryan@wearedobi.com


IDX provided courtesy of Realcomp II Ltd. via RealcompIILtd. Copyright © 2026 Realcomp II Ltd. Shareholders.

IDX information is provided exclusively for consumers' personal, non-commercial use and may not be used for any purpose other than to identify prospective properties consumers may be interested in purchasing and that the data is deemed reliable but not guaranteed accurate by the MLS.

Neighborhood & Commute
Source: Walkscore
Disclosure: Community information and market data powered by Constellation Data Labs. Information is deemed reliable but not guaranteed.
Save
Ask
Tour
Hide
Share

Connect with Zamzam & Associates