Properties

Save
Ask
Tour
Hide
Share
$450,000
1 Day On Site

3118 N Blair Avenue
Royal Oak City, MI 48073

Single Family Residence|Coming Soon
3
Beds
3
Total Baths
2
Full Baths
1
Partial Bath
2,780
SqFt
$162
/SqFt
1949
Built
Subdivision:
RED RUN HEIGHTSNO 1
County:
Oakland
Call Now: (248) 788-6318
Is this the listing for you? We can help make it yours.
(248) 788-6318
Upcoming Open Houses
Fri, Oct 16, 5:30 PM - 7:30 PM
Sat, Oct 17, 1:30 PM - 3:30 PM
Sun, Oct 18, 11:00 AM - 1:00 PM
3118 N Blair Avenue3118 N Blair Avenue3118 N Blair Avenue3118 N Blair Avenue
Save
Ask
Tour
Hide
Share

Mortgage Calculator

Monthly Payment (Est.)

Enter an interest rate to see your estimated monthly payment.
Calculator powered by Showcase IDX, a Constellation1 Company. Copyright ©2026 Information is deemed reliable but not guaranteed.

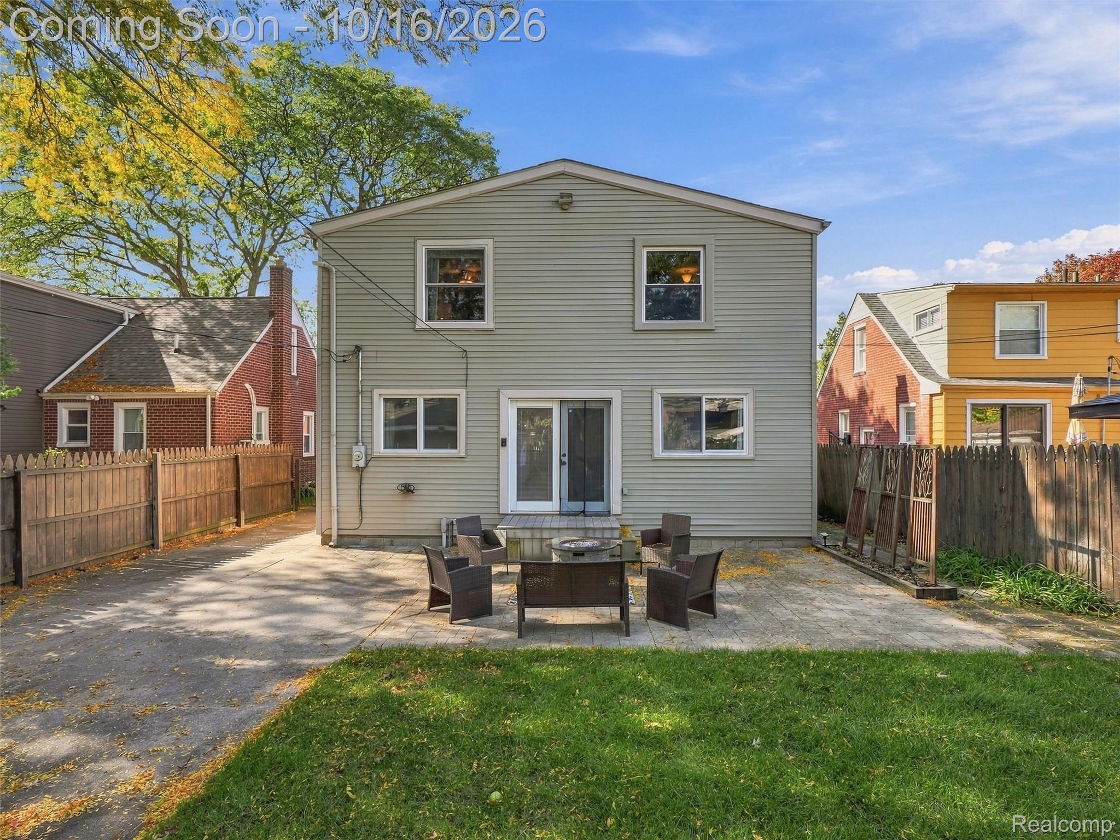
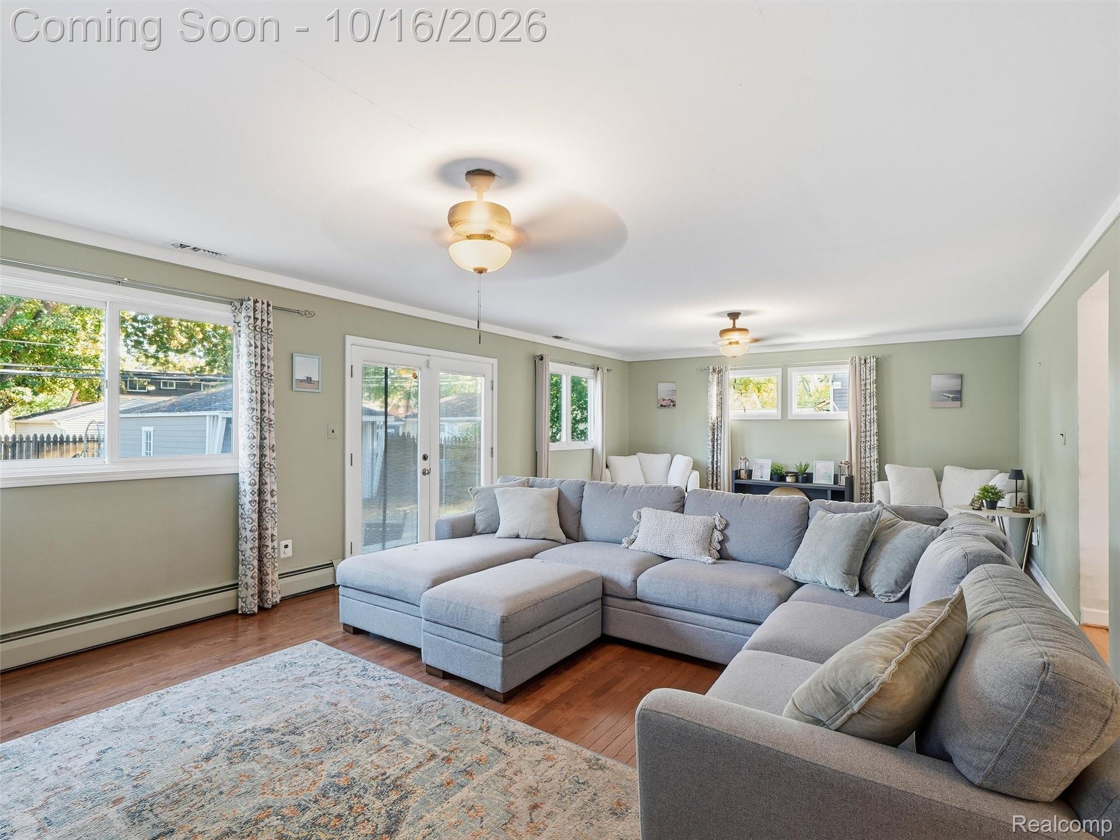
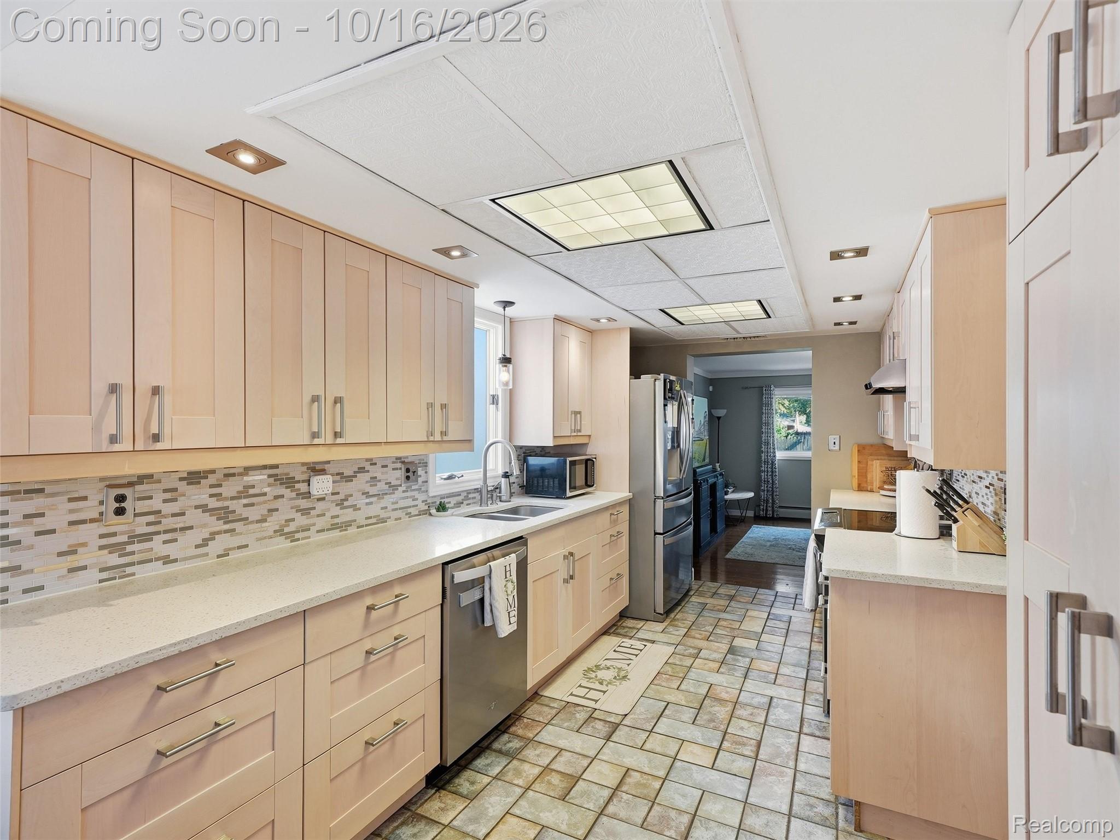
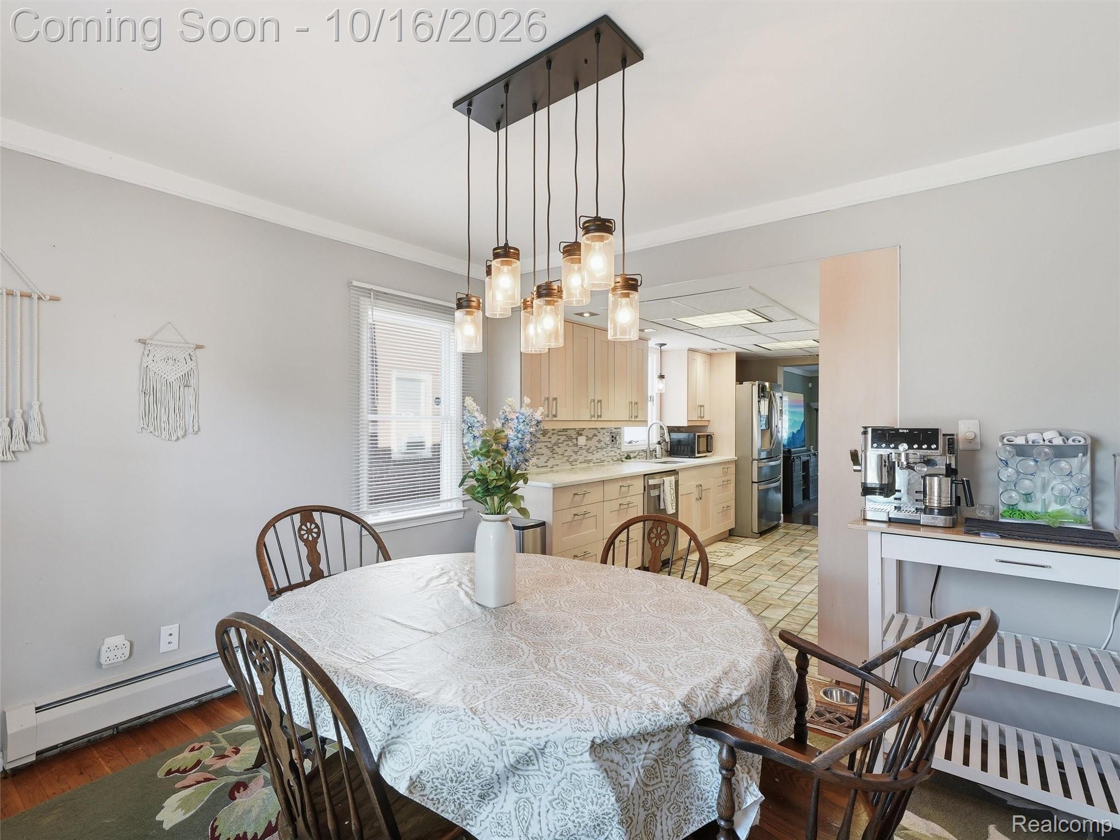
**Open Houses Friday, 10/16 - 5:30-7:30 pm, Saturday, 10/17 - 1:30-3:30 pm, and Sunday, 10/18 - 11:00 am-1:00 pm.** Welcome home to this charming and spacious home in the desirable Red Run neighborhood of Royal Oak! Boasting over 2,000 square feet of living space, this home offers a wonderful blend of character, comfort, and thoughtful updates. Step inside to find beautiful hardwood floors, inviting living spaces, and an abundance of natural light throughout. The updated kitchen features light cabinetry, stylish backsplash, ample counter space, and stainless steel appliances, flowing into a cozy dining area perfect for everyday meals and entertaining. A generously sized family room provides plenty of space to relax and gather, while the versatile front living room offers additional flexibility for a home office or sitting area. Spacious bedrooms, including a large primary bedroom, provide comfortable retreats with plenty of storage. Major updates include a new combination boiler installed in 2025, a roof replaced in 2020, a driveway completed in 2020, and Andersen and Pella windows. Outside, enjoy the attractive brick exterior, welcoming curb appeal, and beautifully maintained front lawn. Ideally located near Red Run Park, Starr Jaycee Park, Oak Ridge Elementary School, Royal Oak High School, and the vibrant shopping, dining, and entertainment of Downtown Royal Oak, with convenient access to I-75 for easy commuting. With its generous living spaces, valuable updates, and fantastic Royal Oak location, this home is ready to welcome its next owner!

Save
Ask
Tour
Hide
Share
Listing Snapshot
Price 
$450,000
Days On Site 
1 Day
Bedrooms 
3
Inside Area (SqFt) 
2,780 sqft
Total Baths 
3
Full Baths 
2
Partial Baths 
1
Lot Size 
0.14 Acres
Year Built 
1949
MLS® Number 
20261083181
Status 
Coming Soon
Property Tax 
$7,627
HOA/Condo/Coop Fees 
N/A
Sq Ft Source 
Public Records
Friends & Family
Recent Activity
4 hours agoStatus changed to Coming Soon
4 hours agoListing updated with changes from the MLS®
yesterdayListing first seen on site
General Features
Acres 
0.14
Cross Street 
13 Mile Rd & N Campbell Rd
Disclosures 
Taxes Homestead Exempt
Foundation 
Block
Garage 
Yes
Garage Spaces 
1
Levels 
Two
Parking 
DetachedDrivewayGarage Faces FrontGarage Door Opener
Property Sub Type 
Single Family Residence
Sewer 
Public Sewer
Special Circumstances 
Standard
SqFt Above 
2030
SqFt Below 
750
Style 
Bungalow
Utilities 
Cable Available
Water Source 
Public
Interior Features
Appliances 
OvenRefrigeratorGas Water HeaterDisposalExhaust FanENERGY STAR Qualified DryerENERGY STAR Qualified DishwasherENERGY STAR Qualified RefrigeratorENERGY STAR Qualified WasherFree-Standing Electric OvenRange HoodSelf Cleaning OvenStainless Steel Appliance(s)Vented Exhaust Fan
Basement 
Partially Finished
Cooling 
Central Air
Heating 
Exhaust FanBaseboardNatural Gas
BathFull 
Dimensions - 9 X 5Level - Second
BathLav 
Dimensions - 6 X 5
Bedroom 
Dimensions - 15 X 10Level - Second
Dining Room 
Dimensions - 12 X 11
Family Room 
Dimensions - 28 X 16
Kitchen 
Dimensions - 16 X 9
Laundry 
Dimensions - 10 X 7
Living Room 
Dimensions - 15 X 12
Master Bathroom 
Dimensions - 9 X 8Level - Second
Master Bedroom 
Dimensions - 16 X 13Level - Second
Save
Ask
Tour
Hide
Share
Exterior Features
Construction Details 
BrickVinyl Siding
Fencing 
Back YardFenced
Patio And Porch 
Patio
Pool Features 
None
Roof 
Asphalt
Community Features
MLS Area 
Area02251RoyalOak
School District 
RoyalOak
Financing Terms Available 
CashConventionalFHAVA Loan
Building Access 
GroundLevel
Roads 
Paved
Schools
School District
RoyalOak
Elementary School
Unknown
Middle School
Unknown
High School
Unknown
Listing courtesy of EXP Realty Romeo: rob@bestlifeandco.com


IDX provided courtesy of Realcomp II Ltd. via RealcompIILtd. Copyright © 2026 Realcomp II Ltd. Shareholders.

IDX information is provided exclusively for consumers' personal, non-commercial use and may not be used for any purpose other than to identify prospective properties consumers may be interested in purchasing and that the data is deemed reliable but not guaranteed accurate by the MLS.

Neighborhood & Commute
Source: Walkscore
Disclosure: Community information and market data powered by Constellation Data Labs. Information is deemed reliable but not guaranteed.
Save
Ask
Tour
Hide
Share

Connect with Zamzam & Associates