
Properties
2932 Maplewood AvenueRoyal Oak City, MI 48073
Mortgage Calculator
Monthly Payment (Est.)
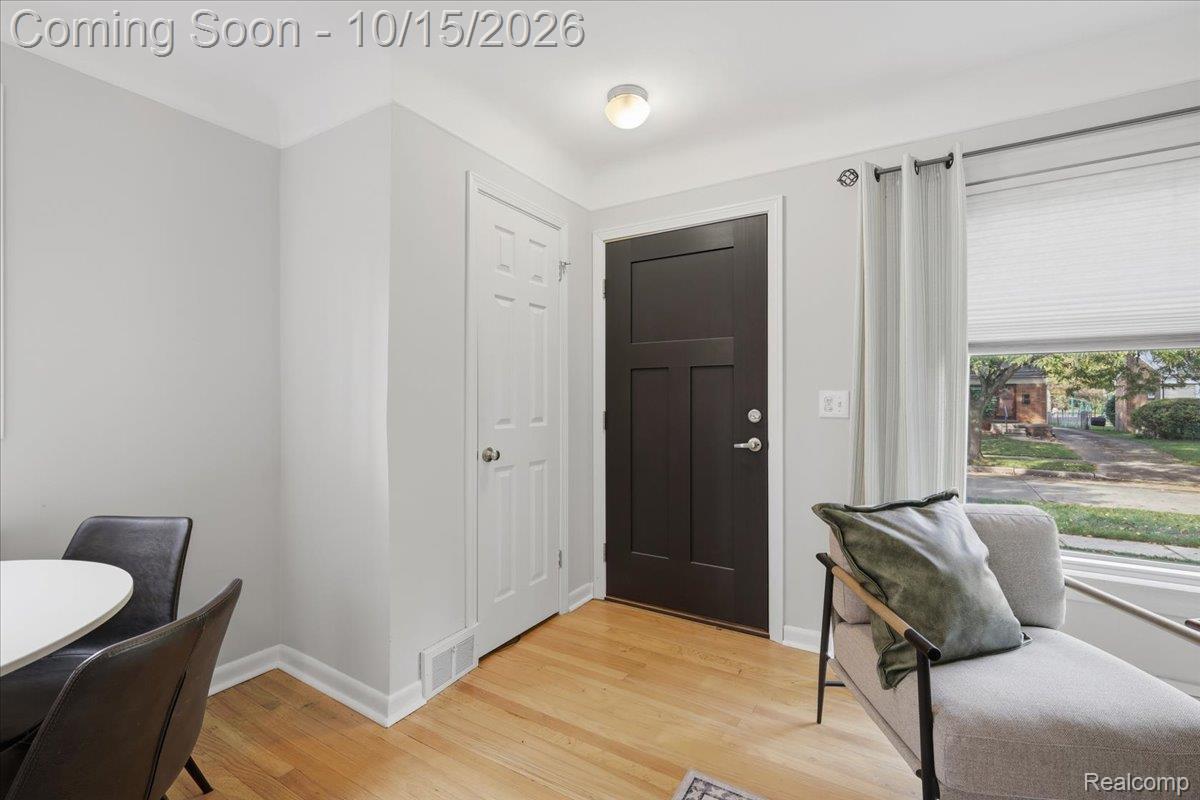
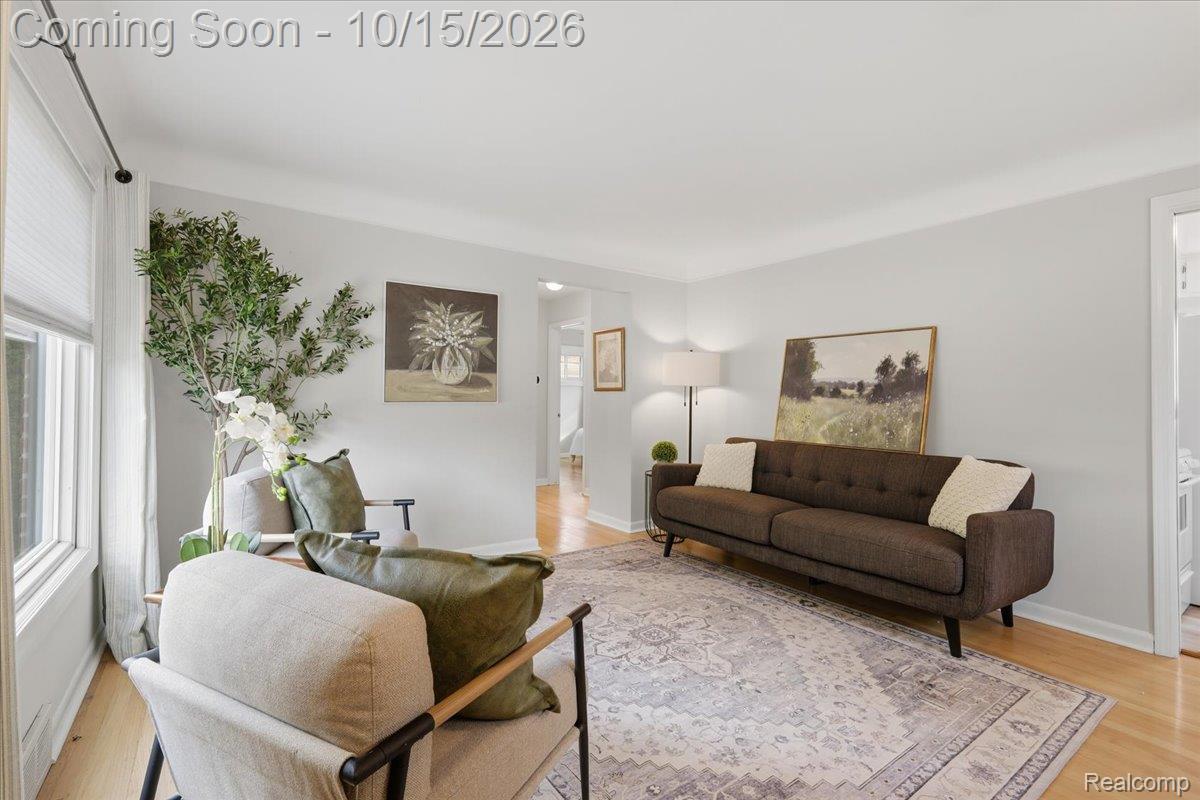
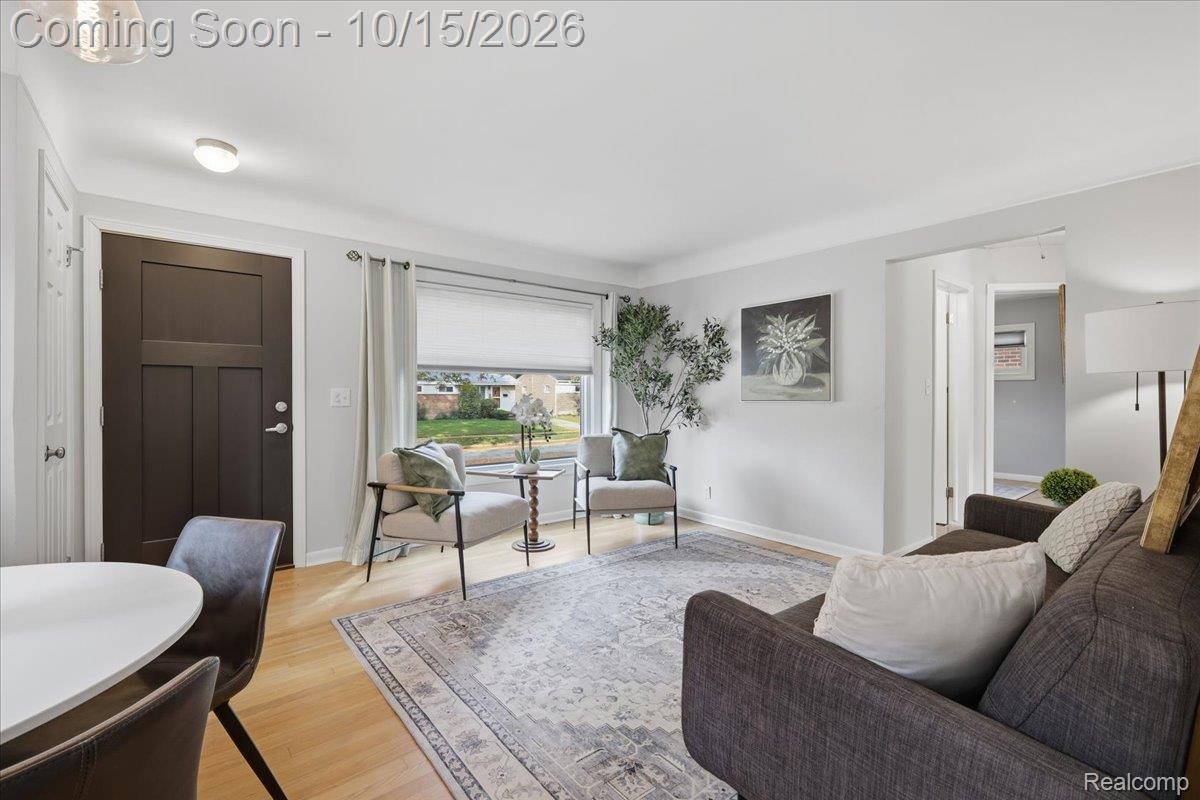
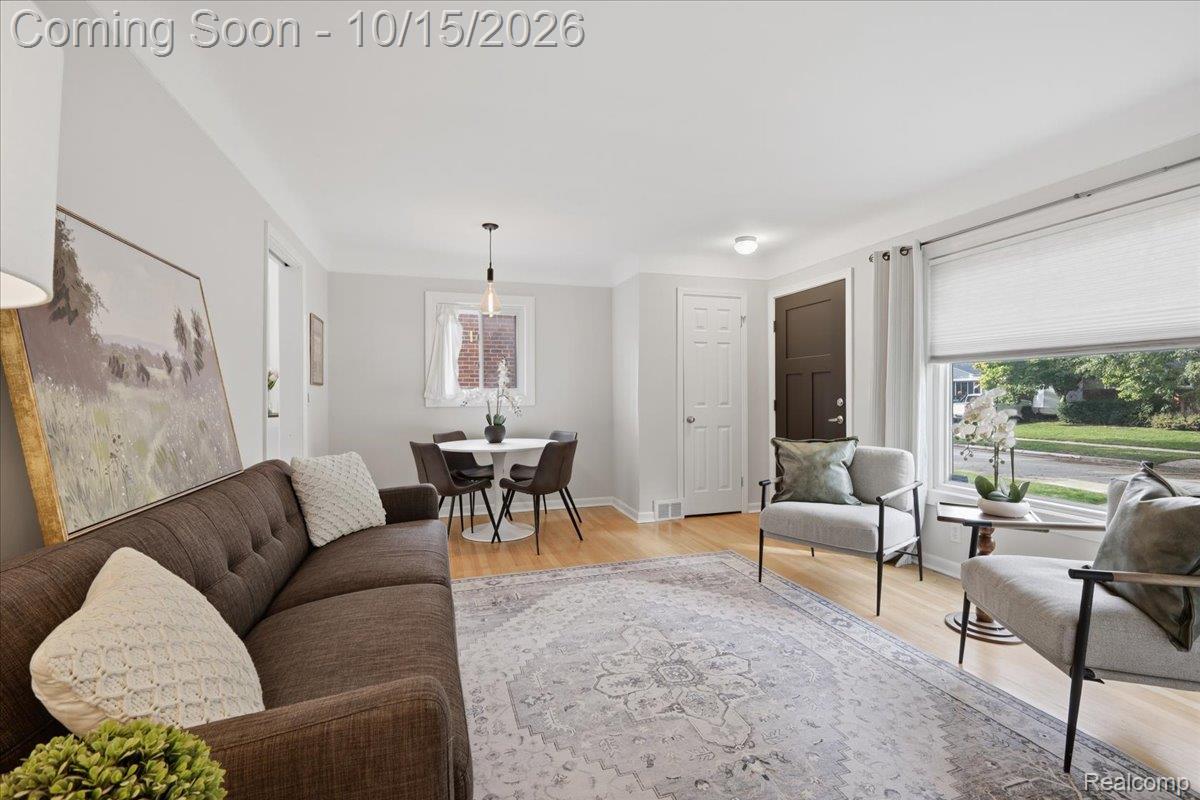
Enter an interest rate to see your estimated monthly payment.COMING SOON in Royal Oak’s Highly Desirable Northwood Subdivision! Turn-key and ready for immediate occupancy! Welcome home to this meticulously updated, classic all-brick ranch combining timeless character with extensive recent upgrades. From the moment you arrive, you’ll appreciate the outstanding curb appeal featuring fresh exterior paint, new trim, and new gutters. Inside, the bright layout boasts gleaming hardwood floors throughout, elegant coved ceilings, and a spacious living room anchored by a large picture window. The bright white kitchen features crisp subway tile backsplash, an abundance of cabinet storage, and a cozy eat-in area. Three nice-sized bedrooms offer comfortable living space and plenty of natural light. The main full bathroom offers classic charm with subway tile and a pedestal sink. The full unfinished basement provides incredible storage and endless potential to finish to your liking, complete with glass block windows, epoxy flooring, and a convenient second full bath. Step outside to your private oasis: a spacious, park-like, fully fenced-in backyard with a patio and storage shed. Parking and storage are a breeze with the newly re-built 2.5-car detached garage featuring a 9' garage door and durable epoxy floors. Extensive recent updates and upgrades make this property truly turn-key. Features include a new roof, new 6" gutters with leaf guard system, downspouts, fresh exterior paint and trim, a new 2.5-car detached garage with a 9' garage door, durable epoxy flooring in both the garage and basement, two feet of blown-in insulation for added energy efficiency, most windows replaced, and a new back door. Enjoy an unbeatable location just minutes from Downtown Royal Oak’s premier dining, shopping, and nightlife, with effortless access to I-75, Woodward Avenue, and Corewell Health (Beaumont Hospital). A move-in ready home in this coveted location won't last- schedule your private tour today!
| yesterday | Listing updated with changes from the MLS® | |
| yesterday | Listing first seen on site |

IDX provided courtesy of Realcomp II Ltd. via RealcompIILtd. Copyright © 2026 Realcomp II Ltd. Shareholders.
IDX information is provided exclusively for consumers' personal, non-commercial use and may not be used for any purpose other than to identify prospective properties consumers may be interested in purchasing and that the data is deemed reliable but not guaranteed accurate by the MLS.
Did you know? You can invite friends and family to your search. They can join your search, rate and discuss listings with you.