Properties

Save
Ask
Tour
Hide
Share
$579,000
1 Day On Site

5549 Perrytown Drive
West Bloomfield Charter Township, MI 48322
For Sale|Single Family Residence|Active
5
Beds
4
Total Baths
4
Full Baths
4,489
SqFt
$129
/SqFt
1976
Built
Subdivision:
POTOMAC VILLAGE EAST
County:
Oakland
Call Now: (248) 788-6318
Is this the listing for you? We can help make it yours.
(248) 788-6318
5549 Perrytown Drive5549 Perrytown Drive5549 Perrytown Drive5549 Perrytown Drive
Save
Ask
Tour
Hide
Share

Mortgage Calculator

Monthly Payment (Est.)

Enter an interest rate to see your estimated monthly payment.
Calculator powered by Showcase IDX, a Constellation1 Company. Copyright ©2026 Information is deemed reliable but not guaranteed.

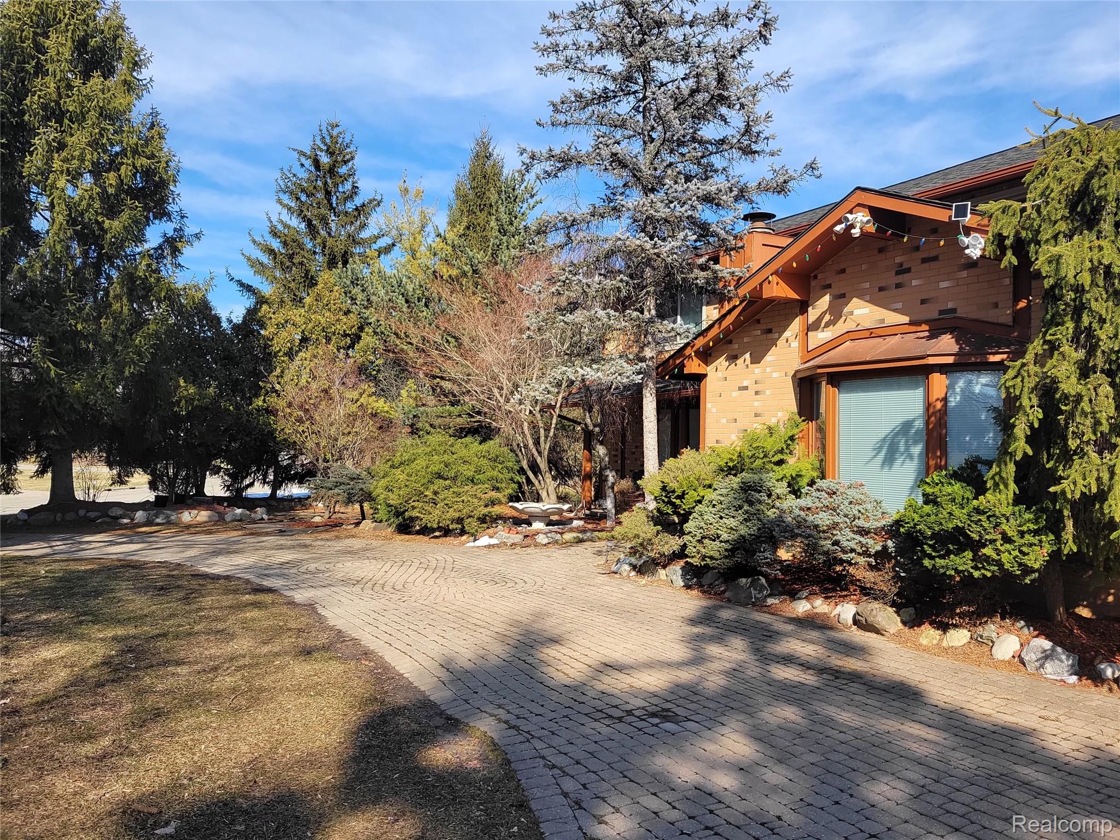
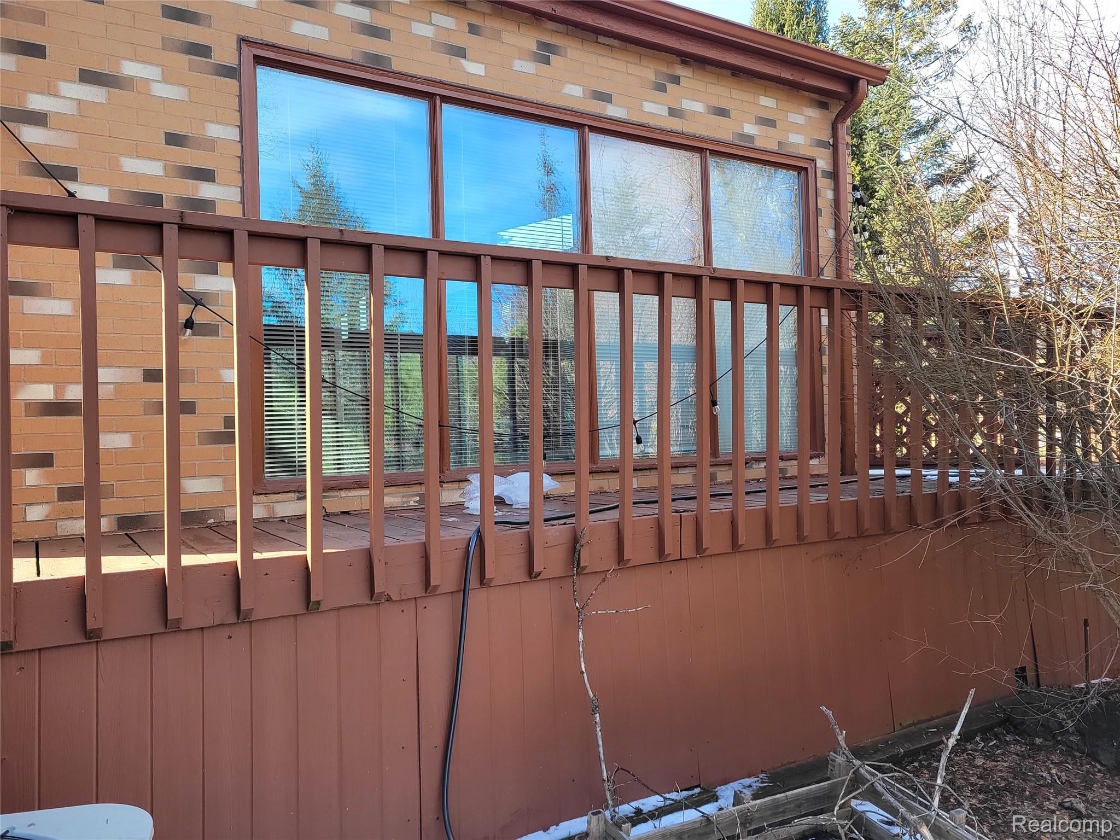
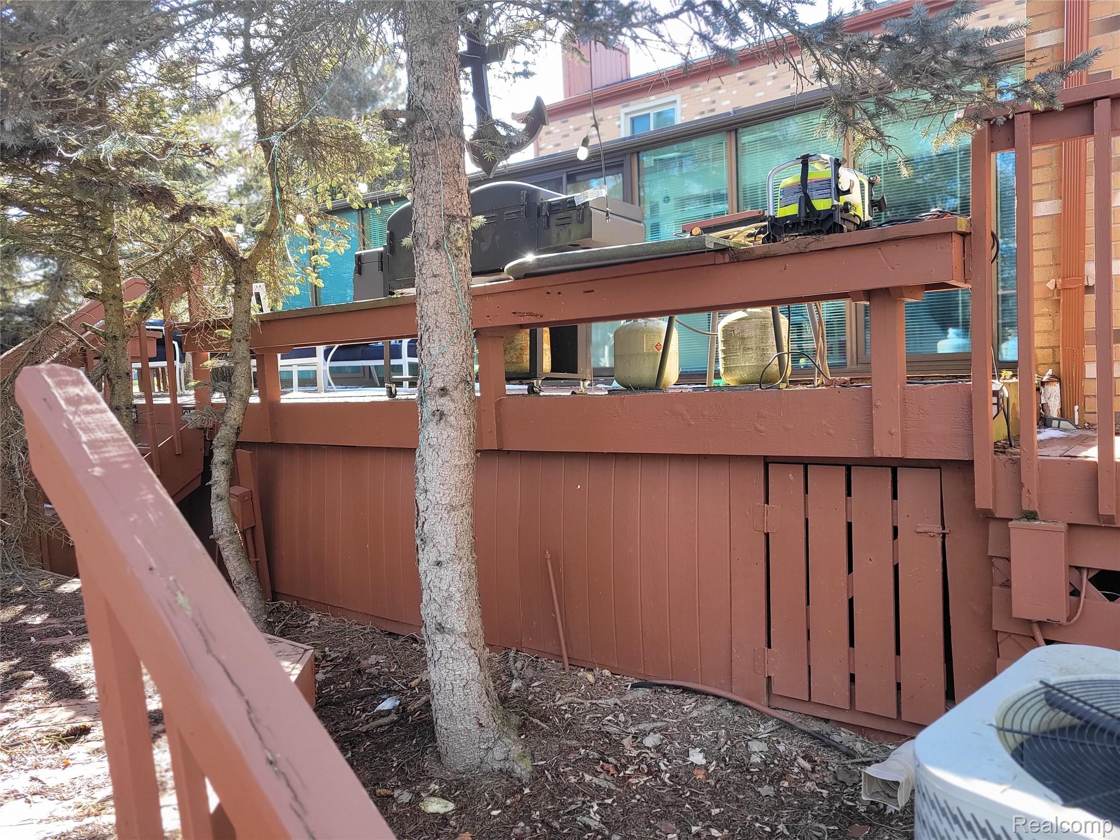
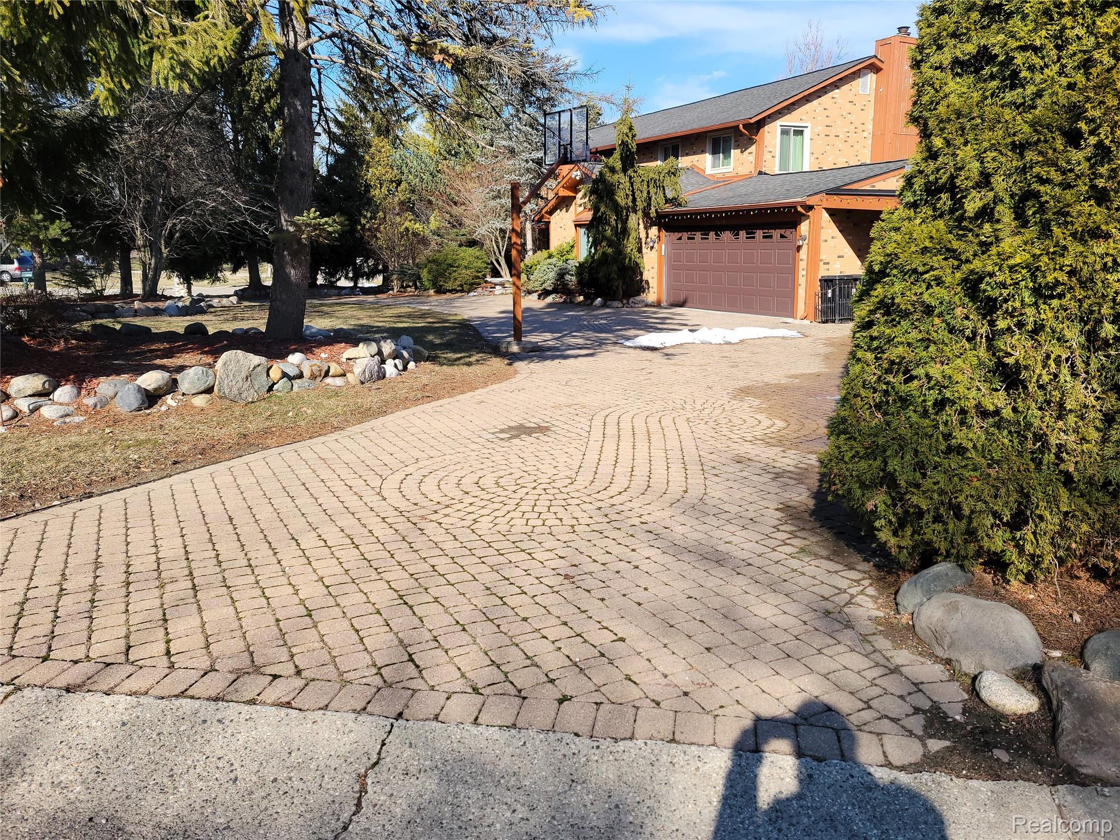
Custom built home in 1976 and was upgraded in 2019 and 2022, exceptional layout very large first floor and very open, Family Rm. indoor hot tub room with wet bar and bath, opens to multi deck's and floor to ceiling windows thru out great views of landscaping, Newer gourmet kitchen, 16 ft granite island , slow close cabinets, 2 pantry cabinets with pull out doors, all high end newer appliances, marble floors thru out first floor, excellent condition, lots of mirrors thruout home, with beautiful etched drawings on some, ,two fireplaces, den, Farmily room, Formal Dining Room, and gathering room or dance floor, 4 season room off back of home with floor to celing windows and doorwalls to multi deck's. roof approx 7 years, furnace 3 years, ac 1 year, fresh paint throut 3 years, owner has moved to florida. occupancy immed. over size garage with door to outside. multi decking great for entertaining, 3/4 acre lot, NO HOMEOWNERS ASSOCIATION FOR THIS HOME. SOLD IN JULY FINANCING FELL THROUGH, DUE TO SALE OF BUYERS HOME, FHA APPRAISED AT 595,000 this one should go quickly if you like pictures it looks better in person. PRICED UNDER MARKET AND CITY VALUATION. OWNER WANTS DEAL NOW.SHOW AND GO .

Save
Ask
Tour
Hide
Share
Listing Snapshot
Price 
$579,000
Days On Site 
1 Day
Bedrooms 
5
Inside Area (SqFt) 
4,489 sqft
Total Baths 
4
Full Baths 
4
Partial Baths 
N/A
Lot Size 
0.79 Acres
Year Built 
1976
MLS® Number 
20261083186
Status 
Active
Property Tax 
$9,915
HOA/Condo/Coop Fees 
$37.5 monthly
Sq Ft Source 
Public Records
Friends & Family
Recent Activity
yesterdayListing first seen on site
yesterdayListing updated with changes from the MLS®
General Features
Acres 
0.79
Attached Garage 
Yes
Cross Street 
S. OFF WALNUT LAKE TO PERRYTOWN- W.OF FARMINGTON
Disclosures 
Taxes Homestead Exempt
Foundation 
Slab
Garage 
Yes
Garage Spaces 
2.5
Home Warranty 
Yes
Levels 
Two
Parking 
AttachedBasementCircular DrivewayCoveredDirect AccessDrivewayGarage Faces FrontHeated GarageGarage Door OpenerOversizedPaver Block
Property Sub Type 
Single Family Residence
Security 
Smoke Detector(s)
Sewer 
Public Sewer
Special Circumstances 
Standard
SqFt Above 
4489
Style 
Contemporary
Water Source 
Other
Interior Features
Appliances 
Built-In Electric OvenConvection OvenDishwasherDisposalDouble OvenDryerElectric CooktopExhaust FanFree-Standing RefrigeratorMicrowaveStainless Steel Appliance(s)Vented Exhaust FanWasher
Basement 
Crawl SpaceUnfinishedSump Pump
Electric 
Circuit Breakers
Fireplace 
Yes
Fireplace Features 
Family RoomGasLibraryWood Burning
Heating 
Exhaust FanForced AirNatural Gas
Interior 
Entrance FoyerHigh Speed InternetWet Bar
Laundry Features 
Gas Dryer HookupLaundry RoomWasher Hookup
BathDualEntry 
Dimensions - 8 X 6Level - Second
BathFull 
Dimensions - 8 X 6
Bedroom 
Dimensions - 14 X 12Level - Second
BreakfastNookRoom 
Dimensions - 14 X 12
Dining Room 
Dimensions - 14 X 12
Family Room 
Dimensions - 16 X 14
FourSeasonRoom 
Dimensions - 22 X 14
Game Room 
Dimensions - 16 X 15
Laundry 
Dimensions - 5 X 4
Living Room 
Dimensions - 26 X 13
Master Bathroom 
Dimensions - 18 X 13Level - Second
Master Bedroom 
Dimensions - 22 X 20Level - Second
Save
Ask
Tour
Hide
Share
Exterior Features
Construction Details 
Brick
Exterior 
BarbecueBasketball CourtLighting
Other Structures 
Shed(s)
Patio And Porch 
DeckPatioPorch
Pool Features 
None
Roof 
Asphalt
Community Features
Accessibility Features 
Therapeutic Whirlpool
Association Fee 
$450.0
Association Fee Frequency 
Annually
MLS Area 
Area02181WestBloomfieldTwp
School District 
WestBloomfield
Financing Terms Available 
CashConventionalFHAVA Loan
Building Access 
GroundLevel
Roads 
Paved
Schools
School District
WestBloomfield
Elementary School
Unknown
Middle School
Unknown
High School
Unknown
Listing courtesy of Devonshire Realty: samsackllah@netscape.net


IDX provided courtesy of Realcomp II Ltd. via RealcompIILtd. Copyright © 2026 Realcomp II Ltd. Shareholders.

IDX information is provided exclusively for consumers' personal, non-commercial use and may not be used for any purpose other than to identify prospective properties consumers may be interested in purchasing and that the data is deemed reliable but not guaranteed accurate by the MLS.

Neighborhood & Commute
Source: Walkscore
Disclosure: Community information and market data powered by Constellation Data Labs. Information is deemed reliable but not guaranteed.
Save
Ask
Tour
Hide
Share

Connect with Zamzam & Associates