Properties

Save
Ask
Tour
Hide
Share
$459,900
1 Day On Site

39012 Cheshire Drive
Farmington Hills City, MI 48167

For Sale|Single Family Residence|Active
4
Beds
3
Total Baths
2
Full Baths
1
Partial Bath
2,169
SqFt
$212
/SqFt
2004
Built
Subdivision:
PRESERVES AT MEADOWBROOK CONDOS OCCPN 1624
County:
Oakland
Call Now: (248) 788-6318
Is this the listing for you? We can help make it yours.
(248) 788-6318
39012 Cheshire Drive39012 Cheshire Drive39012 Cheshire Drive39012 Cheshire Drive
Save
Ask
Tour
Hide
Share

Mortgage Calculator

Monthly Payment (Est.)

Enter an interest rate to see your estimated monthly payment.
Calculator powered by Showcase IDX, a Constellation1 Company. Copyright ©2026 Information is deemed reliable but not guaranteed.

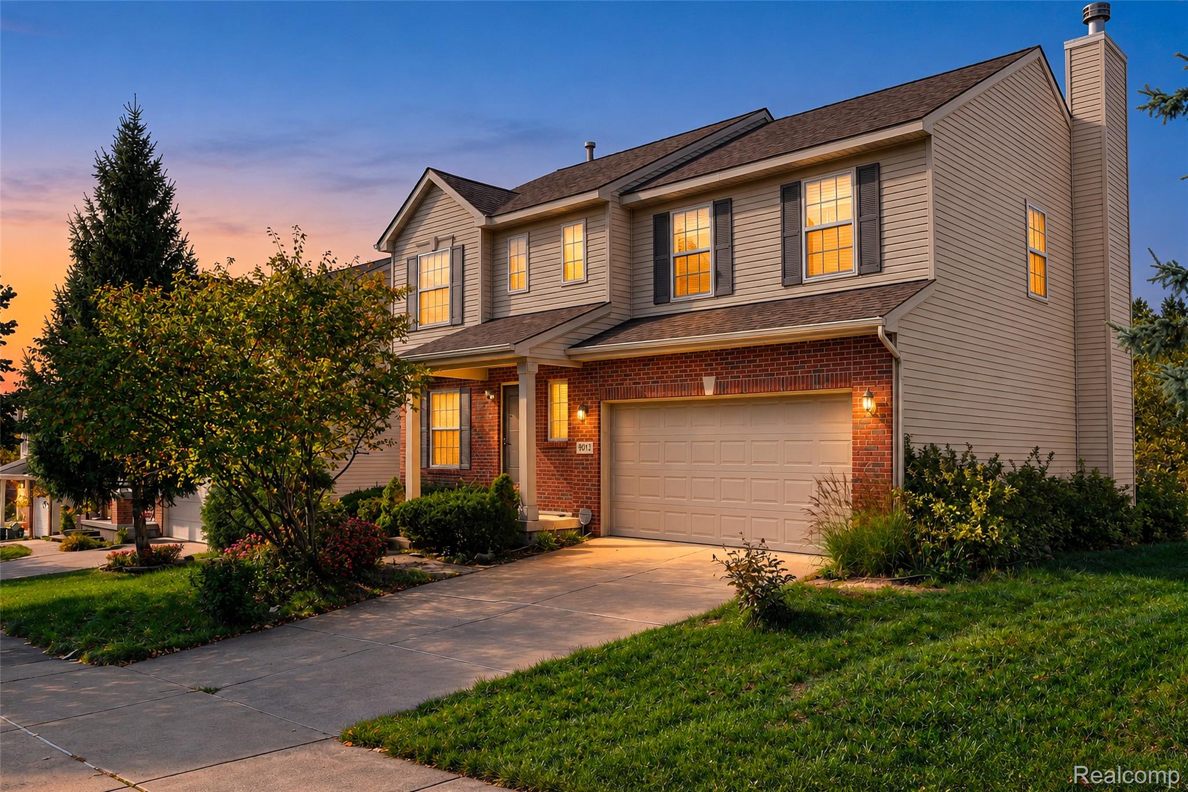
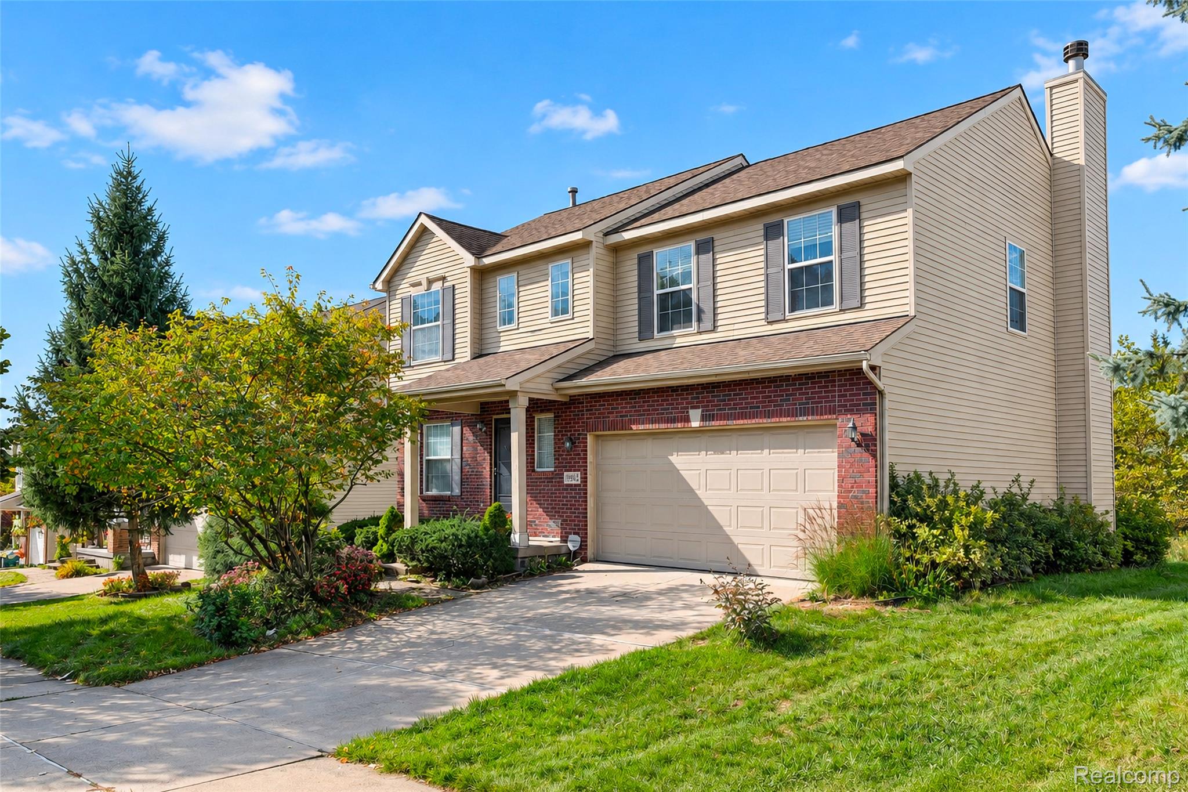
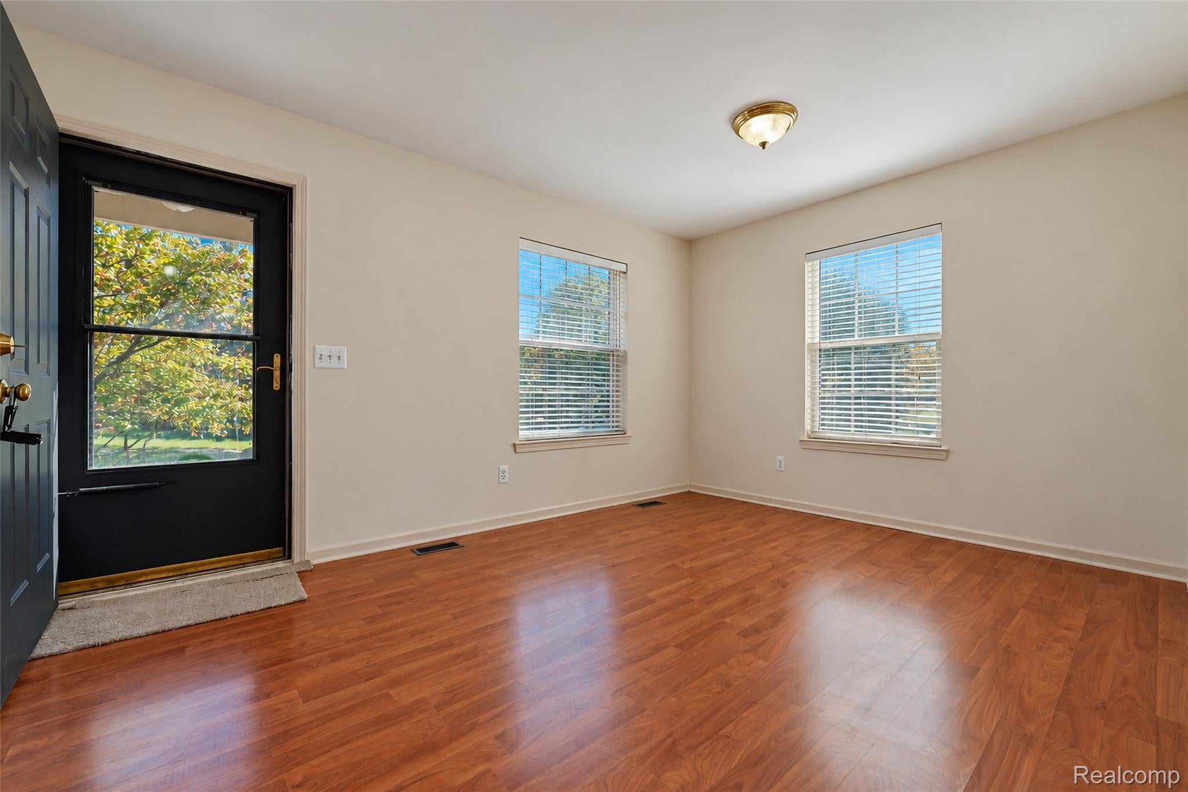
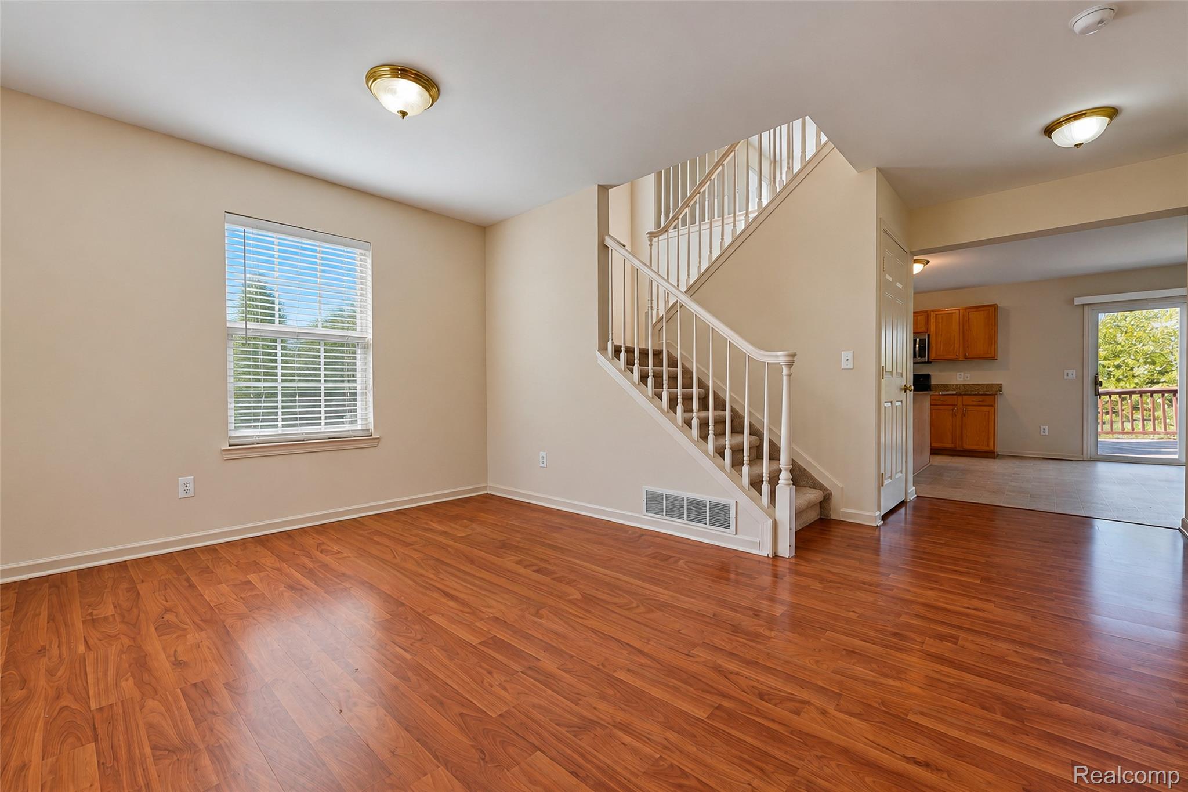
EAST FACING! Welcome to 39012 Cheshire Dr, a beautifully refreshed 4-bedroom, 2.5-bath colonial in Northville offering 2,169 square feet of bright, inviting living space. From the charming covered front porch and classic brick-accent facade to the thoughtfully designed interior, this move-in-ready home delivers on both style and functionality. Step inside through the foyer into a warm, sunlit flex space with rich wood-look laminate floors—ideal for a formal dining room, private home office, or welcoming sitting area. The heart of the home opens into an expansive family room featuring plush brand-new carpeting, fresh neutral paint throughout, and a cozy fireplace framed by oversized windows that invite in abundant natural light. Seamlessly connected, the open-concept kitchen boasts elegant granite countertops, ample wood cabinetry, a center island, and sliding glass doors leading directly out to a private elevated deck overlooking peaceful tree-lined views. Upstairs, the home offers a bright landing with open-rail banisters leading to four well-appointed bedrooms, all upgraded with brand-new plush carpet and crisp finishes. The primary suite provides a peaceful private retreat complete with an ensuite bath and generous closet space. Complete with an attached two-car garage and convenient access to local shopping, dining, parks, and major commuter freeways, this exceptional Northville home is completely turnkey. Schedule your private tour today! Washer & Dryer 2025!

Save
Ask
Tour
Hide
Share
Listing Snapshot
Price 
$459,900
Days On Site 
1 Day
Bedrooms 
4
Inside Area (SqFt) 
2,169 sqft
Total Baths 
3
Full Baths 
2
Partial Baths 
1
Lot Size 
0.2 Acres
Year Built 
2004
MLS® Number 
20261083224
Status 
Active
Property Tax 
$5,774
HOA/Condo/Coop Fees 
$29.17 monthly
Sq Ft Source 
Public Records
Friends & Family
Recent Activity
3 hours agoStatus changed to Active
3 hours agoListing updated with changes from the MLS®
yesterdayListing first seen on site
General Features
Acres 
0.2
Attached Garage 
Yes
Cross Street 
N of 8 Mile W of Halsted
Disclosures 
Taxes Homestead Exempt
Garage 
Yes
Garage Spaces 
2
Levels 
Two
Parking 
Attached
Property Sub Type 
Single Family Residence
Special Circumstances 
Standard
SqFt Above 
2169
Style 
Colonial
Utilities 
Sewer AvailableWater Available
Interior Features
Appliances 
Gas Water HeaterDishwasherDryerFree-Standing Electric RangeFree-Standing RefrigeratorMicrowaveWasher
Basement 
UnfinishedSump Pump
Cooling 
Ceiling Fan(s)Central Air
Heating 
Forced AirNatural Gas
BathFull 
Dimensions - 11 X 5Level - Second
BathLav 
Dimensions - 6 X 6
Bedroom 
Dimensions - 12 X 13Level - Second
BreakfastNookRoom 
Dimensions - 17 X 12
Family Room 
Dimensions - 18 X 13
Kitchen 
Dimensions - 10 X 13
Laundry 
Dimensions - 6 X 6
Living Room 
Dimensions - 17 X 14
Loft 
Dimensions - 13 X 11Level - Second
Master Bathroom 
Dimensions - 9 X 9Level - Second
Master Bedroom 
Dimensions - 16 X 16Level - Second
Save
Ask
Tour
Hide
Share
Exterior Features
Construction Details 
BrickOther
Patio And Porch 
Porch
Pool Features 
None
Community Features
Association Fee 
$350.0
Association Fee Frequency 
Annually
MLS Area 
Area02231FarmingtonHills
School District 
Farmington
Financing Terms Available 
CashConventionalFHAVA Loan
Building Access 
GroundLevel
Roads 
Paved
Schools
School District
Farmington
Elementary School
Unknown
Middle School
Unknown
High School
Unknown
Listing courtesy of Community Choice Realty Associates, LLC: hari36912@gmail.com


IDX provided courtesy of Realcomp II Ltd. via RealcompIILtd. Copyright © 2026 Realcomp II Ltd. Shareholders.

IDX information is provided exclusively for consumers' personal, non-commercial use and may not be used for any purpose other than to identify prospective properties consumers may be interested in purchasing and that the data is deemed reliable but not guaranteed accurate by the MLS.

Neighborhood & Commute
Source: Walkscore
Disclosure: Community information and market data powered by Constellation Data Labs. Information is deemed reliable but not guaranteed.
Save
Ask
Tour
Hide
Share

Connect with Zamzam & Associates