Properties

Save
Ask
Tour
Hide
Share
$332,000
1 Day On Site

607 Ashburnham Street
Auburn Hills City, MI 48326

For Sale|Single Family Residence|Active
4
Beds
2
Total Baths
1
Full Bath
1
Partial Bath
1,750
SqFt
$190
/SqFt
1962
Built
Subdivision:
BLOOMFIELD ORCHARDS 3
County:
Oakland
Call Now: (248) 788-6318
Is this the listing for you? We can help make it yours.
(248) 788-6318
Upcoming Open Houses
Sun, Oct 18, 11:00 AM - 2:00 PM
607 Ashburnham Street607 Ashburnham Street607 Ashburnham Street607 Ashburnham Street
Save
Ask
Tour
Hide
Share

Mortgage Calculator

Monthly Payment (Est.)

Enter an interest rate to see your estimated monthly payment.
Calculator powered by Showcase IDX, a Constellation1 Company. Copyright ©2026 Information is deemed reliable but not guaranteed.

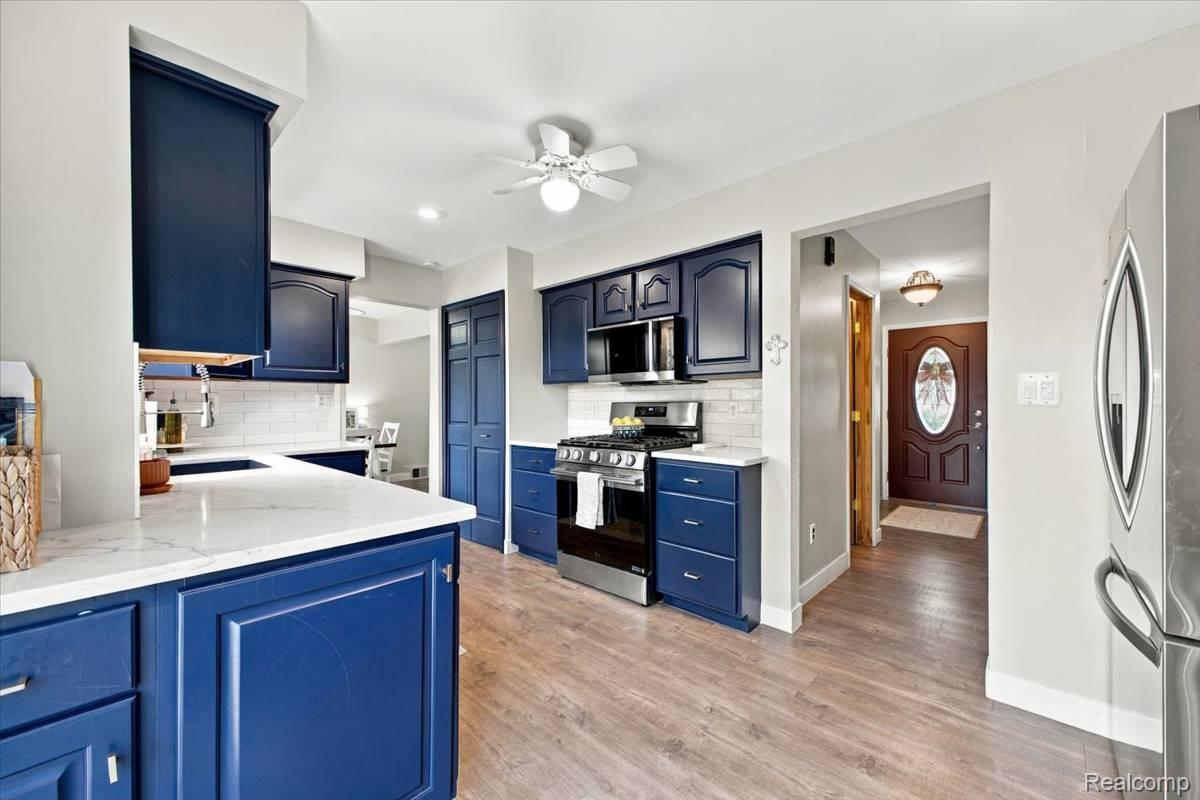
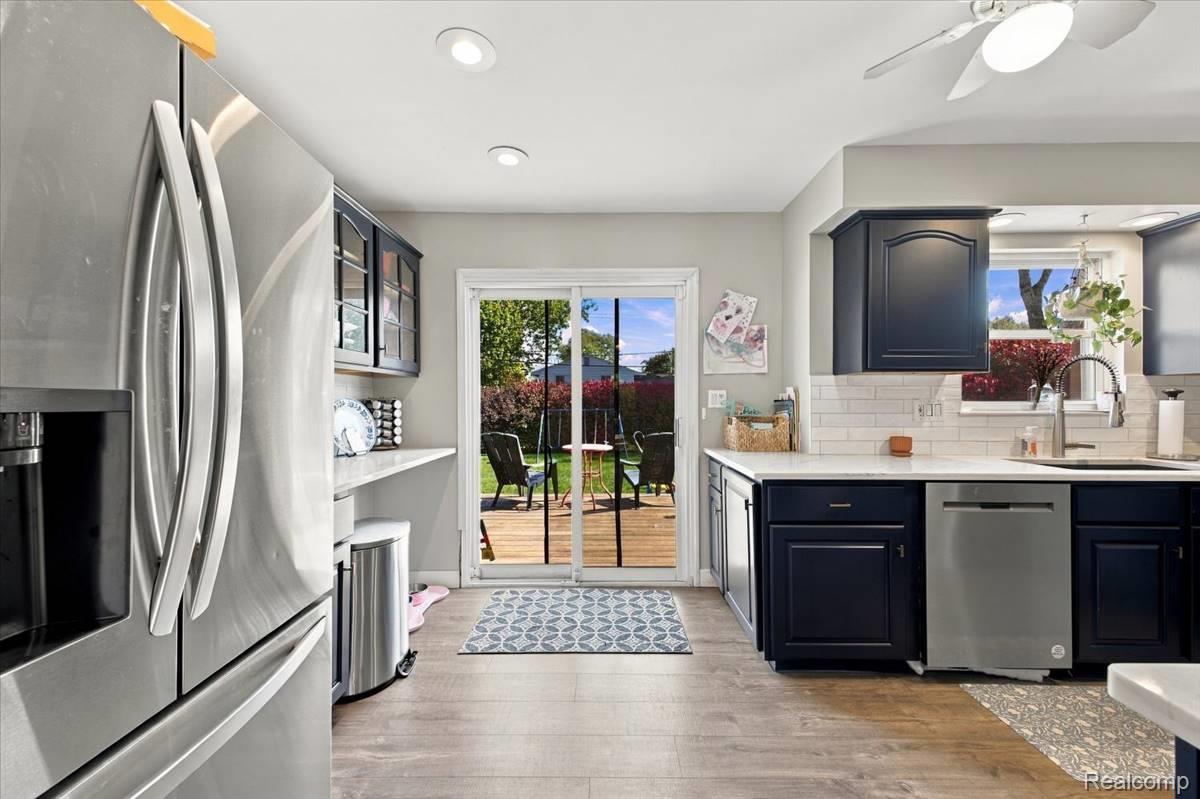
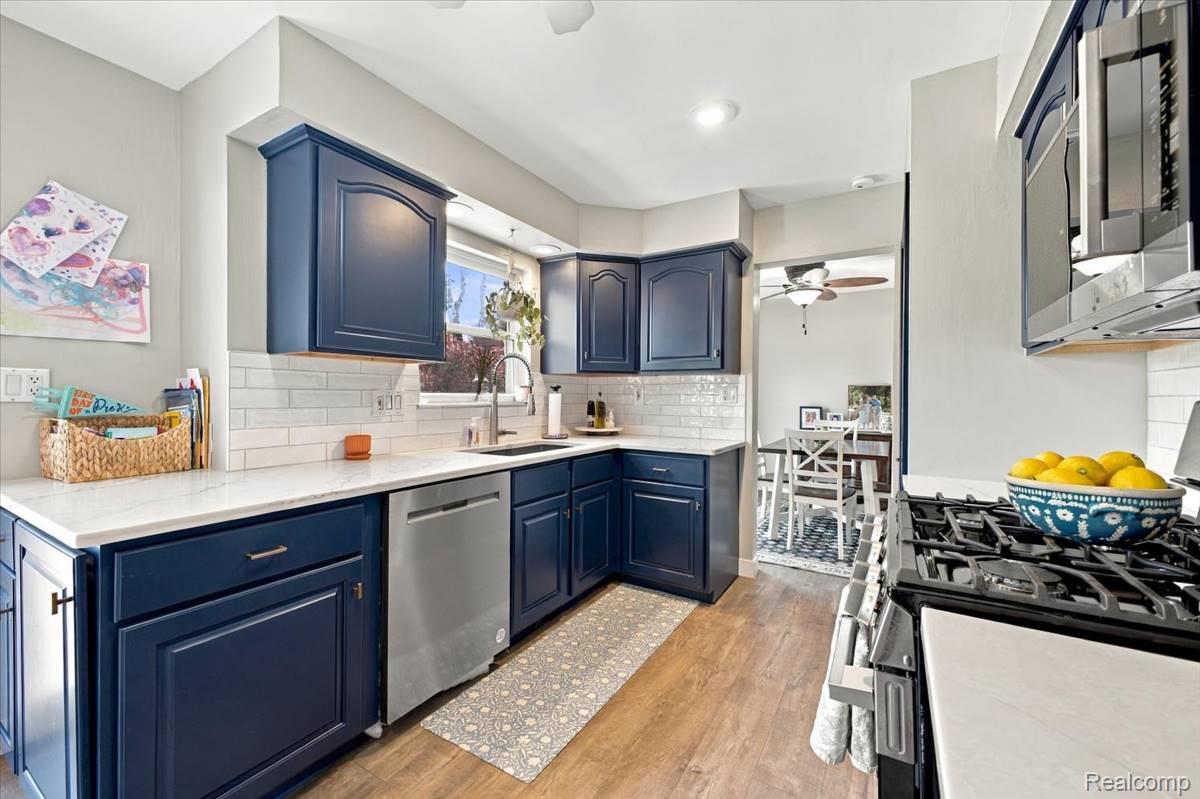
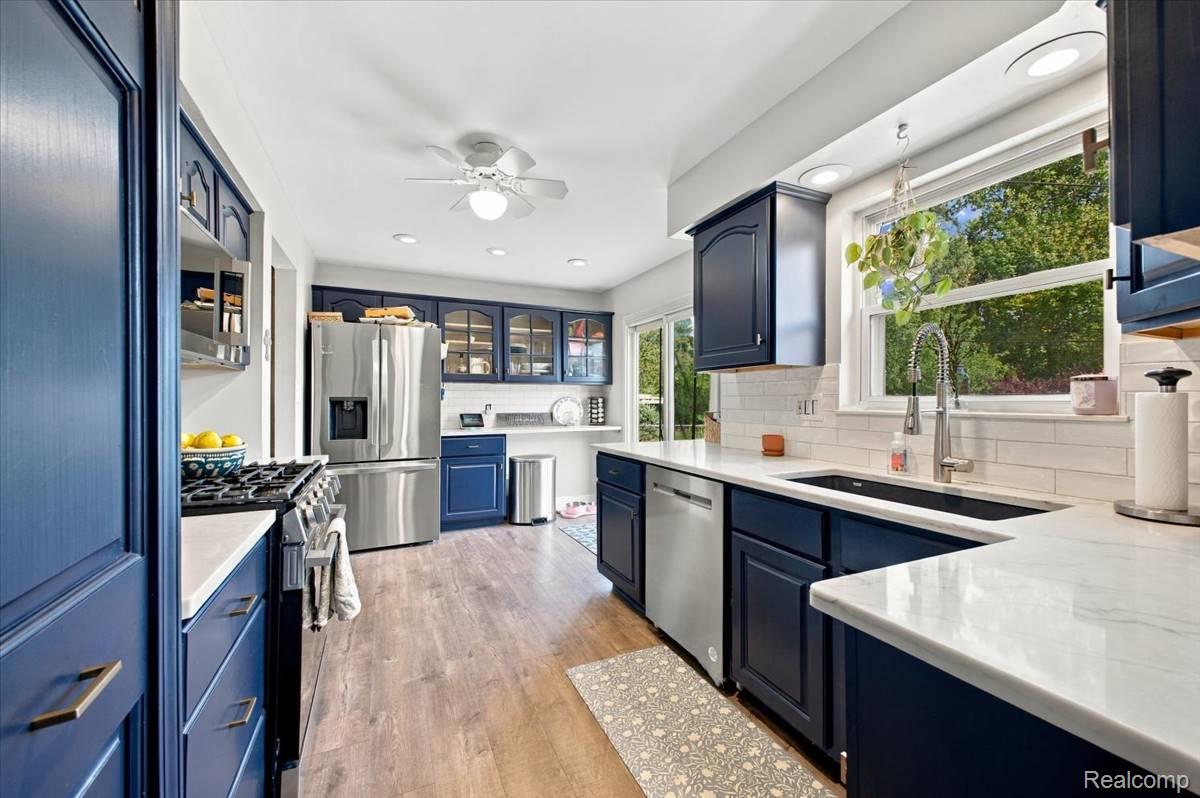
Here’s a fantastic 4 bedroom, 1.1 bath home in the heart of an amazing Auburn Hills subdivision with Avondale Schools! Close to schools, shopping, soccer fields, walking trails, and the freeways, this home has a ton to offer. Have confidence knowing the expensive stuff is already done: Kitchen: 2025, Floors 2025, hot water heater (2015), roof (2020), driveway and sidewalk (2021), and furnace and A/C (2023). Move in and enjoy with no surprises! The main floor features a spacious great room, a dining area, and a large UPDATED kitchen, with updated flooring throughout. Both the dining room and kitchen have door walls leading to the fenced backyard, perfect for pets, kids, and summer nights! Upstairs you’ll find a beautifully updated full bath, 4 bedrooms, and an attic fan to bring in that fresh air. The partially finished basement is ready to be your game room, video game lounge, hideout, or storage. Take your pick! There’s also tons of storage and a large laundry room. The good-sized garage comes with plenty of built-in organizing storage. Don’t miss this one!

Save
Ask
Tour
Hide
Share
Listing Snapshot
Price 
$332,000
Days On Site 
1 Day
Bedrooms 
4
Inside Area (SqFt) 
1,750 sqft
Total Baths 
2
Full Baths 
1
Partial Baths 
1
Lot Size 
0.18 Acres
Year Built 
1962
MLS® Number 
20261083228
Status 
Active
Property Tax 
$4,909
HOA/Condo/Coop Fees 
N/A
Sq Ft Source 
Public Records
Friends & Family
Recent Activity
yesterdayListing updated with changes from the MLS®
yesterdayListing first seen on site
General Features
Acres 
0.18
Attached Garage 
Yes
Cross Street 
opdyke & Hempstead
Disclosures 
Taxes Homestead Exempt
Garage 
Yes
Garage Spaces 
2
Levels 
Two
Parking 
Attached
Property Sub Type 
Single Family Residence
Sewer 
Public Sewer
Special Circumstances 
Standard
SqFt Above 
1300
SqFt Below 
450
Style 
Colonial
Water Source 
Public
Interior Features
Appliances 
DisposalDryerFree-Standing Electric RangeFree-Standing RefrigeratorMicrowaveWasher
Basement 
Finished
Heating 
Forced AirNatural Gas
BathFull 
Dimensions - 9 X 7Level - Second
BathLav 
Dimensions - 5 X 7
Bedroom 
Dimensions - 11 X 11Level - Second
Dining Room 
Dimensions - 10 X 10
Kitchen 
Dimensions - 17 X 9
Living Room 
Dimensions - 16 X 12
Master Bedroom 
Dimensions - 12 X 11Level - Second
Save
Ask
Tour
Hide
Share
Exterior Features
Construction Details 
Aluminum SidingBrick
Pool Features 
None
Community Features
MLS Area 
Area02141AuburnHills
School District 
Avondale
Financing Terms Available 
CashConventionalFHAVA Loan
Building Access 
GroundLevelwSteps
Roads 
Paved
Schools
School District
Avondale
Elementary School
Unknown
Middle School
Unknown
High School
Unknown
Listing courtesy of Social House Real Estate Group LLC: npinozzi@gmail.com


IDX provided courtesy of Realcomp II Ltd. via RealcompIILtd. Copyright © 2026 Realcomp II Ltd. Shareholders.

IDX information is provided exclusively for consumers' personal, non-commercial use and may not be used for any purpose other than to identify prospective properties consumers may be interested in purchasing and that the data is deemed reliable but not guaranteed accurate by the MLS.

Neighborhood & Commute
Source: Walkscore
Disclosure: Community information and market data powered by Constellation Data Labs. Information is deemed reliable but not guaranteed.
Save
Ask
Tour
Hide
Share

Connect with Zamzam & Associates