Properties

Save
Ask
Tour
Hide
Share
$889,900
1 Day On Site

6055 Pinehurst Court
Clarkston City, MI 48346

For Sale|Single Family Residence|Active
6
Beds
5
Total Baths
4
Full Baths
1
Partial Bath
4,520
SqFt
$197
/SqFt
1937
Built
Subdivision:
CLARKSTON ESTATES 1 - CLARKSTON
County:
Oakland
Call Now: (248) 788-6318
Is this the listing for you? We can help make it yours.
(248) 788-6318
Upcoming Open Houses
Sat, Oct 17, 11:00 AM - 1:00 PM
Sun, Oct 18, 12:00 PM - 2:00 PM
6055 Pinehurst Court6055 Pinehurst Court6055 Pinehurst Court6055 Pinehurst Court
Save
Ask
Tour
Hide
Share

Mortgage Calculator

Monthly Payment (Est.)

Enter an interest rate to see your estimated monthly payment.
Calculator powered by Showcase IDX, a Constellation1 Company. Copyright ©2026 Information is deemed reliable but not guaranteed.

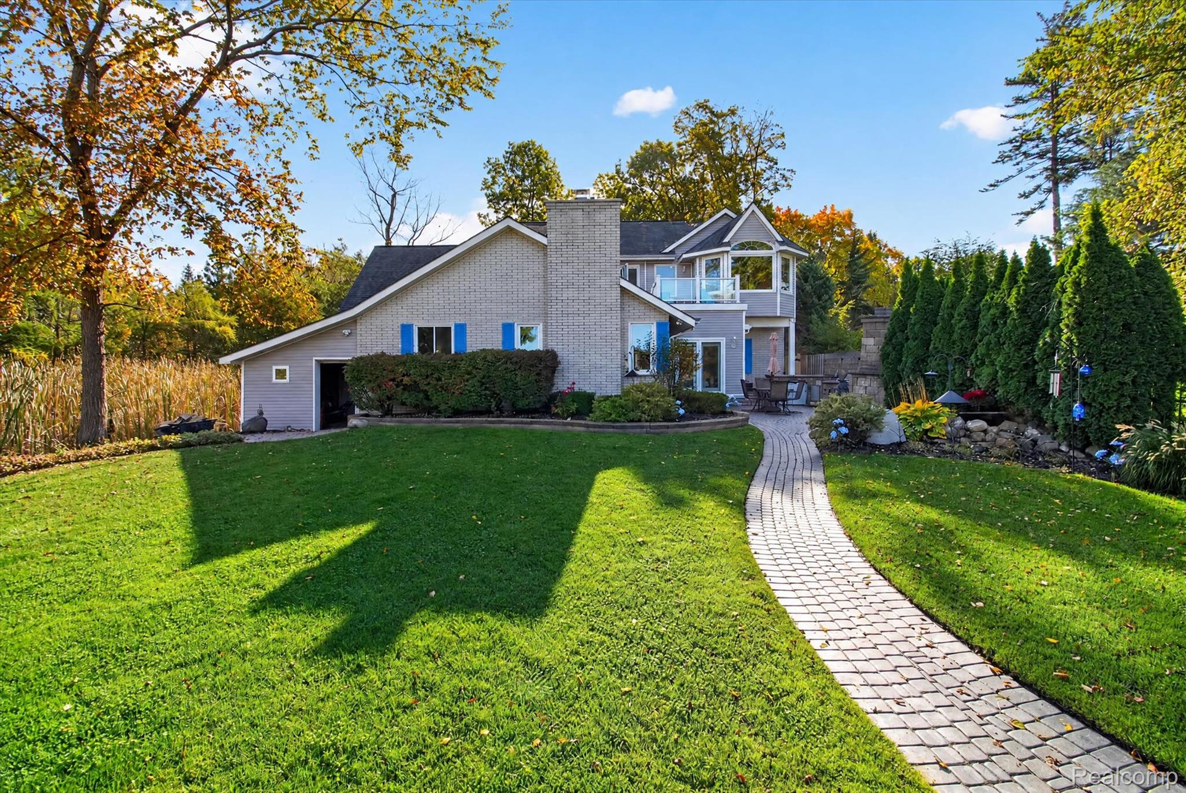
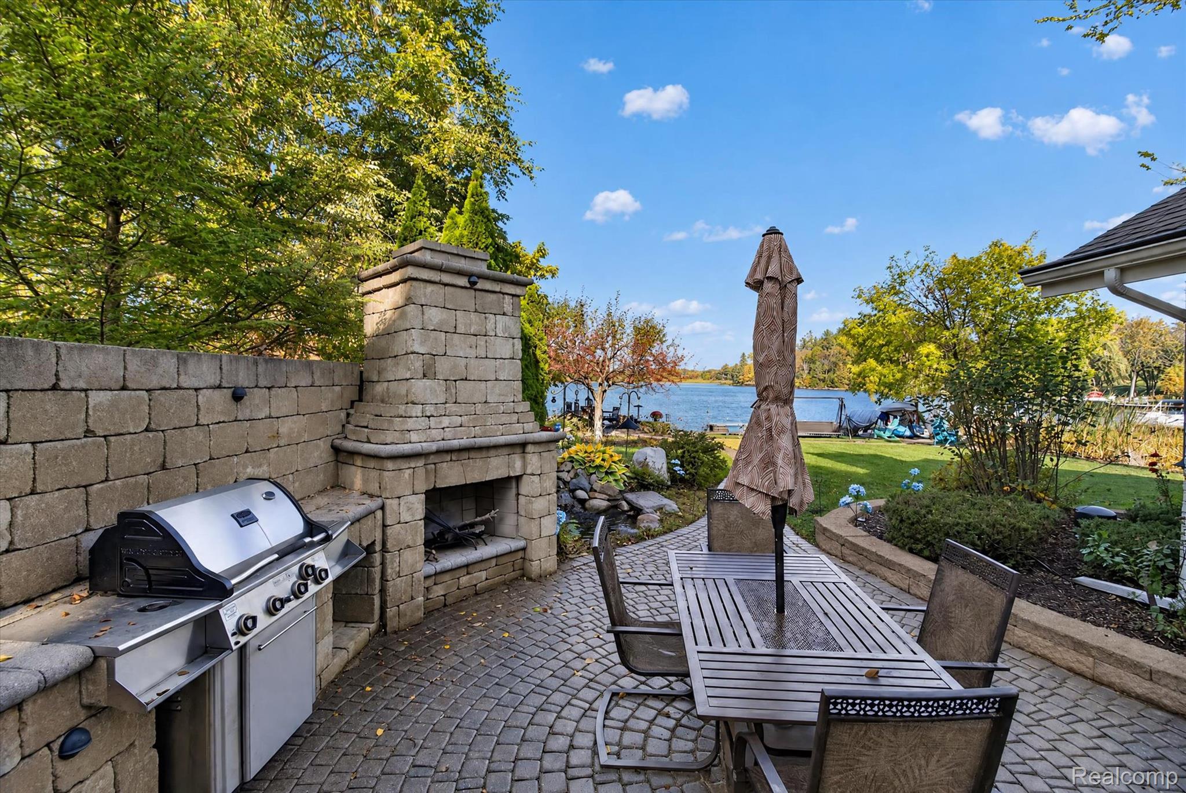
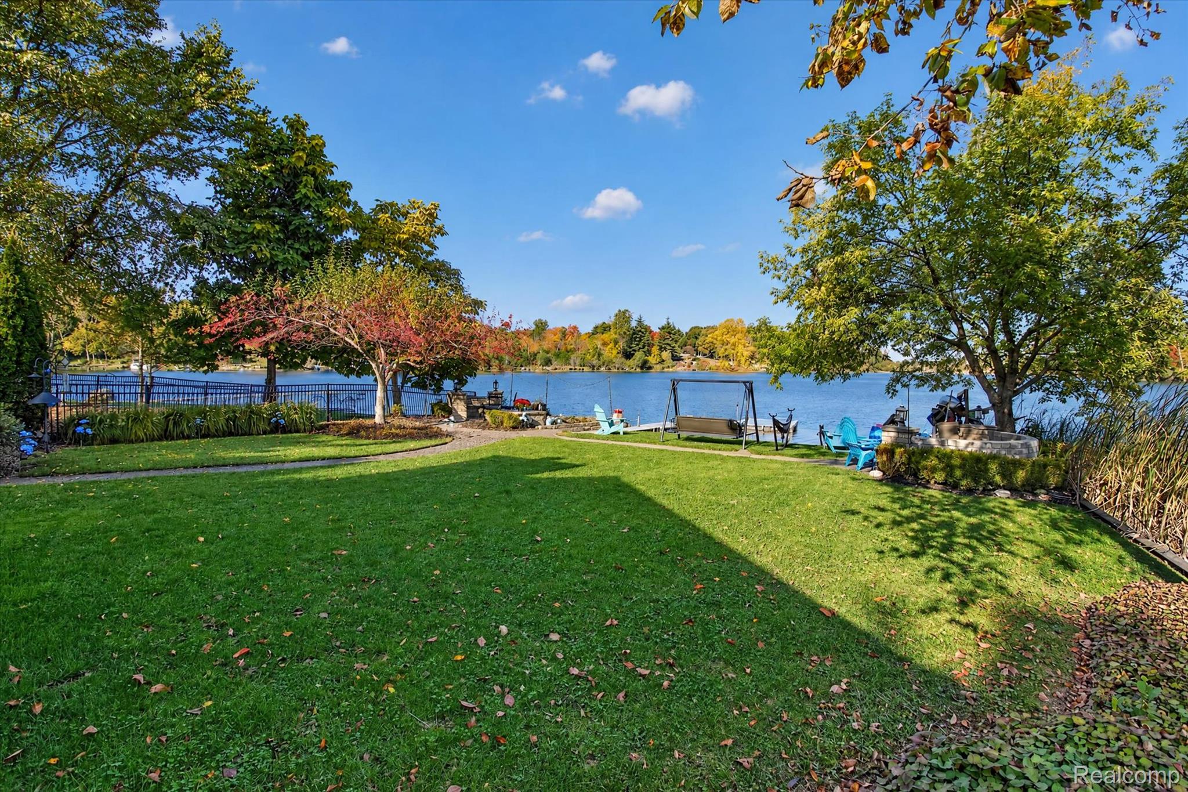
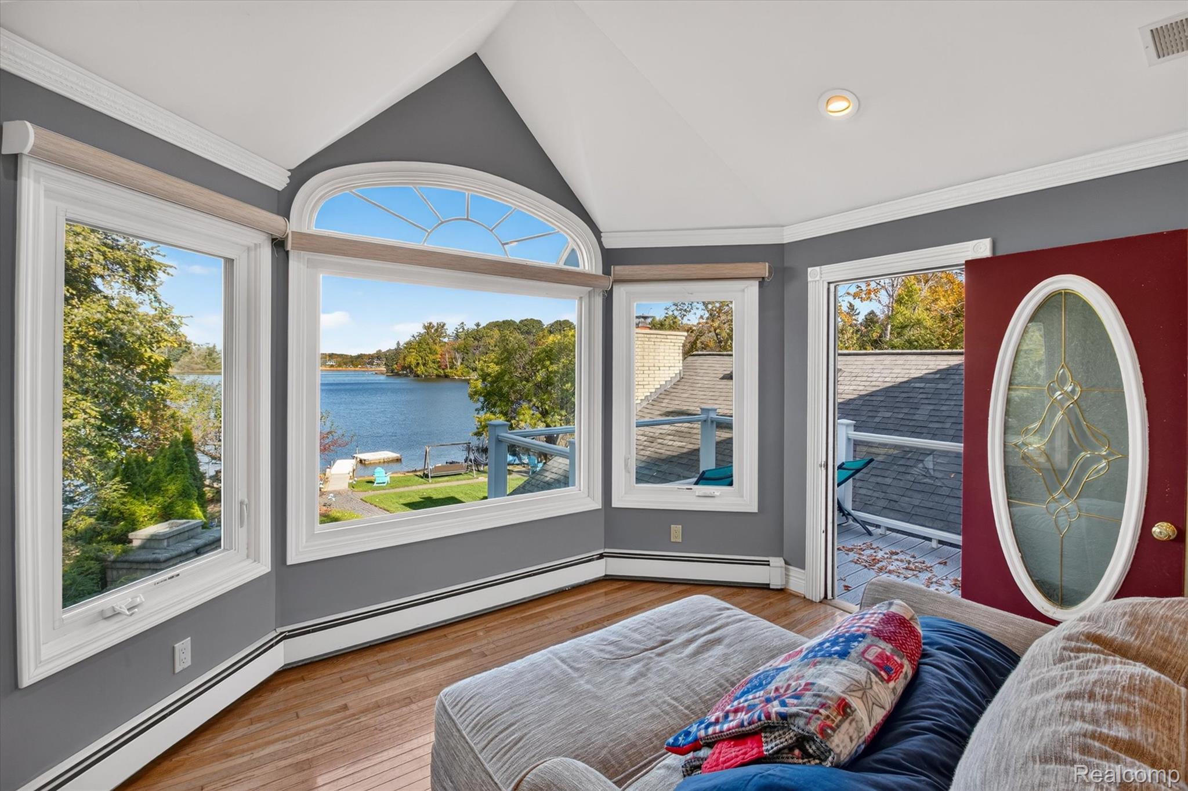
**YOUR PRIVATE LAKEFRONT PARADISE IN THE HEART OF CLARKSTON!** Imagine waking up every morning feeling like you're on vacation! This extensively updated 6-bedroom, 5-bath retreat on all-sports Middle Lake offers an extraordinary combination of luxury, privacy, entertainment, and convenience. Tucked away in a secluded, island-like setting, enjoy the peacefulness of waterfront living just steps from vibrant downtown Clarkston! An entertainer's dream! Beautifully landscaped grounds, expansive brick paver patios, multiple gathering areas, an outdoor kitchen with built-in grill, and a private dock set the stage for unforgettable summers filled with boating, jet skiing, waterfront parties, and spectacular sunsets. Inside, every room has been thoughtfully updated! Improvements include fresh paint, new carpeting, remodeled bathrooms, new appliances, updated lighting and ceiling fans, a water softener, refreshed landscaping, and an epoxy garage floor. Hardwood flooring, soaring ceilings, abundant natural light, and THREE fireplaces create warmth and elegance throughout. Featuring THREE PRIMARY SUITES, this home offers exceptional comfort and flexibility for family and guests. The spectacular owner's retreat feels like a private luxury resort, complete with vaulted ceilings, a fireplace, spacious sitting area, generous closets, and breathtaking lake views. The spa-inspired ensuite features dual vanities, a jetted soaking tub, separate shower, and fireplace. Step onto your private elevated deck to enjoy morning coffee and unforgettable sunsets overlooking the water! Enjoy the rare combination of private waterfront living and walkable downtown convenience! Just steps from Depot Park, restaurants, shopping, concerts, festivals, and everything that makes Clarkston special. Why vacation somewhere else when you can live like you're on vacation every day? Your dream lakefront lifestyle starts here!

Save
Ask
Tour
Hide
Share
Listing Snapshot
Price 
$889,900
Days On Site 
1 Day
Bedrooms 
6
Inside Area (SqFt) 
4,520 sqft
Total Baths 
5
Full Baths 
4
Partial Baths 
1
Lot Size 
0.25 Acres
Year Built 
1937
MLS® Number 
20261083234
Status 
Active
Property Tax 
$10,686
HOA/Condo/Coop Fees 
$60
Sq Ft Source 
N/A
Friends & Family
Recent Activity
9 hours agoStatus changed to Active
9 hours agoListing updated with changes from the MLS®
yesterdayListing first seen on site
General Features
Acres 
0.25
Cross Street 
Main and Dixie
Disclosures 
Exclusions Do Not Exist, No Restrictions, Taxes Homestead Exempt
Garage 
Yes
Garage Spaces 
3
Levels 
Two
Parking 
AttachedDirect AccessDrive ThroughDrivewayGarage Faces FrontGarage Door OpenerOversized
Pets 
Yes
Property Sub Type 
Single Family Residence
Security 
Smoke Detector(s)Carbon Monoxide Detector(s)Fire AlarmClosed Circuit Camera(s)
Sewer 
Public Sewer
SqFt Above 
4520
Style 
Colonial
Utilities 
Cable AvailableUnderground Utilities
Water Source 
PrivateWell
Interior Features
Appliances 
RefrigeratorGas Water HeaterBuilt-In Electric OvenBar FridgeDishwasherDisposalDryerElectric CooktopENERGY STAR Qualified DryerENERGY STAR Qualified RefrigeratorENERGY STAR Qualified WasherFree-Standing RefrigeratorIce MakerMicrowavePlumbed For Ice MakerStainless Steel Appliance(s)Washer/Dryer StackedWasherWater Softener Owned
Basement 
Crawl SpaceSump Pump
Cooling 
Ceiling Fan(s)Central Air
Electric 
Circuit Breakers
Fireplace 
Yes
Fireplace Features 
Double SidedElectricFamily RoomGasGreat RoomKitchenLiving RoomMaster BedroomWood Burning
Heating 
BaseboardNatural Gas
Interior 
Entrance FoyerHigh Speed Internet
Laundry Features 
Laundry RoomWasher Hookup
BathDualEntry 
Dimensions - 12 X 7
BathFull 
Dimensions - 9 X 4
BathLav 
Dimensions - 8 X 4
Bedroom 
Dimensions - 15 X 13
Bonus Room 
Dimensions - 12 X 8
Dining Room 
Dimensions - 19 X 10
Family Room 
Dimensions - 22 X 14
InLawQuarters 
Dimensions - 20 X 14Level - Second
Kitchen 
Dimensions - 16 X 13
Laundry 
Dimensions - 8 X 3
Living Room 
Dimensions - 19 X 12
Master Bathroom 
Dimensions - 16 X 12Level - Second
Master Bedroom 
Dimensions - 34 X 15Level - Second
ThreeSeasonRoom 
Dimensions - 10 X 10
Save
Ask
Tour
Hide
Share
Exterior Features
Construction Details 
Brick
Exterior 
Awning(s)BalconyBarbecueLighting
Fencing 
Back YardFenced
Lot Features 
Cul-De-SacIrregular Lot
Patio And Porch 
CoveredDeckPatioPorch
Pool Features 
None
Roof 
Asphalt
View 
Water
Waterfront 
Yes
Waterfront Features 
Beach FrontLake FrontWaterfront
Waterview 
Water
Community Features
Accessibility Features 
Accessible EntranceTherapeutic WhirlpoolAccessible BedroomAccessible Central Living AreaAccessible Common AreaAccessible Hallway(s)Central Living AreaVisitor Bathroom
Association Fee 
$60.0
MLS Area 
Area02082Clarkston
School District 
Clarkston
Financing Terms Available 
CashConventionalFHAVA Loan
Building Access 
GroundLevelwSteps
Roads 
Paved
Schools
School District
Clarkston
Elementary School
Unknown
Middle School
Unknown
High School
Unknown
Listing courtesy of Elite Realty: trish@eliterealtymi.com


IDX provided courtesy of Realcomp II Ltd. via RealcompIILtd. Copyright © 2026 Realcomp II Ltd. Shareholders.

IDX information is provided exclusively for consumers' personal, non-commercial use and may not be used for any purpose other than to identify prospective properties consumers may be interested in purchasing and that the data is deemed reliable but not guaranteed accurate by the MLS.

Neighborhood & Commute
Source: Walkscore
Disclosure: Community information and market data powered by Constellation Data Labs. Information is deemed reliable but not guaranteed.
Save
Ask
Tour
Hide
Share

Connect with Zamzam & Associates