
Properties
2720 Woodland AvenueRoyal Oak City, MI 48073
Mortgage Calculator
Monthly Payment (Est.)
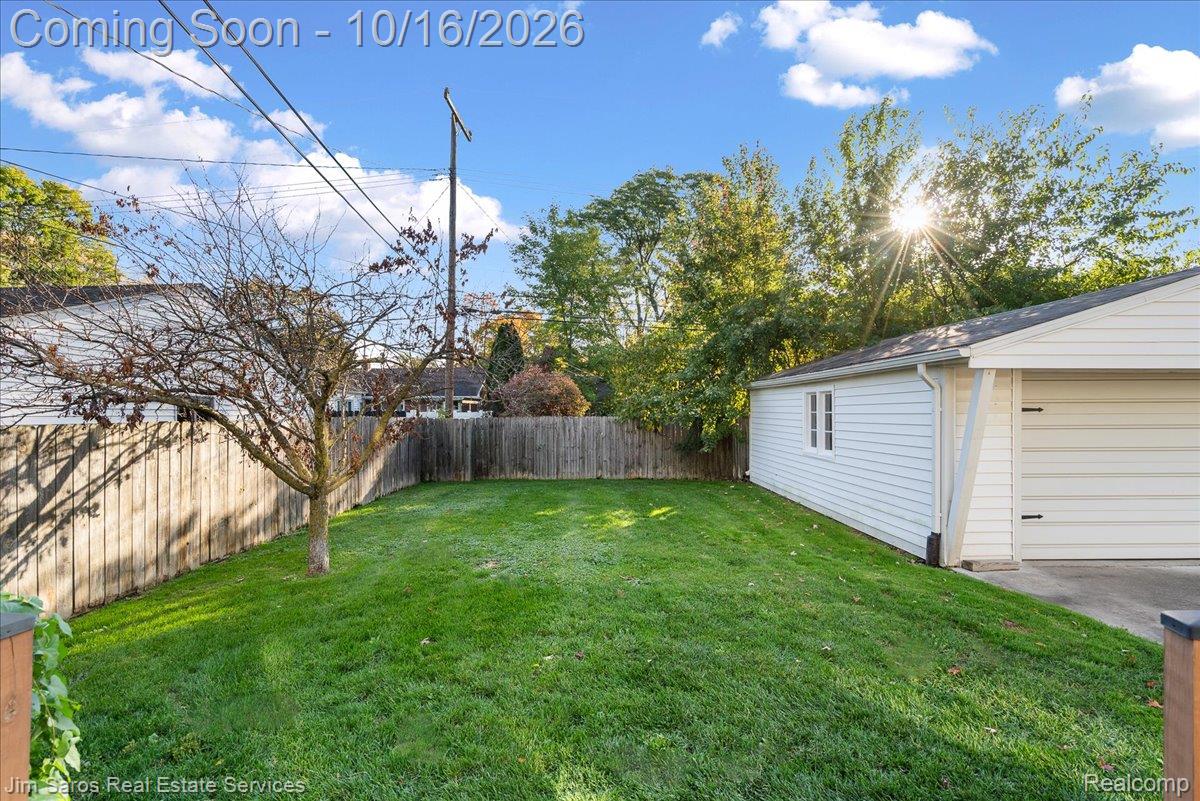
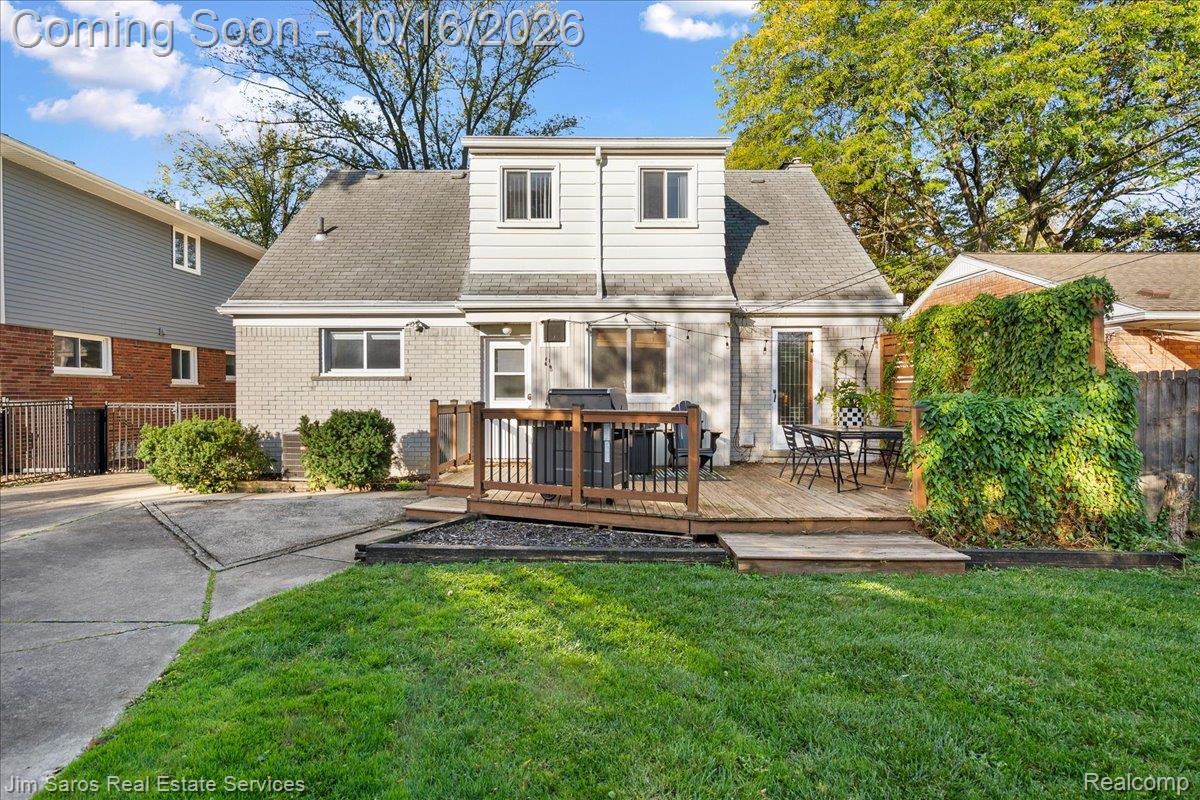
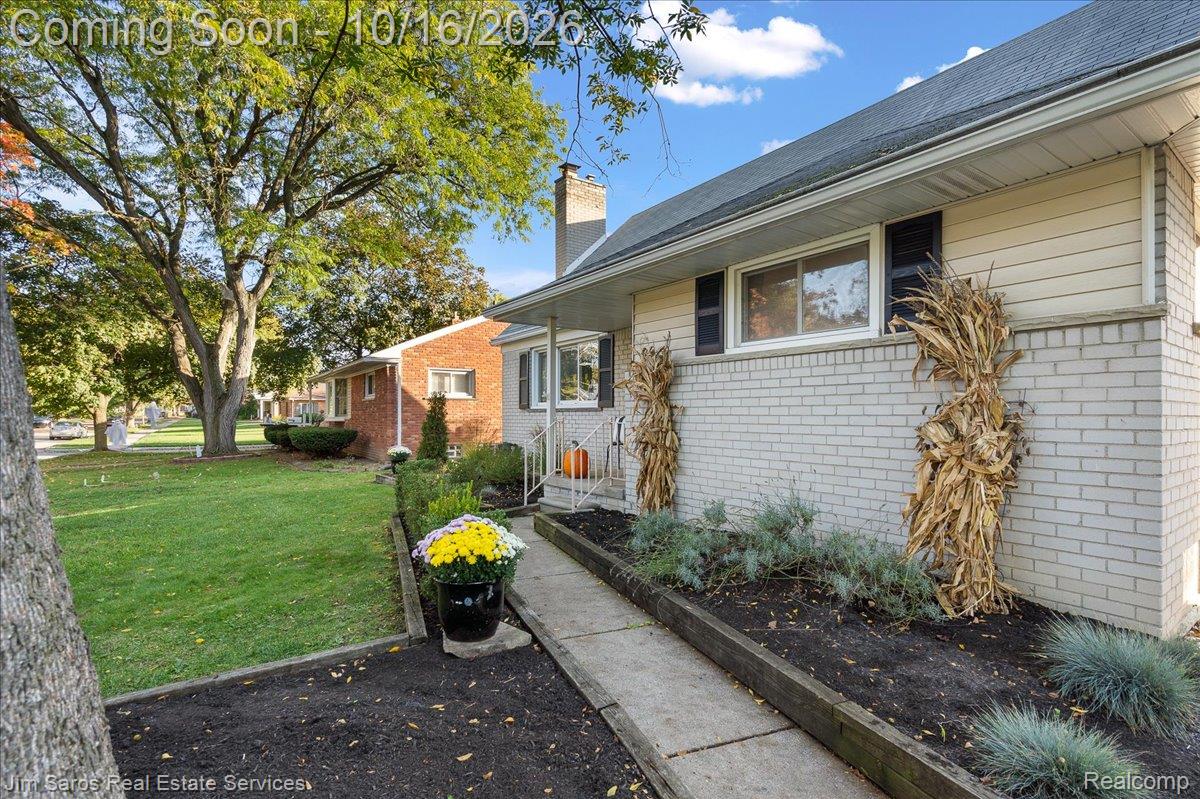
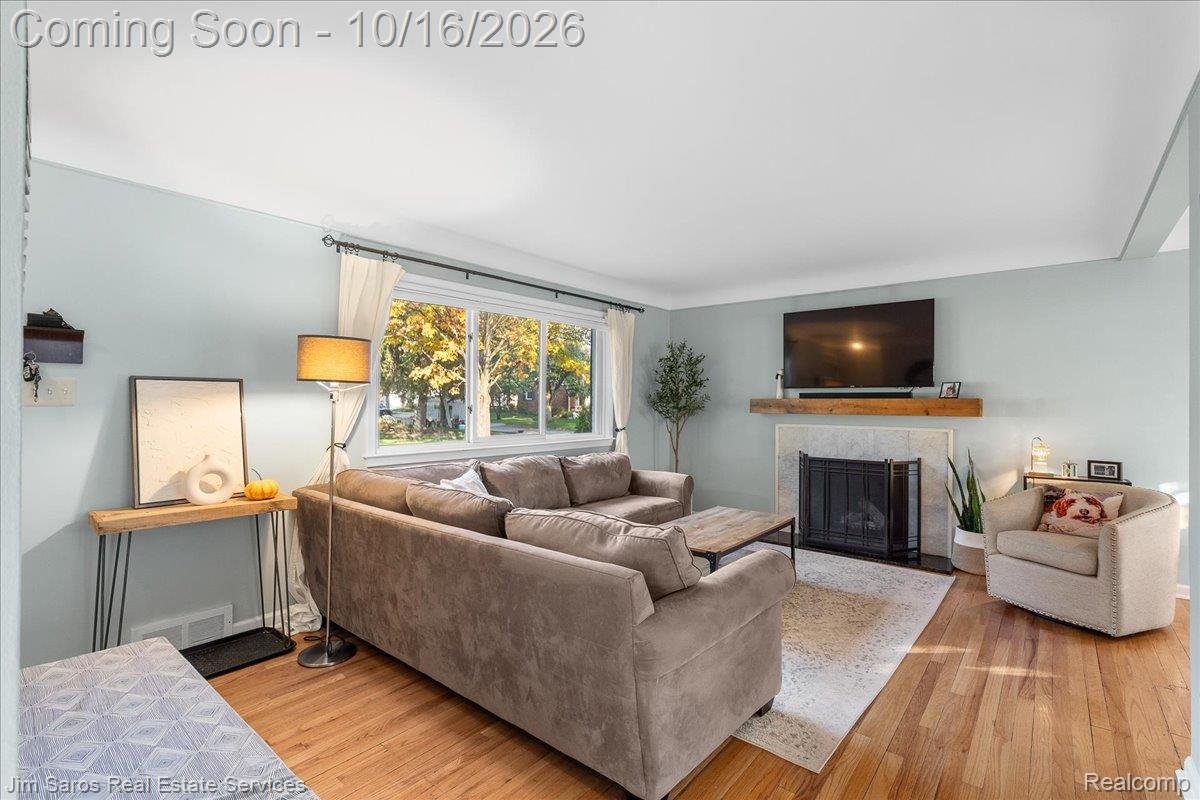
Enter an interest rate to see your estimated monthly payment.Welcome home to this beautifully updated, move-in-ready 3-bedroom, 2-full-bath home just minutes from vibrant Downtown Royal Oak! Offering the perfect combination of modern updates, original charm, and an exceptional floor plan, this home is sure to impress. Step inside to discover beautiful original hardwood floors and a bright, spacious living room that flows seamlessly into the kitchen and dining room, creating an inviting, open feel with a desirable circular floor plan ideal for everyday living and entertaining. The renovated kitchen features granite countertops, stainless steel appliances, and ample cabinetry. The first floor offers two generously sized bedrooms and an updated full bathroom. Upstairs, you'll find an incredible private primary suite that truly sets this home apart! One of the best primary suites you'll find at this price point, featuring a spacious bedroom, walk-in closet, built-in dressers, and a beautifully renovated ensuite bathroom with double vanities and a walk-in shower. The newly finished basement significantly expands the living space with brand-new luxury vinyl plank flooring, a versatile recreation area perfect for game days, a playroom, or entertaining, plus an additional bonus room ideal for a home office, fitness room, or guest space. Additional highlights include a new HVAC system, a two-car garage, and a private backyard with a large deck perfect for outdoor dining and entertaining. Conveniently located near Downtown Royal Oak's restaurants, shopping, and nightlife, along with parks, schools, and major freeways. Beautifully updated, thoughtfully designed, and truly move-in ready.
| an hour ago | Status changed to Coming Soon | |
| an hour ago | Listing updated with changes from the MLS® | |
| yesterday | Listing first seen on site |

IDX provided courtesy of Realcomp II Ltd. via RealcompIILtd. Copyright © 2026 Realcomp II Ltd. Shareholders.
IDX information is provided exclusively for consumers' personal, non-commercial use and may not be used for any purpose other than to identify prospective properties consumers may be interested in purchasing and that the data is deemed reliable but not guaranteed accurate by the MLS.
Did you know? You can invite friends and family to your search. They can join your search, rate and discuss listings with you.