Properties

Save
Ask
Tour
Hide
Share
$459,000
1 Day On Site

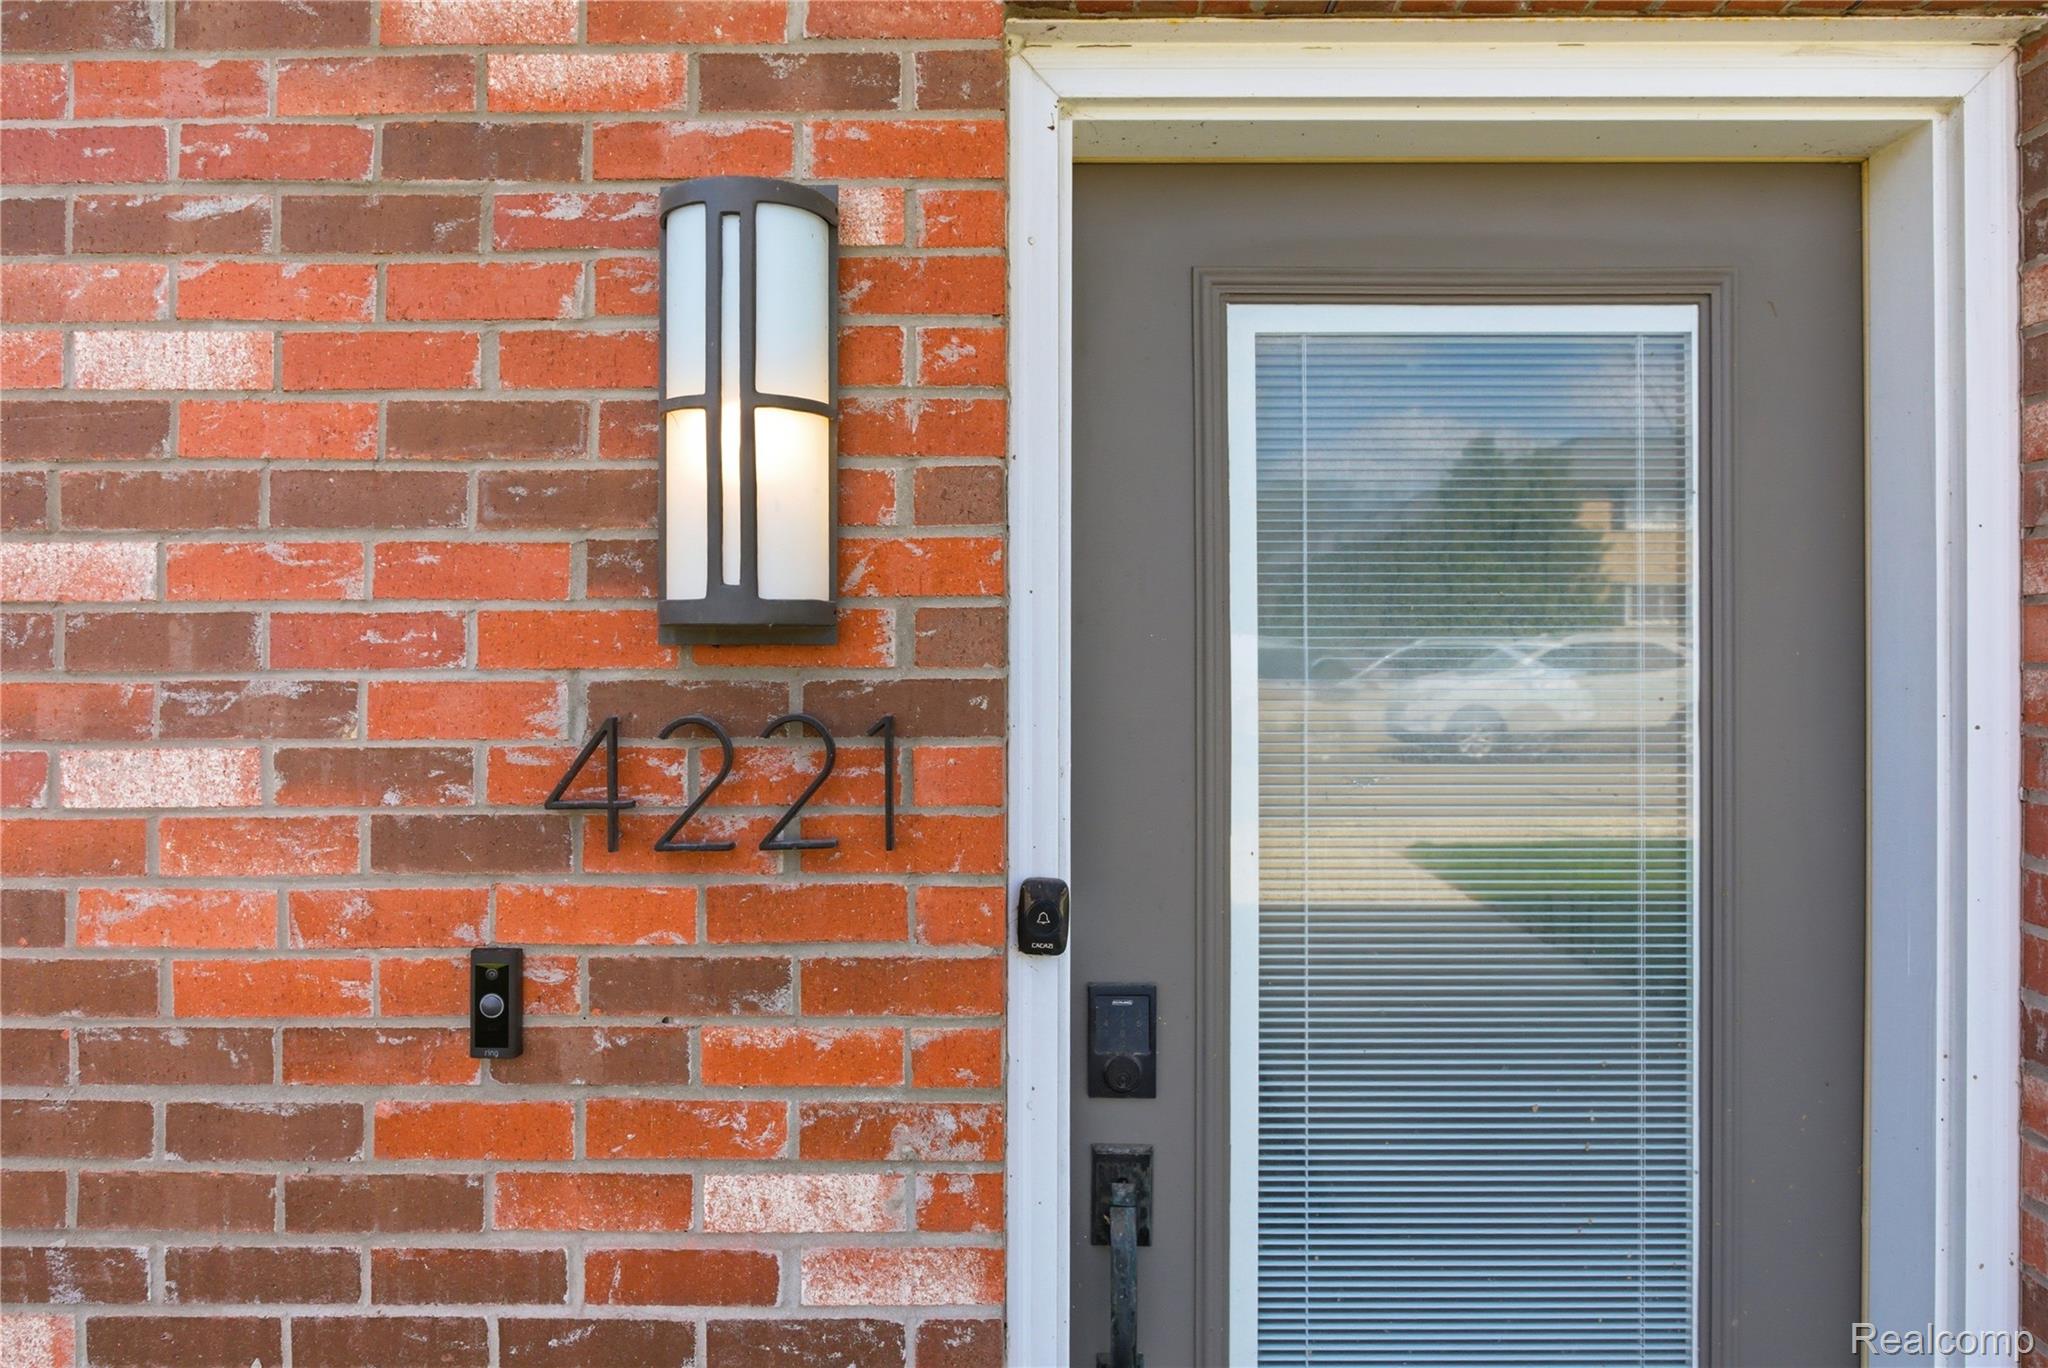
4221 W 14 Mile Road
Royal Oak City, MI 48073

For Sale|Condominium|Active
2
Beds
3
Total Baths
2
Full Baths
1
Partial Bath
1,620
SqFt
$283
/SqFt
2018
Built
County:
Oakland
Call Now: (248) 788-6318
Is this the listing for you? We can help make it yours.
(248) 788-6318
4221 W 14 Mile Road4221 W 14 Mile Road4221 W 14 Mile Road4221 W 14 Mile Road
Save
Ask
Tour
Hide
Share

Mortgage Calculator

Monthly Payment (Est.)

Enter an interest rate to see your estimated monthly payment.
Calculator powered by Showcase IDX, a Constellation1 Company. Copyright ©2026 Information is deemed reliable but not guaranteed.

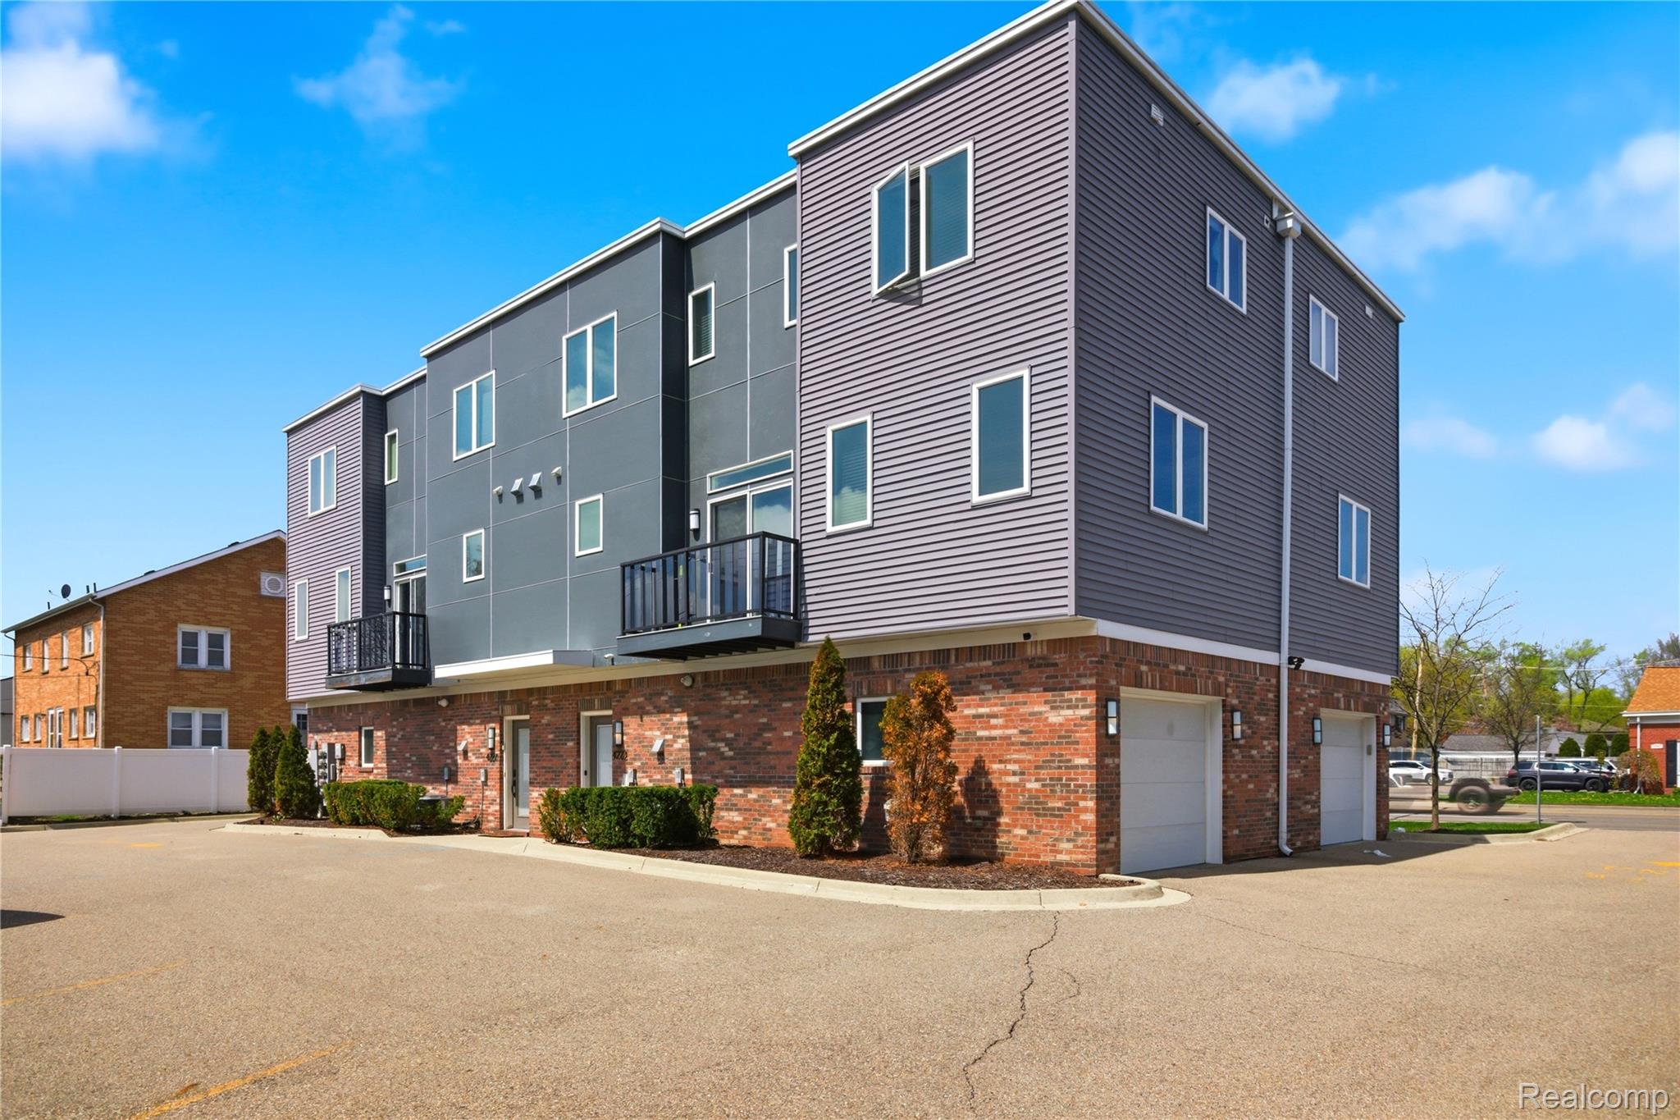
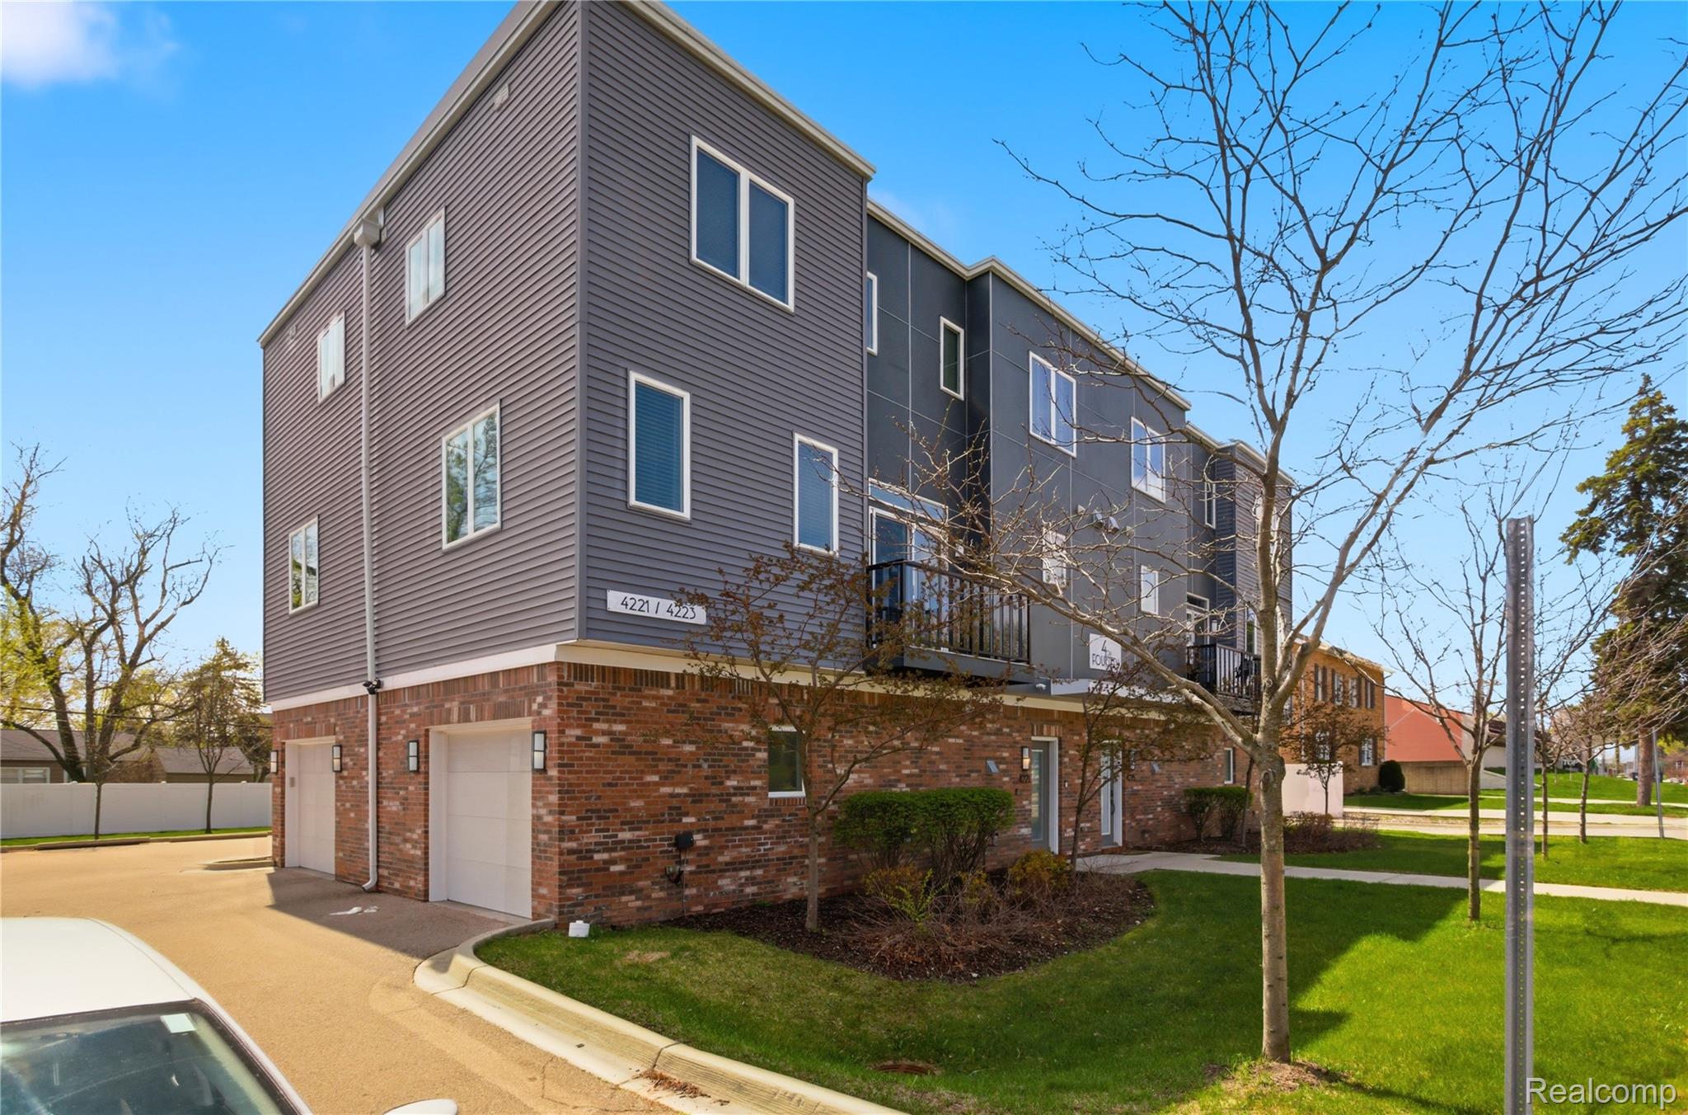
This beautifully maintained condo offers an ideal location in Royal Oak, and just minutes from Downtown Birmingham. Situated in a sought-after townhouse community, it combines convenience with modern, low-maintenance living. Featuring a private entrance, the home opens to a spacious and airy open floor plan filled with natural light. The kitchen is fully equipped with stainless steel appliances, quartz countertops, and custom cabinetry—perfect for both everyday living and entertaining. Upstairs, you’ll find two private primary suites, each with its own attached bathroom, along with the convenience of an upstairs laundry. Additional highlights include beautiful wide-plank hardwood floors throughout, a discreet powder room, and smart home features such as keyless entry, a wireless thermostat with Bluetooth control, and a high-efficiency furnace. The oversized private garage with Bluetooth access adds extra convenience and storage. Clean, bright, and completely move-in ready, this turnkey condo is a fantastic opportunity in a prime location. BATVAI Please make an appointment in Showing Time. Information is deemed reliable but cannot be guaranteed for its accuracy. Independent verification should be made by the purchaser prior to closing. Licensed agent to be present at all times.

Save
Ask
Tour
Hide
Share
Listing Snapshot
Price 
$459,000
Days On Site 
1 Day
Bedrooms 
2
Inside Area (SqFt) 
1,620 sqft
Total Baths 
3
Full Baths 
2
Partial Baths 
1
Lot Size 
N/A
Year Built 
2018
MLS® Number 
20261083851
Status 
Active
Property Tax 
$10,175
HOA/Condo/Coop Fees 
$325 monthly
Sq Ft Source 
Public Records
Friends & Family
Recent Activity
yesterdayListing updated with changes from the MLS®
yesterdayListing first seen on site
General Features
Attached Garage 
Yes
Cross Street 
14 Mile and Woodward
Disclosures 
Taxes Not Homestead Exempt
Foundation 
Slab
Garage 
Yes
Garage Spaces 
1.5
Parking 
AttachedDirect Access
Pets 
Call
Property Sub Type 
Condominium
Sewer 
Public Sewer
Special Circumstances 
Standard
SqFt Above 
1620
Style 
Townhouse
Utilities 
Cable Available
Water Source 
Public
Interior Features
Appliances 
Gas Water HeaterDishwasherDisposalDryerFree-Standing RefrigeratorMicrowaveStainless Steel Appliance(s)Washer
Cooling 
Ceiling Fan(s)Central Air
Fireplace 
Yes
Fireplace Features 
Family RoomGas
Furnished 
Unfurnished
Heating 
Forced AirNatural Gas
Interior 
Entrance FoyerHigh Speed InternetSmart Thermostat
Laundry Features 
Gas Dryer HookupIn UnitLaundry RoomWasher Hookup
BathLav 
Level - Second
Great Room 
Dimensions - 20 X 20Level - Second
Kitchen 
Dimensions - 13 X 13Level - Second
Laundry 
Dimensions - 5 X 5Level - Third
Master Bathroom 
Dimensions - 8 X 5Level - Third
Master Bedroom 
Dimensions - 13 X 15Level - Third
Save
Ask
Tour
Hide
Share
Exterior Features
Construction Details 
BrickVinyl Siding
Exterior 
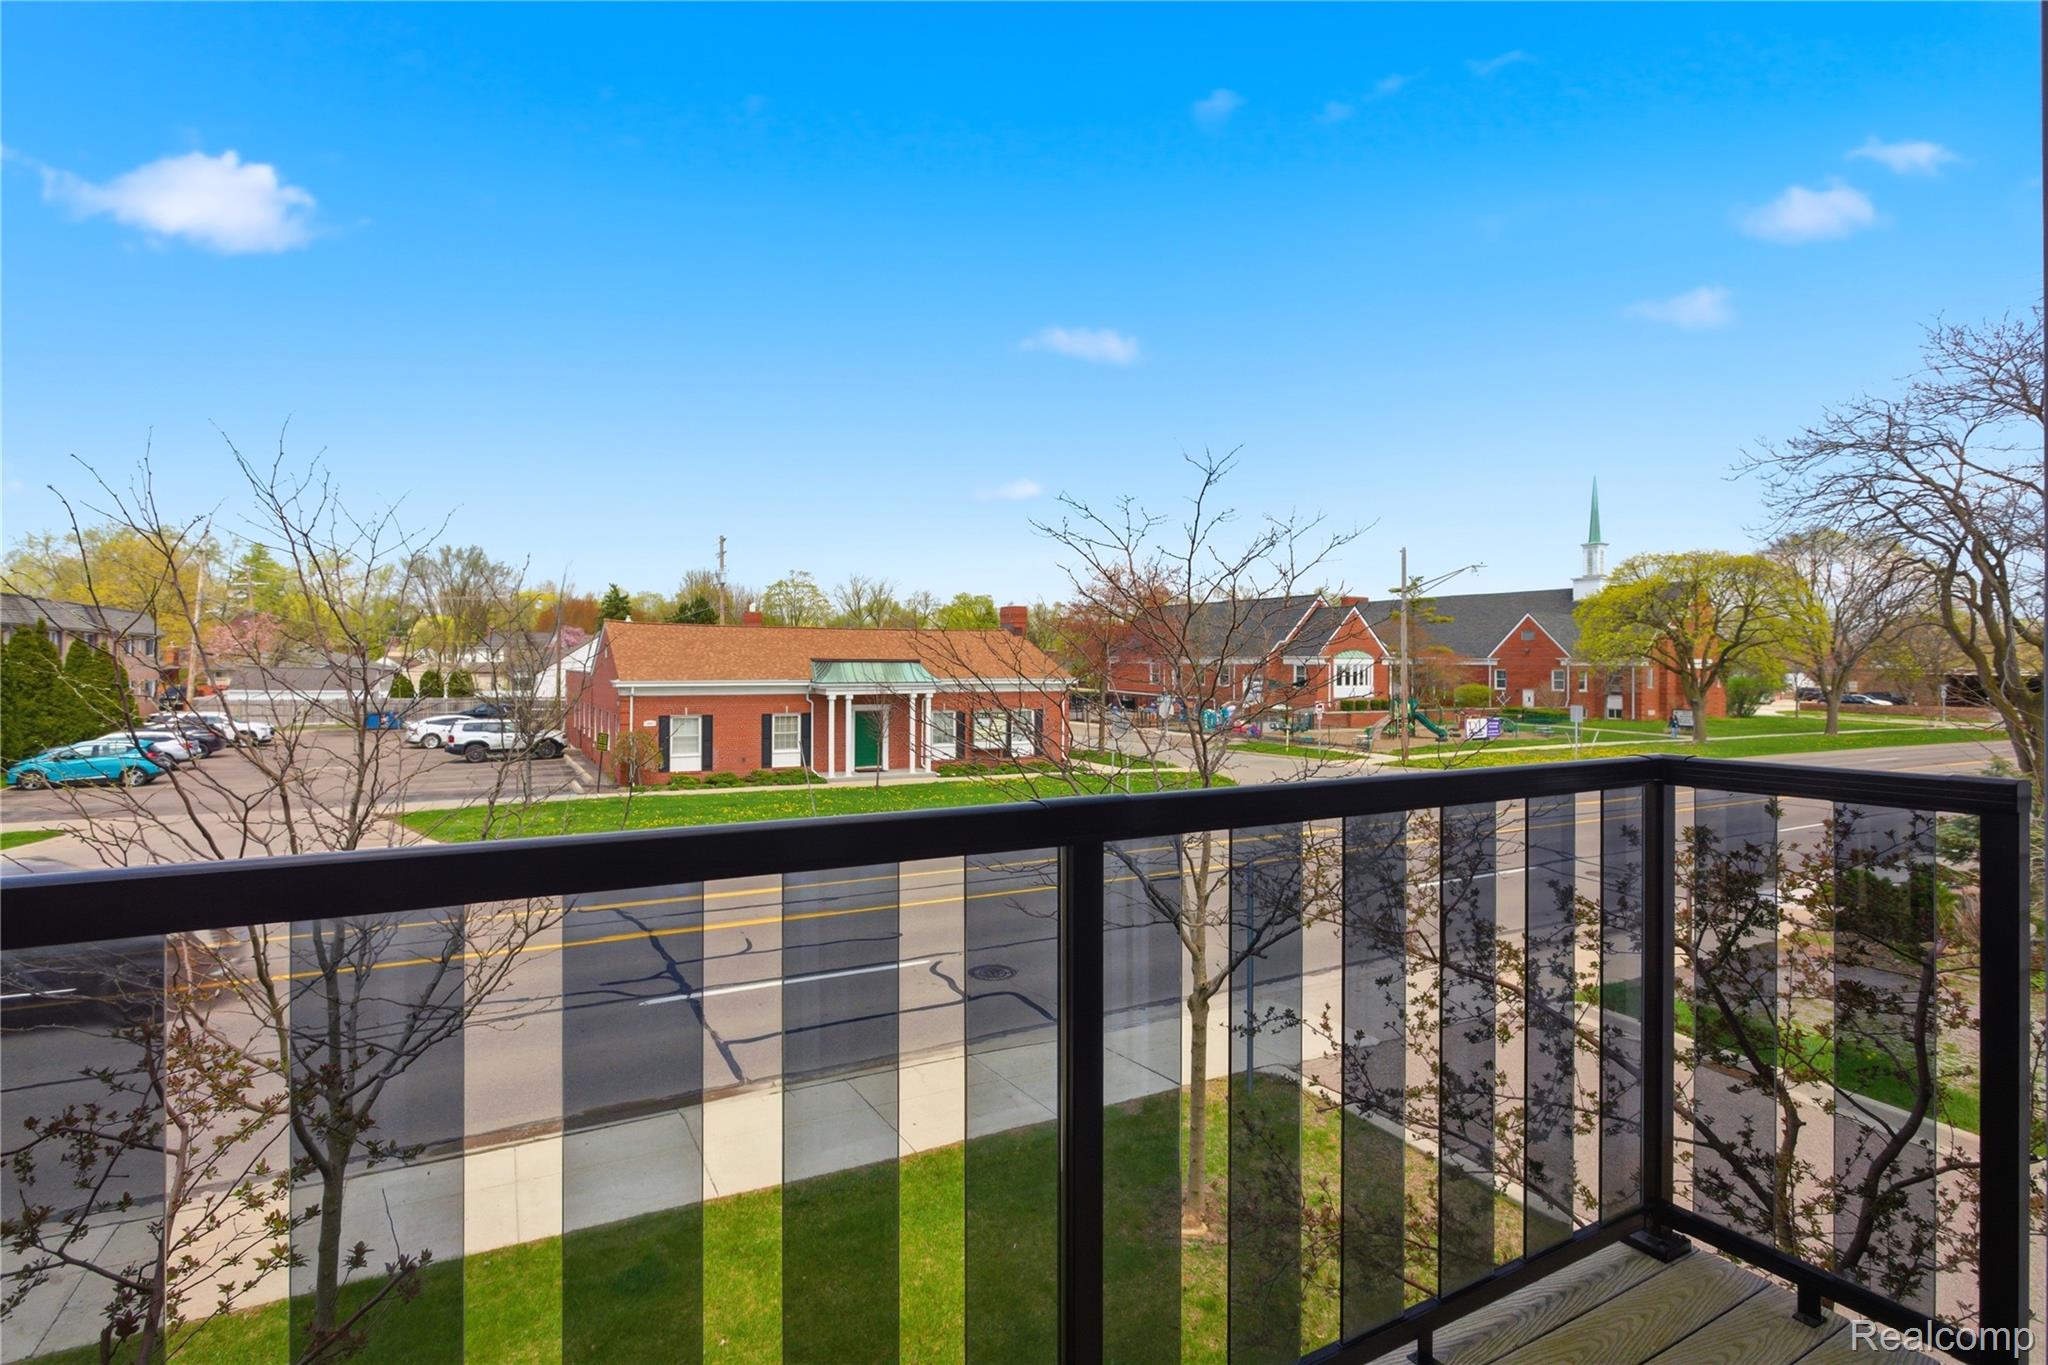
BalconyLightingPrivate Entrance
Roof 
Asphalt
Community Features
Association Fee 
$325.0
Association Fee Frequency 
Monthly
Community Features 
Sidewalks
MLS Area 
Area02251RoyalOak
School District 
RoyalOak
Financing Terms Available 
CashConventional
Building Access 
GroundLevelwSteps
Roads 
Paved
Schools
School District
RoyalOak
Elementary School
Unknown
Middle School
Unknown
High School
Unknown
Listing courtesy of KW Domain: brandkej@yahoo.com


IDX provided courtesy of Realcomp II Ltd. via RealcompIILtd. Copyright © 2026 Realcomp II Ltd. Shareholders.

IDX information is provided exclusively for consumers' personal, non-commercial use and may not be used for any purpose other than to identify prospective properties consumers may be interested in purchasing and that the data is deemed reliable but not guaranteed accurate by the MLS.

Neighborhood & Commute
Source: Walkscore
Disclosure: Community information and market data powered by Constellation Data Labs. Information is deemed reliable but not guaranteed.
Save
Ask
Tour
Hide
Share

Connect with Zamzam & Associates