
Properties
3115 Greenlawn AvenueCommerce Charter Township, MI 48382
Mortgage Calculator
Monthly Payment (Est.)
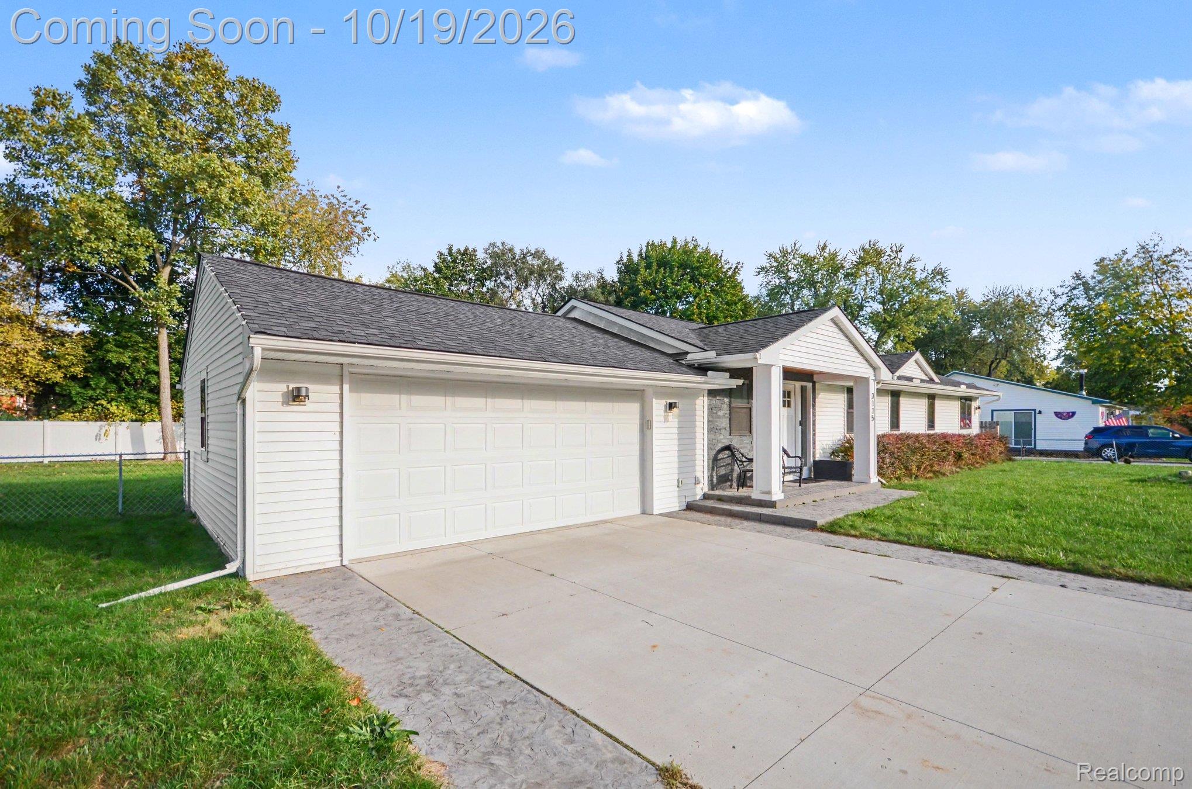
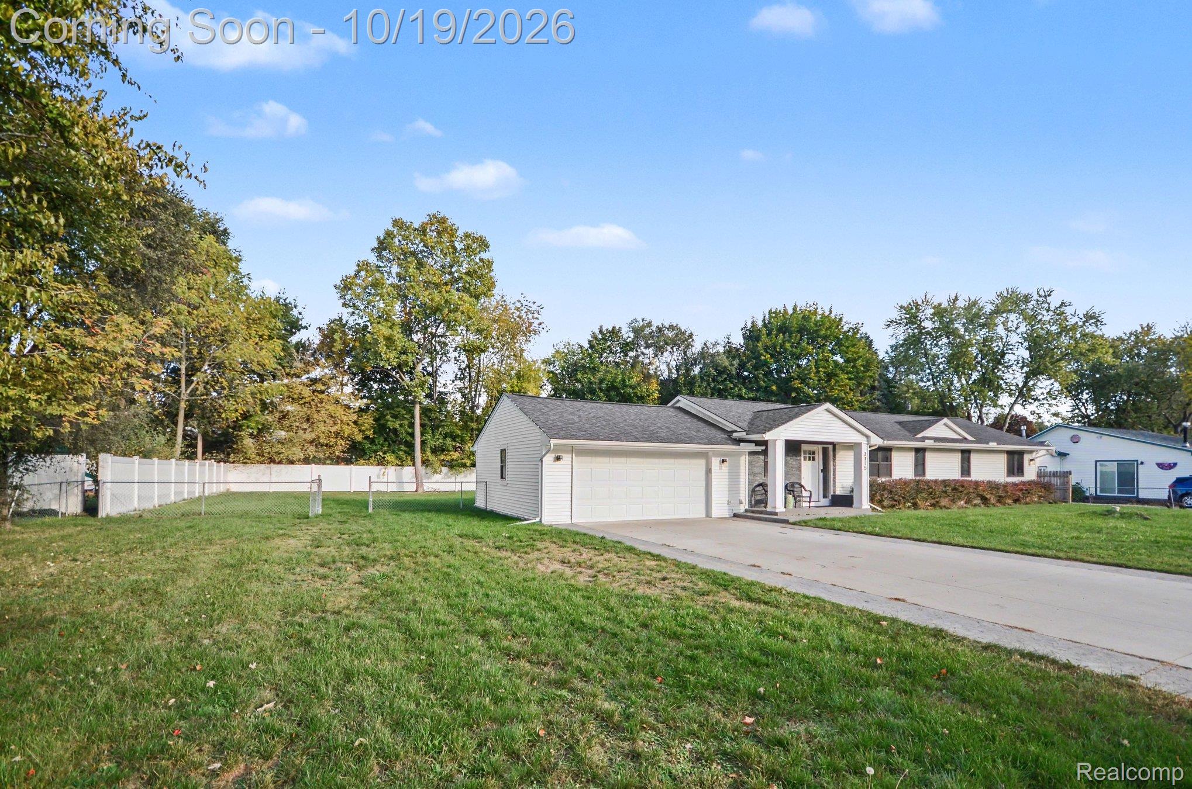
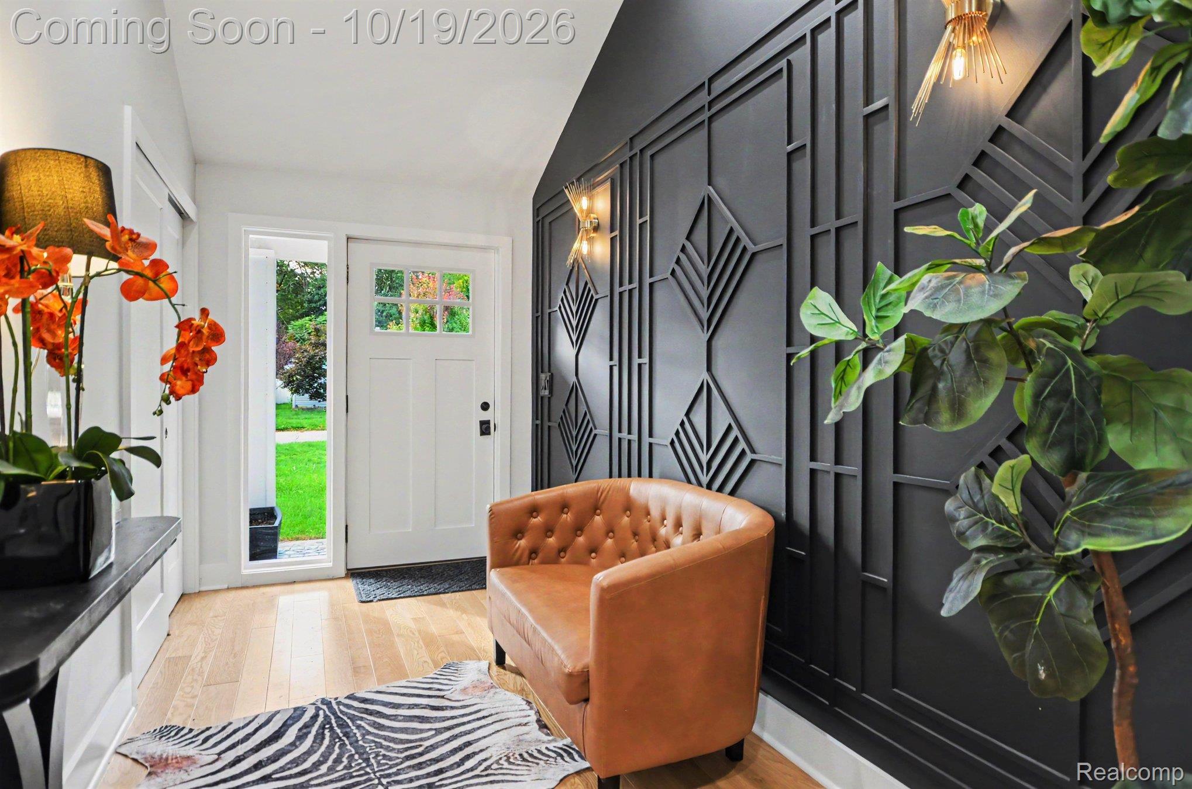
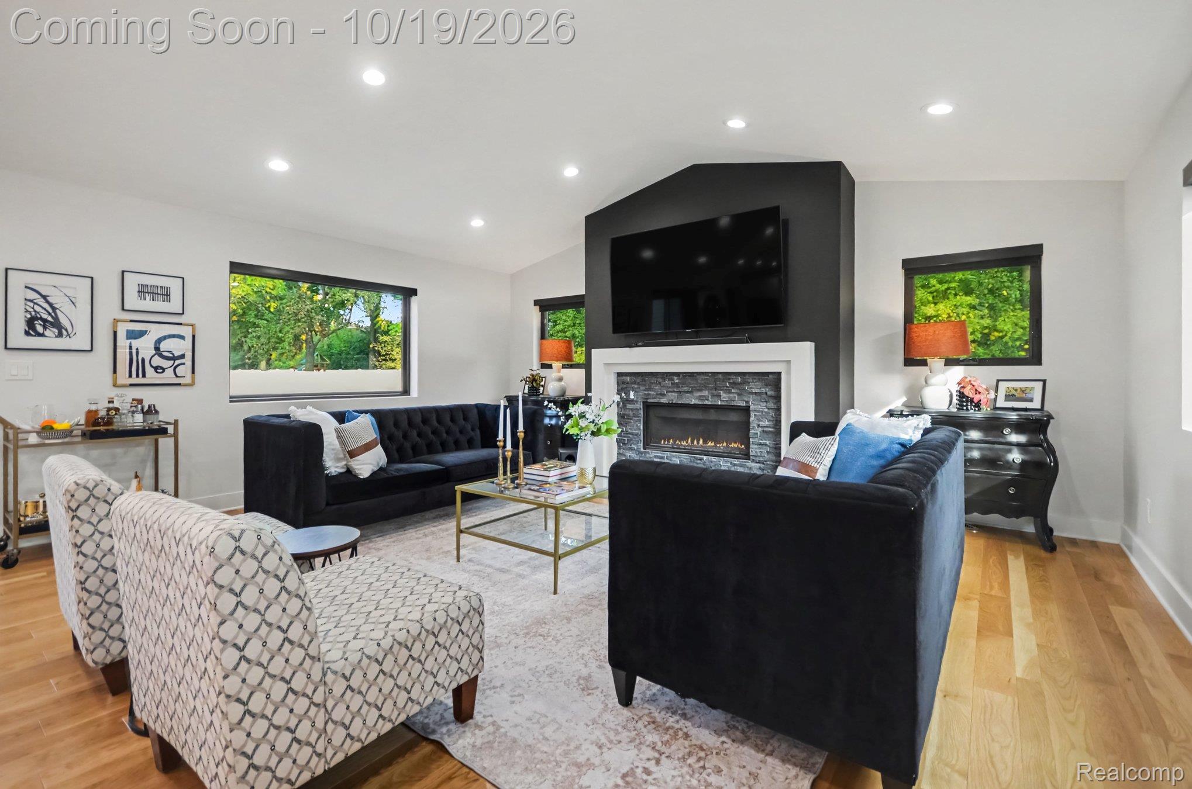
Enter an interest rate to see your estimated monthly payment.Welcome to 3115 Greenlawn Avenue, a completely reimagined 3-bedroom, 3- full bath ranch offering nearly 1,900 square feet of beautifully designed, single-level living. This was not simply a cosmetic remodel. The home was fully gutted to the studs and rebuilt in 2021. From the roof, windows, electrical, plumbing, and insulation to the HVAC, water heater, kitchen, bathrooms, flooring, appliances, and finishes, the entire home and everything in it was renewed. Oak hardwood flooring flows throughout the open living and dining spaces, while the fireplace creates a warm focal point. The kitchen was designed for gathering, featuring quartz countertops, abundant cabinetry, stainless steel appliances, and an oversized center island with seating. The spacious primary suite includes a walk-in closet and beautifully finished private bath. Two additional bedrooms, another full bath, and a convenient half bath provide flexibility for everyday living and guests. The oversized laundry room offers exceptional cabinet and counter space, while the Michigan basement and tall crawl provide additional storage. Situated on a generous fully fenced, double lot, the property also features a patio, expansive yard, sprinkler system, and oversized 25x27, 2.5-car garage. A private well is paired with the convenience of city sewer and a brand-new sewer line. Optional Middle Straits Lake privileges are available through the voluntary association, currently $100 per year, and include access to the beach, swimming area, and boat launch. Enjoy the confidence of a fully rebuilt home, abundant outdoor space, and lake-community amenities within the Walled Lake School District. Beyond the lake, enjoy convenient access to Commerce Township parks and trails, the Community Library, Proud Lake Recreation Area, Glenlore Trails,golf, shopping and dining, and M-5 for an easy connection to surrounding communities.
| yesterday | Status changed to Coming Soon | |
| yesterday | Listing updated with changes from the MLS® | |
| yesterday | Listing first seen on site |

IDX provided courtesy of Realcomp II Ltd. via RealcompIILtd. Copyright © 2026 Realcomp II Ltd. Shareholders.
IDX information is provided exclusively for consumers' personal, non-commercial use and may not be used for any purpose other than to identify prospective properties consumers may be interested in purchasing and that the data is deemed reliable but not guaranteed accurate by the MLS.
Did you know? You can invite friends and family to your search. They can join your search, rate and discuss listings with you.