Properties

Save
Ask
Tour
Hide
Share
$675,000
1 Day On Site

3700 Childers Road
Groveland Township, MI 48462

For Sale|Single Family Residence|Active
3
Beds
3
Total Baths
2
Full Baths
1
Partial Bath
2,619
SqFt
$258
/SqFt
1997
Built
County:
Oakland
Call Now: (248) 788-6318
Is this the listing for you? We can help make it yours.
(248) 788-6318
3700 Childers Road3700 Childers Road3700 Childers Road3700 Childers Road
Save
Ask
Tour
Hide
Share

Mortgage Calculator

Monthly Payment (Est.)

Enter an interest rate to see your estimated monthly payment.
Calculator powered by Showcase IDX, a Constellation1 Company. Copyright ©2026 Information is deemed reliable but not guaranteed.

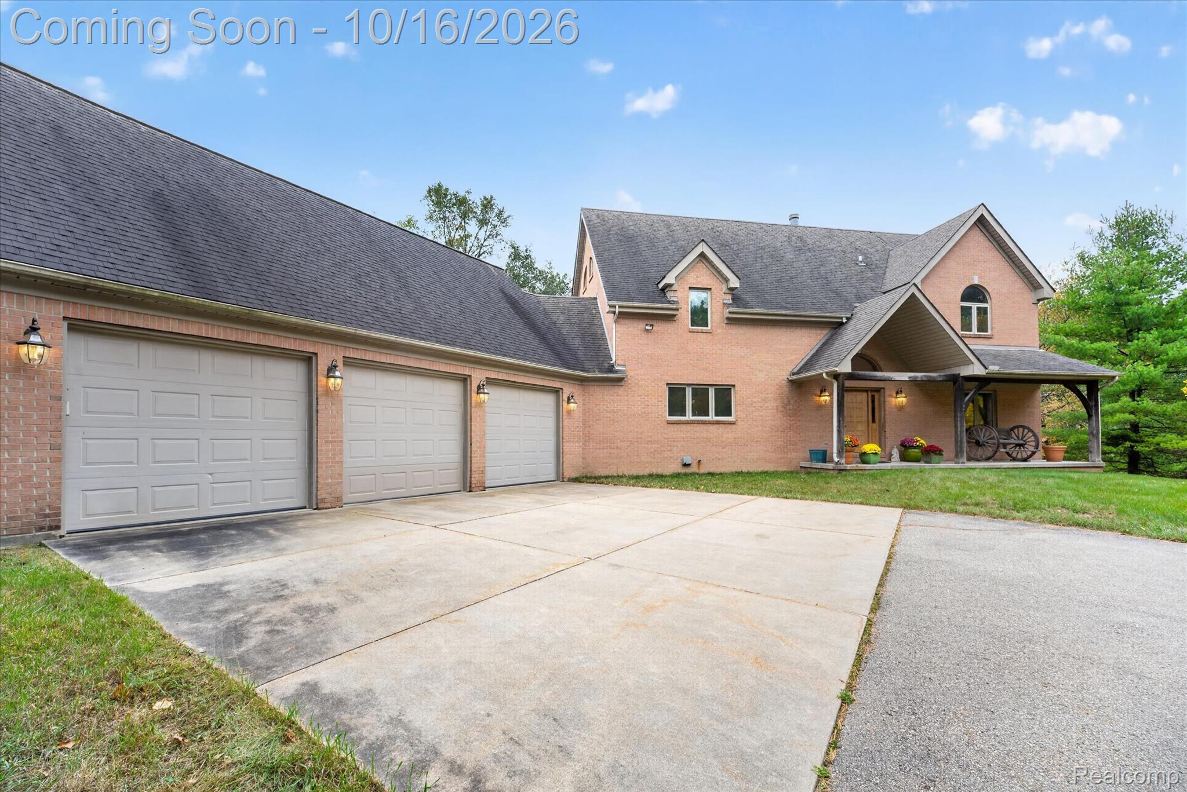
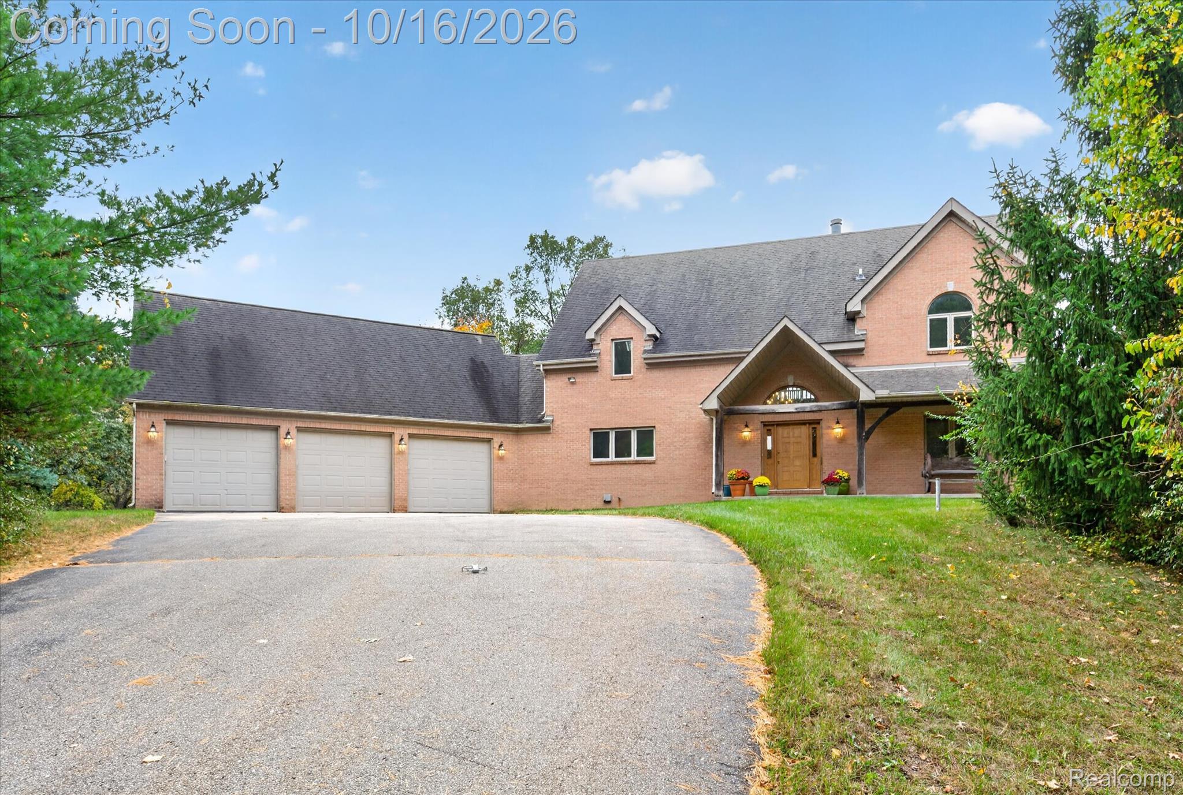
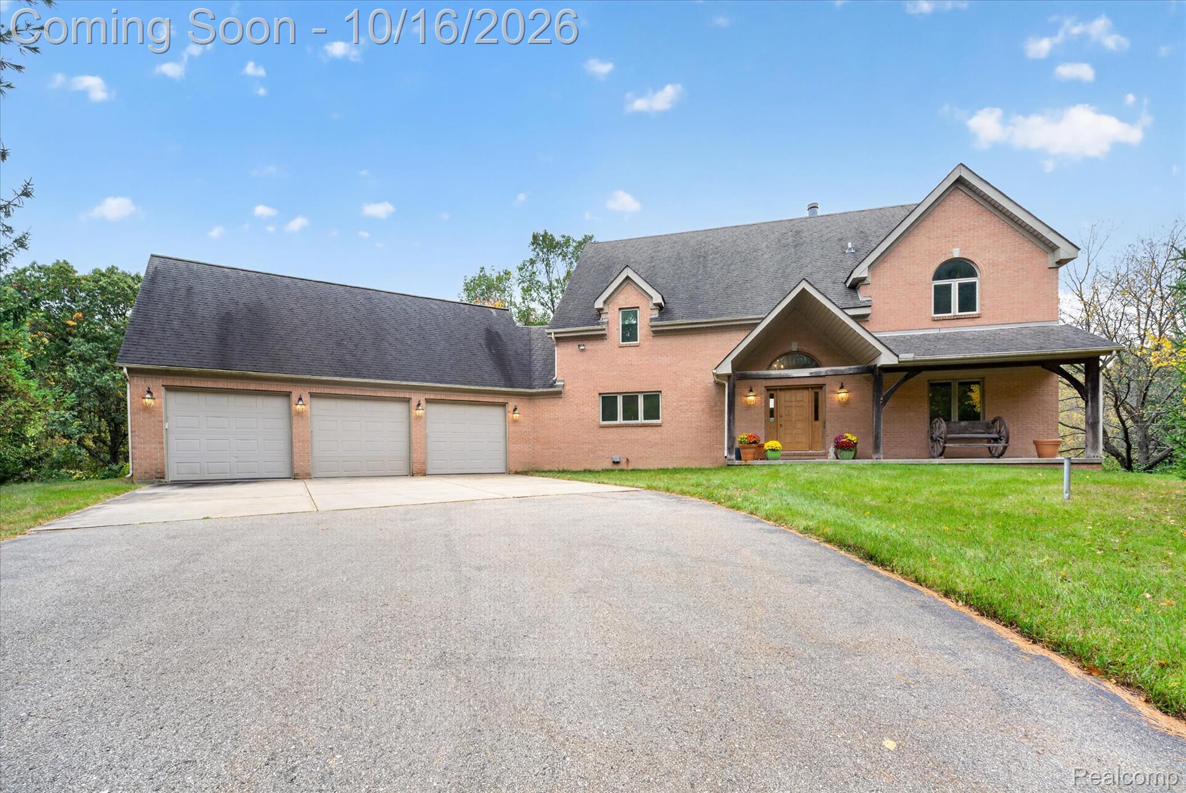
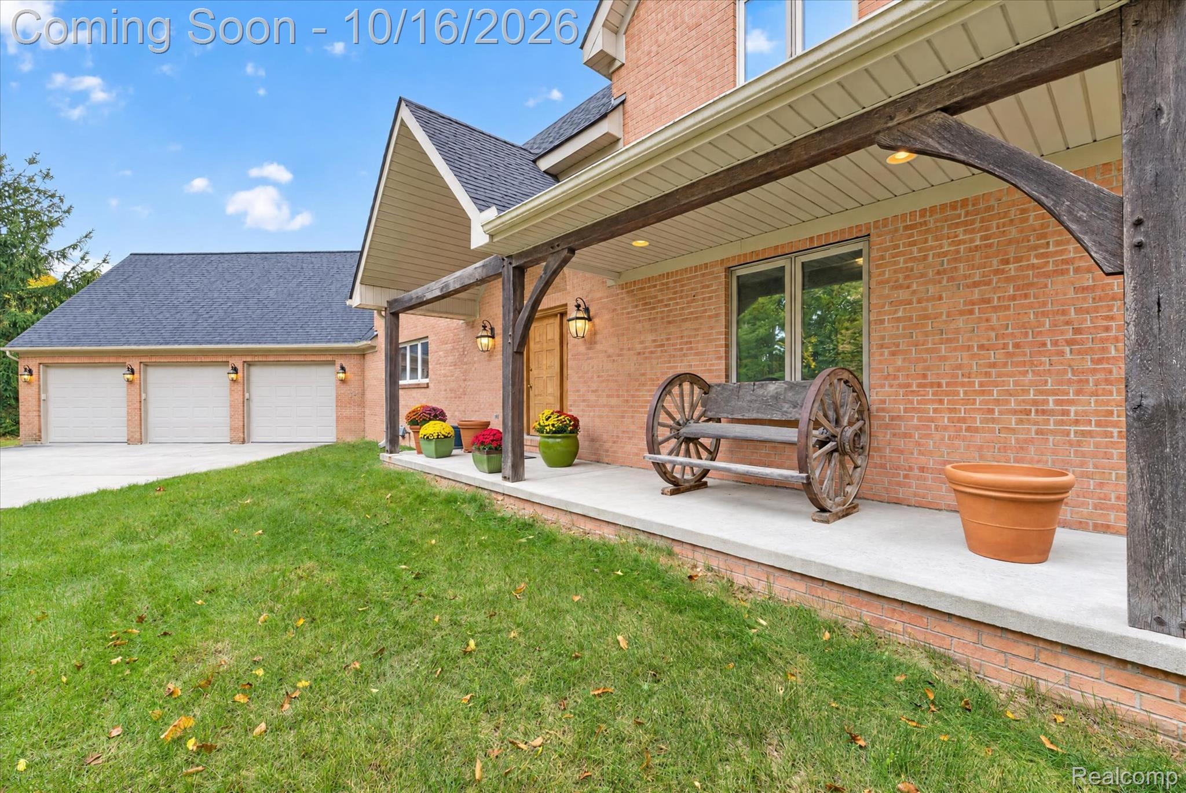
Discover the beauty of country living in this custom-built Riverbend Timber Frame home, privately situated on nearly 10 acres in Groveland Township within Brandon School District. Nestled atop a hill along a private road, this one-of-a-kind estate offers a stunning setting with privacy and a blend of natural materials, open spaces, and natural light. Authentic timber frame construction showcases exposed post and beam details, soaring cathedral ceilings, skylights, and expansive windows throughout. The open-concept living and dining area features an oversized wood-burning fireplace, creating a warm and inviting gathering space. The spacious kitchen is designed for the cooking and baking enthusiast, offering abundant cabinetry and counter space, plus a large walk-in pantry. The main level also includes a bedroom with a walk-in closet and full bath, along with convenient first-floor laundry. Upstairs, a generous loft overlooks the living and dining areas, providing versatile space for an office or additional gathering area. The primary bedroom features a private walk-out balcony, large walk-in closet, and a spacious slate-tiled bathroom. Enjoy peaceful outdoor living on the wraparound back deck overlooking a private backyard with no one in sight. The three-car garage includes extra-tall ceilings, high garage doors, and is insulated and drywalled. The unfinished walkout basement includes 10-foot ceilings, daylight windows, and plumbing for a future bathroom. Additional features include geothermal heating and cooling, energy-efficient Insulspan insulation, a reverse osmosis water system, and a dual-tank septic system. If you’re seeking a distinctive home with timeless craftsmanship, room to entertain, and the privacy of a wooded country estate, this exceptional property offers a rare opportunity to enjoy it all!

Save
Ask
Tour
Hide
Share
Listing Snapshot
Price 
$675,000
Days On Site 
1 Day
Bedrooms 
3
Inside Area (SqFt) 
2,619 sqft
Total Baths 
3
Full Baths 
2
Partial Baths 
1
Lot Size 
9.93 Acres
Year Built 
1997
MLS® Number 
20261083879
Status 
Active
Property Tax 
$6,487
HOA/Condo/Coop Fees 
N/A
Sq Ft Source 
Public Records
Friends & Family
Recent Activity
18 hours agoStatus changed to Active
18 hours agoListing updated with changes from the MLS®
yesterdayListing first seen on site
General Features
Acres 
9.93
Cross Street 
Groveland/Jossman/County Line
Disclosures 
Exclusions Do Not Exist, Taxes Homestead Exempt
Garage 
Yes
Garage Spaces 
3
Levels 
One and One Half
Parking 
AttachedDirect AccessGarage Door Opener
Pets 
Yes
Property Sub Type 
Single Family Residence
Sewer 
Septic Tank
Special Circumstances 
Standard
SqFt Above 
2619
Style 
Contemporary
Water Source 
PrivateWell
Interior Features
Appliances 
Electric Water HeaterBuilt-In Electric OvenDishwasherDryerElectric CooktopFree-Standing RefrigeratorMicrowaveWasherWater Softener Owned
Basement 
Walk-Out AccessDaylightUnfinished
Cooling 
Ceiling Fan(s)Central Air
Fireplace 
Yes
Fireplace Features 
Living RoomWood Burning
Heating 
Forced AirGeothermal
Interior 
Central VacuumEntrance FoyerHigh Speed Internet
Laundry Features 
Laundry Room
BathFull 
Dimensions - 6 X 9
BathLav 
Dimensions - 7 X 4
Bedroom 
Dimensions - 12 X 14
ButlersPantry 
Dimensions - 9 X 9
Dining Room 
Dimensions - 12 X 15
Kitchen 
Dimensions - 18 X 15
Laundry 
Dimensions - 12 X 14
Living Room 
Dimensions - 26 X 17
Loft 
Dimensions - 15 X 14Level - Second
Master Bathroom 
Dimensions - 9 X 14Level - Second
Master Bedroom 
Dimensions - 14 X 14Level - Second
Save
Ask
Tour
Hide
Share
Exterior Features
Construction Details 
Brick
Exterior 
BalconyLighting
Lot Features 
Wooded
Patio And Porch 
DeckPorch
Pool Features 
None
Road Frontage 
Private Road
Roof 
Asphalt
Community Features
MLS Area 
Area02021GrovelandTwp
School District 
Brandon
Financing Terms Available 
CashConventionalFHAVA Loan
Building Access 
GroundLevelwSteps
Roads 
Gravel
Schools
School District
Brandon
Elementary School
Unknown
Middle School
Unknown
High School
Unknown
Listing courtesy of Oak and Stone Real Estate: jen.tait248@gmail.com


IDX provided courtesy of Realcomp II Ltd. via RealcompIILtd. Copyright © 2026 Realcomp II Ltd. Shareholders.

IDX information is provided exclusively for consumers' personal, non-commercial use and may not be used for any purpose other than to identify prospective properties consumers may be interested in purchasing and that the data is deemed reliable but not guaranteed accurate by the MLS.

Neighborhood & Commute
Source: Walkscore
Disclosure: Community information and market data powered by Constellation Data Labs. Information is deemed reliable but not guaranteed.
Save
Ask
Tour
Hide
Share

Connect with Zamzam & Associates