Properties

Save
Ask
Tour
Hide
Share
$1,450,000
1 Day On Site

51045 Sunday Drive
Novi City, MI 48167

For Sale|Single Family Residence|Active
5
Beds
6
Total Baths
4
Full Baths
2
Partial Baths
6,267
SqFt
$231
/SqFt
2003
Built
Subdivision:
PARK PLACE SUB-NOVI
County:
Oakland
Call Now: (248) 788-6318
Is this the listing for you? We can help make it yours.
(248) 788-6318
51045 Sunday Drive51045 Sunday Drive51045 Sunday Drive51045 Sunday Drive
Save
Ask
Tour
Hide
Share

Mortgage Calculator

Monthly Payment (Est.)

Enter an interest rate to see your estimated monthly payment.
Calculator powered by Showcase IDX, a Constellation1 Company. Copyright ©2026 Information is deemed reliable but not guaranteed.

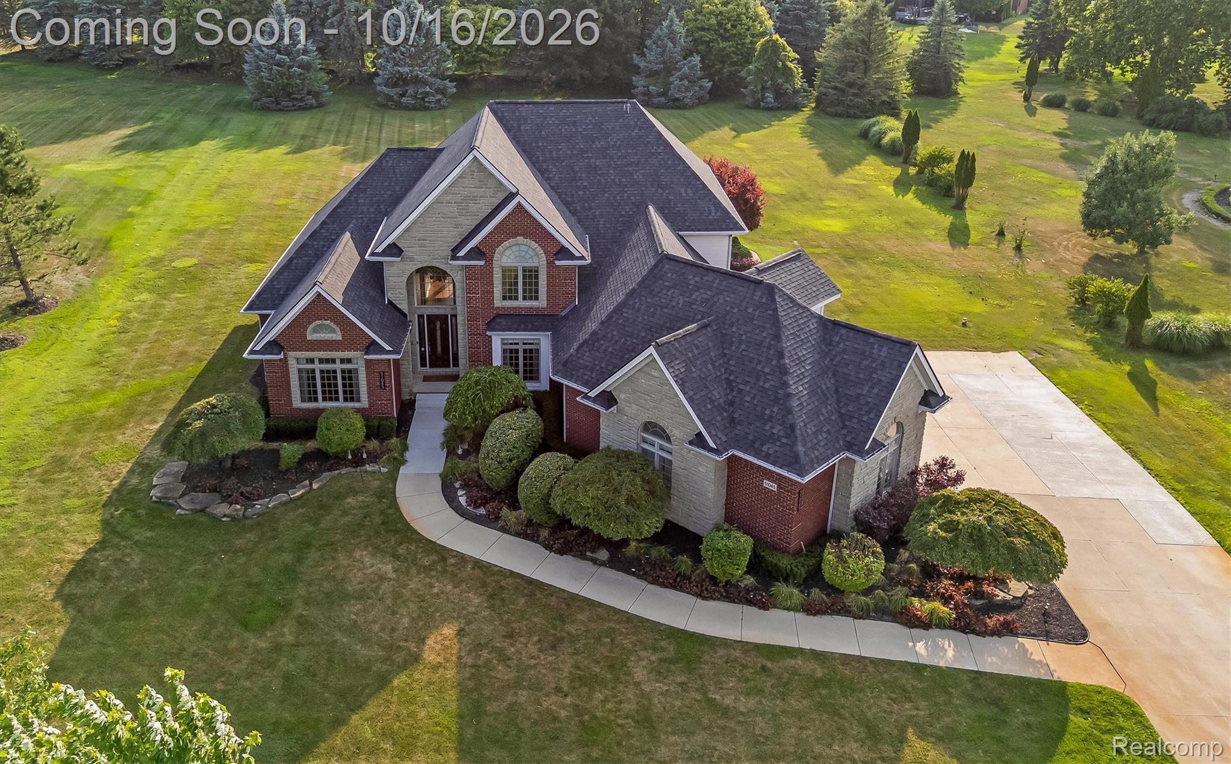
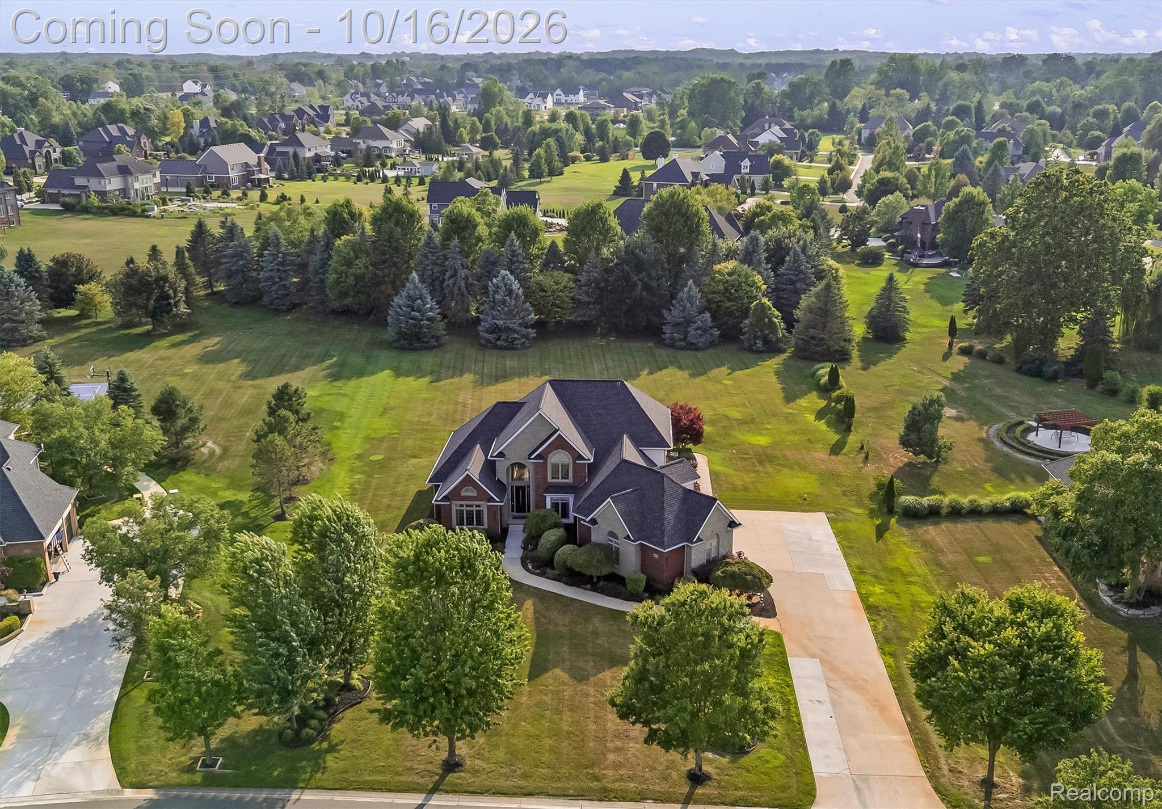
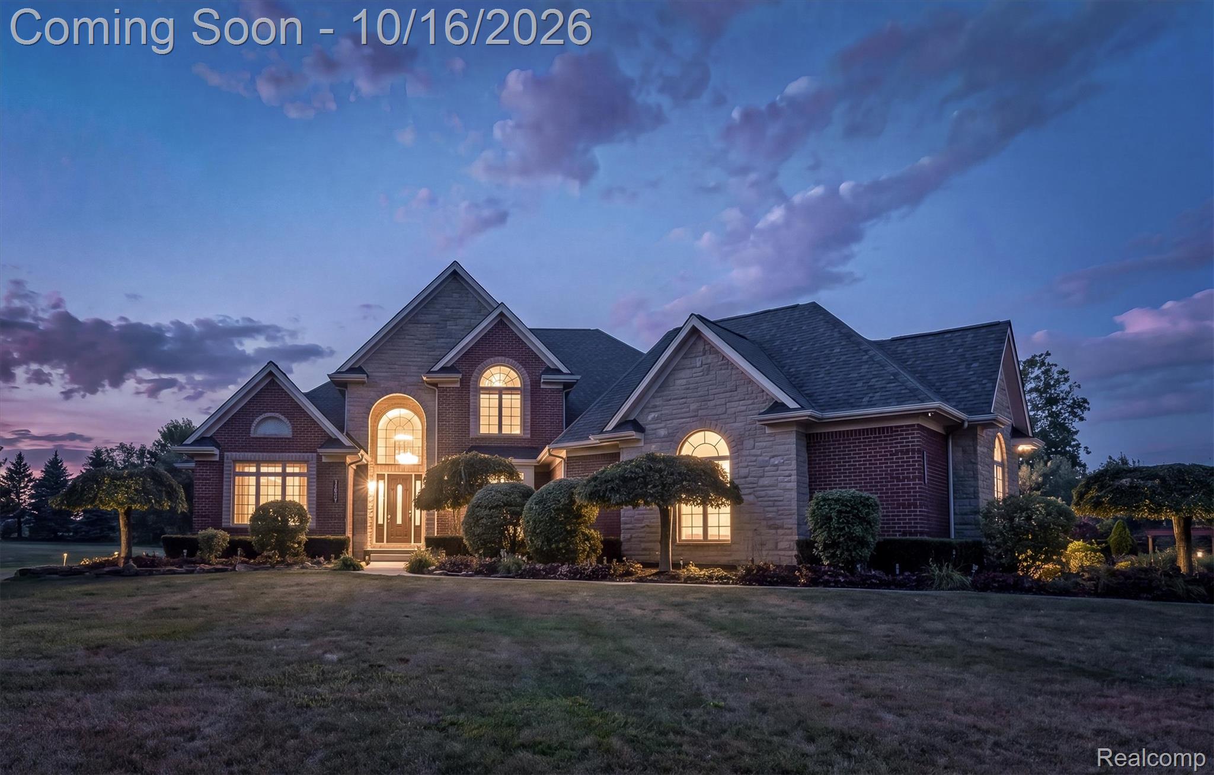
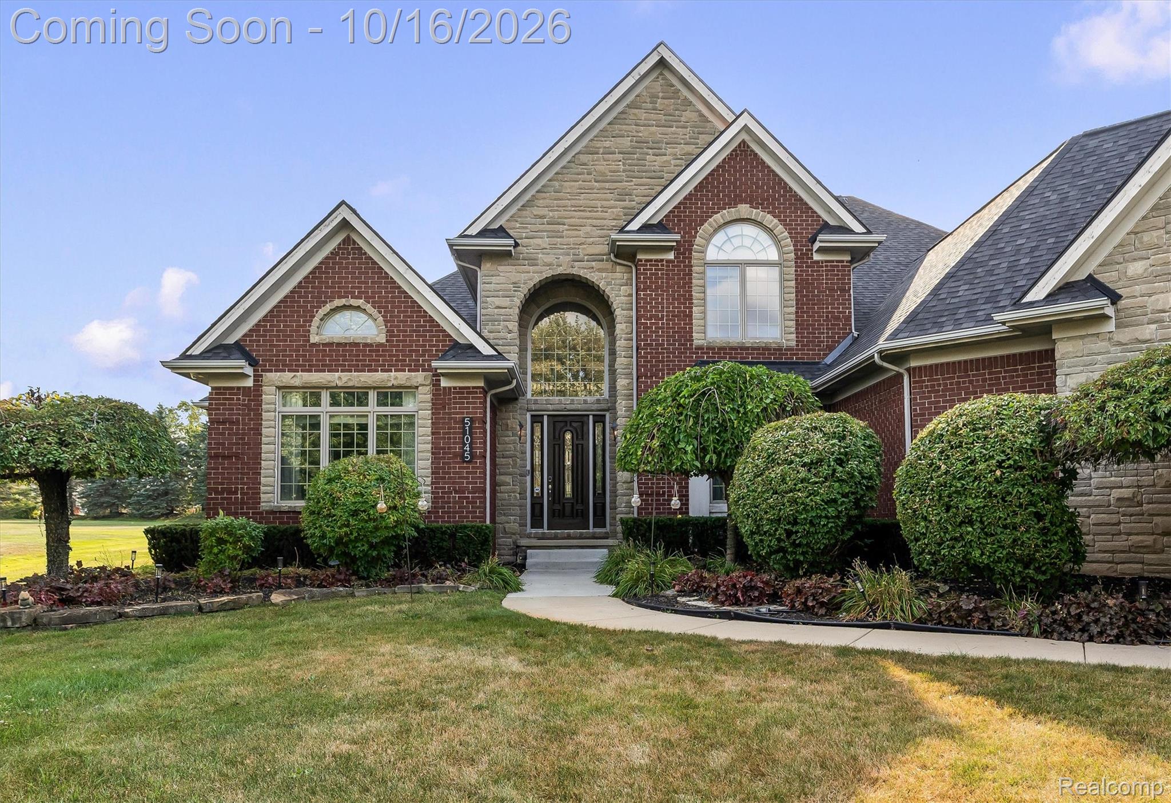
Exceptional residence featuring a sought-after first-floor primary suite, situated on a premium 1.1-acre interior lot with over 6,000+ square feet of beautifully appointed living space, including an impressive finished lower level. Meticulously maintained and thoughtfully designed, this 5-bedroom, 3 full and 2 half bath home showcases quality craftsmanship, timeless finishes, and an ideal blend of luxury and functionality. Extensive improvements include a new roof (2024), fresh interior paint (2026), refinished hardwood flooring (2026), and new carpeting (2026), making this home truly move-in ready. The spacious great room flows seamlessly into the gourmet kitchen, connected by a stunning double-sided fireplace. Designed for both everyday living and entertaining, the kitchen features granite countertops, a 36-inch dual-fuel chef’s range with commercial-grade hood, and a convenient butler’s pantry. The first-floor primary suite offers a private retreat, complete with its own fireplace and spa-inspired bath featuring a Jacuzzi tub. The spectacular finished lower level offers exceptional versatility with a full second kitchen, fifth bedroom, full bathroom, expansive recreation and entertainment areas, and a second laundry—perfect for extended family, overnight guests, or multigenerational living. Additional highlights include a spacious 4-car garage, central vacuum, water filtration system, and security system. Outside, enjoy the privacy and serenity of the expansive 1.1-acre setting, complete with a generous brick and concrete patio, ideal for outdoor entertaining. A rare opportunity to own a beautiful home offering exceptional space, privacy, and craftsmanship in a truly desirable setting. Discourses: Some photos have been virtually staged using AI. Furniture and decor are for illustrative purposes only. Back patio was renovated since the photos were taken.

Save
Ask
Tour
Hide
Share
Listing Snapshot
Price 
$1,450,000
Days On Site 
1 Day
Bedrooms 
5
Inside Area (SqFt) 
6,267 sqft
Total Baths 
6
Full Baths 
4
Partial Baths 
2
Lot Size 
1.1 Acres
Year Built 
2003
MLS® Number 
20261083915
Status 
Active
Property Tax 
$13,073
HOA/Condo/Coop Fees 
$54.17 monthly
Sq Ft Source 
N/A
Friends & Family
Recent Activity
18 hours agoStatus changed to Active
18 hours agoListing updated with changes from the MLS®
yesterdayListing first seen on site
General Features
Acres 
1.1
Attached Garage 
Yes
Cross Street 
Napier and 9 Mile Rd
Disclosures 
Taxes Not Homestead Exempt
Garage 
Yes
Garage Spaces 
4
Levels 
Two
Parking 
AttachedDirect AccessGarage Door Opener
Property Sub Type 
Single Family Residence
Security 
Closed Circuit Camera(s)
Sewer 
Public Sewer
Special Circumstances 
Standard
SqFt Above 
4267
SqFt Below 
2000
Style 
Traditional
Water Source 
PrivateWell
Interior Features
Appliances 
Gas Water HeaterDishwasherDryerFree-Standing Gas RangeFree-Standing RefrigeratorIce MakerMicrowaveRange HoodStainless Steel Appliance(s)WasherWine Cooler
Basement 
Finished
Cooling 
Ceiling Fan(s)Central Air
Fireplace 
Yes
Fireplace Features 
Great RoomKitchenMaster Bedroom
Heating 
Forced AirNatural Gas
Interior 
Central VacuumWet Bar
Laundry Features 
Laundry Room
BathFull 
Dimensions - 7 X 10Level - Second
BathLav 
Dimensions - 6 X 6
Bedroom 
Dimensions - 15 X 16Level - Basement
Bonus Room 
Dimensions - 16 X 34Level - Second
BreakfastNookRoom 
Dimensions - 13 X 26
Dining Room 
Dimensions - 11 X 17
Great Room 
Dimensions - 22 X 23
Kitchen 
Dimensions - 12 X 15
Kitchen2nd 
Dimensions - 11 X 14Level - Basement
Laundry 
Dimensions - 9 X 22Level - Basement
Master Bathroom 
Dimensions - 11 X 13
Master Bedroom 
Dimensions - 17 X 17
Other 
Dimensions - 27 X 48Level - Basement
Save
Ask
Tour
Hide
Share
Exterior Features
Construction Details 
BrickStone
Patio And Porch 
PatioPorch
Pool Features 
None
Roof 
Asphalt
Community Features
Accessibility Features 
Therapeutic Whirlpool
Association Fee 
$650.0
Association Fee Frequency 
Annually
MLS Area 
Area02223Novi
School District 
Northville
Financing Terms Available 
CashConventional
Building Access 
GroundLevelwSteps
Roads 
Paved
Schools
School District
Northville
Elementary School
Unknown
Middle School
Unknown
High School
Unknown
Listing courtesy of KW Domain: zachr@kw.com


IDX provided courtesy of Realcomp II Ltd. via RealcompIILtd. Copyright © 2026 Realcomp II Ltd. Shareholders.

IDX information is provided exclusively for consumers' personal, non-commercial use and may not be used for any purpose other than to identify prospective properties consumers may be interested in purchasing and that the data is deemed reliable but not guaranteed accurate by the MLS.

Neighborhood & Commute
Source: Walkscore
Disclosure: Community information and market data powered by Constellation Data Labs. Information is deemed reliable but not guaranteed.
Save
Ask
Tour
Hide
Share

Connect with Zamzam & Associates