Properties

Save
Ask
Tour
Hide
Share
$405,000
1 Day On Site

1483 COLONY Drive
Rochester Hills City, MI 48307

Single Family Residence|Coming Soon
3
Beds
2
Total Baths
1
Full Bath
1
Partial Bath
1,603
SqFt
$253
/SqFt
1982
Built
Subdivision:
WINCHESTER VILLAGE SUB NO 1
County:
Oakland
Call Now: (248) 788-6318
Is this the listing for you? We can help make it yours.
(248) 788-6318
1483 COLONY Drive1483 COLONY Drive1483 COLONY Drive1483 COLONY Drive
Save
Ask
Tour
Hide
Share

Mortgage Calculator

Monthly Payment (Est.)

Enter an interest rate to see your estimated monthly payment.
Calculator powered by Showcase IDX, a Constellation1 Company. Copyright ©2026 Information is deemed reliable but not guaranteed.

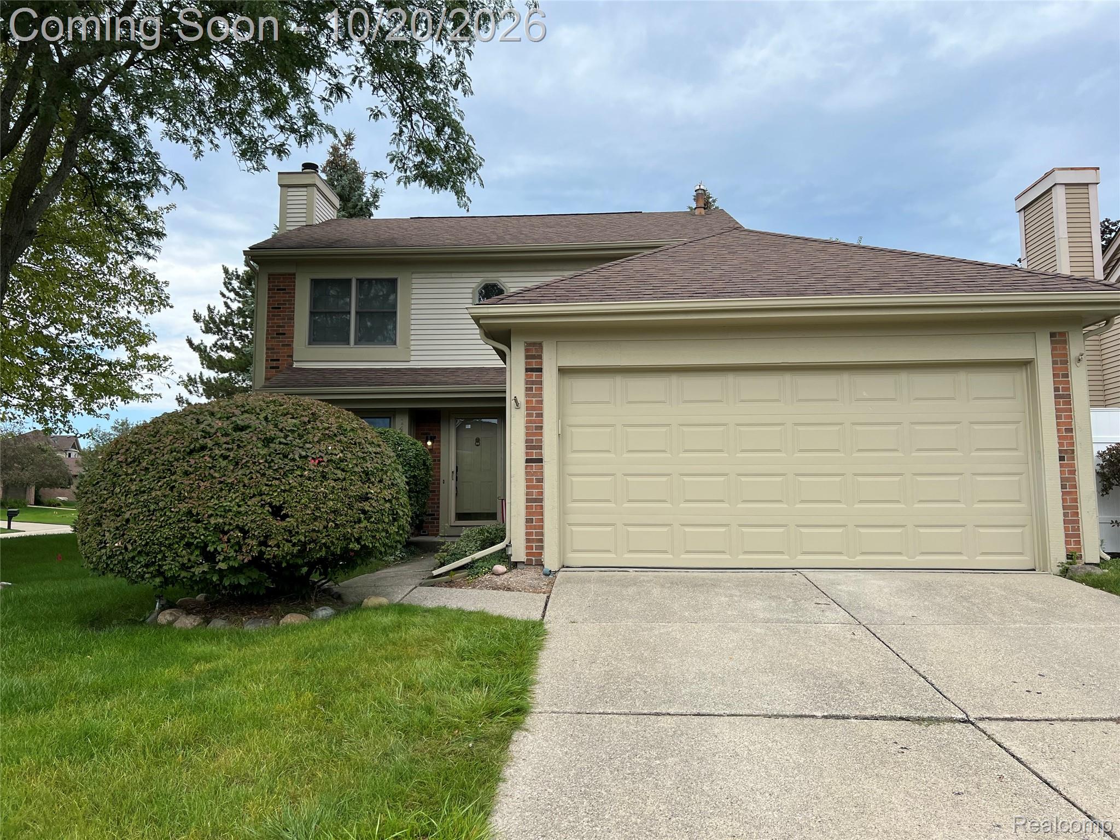
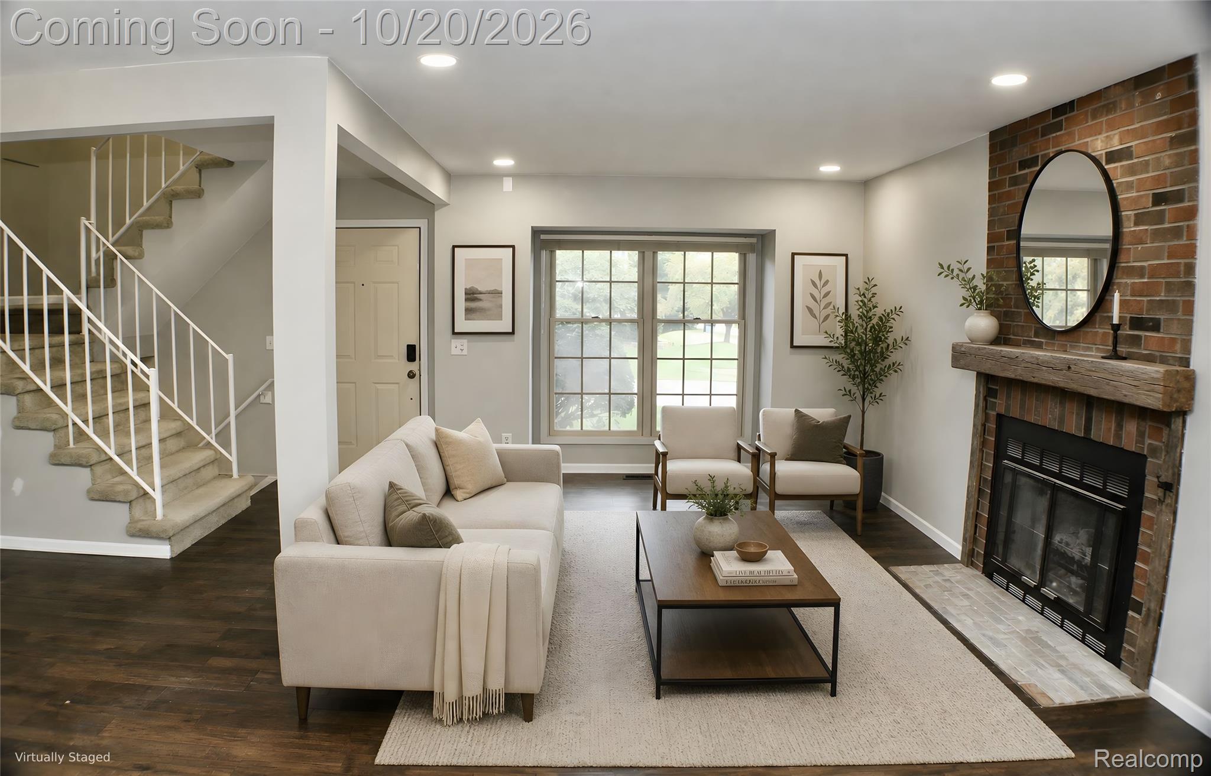
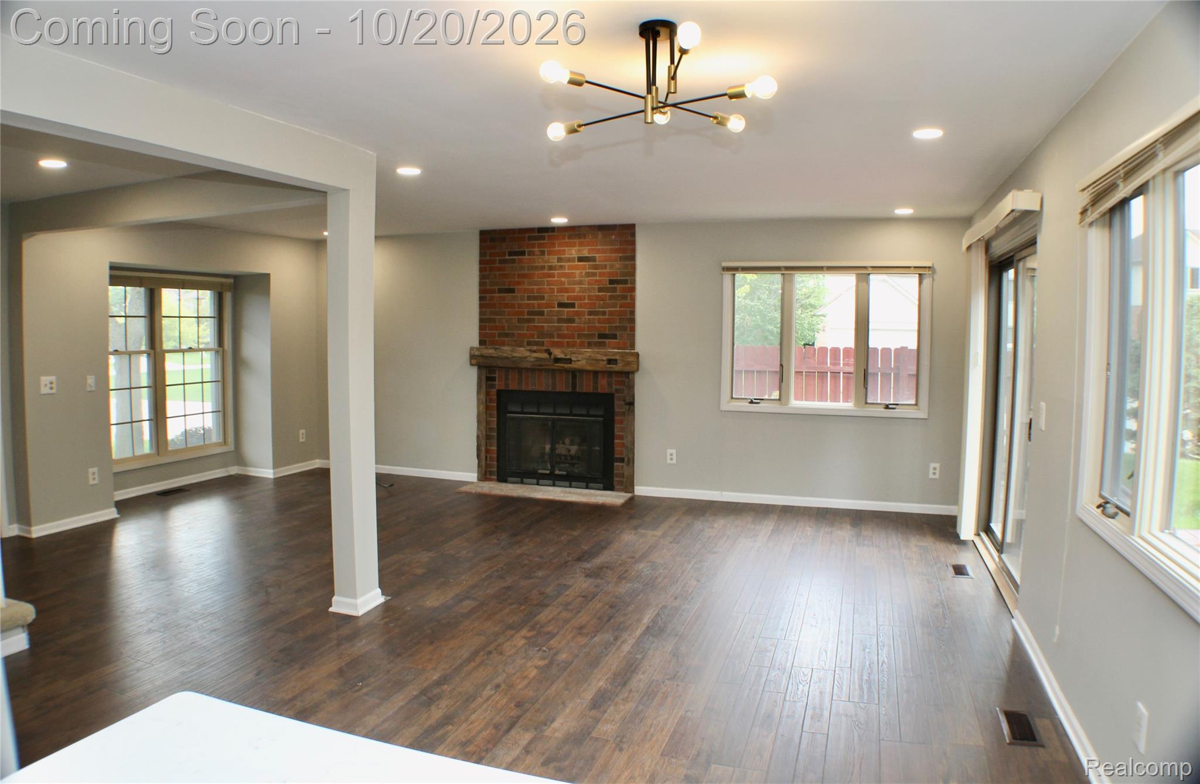
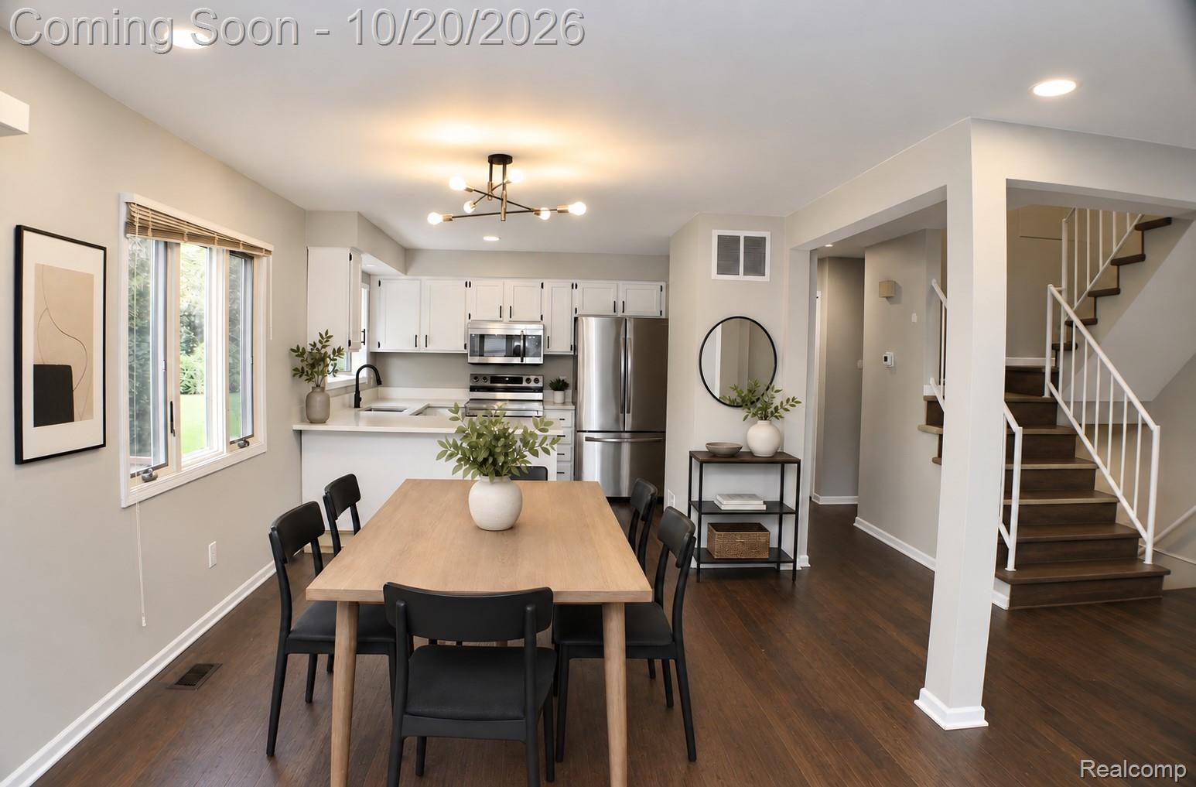
Beautifully remodeled colonial in the highly desirable Winchester Village community of Rochester Hills, served by award-winning Rochester Community Schools! This move-in-ready 3-bedroom, 1.5-bath home offers an open, light-filled floor plan with stylish updates throughout. The updated kitchen features granite countertops and stainless steel appliances and flows seamlessly into the main living space perfect for everyday living and entertaining. Step through the door wall onto the spacious deck overlooking the backyard and desirable corner lot, creating a great setting for summer entertaining, grilling or simply relaxing outdoors. A finished basement provides valuable additional living space for a home office, recreation room, workout area or extra storage. An attached 2-car garage completes the package. Fantastic Rochester Hills location near Borden Park, parks and trails, with convenient access to Rochester Road shopping, dining, gyms, golf courses and everyday amenities. Just minutes from Downtown Rochester and its restaurants, boutiques, entertainment and year-round community events. Updated, spacious and ideally located this home offers the perfect combination of comfort, convenience and Rochester Hills living.

Save
Ask
Tour
Hide
Share
Listing Snapshot
Price 
$405,000
Days On Site 
1 Day
Bedrooms 
3
Inside Area (SqFt) 
1,603 sqft
Total Baths 
2
Full Baths 
1
Partial Baths 
1
Lot Size 
0.1 Acres
Year Built 
1982
MLS® Number 
20261084122
Status 
Coming Soon
Property Tax 
$7,490
HOA/Condo/Coop Fees 
$14.58 monthly
Sq Ft Source 
N/A
Friends & Family
Recent Activity
yesterdayListing updated with changes from the MLS®
yesterdayListing first seen on site
General Features
Acres 
0.1
Attached Garage 
Yes
Cross Street 
N Hamlin & W Rochester Rd
Disclosures 
Taxes Not Homestead Exempt
Garage 
Yes
Garage Spaces 
2
Home Warranty 
Yes
Levels 
Two
Parking 
AttachedDirect AccessGarage Door Opener
Pets 
Yes
Property Sub Type 
Single Family Residence
Special Circumstances 
Standard
SqFt Above 
1283
SqFt Below 
320
Style 
Colonial
Utilities 
Sewer Available
Water Source 
Public
Interior Features
Appliances 
Gas Water HeaterBuilt-In Gas RangeDishwasherDisposalDryerFree-Standing Electric OvenFree-Standing RefrigeratorMicrowaveStainless Steel Appliance(s)Washer
Basement 
FinishedFull
Cooling 
Ceiling Fan(s)Central Air
Fireplace 
Yes
Fireplace Features 
Family RoomGas
Furnished 
Unfurnished
Heating 
Forced AirNatural Gas
Interior 
Smart Thermostat
BathFull 
Dimensions - 5 X 6Level - Second
BathLav 
Dimensions - 5 X 4
Bedroom 
Dimensions - 9 X 10Level - Second
Dining Room 
Dimensions - 10 X 11
Kitchen 
Dimensions - 6 X 12
Living Room 
Dimensions - 11 X 21
Master Bedroom 
Dimensions - 11 X 12Level - Second
Save
Ask
Tour
Hide
Share
Exterior Features
Construction Details 
BrickVinyl Siding
Lot Features 
Corner Lot
Patio And Porch 
Deck
Pool Features 
None
Roof 
Asphalt
Community Features
Association Fee 
$175.0
Association Fee Frequency 
Annually
MLS Area 
Area02151RochesterHills
School District 
Rochester
Financing Terms Available 
CashConventional
Building Access 
GroundLevelwSteps
Roads 
Paved
Schools
School District
Rochester
Elementary School
Unknown
Middle School
Unknown
High School
Unknown
Listing courtesy of Berkshire Hathaway HomeServices MIRE: moesiddique@bhhsmi.com


IDX provided courtesy of Realcomp II Ltd. via RealcompIILtd. Copyright © 2026 Realcomp II Ltd. Shareholders.

IDX information is provided exclusively for consumers' personal, non-commercial use and may not be used for any purpose other than to identify prospective properties consumers may be interested in purchasing and that the data is deemed reliable but not guaranteed accurate by the MLS.

Neighborhood & Commute
Source: Walkscore
Disclosure: Community information and market data powered by Constellation Data Labs. Information is deemed reliable but not guaranteed.
Save
Ask
Tour
Hide
Share

Connect with Zamzam & Associates