Properties

Save
Ask
Tour
Hide
Share
$699,900
1 Day On Site

3631 Lakeview Drive
Highland Charter Township, MI 48356

Single Family Residence|Coming Soon
4
Beds
4
Total Baths
3
Full Baths
1
Partial Bath
4,151
SqFt
$169
/SqFt
2002
Built
Subdivision:
SUPRVRS OF SEVEN HARBORS
County:
Oakland
Call Now: (248) 788-6318
Is this the listing for you? We can help make it yours.
(248) 788-6318
Upcoming Open Houses
Sun, Oct 18, 1:00 PM - 4:00 PM
3631 Lakeview Drive3631 Lakeview Drive3631 Lakeview Drive3631 Lakeview Drive
Save
Ask
Tour
Hide
Share

Mortgage Calculator

Monthly Payment (Est.)

Enter an interest rate to see your estimated monthly payment.
Calculator powered by Showcase IDX, a Constellation1 Company. Copyright ©2026 Information is deemed reliable but not guaranteed.

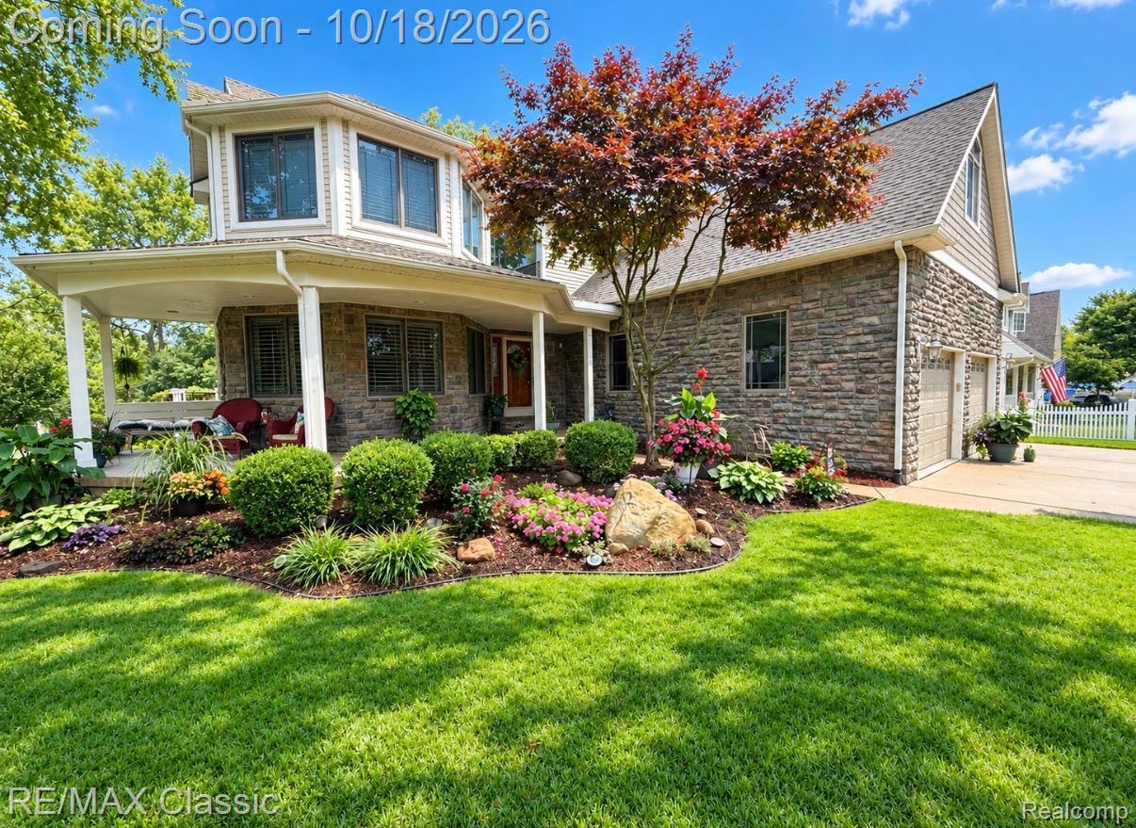
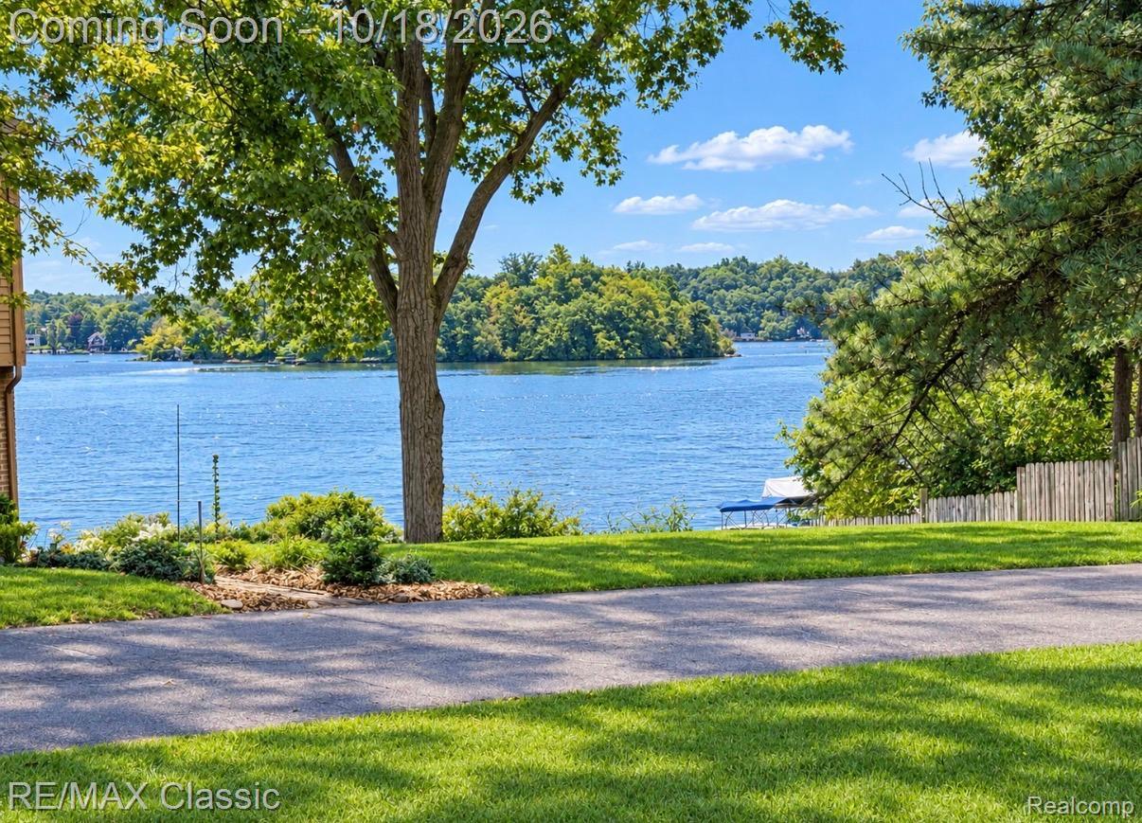
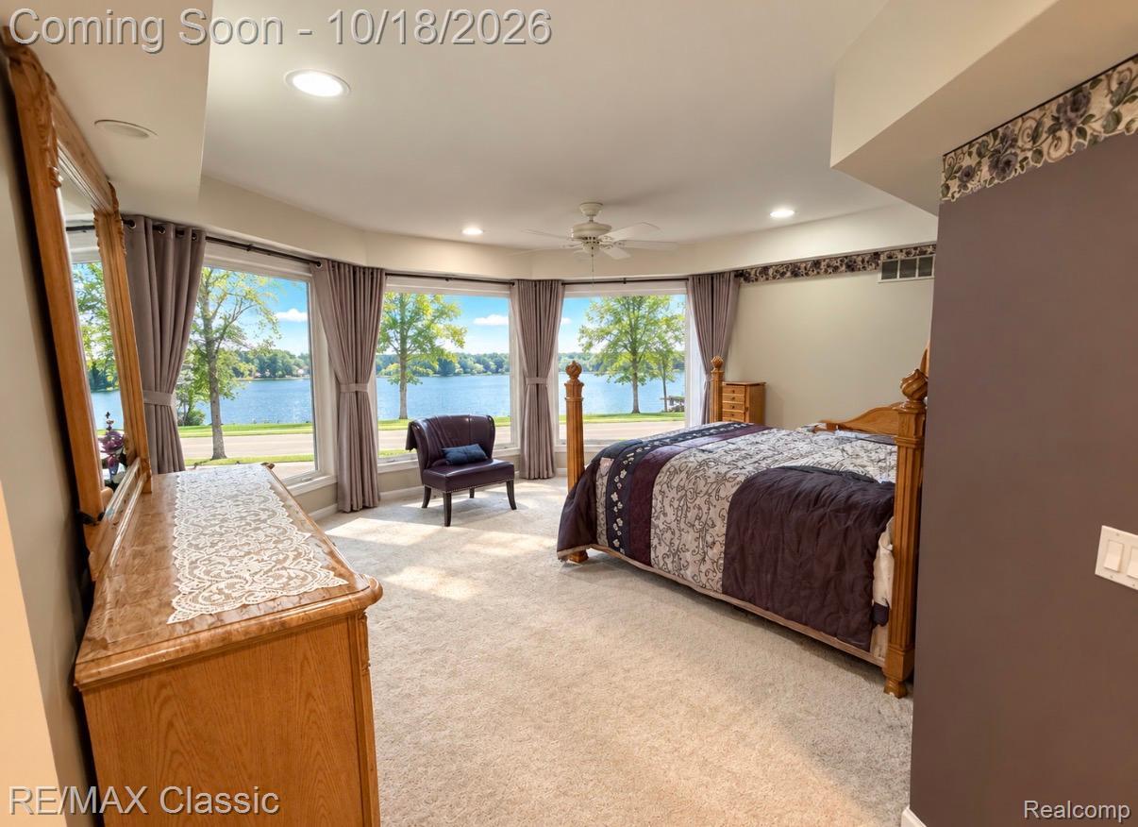
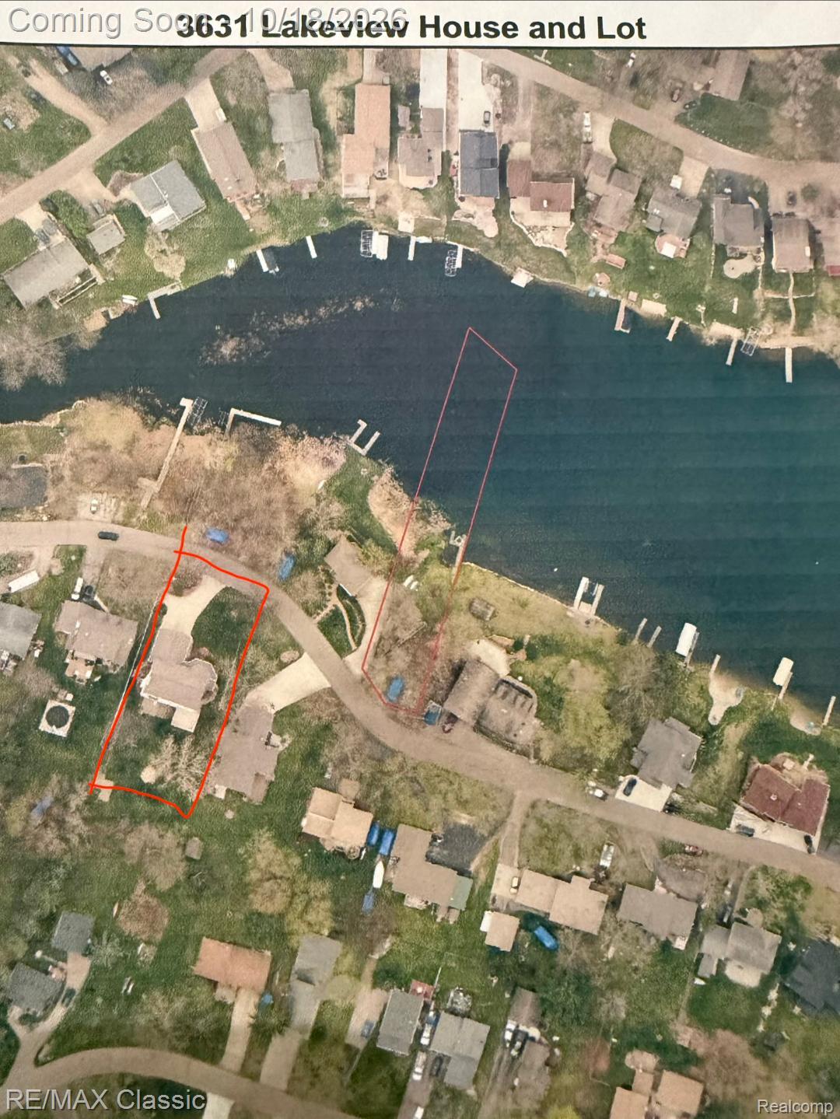
All sports White Lake Home and lot available to purchase together, gives you your own lake access, dock, beach & association boat launch without the Lakefront taxes. This beautifully built 2002 Stone Turret home with wrap around porch & stunning views is not only meticulously maintained but offers a huge yard, triple lot, a finished walkout basement and over 4000 sq ft of living space combined. When you enter the home you'll be be greeted by a two-story foyer with an open wrought iron balcony railing. The inviting turret living room with columns leads into the formal dining room with hardwood floor floors and a French door to the trex deck with a Marygrove awning. The fully remodeled kitchen from 2021 is dazzling with 42 inch upper cabinets tile backsplash, Buffet counter, light Granite countertops with bar seating, pantry, rollout cabinets and all stainless steel appliances included. Open to the Great room with Gas fireplace and bay window. The 17x16 Turret master suite equipped with a large windows, walk in closet, Jacuzzi tub, two person ceramic tile shower and separate large dual vanity sinks. Upstairs you’ll also find two very large guest bedrooms a large guest bath with dual vanities a bonus room and a Loft office. The finished walkout basement has a second kitchen full bathroom family room, media room, rec room, and three storage areas with plenty of room. The oversize 2 1/2 car garage has insulated garage doors and epoxy floor and a door to the backyard. Other features include Jeld Wen windows, Norman No cord blinds on the windows and Plantation blind shutters in the Living room. Hardwood floors in the kitchen, dining and 1/2 bath. This is a must see home must be purchased in conjunction with the separate lake lot MLS number20261084304 For $199,000

Save
Ask
Tour
Hide
Share
Listing Snapshot
Price 
$699,900
Days On Site 
1 Day
Bedrooms 
4
Inside Area (SqFt) 
4,151 sqft
Total Baths 
4
Full Baths 
3
Partial Baths 
1
Lot Size 
0.4 Acres
Year Built 
2002
MLS® Number 
20261084132
Status 
Coming Soon
Property Tax 
$4,798
HOA/Condo/Coop Fees 
$29.17 monthly
Sq Ft Source 
Public Records
Friends & Family
Recent Activity
yesterdayStatus changed to Coming Soon
yesterdayListing updated with changes from the MLS®
yesterdayListing first seen on site
General Features
Acres 
0.4
Attached Garage 
Yes
Cross Street 
Duck Lake & M 59
Disclosures 
Taxes Homestead Exempt
Garage 
Yes
Garage Spaces 
2.5
Levels 
Two
Parking 
AttachedGarage Door Opener
Property Sub Type 
Single Family Residence
Sewer 
Septic Tank
Special Circumstances 
Standard
SqFt Above 
2757
SqFt Below 
1394
Style 
Craftsman
Water Source 
PrivateWell
Interior Features
Appliances 
CooktopDishwasherDisposalDouble OvenDryerInduction CooktopRange HoodWasherWater Softener Owned
Basement 
FinishedFullWalk-Out Access
Cooling 
Ceiling Fan(s)Central Air
Fireplace 
Yes
Fireplace Features 
GasGreat Room
Heating 
Forced AirNatural Gas
Interior 
Entrance FoyerHigh Speed InternetSmart Thermostat
Laundry Features 
Laundry Room
BathFull 
Level - Second
BathLav 
Dimensions - 10 X 6
Bedroom 
Dimensions - 18 X 13Level - Second
Bonus Room 
Dimensions - 20 X 12Level - Second
Dining Room 
Dimensions - 16 X 12
Family Room 
Dimensions - 19 X 14Level - Basement
FlexRoom 
Dimensions - 19 X 12Level - Basement
Game Room 
Dimensions - 16 X 13Level - Basement
Great Room 
Dimensions - 19 X 16
Kitchen 
Dimensions - 16 X 14
Kitchen2nd 
Dimensions - 13 X 12Level - Basement
Laundry 
Dimensions - 10 X 6
Library 
Dimensions - 13 X 9Level - Second
Living Room 
Dimensions - 16 X 14
Master Bathroom 
Level - Second
Master Bedroom 
Dimensions - 17 X 16Level - Second
Save
Ask
Tour
Hide
Share
Exterior Features
Construction Details 
Stone
Exterior 
Awning(s)Lighting
Lot Features 
Irregular Lot
Other Structures 
GazeboShed(s)
Patio And Porch 
CoveredDeckPorch
Pool Features 
None
Waterfront 
Yes
Waterfront Features 
Waterfront AccessBeach AccessLake FrontWaterfront
Community Features
Accessibility Features 
Therapeutic Whirlpool
Association Fee 
$350.0
Association Fee Frequency 
Annually
MLS Area 
Area02111HighlandTwp
School District 
HuronValley
Financing Terms Available 
CashConventional
Building Access 
GroundLevel
Roads 
Paved
Schools
School District
HuronValley
Elementary School
Unknown
Middle School
Unknown
High School
Unknown
Listing courtesy of RE/MAX Classic: dreamfulfillers@aol.com


IDX provided courtesy of Realcomp II Ltd. via RealcompIILtd. Copyright © 2026 Realcomp II Ltd. Shareholders.

IDX information is provided exclusively for consumers' personal, non-commercial use and may not be used for any purpose other than to identify prospective properties consumers may be interested in purchasing and that the data is deemed reliable but not guaranteed accurate by the MLS.

Neighborhood & Commute
Source: Walkscore
Disclosure: Community information and market data powered by Constellation Data Labs. Information is deemed reliable but not guaranteed.
Save
Ask
Tour
Hide
Share

Connect with Zamzam & Associates