Opens in a new tab

Properties

Save
Ask
Tour
Hide
Share
$275,000
1 Day On Site

5217 Ottawa Street
Burton City, MI 48509

Single Family Residence|Coming Soon
4
Beds
4
Total Baths
3
Full Baths
1
Partial Bath
2,438
SqFt
$113
/SqFt
1971
Built
Subdivision:
LAPEER MANOR 1
County:
Genesee
Call Now: (248) 788-6318
Is this the listing for you? We can help make it yours.
(248) 788-6318
Upcoming Open Houses
Sat, Oct 31, 12:00 PM - 2:00 PM
5217 Ottawa Street5217 Ottawa Street5217 Ottawa Street5217 Ottawa Street
Save
Ask
Tour
Hide
Share

Mortgage Calculator

Monthly Payment (Est.)

Enter an interest rate to see your estimated monthly payment.
Calculator powered by Showcase IDX, a Constellation1 Company. Copyright ©2026 Information is deemed reliable but not guaranteed.

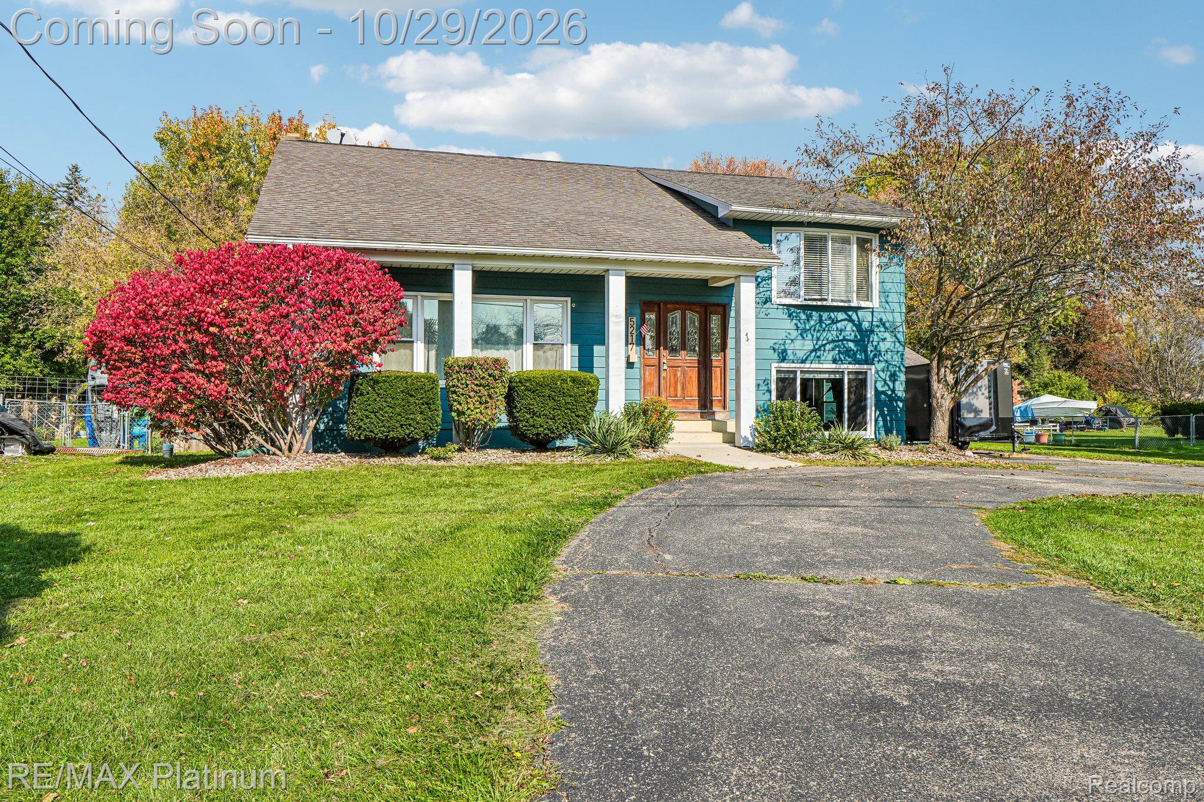
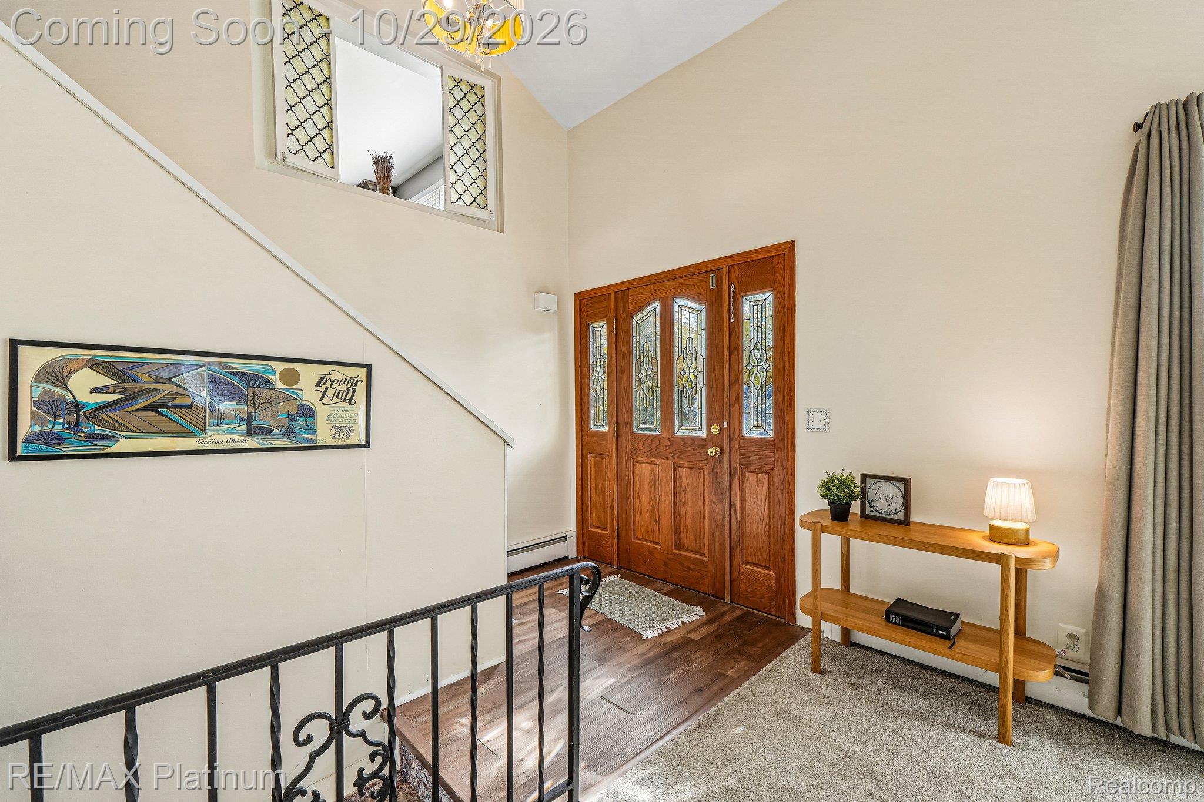
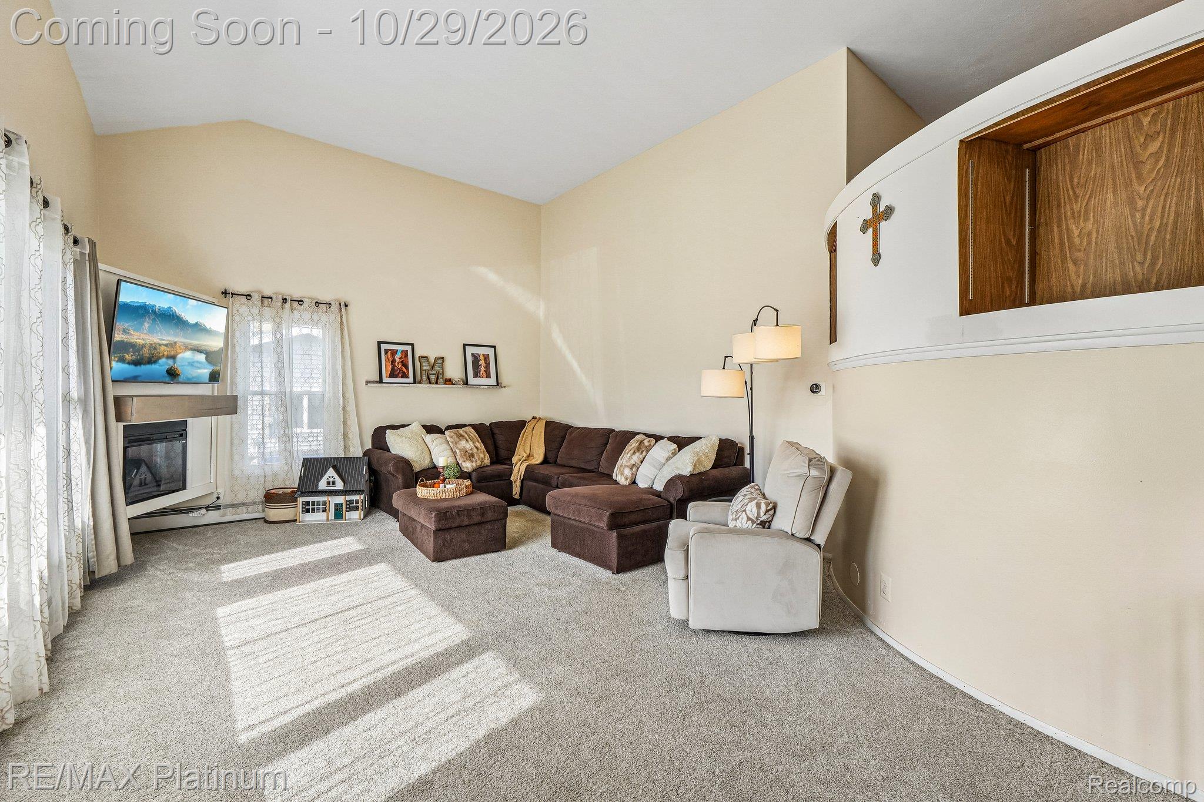
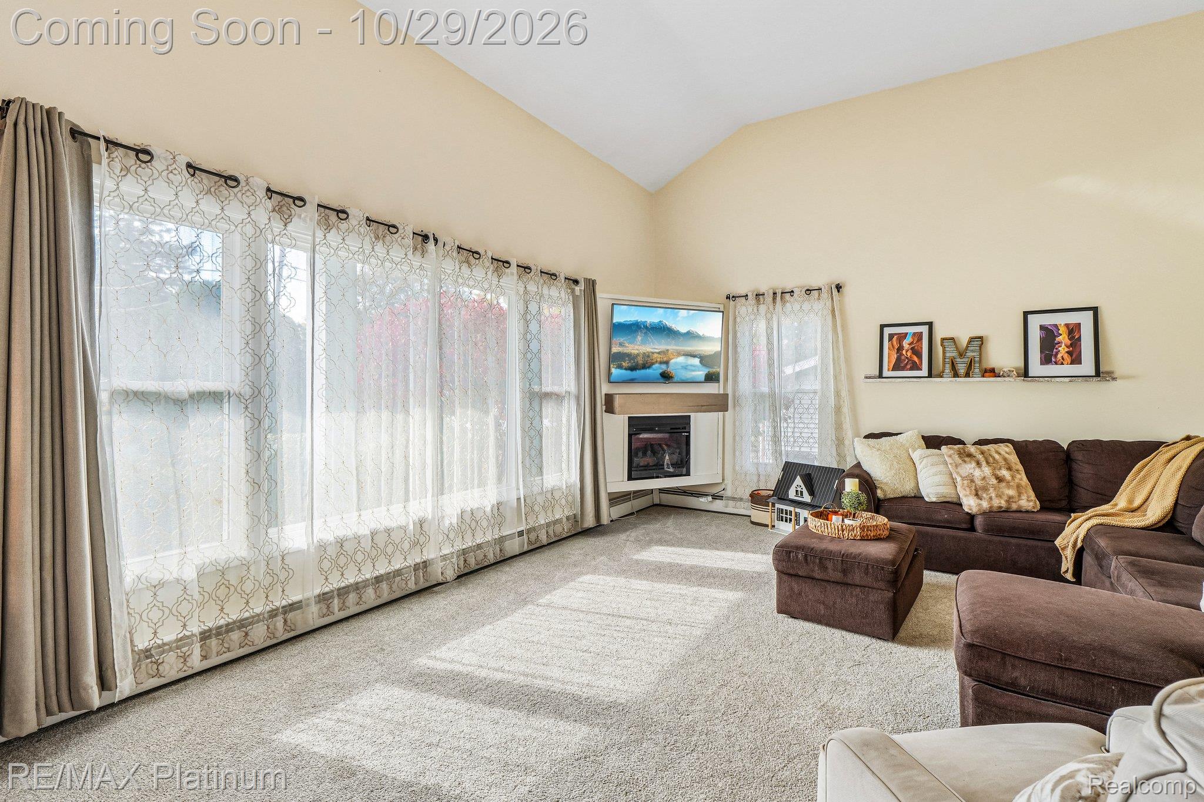
SPACE TO SPREAD OUT, ROOM TO ENTERTAIN & YOUR OWN BACKYARD POOL RETREAT! Discover the possibilities in this spacious 4-bedroom quad-level home situated on nearly half an acre! Designed with flexibility in mind, this home features a welcoming living room, spacious great room, dedicated media room, and eat-in kitchen. A standout feature is the entry-level guest bedroom complete with its own kitchenette and full bathroom, ideal for extended family, guests, or multigenerational living. Step outside to a fenced backyard featuring an inground swimming pool and covered patio overlooking the pool, perfect for summer entertaining, outdoor dining, and relaxing evenings by the firepit. An additional detached one-car garage provides extra room for storage, hobbies, or recreational equipment, and a separate outbuilding behind the pool offers even more space for storage or projects. Located in the Bentley School District, this property offers generous living space, versatile floor plan, and outdoor amenities that are hard to find together. Bring your personal touches and make this home your own! Buyer's Agent to verify all measurements and information. A Michigan licensed Agent to be present during showings

Save
Ask
Tour
Hide
Share
Listing Snapshot
Price 
$275,000
Days On Site 
1 Day
Bedrooms 
4
Inside Area (SqFt) 
2,438 sqft
Total Baths 
4
Full Baths 
3
Partial Baths 
1
Lot Size 
0.46 Acres
Year Built 
1971
MLS Number 
20261084188
Status 
Coming Soon
Property Tax 
$5,106.44
HOA/Condo/Coop Fees 
N/A
Sq Ft Source 
Public Records
Friends & Family
Recent Activity
13 hours agoStatus changed to Coming Soon
13 hours agoListing updated with changes from the MLS
yesterdayListing first seen on site
General Features
Acres 
0.46
Cross Street 
Alcona and Ottawa
Disclosures 
Taxes Homestead Exempt
Foundation 
Block
Garage 
Yes
Garage Spaces 
1
Parking 
Detached
Property Sub Type 
Single Family Residence
Sewer 
Public Sewer
Special Circumstances 
Standard
SqFt Above 
2438
Style 
ContemporarySplitLevel
Water Source 
PrivateWell
Interior Features
Appliances 
Gas Water HeaterDishwasherDisposalDryerFree-Standing Electric OvenFree-Standing RefrigeratorWasher
Basement 
Unfinished
Cooling 
Ceiling Fan(s)Window Unit(s)
Electric 
220 Volts
Fireplace 
Yes
Fireplace Features 
Family Room
Heating 
BaseboardNatural Gas
BathFull 
Dimensions - 8 X 4Level - Second
BathLav 
Dimensions - 4 X 6
Bedroom 
Dimensions - 11 X 12Level - Second
Dining Room 
Dimensions - 11 X 14Level - Second
Great Room 
Dimensions - 19 X 15
Kitchen 
Dimensions - 16 X 11Level - Second
Kitchen2nd 
Dimensions - 13 X 7
Living Room 
Dimensions - 13 X 20
Master Bathroom 
Dimensions - 8 X 6Level - Second
Master Bedroom 
Dimensions - 19 X 14Level - Second
Media Room 
Dimensions - 21 X 12
Save
Ask
Tour
Hide
Share
Exterior Features
Construction Details 
Aluminum Siding
Fencing 
Back Yard
Other Structures 
Second Garage
Patio And Porch 
CoveredPorch
Pool Features 
In GroundOutdoor Pool
Roof 
Asphalt
Community Features
MLS Area 
Area08191Burton
School District 
Bentley
Financing Terms Available 
CashConventionalFHA
Building Access 
GroundLevel
Roads 
Paved
Schools
School District
Bentley
Elementary School
Unknown
Middle School
Unknown
High School
Unknown
Listing courtesy of RE/MAX Platinum: keciakilgus4@gmail.com


IDX provided courtesy of Realcomp II Ltd. via RealcompIILtd. Copyright © 2026 Realcomp II Ltd. Shareholders.

IDX information is provided exclusively for consumers' personal, non-commercial use and may not be used for any purpose other than to identify prospective properties consumers may be interested in purchasing and that the data is deemed reliable but not guaranteed accurate by the MLS.

Neighborhood & Commute
Source: Walkscore
Disclosure: Community information and market data powered by Constellation Data Labs. Information is deemed reliable but not guaranteed.
Save
Ask
Tour
Hide
Share

Connect with Zamzam & Associates