Properties

Save
Ask
Tour
Hide
Share
$320,000
1 Day On Site

2610 Culbertson Avenue
Rochester Hills City, MI 48307

For Sale|Single Family Residence|Active
3
Beds
2
Total Baths
1
Full Bath
1
Partial Bath
1,065
SqFt
$300
/SqFt
1952
Built
Subdivision:
SUPRVRS OF BROOKLANDS PARK 5
County:
Oakland
Call Now: (248) 788-6318
Is this the listing for you? We can help make it yours.
(248) 788-6318
2610 Culbertson Avenue2610 Culbertson Avenue2610 Culbertson Avenue2610 Culbertson Avenue
Save
Ask
Tour
Hide
Share

Mortgage Calculator

Monthly Payment (Est.)

Enter an interest rate to see your estimated monthly payment.
Calculator powered by Showcase IDX, a Constellation1 Company. Copyright ©2026 Information is deemed reliable but not guaranteed.

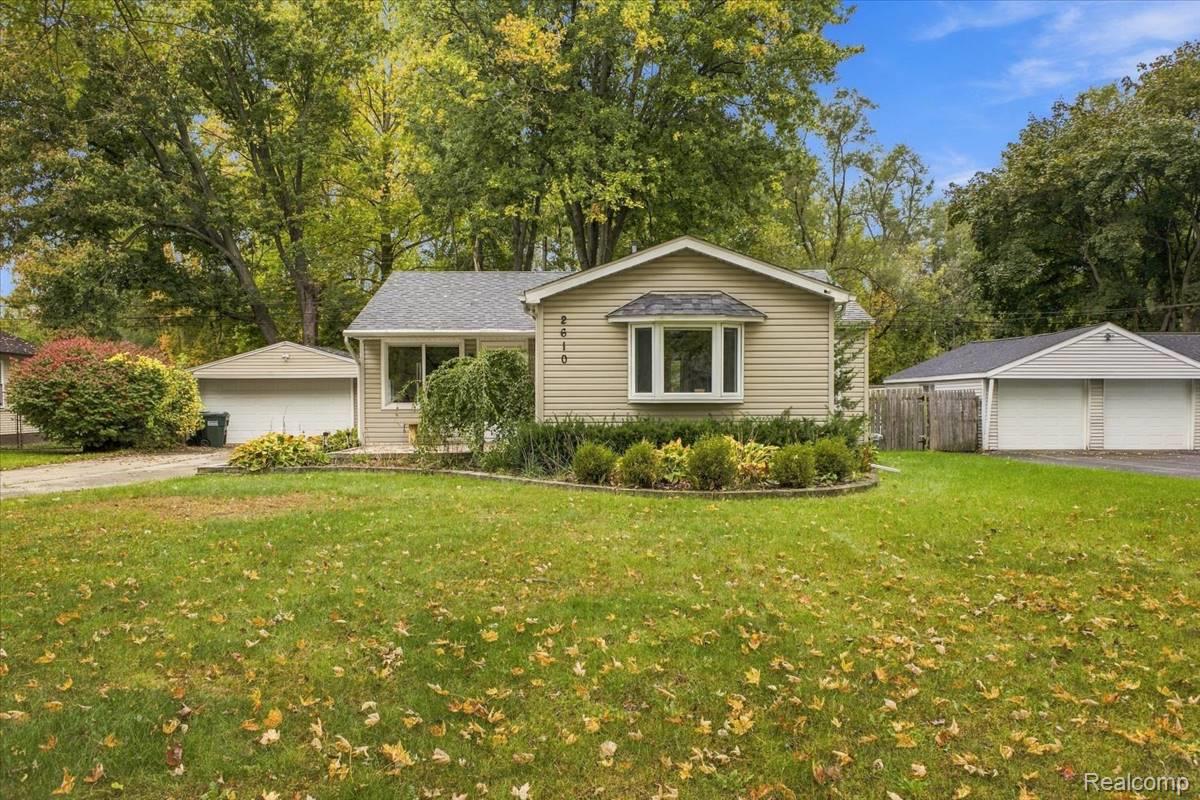
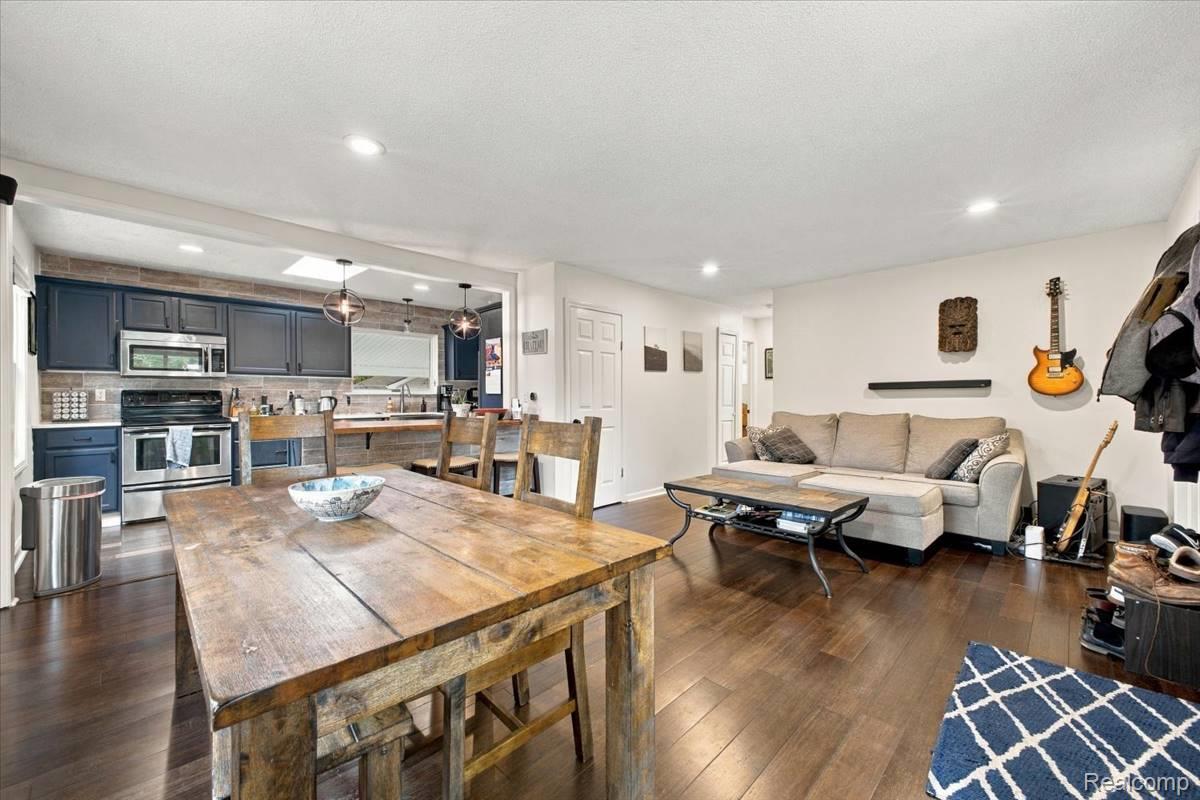
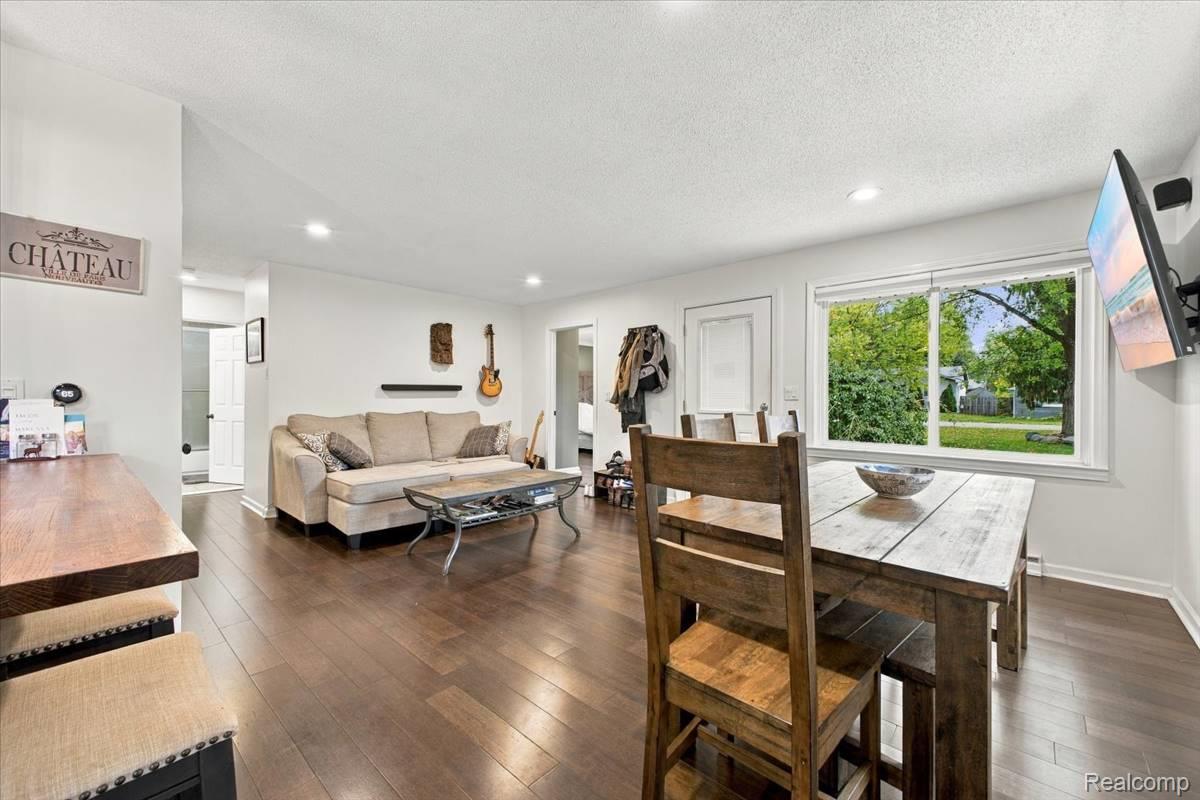
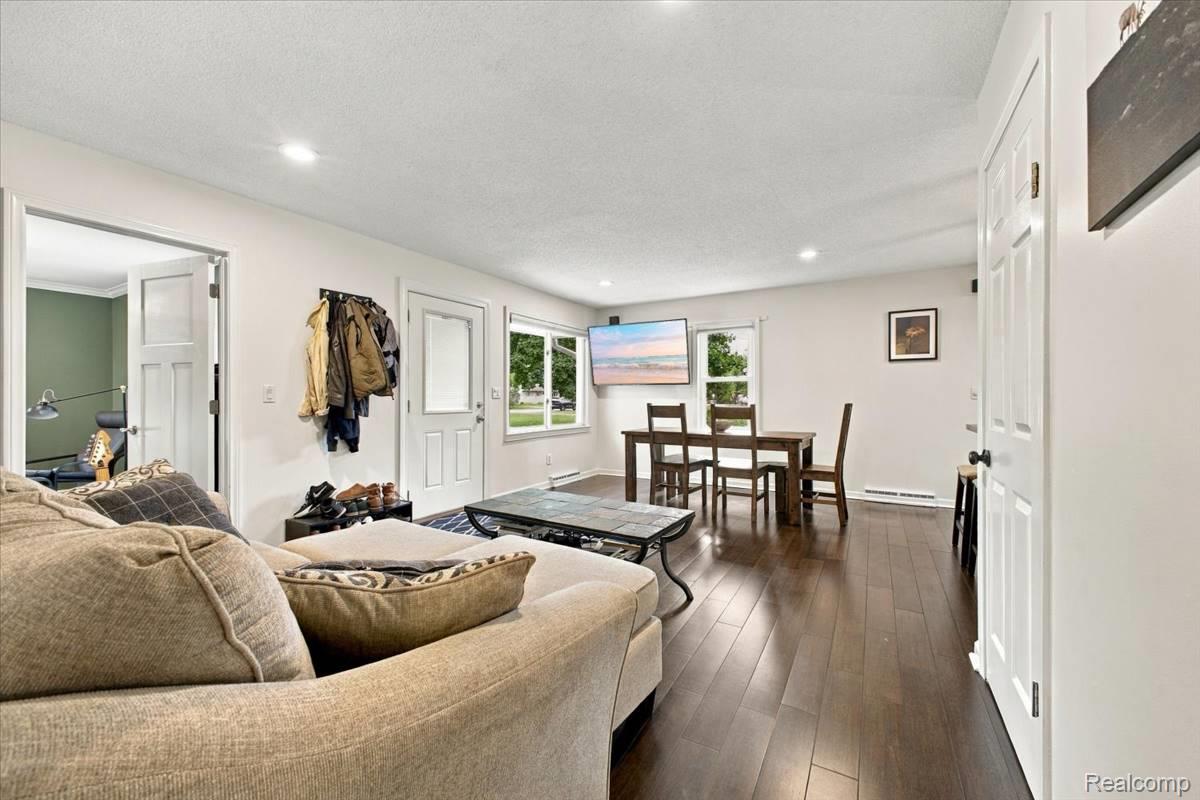
Modern Updates, Exceptional Outdoor Space & an Unbeatable Rochester Hills Location! Welcome to 2610 Culbertson Avenue, nestled in the desirable Brookland Hills neighborhood! This beautifully updated 3-bedroom, 1.5-bath home offers an inviting open-concept layout, bamboo hardwood flooring throughout, and an abundance of natural light. The farmhouse-inspired kitchen features quartz countertops, a butcher block island, stainless steel appliances, and updated fixtures, while skylights in the kitchen and bathroom add warmth and character. Situated on an expansive 0.55-acre lot, this property offers a rare combination of privacy and convenience. Enjoy a fully fenced backyard, covered back porch, detached two-car garage, and an additional newly built garage, providing plenty of space for storage, hobbies, or recreational equipment. Recent improvements include a roof just two years old and a furnace less than six years old. The location truly sets this home apart! Just a short walk to Brookland Plaza, where you’ll find restaurants, coffee shops, a park, and splash pad. Also within walking distance of Reuther Middle School, Borden Park, and Spencer Park. Beautifully updated, exceptionally located, and offering over half an acre of space—this is Rochester Hills living at its finest!

Save
Ask
Tour
Hide
Share
Listing Snapshot
Price 
$320,000
Days On Site 
1 Day
Bedrooms 
3
Inside Area (SqFt) 
1,065 sqft
Total Baths 
2
Full Baths 
1
Partial Baths 
1
Lot Size 
0.55 Acres
Year Built 
1952
MLS® Number 
20261084265
Status 
Active
Property Tax 
$4,193
HOA/Condo/Coop Fees 
N/A
Sq Ft Source 
Public Records
Friends & Family
Recent Activity
yesterdayListing updated with changes from the MLS®
yesterdayListing first seen on site
General Features
Acres 
0.55
Cross Street 
Auburn and John R
Disclosures 
Taxes Homestead Exempt
Garage 
Yes
Garage Spaces 
2
Levels 
One
Parking 
Detached
Property Sub Type 
Single Family Residence
Security 
Security System Owned
Sewer 
Public Sewer
Special Circumstances 
Standard
SqFt Above 
1065
Style 
Ranch
Water Source 
Public
Interior Features
Appliances 
Stainless Steel Appliance(s)
Cooling 
Central Air
Heating 
Forced AirNatural Gas
BathFull 
Dimensions - 8 X 7
BathLav 
Dimensions - 7 X 6
Bedroom 
Dimensions - 10 X 9
Dining Room 
Dimensions - 12 X 7
Kitchen 
Dimensions - 14 X 10
Laundry 
Dimensions - 7 X 7
Living Room 
Dimensions - 12 X 12
Master Bedroom 
Dimensions - 14 X 14
Save
Ask
Tour
Hide
Share
Exterior Features
Construction Details 
Vinyl Siding
Exterior 
Awning(s)
Patio And Porch 
CoveredPatio
Pool Features 
None
Community Features
MLS Area 
Area02151RochesterHills
School District 
Rochester
Financing Terms Available 
CashConventionalFHAVA Loan
Building Access 
GroundLevelwSteps
Roads 
Paved
Schools
School District
Rochester
Elementary School
Unknown
Middle School
Unknown
High School
Unknown
Listing courtesy of Social House Real Estate Group LLC: tony@inkedmichiganrealty.com


IDX provided courtesy of Realcomp II Ltd. via RealcompIILtd. Copyright © 2026 Realcomp II Ltd. Shareholders.

IDX information is provided exclusively for consumers' personal, non-commercial use and may not be used for any purpose other than to identify prospective properties consumers may be interested in purchasing and that the data is deemed reliable but not guaranteed accurate by the MLS.

Neighborhood & Commute
Source: Walkscore
Disclosure: Community information and market data powered by Constellation Data Labs. Information is deemed reliable but not guaranteed.
Save
Ask
Tour
Hide
Share

Connect with Zamzam & Associates