Properties

Save
Ask
Tour
Hide
Share
$469,000
1 Day On Site

31925 Olde Franklin Drive
Farmington Hills City, MI 48334

For Sale|Single Family Residence|Active
4
Beds
3
Total Baths
2
Full Baths
1
Partial Bath
3,365
SqFt
$139
/SqFt
1965
Built
Subdivision:
OLDE FRANKLIN TOWNE
County:
Oakland
Call Now: (248) 788-6318
Is this the listing for you? We can help make it yours.
(248) 788-6318
31925 Olde Franklin Drive31925 Olde Franklin Drive31925 Olde Franklin Drive31925 Olde Franklin Drive
Save
Ask
Tour
Hide
Share

Mortgage Calculator

Monthly Payment (Est.)

Enter an interest rate to see your estimated monthly payment.
Calculator powered by Showcase IDX, a Constellation1 Company. Copyright ©2026 Information is deemed reliable but not guaranteed.

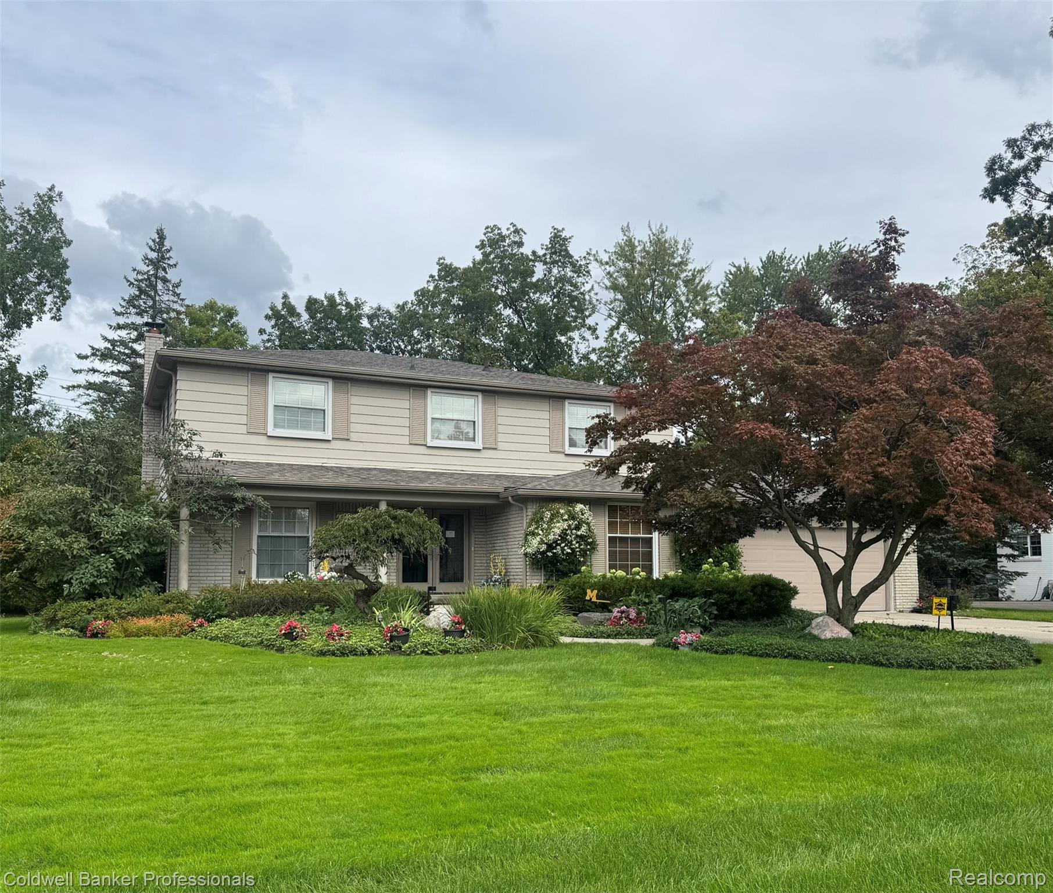
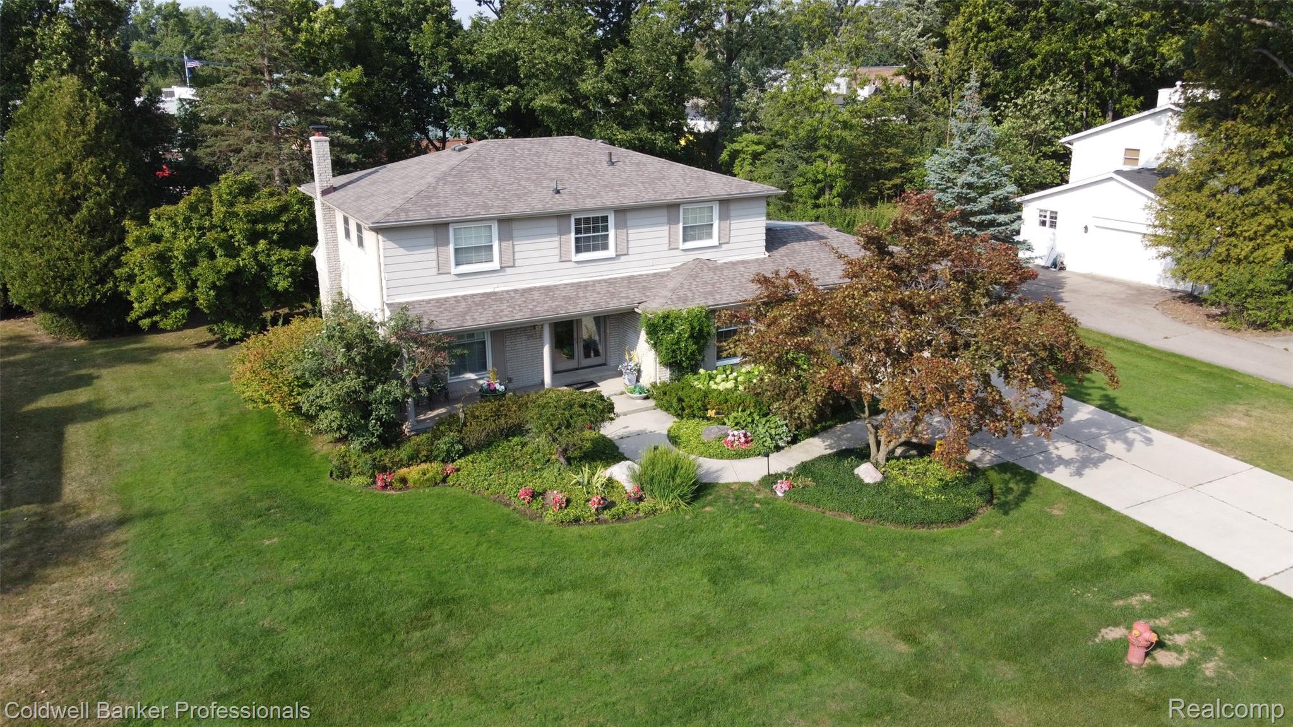
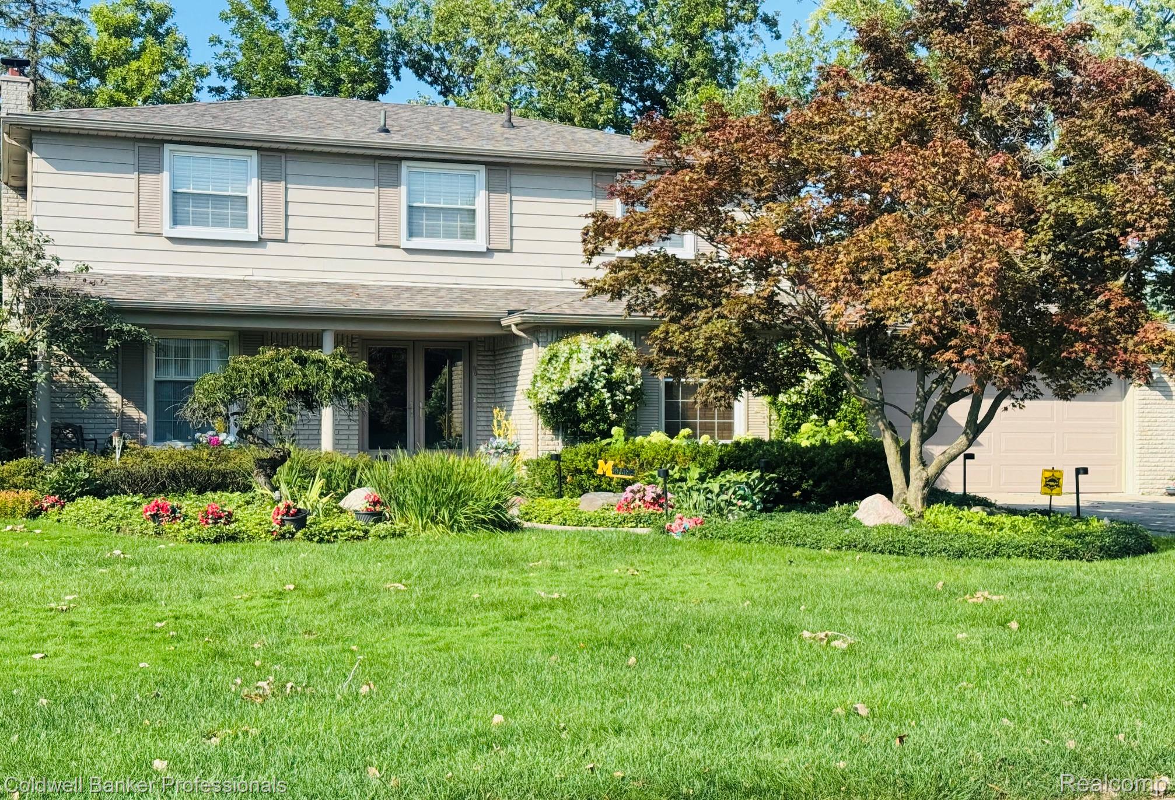
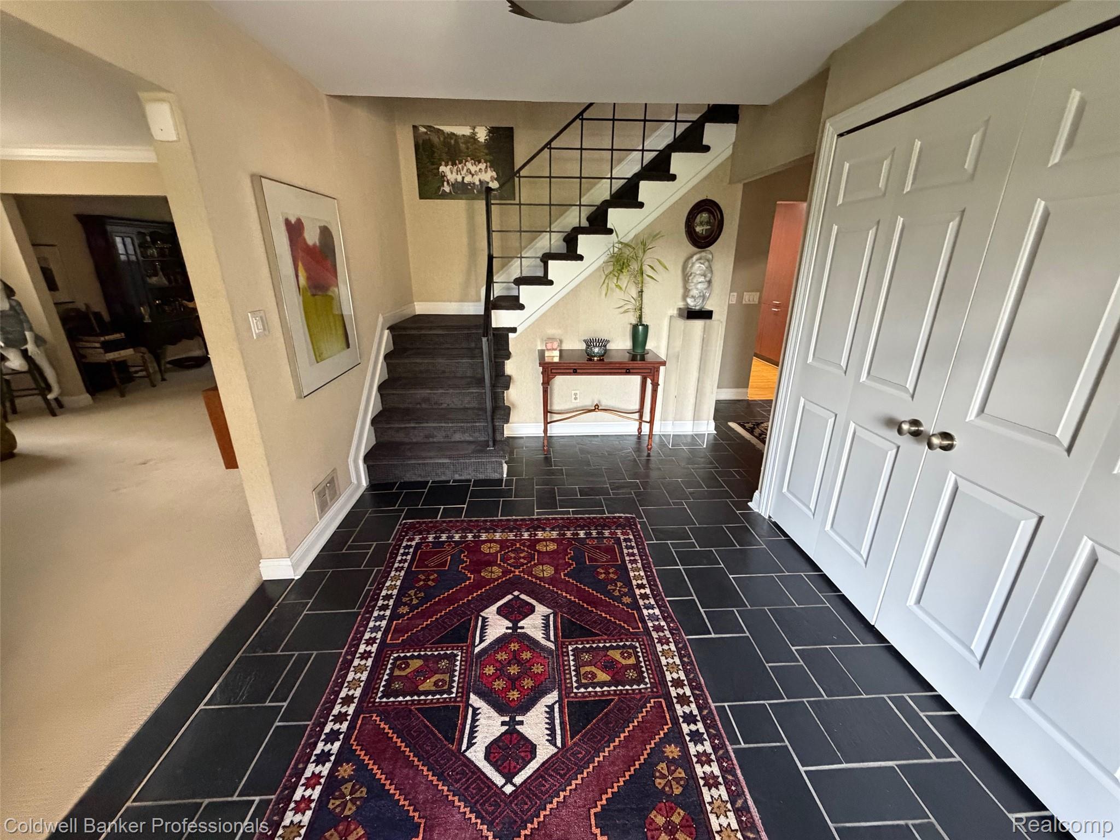
Welcome to this beautifully renovated 4 bedroom family home with expansive custom kitchen & designer finishes! The home features a true entertainer’s kitchen 20 X 20 with floor-to-ceiling custom cabinetry, granite counters, raised glass breakfast bar, Viking/Bosch/Thermador appliances, skylights, and door-walls opening to a private landscaped yard with large paver patio and built-in gas grill. Long driveway and path lighting enhances the front. Designer finishes throughout include elegant slate entry, family room with gas fireplace (granite surround & hearth) and custom cabinetry, fully remodeled all baths. Primary suite with abundant custom built-in closet and beautiful master bath with heated floors and large shower. Finished basement, newer furnace & AC , laundry with lots of cabinetry, whole-house generator, Tesla charger, and 2022 roof complete the package. Great location in the sub and convenient access to Middlebelt. The house has been well maintained, transformed over several years, added an extension and made into a sophisticated home. You'll fall in love with this gorgeous family home! 1 yhw. A must see!

Save
Ask
Tour
Hide
Share
Listing Snapshot
Price 
$469,000
Days On Site 
1 Day
Bedrooms 
4
Inside Area (SqFt) 
3,365 sqft
Total Baths 
3
Full Baths 
2
Partial Baths 
1
Lot Size 
0.37 Acres
Year Built 
1965
MLS® Number 
20261084291
Status 
Active
Property Tax 
$5,920
HOA/Condo/Coop Fees 
$33.33 monthly
Sq Ft Source 
Public Records
Friends & Family
Recent Activity
yesterdayListing updated with changes from the MLS®
yesterdayListing first seen on site
General Features
Acres 
0.37
Attached Garage 
Yes
Cross Street 
E Middlebelt & S Fourteen Mile
Disclosures 
Taxes Homestead Exempt
Garage 
Yes
Garage Spaces 
2
Home Warranty 
Yes
Levels 
Two
Parking 
Attached
Property Sub Type 
Single Family Residence
Special Circumstances 
Standard
SqFt Above 
2865
SqFt Below 
500
Style 
Colonial
Utilities 
Cable AvailableSewer Available
Water Source 
Public
Interior Features
Appliances 
RefrigeratorGas Water HeaterBuilt-In Gas RangeBuilt-In RefrigeratorDishwasherDisposalENERGY STAR Qualified FreezerHumidifierMicrowaveRange HoodStainless Steel Appliance(s)Trash CompactorWasher
Basement 
Finished
Electric 
Circuit BreakersGenerator
Fireplace 
Yes
Fireplace Features 
Family RoomGas
Heating 
Forced AirNatural Gas
BathFull 
Dimensions - 10 X 8Level - Second
BathLav 
Dimensions - 6 X 6
Bedroom 
Dimensions - 17 X 11Level - Second
Dining Room 
Dimensions - 12 X 12
Family Room 
Dimensions - 18 X 15
Kitchen 
Dimensions - 20 X 20
Library 
Dimensions - 15 X 13
Living Room 
Dimensions - 18 X 12
Master Bathroom 
Dimensions - 9 X 8Level - Second
Master Bedroom 
Dimensions - 18 X 13Level - Second
MudRoom 
Dimensions - 10 X 7
Other 
Dimensions - 24 X 15Level - Basement
Save
Ask
Tour
Hide
Share
Exterior Features
Construction Details 
Brick VeneerVinyl Siding
Lot Features 
Wooded
Patio And Porch 
Patio
Pool Features 
None
Roof 
Asphalt
Community Features
Association Fee 
$400.0
Association Fee Frequency 
Annually
MLS Area 
Area02231FarmingtonHills
School District 
Farmington
Financing Terms Available 
CashConventional
Building Access 
GroundLevelwSteps
Roads 
Paved
Schools
School District
Farmington
Elementary School
Unknown
Middle School
Unknown
High School
Unknown
Listing courtesy of Coldwell Banker Professionals-Birm: elenam@wowway.com


IDX provided courtesy of Realcomp II Ltd. via RealcompIILtd. Copyright © 2026 Realcomp II Ltd. Shareholders.

IDX information is provided exclusively for consumers' personal, non-commercial use and may not be used for any purpose other than to identify prospective properties consumers may be interested in purchasing and that the data is deemed reliable but not guaranteed accurate by the MLS.

Neighborhood & Commute
Source: Walkscore
Disclosure: Community information and market data powered by Constellation Data Labs. Information is deemed reliable but not guaranteed.
Save
Ask
Tour
Hide
Share

Connect with Zamzam & Associates