
Properties
21136 Randall StreetFarmington Hills City, MI 48336
Mortgage Calculator
Monthly Payment (Est.)
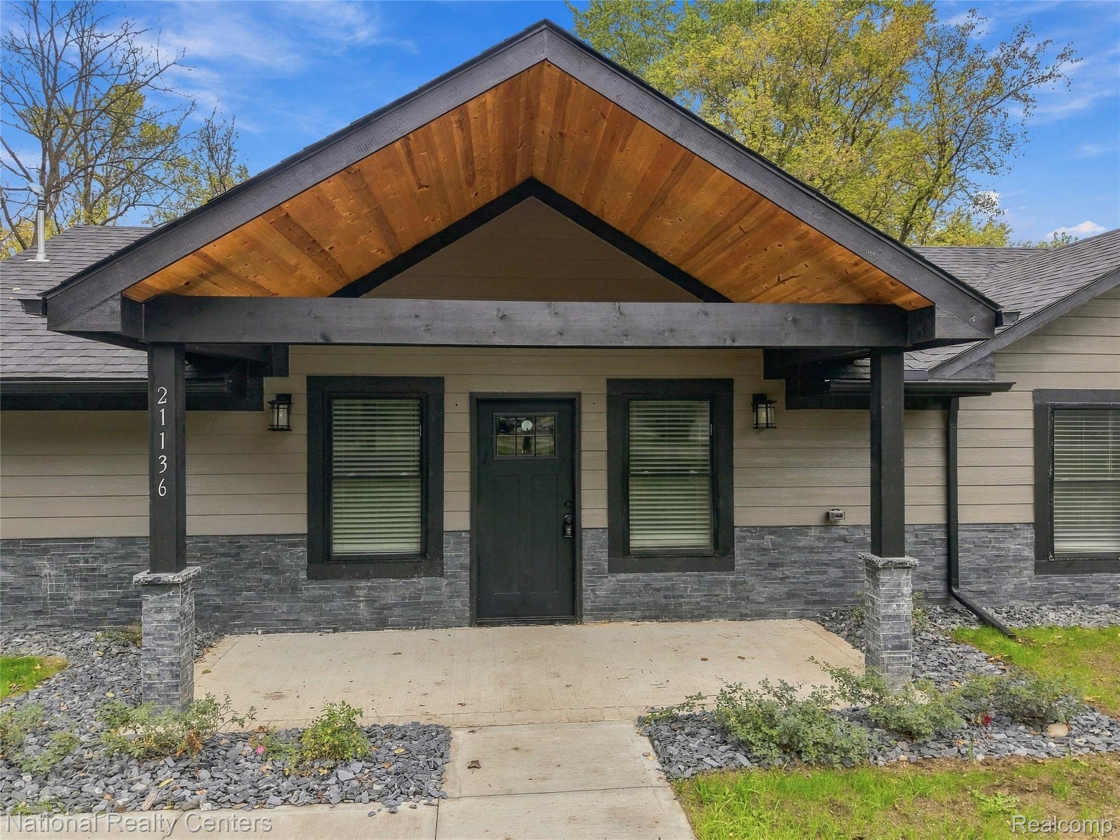
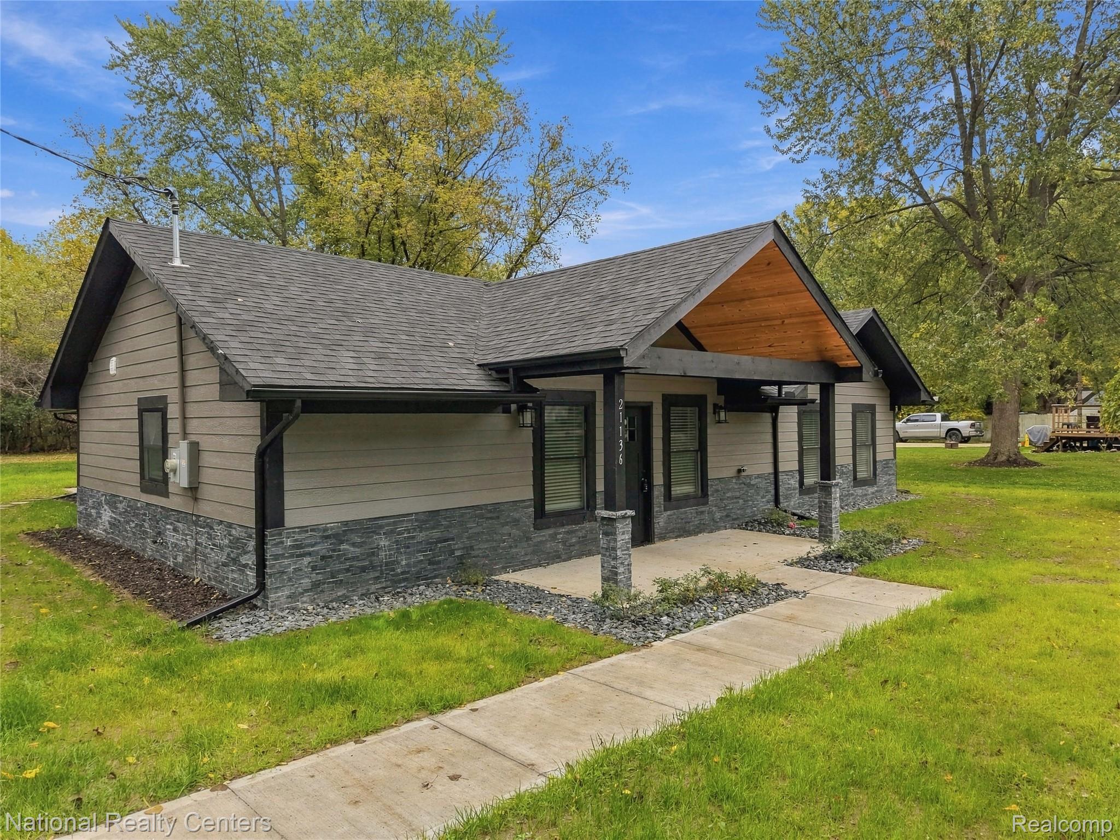
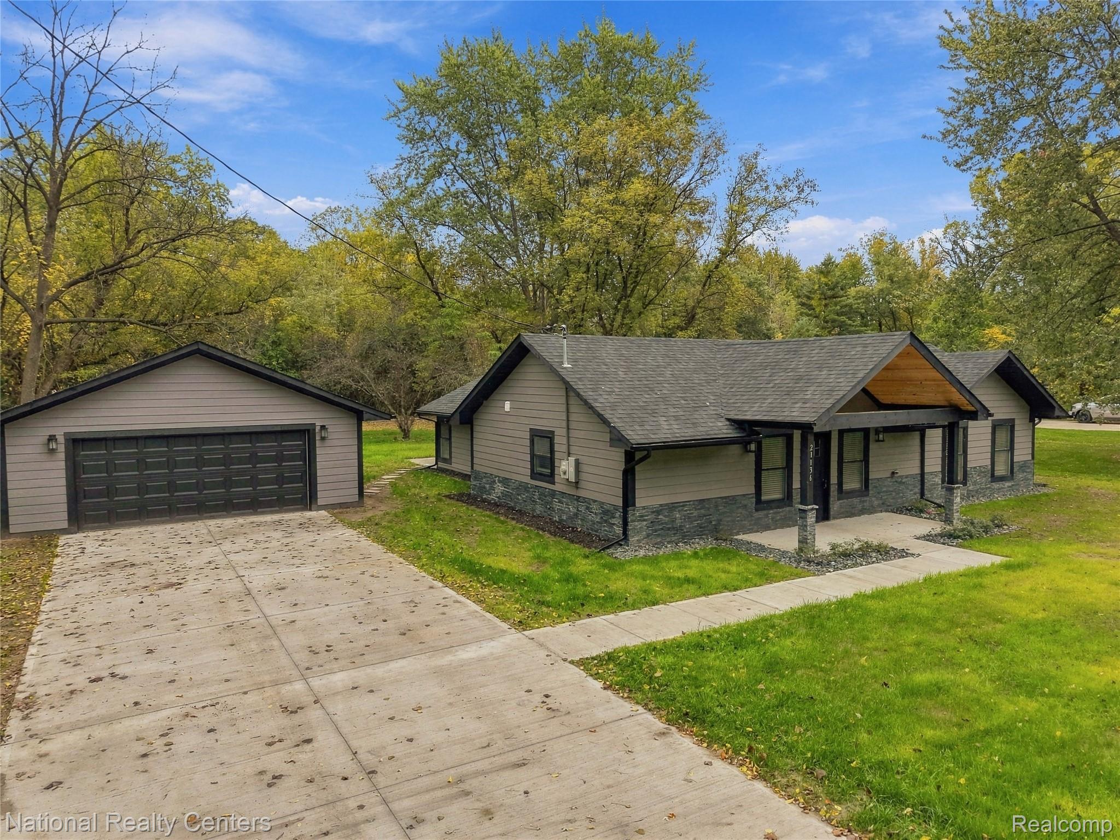
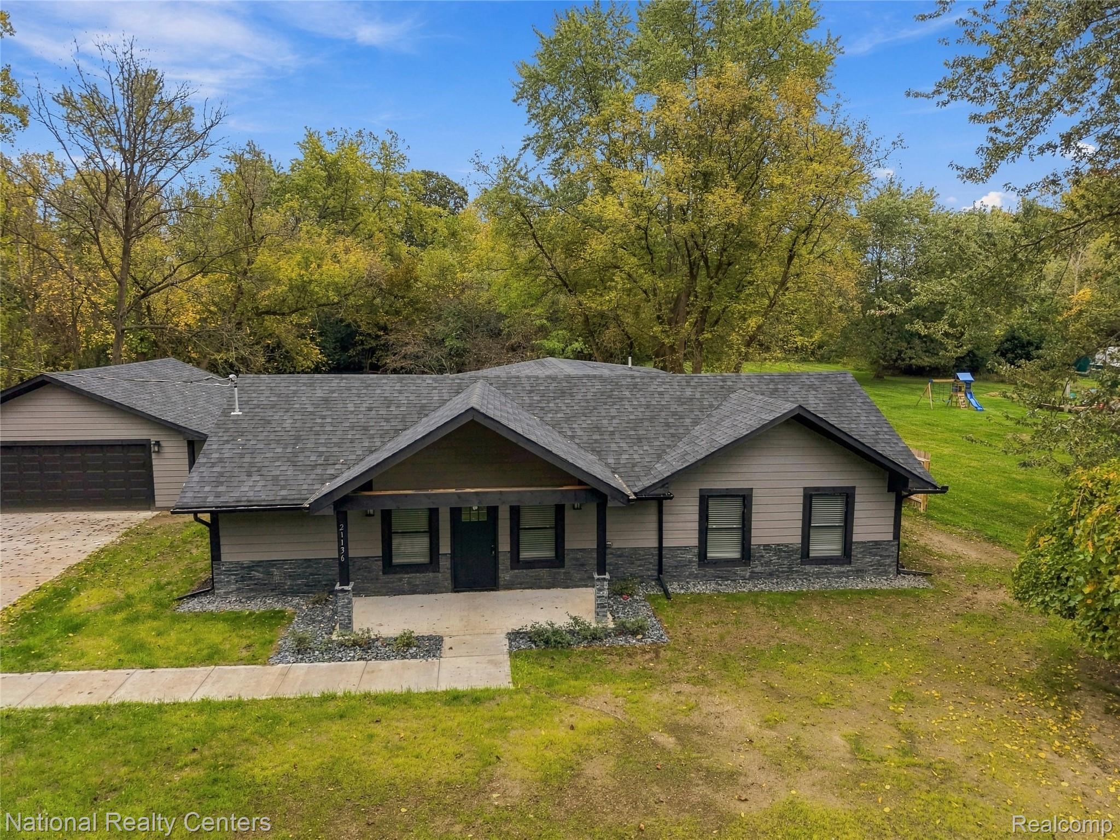
Enter an interest rate to see your estimated monthly payment.Stunning, Completely Renovated Ranch on 1.15 Acres in Farmington Hills! This exceptional 4-bedroom, 3.5-bath home offers 1,954 square feet of beautifully updated living space, combining modern design with the comfort and convenience of single-story living. Situated on a sprawling, picturesque 1.15-acre lot, this property offers a rare combination of privacy, space, and contemporary finishes. Step inside to discover a bright, open floor plan featuring luxury plank flooring, recessed lighting, fresh neutral paint, and beautiful finishes throughout. The impressive kitchen is the centerpiece of the home, showcasing abundant white shaker cabinetry, an oversized contrasting wood-tone island with waterfall quartz countertops, stainless steel appliances, stylish pendant lighting, and elegant tile backsplash. The spacious living areas offer plenty of room for entertaining, highlighted by a striking contemporary fireplace with floor-to-ceiling tile surround. The generously sized primary suite features a beautifully appointed private bath with double vanities, quartz countertops, and a spectacular oversized tiled shower with glass enclosure and matte black fixtures. The additional bedrooms offer comfortable accommodations, while the beautifully updated bathrooms feature coordinated designer finishes. Additional highlights include a tankless hot water heater, convenient first-floor laundry, updated exterior with contemporary architectural accents, and a detached two-car garage. Outside, enjoy the expansive grounds, mature trees, generous patio space, and peaceful surroundings, offering endless possibilities for outdoor entertaining, recreation, and relaxation. With its extensive renovations, impressive kitchen, luxurious bathrooms, and exceptional acreage, this truly move-in-ready ranch offers a unique opportunity in Farmington Hills. A must-see!
| 7 hours ago | Status changed to Active | |
| 7 hours ago | Listing updated with changes from the MLS | |
| 2 days ago | Listing first seen on site |

IDX provided courtesy of Realcomp II Ltd. via RealcompIILtd. Copyright © 2026 Realcomp II Ltd. Shareholders.
IDX information is provided exclusively for consumers' personal, non-commercial use and may not be used for any purpose other than to identify prospective properties consumers may be interested in purchasing and that the data is deemed reliable but not guaranteed accurate by the MLS.
Did you know? You can invite friends and family to your search. They can join your search, rate and discuss listings with you.