Properties

Save
Ask
Tour
Hide
Share
$639,900
1 Day On Site

44537 Stone Road
Novi City, MI 48375

Single Family Residence|Coming Soon
4
Beds
3
Total Baths
2
Full Baths
1
Partial Bath
3,998
SqFt
$160
/SqFt
1992
Built
Subdivision:
CEDARSPRING ESTATESNO 4
County:
Oakland
Call Now: (248) 788-6318
Is this the listing for you? We can help make it yours.
(248) 788-6318
44537 Stone Road44537 Stone Road44537 Stone Road44537 Stone Road
Save
Ask
Tour
Hide
Share

Mortgage Calculator

Monthly Payment (Est.)

Enter an interest rate to see your estimated monthly payment.
Calculator powered by Showcase IDX, a Constellation1 Company. Copyright ©2026 Information is deemed reliable but not guaranteed.

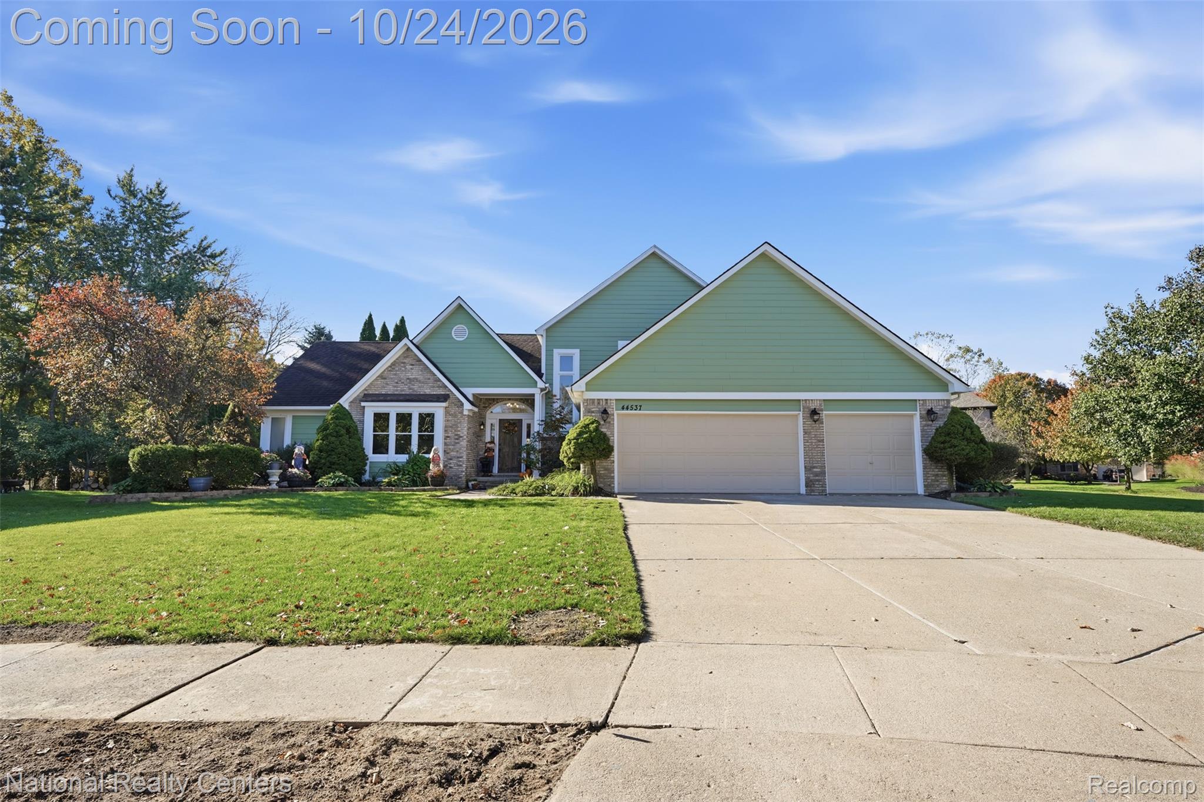
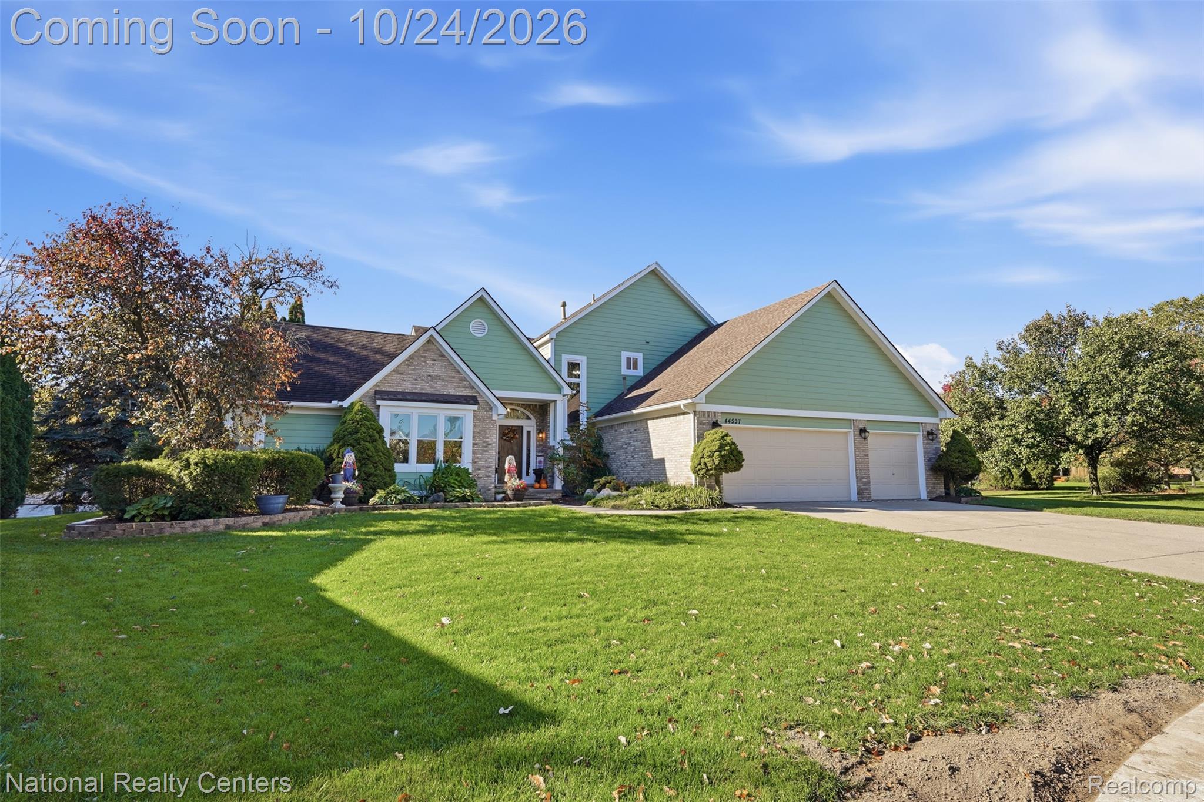
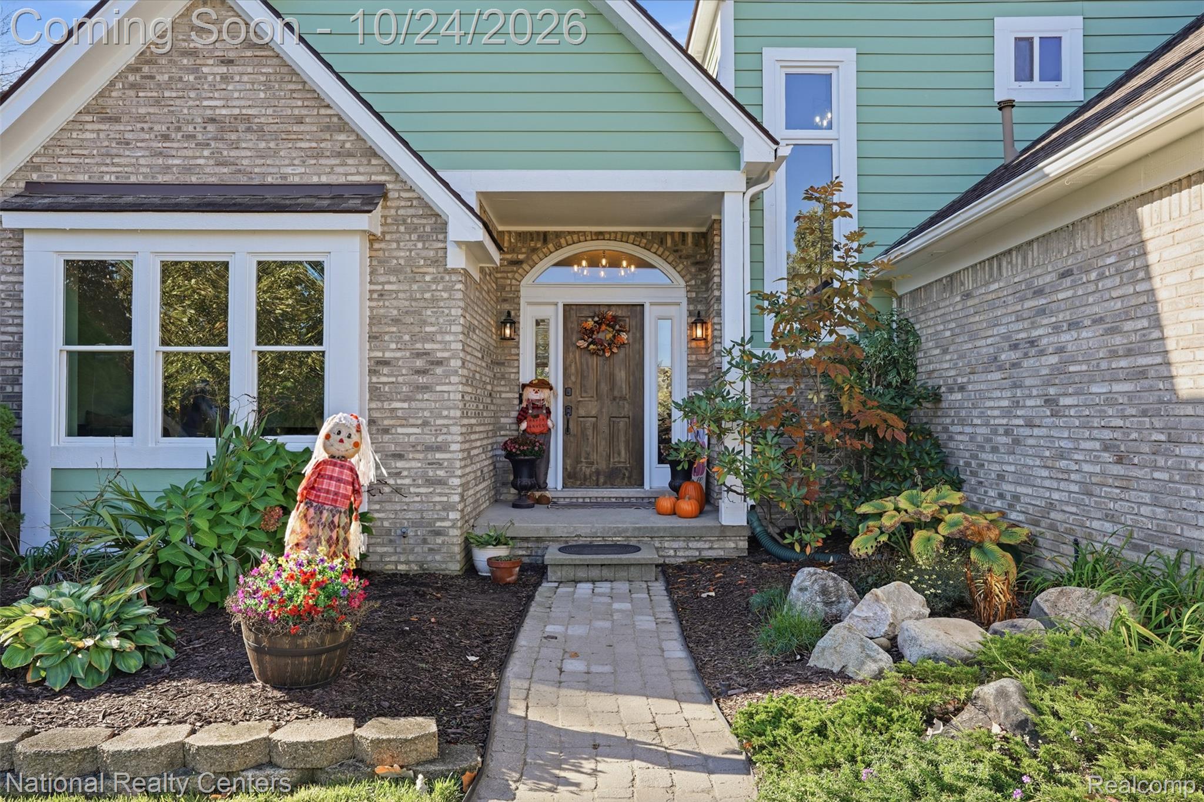
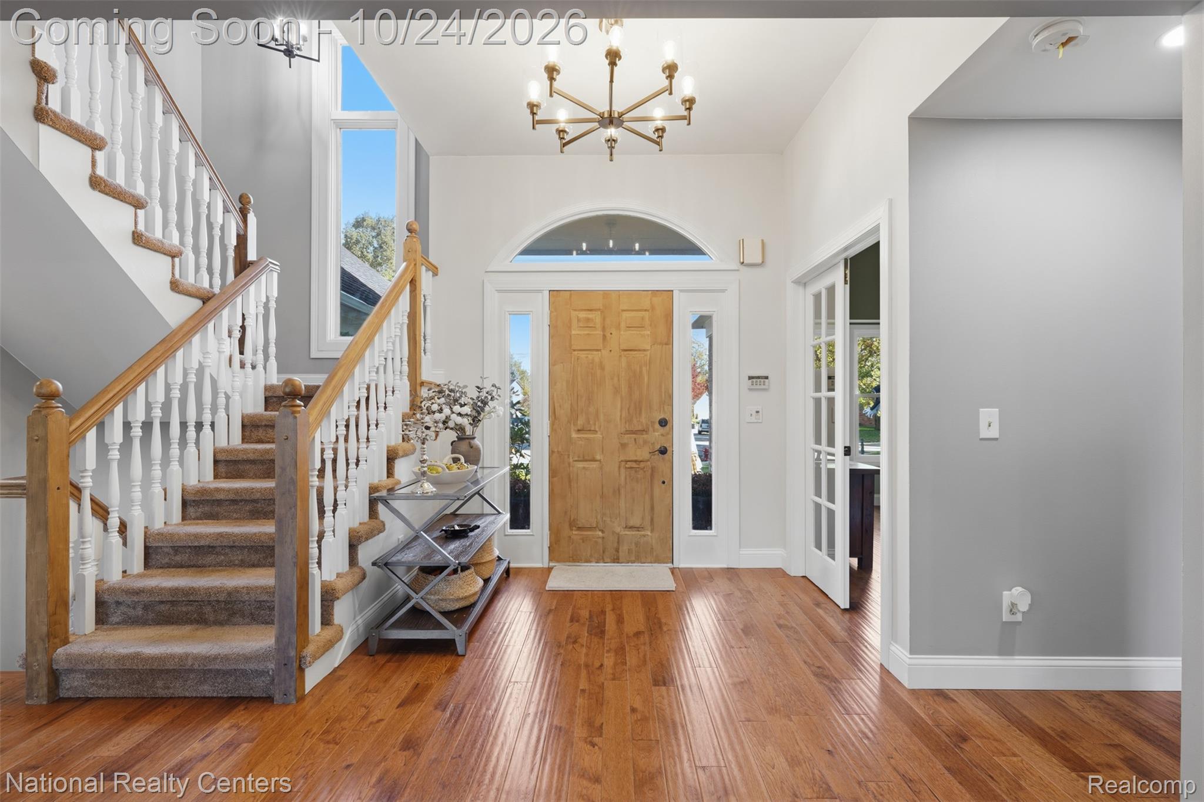
Stunning Move-In Ready Cape Cod on a Quiet Cul-De-Sac in the Heart of Novi! Welcome home to this beautifully updated Cape Cod offering an open floor plan with hardwood flooring and updated baseboards throughout the main level. The spacious Great Room features soaring cathedral ceilings, ceiling fan, recessed lighting, and a cozy brick fireplace with a raised hearth—perfect for cold winter nights. Completely renovated, the kitchen boasts abundant storage, a large center island, a dedicated coffee bar area, and sleek stainless steel appliances. The light-filled breakfast nook features a door wall leading out to a private brick paver patio, ideal for outdoor entertaining. Enjoy the convenience of a 1st-floor primary suite complete with a walk-in closet, makeup area, and an ensuite bathroom with a jetted tub, and a separate shower. A newly renovated half bath serves the main floor. The second floor offers three additional spacious bedrooms and a well-appointed full bathroom. You’ll love the unique, fully finished basement featuring an egress window, expansive living space, and tons of extra storage. Freshly painted inside and out (2026), High-Efficiency Furnace (2015), Central A/C (2017), and a heated, fully insulated 3-car garage. Located in a prime Novi location within the award-winning Novi School District, just minutes from the library, shopping, dining, and easy freeway access. Don't miss your opportunity to own this incredible home!

Save
Ask
Tour
Hide
Share
Listing Snapshot
Price 
$639,900
Days On Site 
1 Day
Bedrooms 
4
Inside Area (SqFt) 
3,998 sqft
Total Baths 
3
Full Baths 
2
Partial Baths 
1
Lot Size 
0.26 Acres
Year Built 
1992
MLS Number 
20261084553
Status 
Coming Soon
Property Tax 
$9,063
HOA/Condo/Coop Fees 
$12.5 monthly
Sq Ft Source 
Assessor
Friends & Family
Recent Activity
48 minutes agoStatus changed to Coming Soon
48 minutes agoListing updated with changes from the MLS
yesterdayListing first seen on site
General Features
Acres 
0.26
Attached Garage 
Yes
Cross Street 
Buckminster
Disclosures 
Taxes Homestead Exempt
Garage 
Yes
Garage Spaces 
3
Levels 
Two
Parking 
Attached
Property Sub Type 
Single Family Residence
Sewer 
Public Sewer
Special Circumstances 
Standard
SqFt Above 
2486
SqFt Below 
1512
Style 
CapeCod
Water Source 
Public
Interior Features
Appliances 
Gas Water HeaterDishwasherDisposalDryerExhaust FanFree-Standing Gas OvenFree-Standing Gas RangeFree-Standing RefrigeratorMicrowaveWasher
Basement 
FinishedSump Pump
Cooling 
Central Air
Fireplace 
Yes
Fireplace Features 
Great Room
Heating 
Exhaust FanForced AirNatural Gas
Laundry Features 
Laundry Room
BathFull 
Dimensions - 9 X 8Level - Second
BathLav 
Dimensions - 5 X 6
Bedroom 
Dimensions - 10 X 11Level - Second
BreakfastNookRoom 
Dimensions - 13 X 11
Dining Room 
Dimensions - 9 X 11
FlexRoom 
Dimensions - 56 X 27Level - Basement
Great Room 
Dimensions - 16 X 20
Kitchen 
Dimensions - 15 X 12
Laundry 
Dimensions - 8 X 5
Master Bathroom 
Dimensions - 10 X 10
Save
Ask
Tour
Hide
Share
Exterior Features
Construction Details 
BrickWood Siding
Patio And Porch 
Patio
Pool Features 
None
Community Features
Association Fee 
$150.0
Association Fee Frequency 
Annually
MLS Area 
Area02223Novi
School District 
Novi
Financing Terms Available 
CashConventional
Building Access 
GroundLevelwSteps
Roads 
Paved
Schools
School District
Novi
Elementary School
Unknown
Middle School
Unknown
High School
Unknown
Listing courtesy of National Realty Centers, Inc: yanlu@yahoo.com


IDX provided courtesy of Realcomp II Ltd. via RealcompIILtd. Copyright © 2026 Realcomp II Ltd. Shareholders.

IDX information is provided exclusively for consumers' personal, non-commercial use and may not be used for any purpose other than to identify prospective properties consumers may be interested in purchasing and that the data is deemed reliable but not guaranteed accurate by the MLS.

Neighborhood & Commute
Source: Walkscore
Disclosure: Community information and market data powered by Constellation Data Labs. Information is deemed reliable but not guaranteed.
Save
Ask
Tour
Hide
Share

Connect with Zamzam & Associates