Properties

Save
Ask
Tour
Hide
Share
$389,900
1 Day On Site

2500 Normandy Road 3
Royal Oak City, MI 48073

For Sale|Condominium|Active
2
Beds
3
Total Baths
2
Full Baths
1
Partial Bath
1,382
SqFt
$282
/SqFt
2018
Built
Subdivision:
NORMANDY SQUARE
County:
Oakland
Call Now: (248) 788-6318
Is this the listing for you? We can help make it yours.
(248) 788-6318
2500 Normandy Road 32500 Normandy Road 32500 Normandy Road 32500 Normandy Road 3
Save
Ask
Tour
Hide
Share

Mortgage Calculator

Monthly Payment (Est.)

Enter an interest rate to see your estimated monthly payment.
Calculator powered by Showcase IDX, a Constellation1 Company. Copyright ©2026 Information is deemed reliable but not guaranteed.

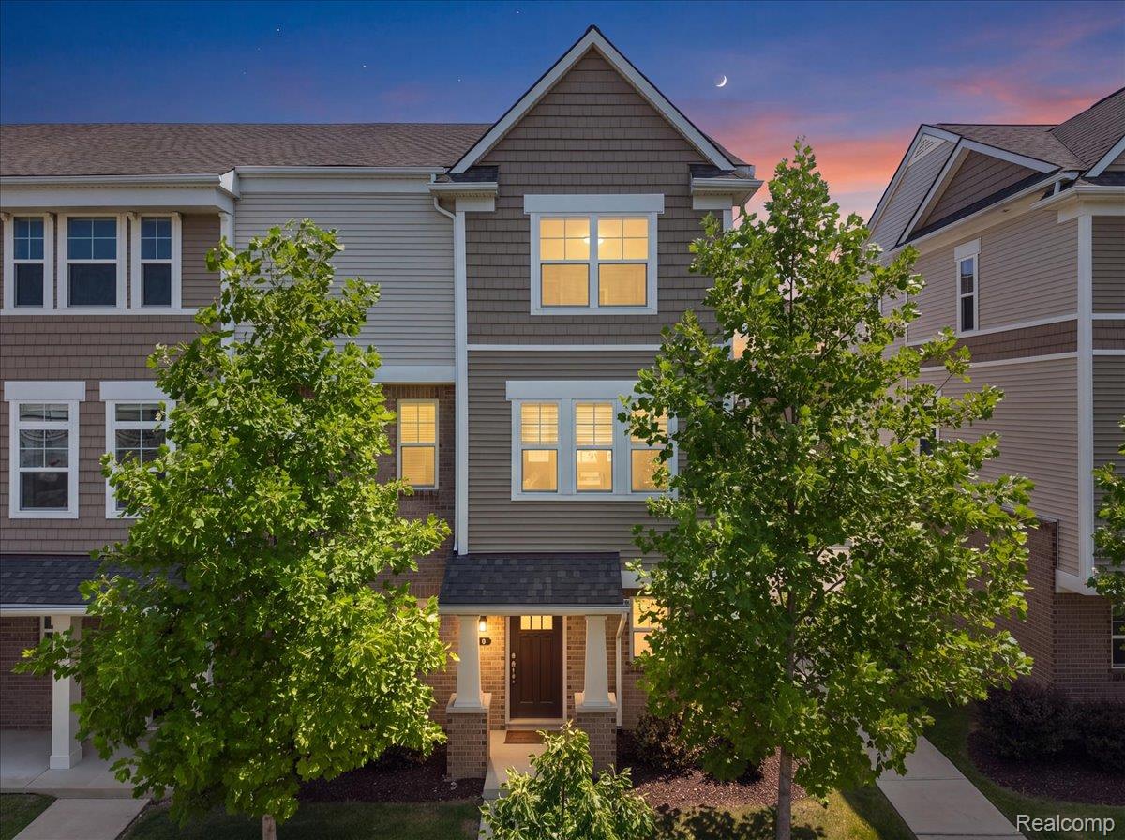
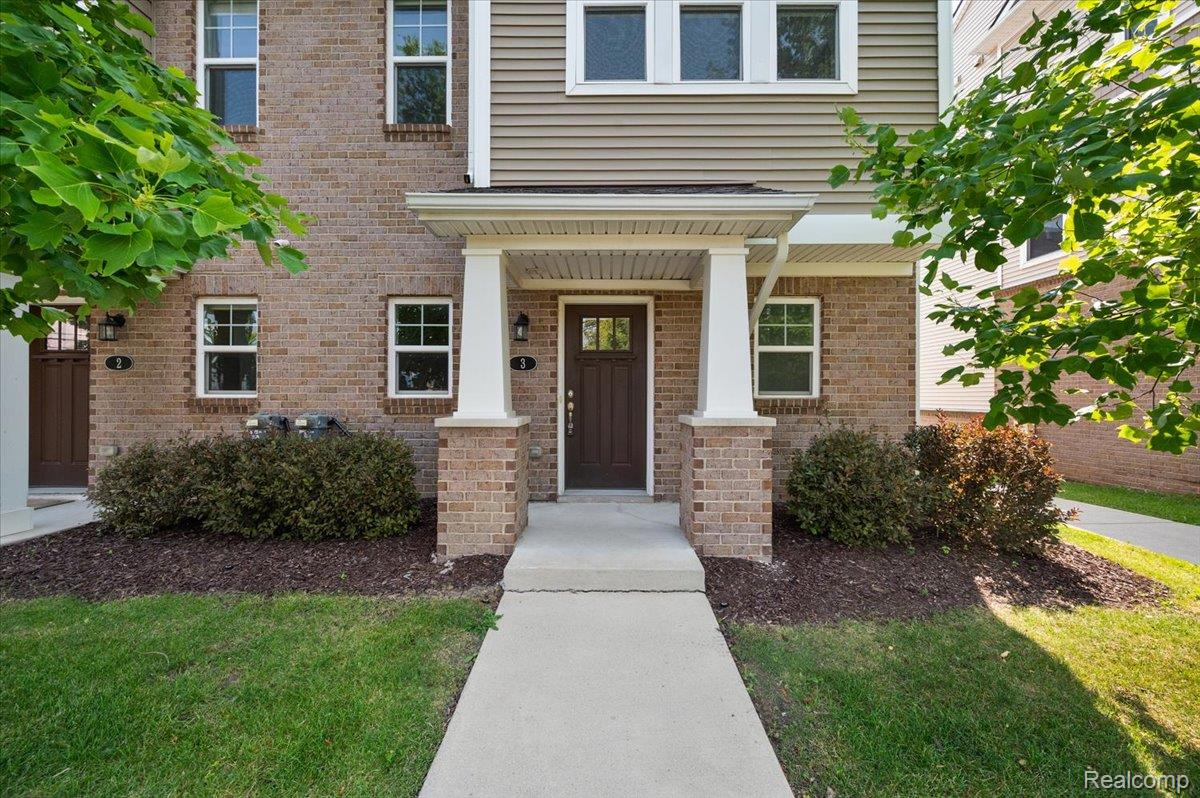
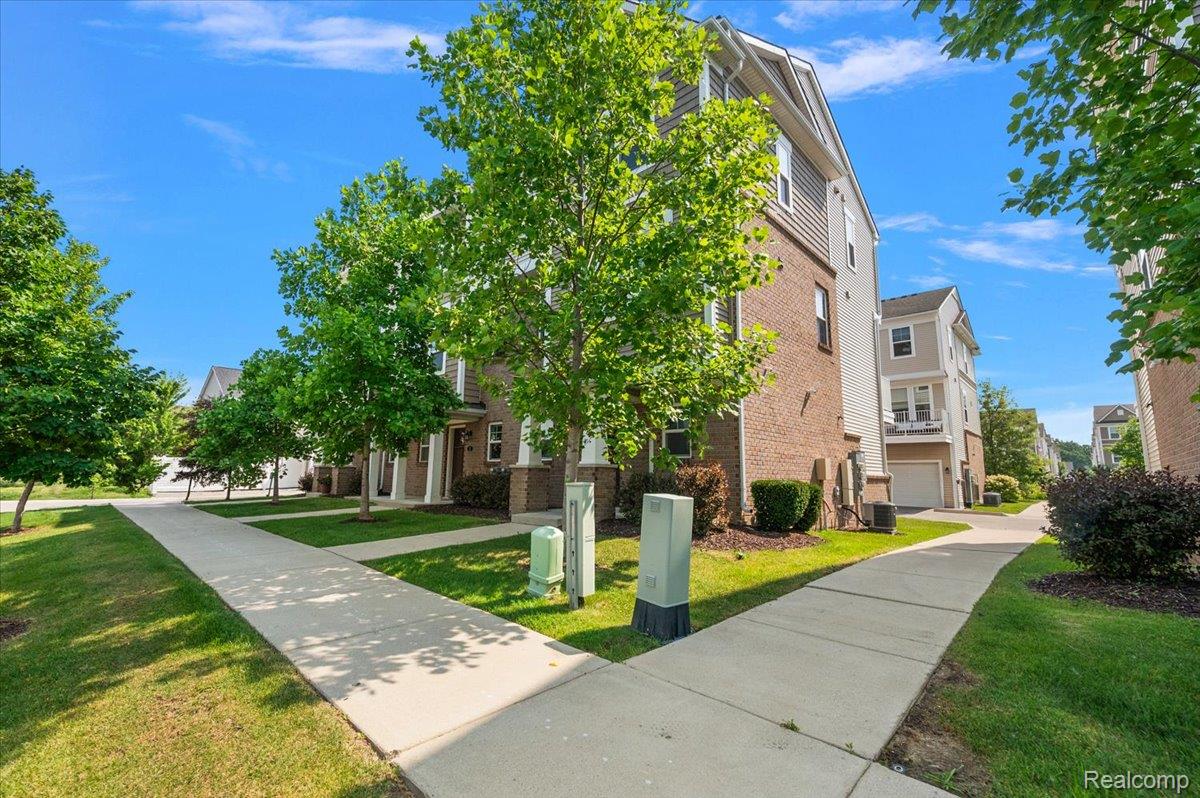
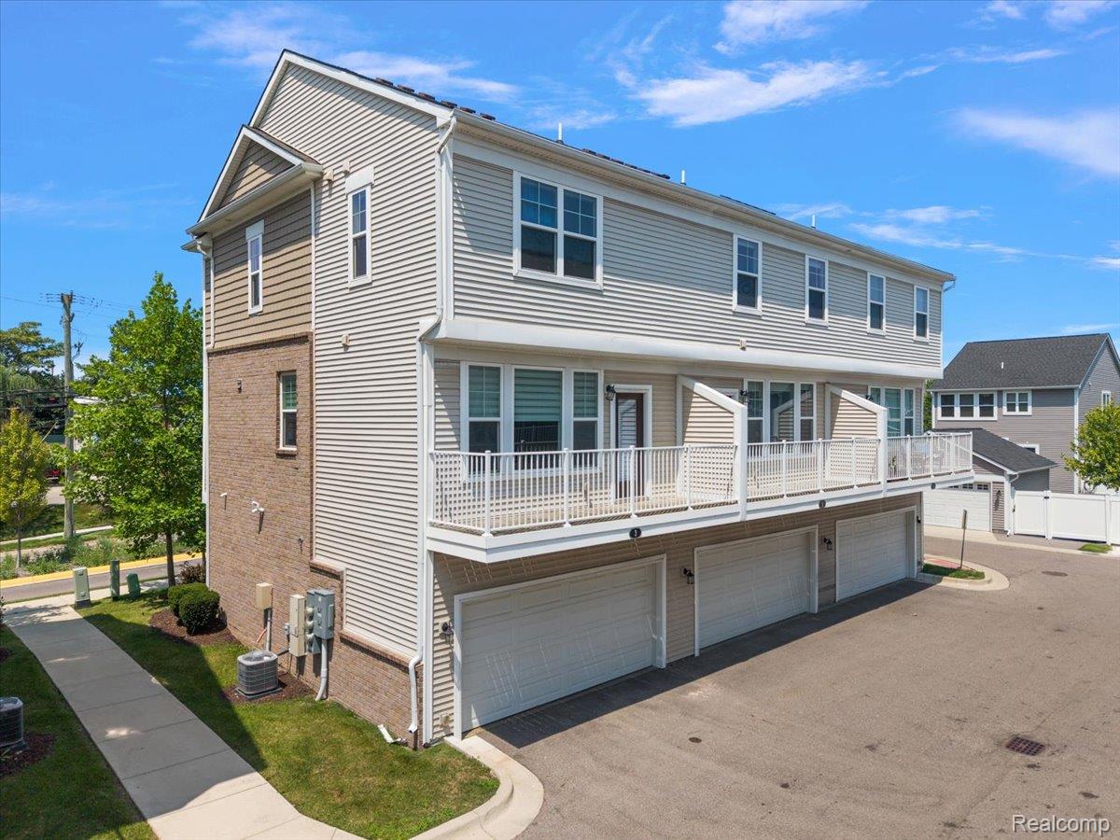
Welcome to this beautifully appointed end-unit contemporary townhouse condo, built in 2018 and thoughtfully designed for modern living. The bright, open concept floor plan seamlessly connects the living, dining, and kitchen areas, creating an inviting space that's perfect for both everyday living and entertaining. The stylish kitchen is the heart of the home, featuring quartz countertops, stainless steel appliances, a spacious center island, and abundant cabinetry. Luxury engineered wood flooring flows throughout the main level, offering both elegance and durability. Upstairs, you'll find two generously sized bedrooms, each with its own private ensuite bath, providing the ideal layout for comfort and privacy. A convenient second-floor laundry room and a main-level powder room add to the home's functional design. Enjoy the added benefits of an attached two car garage and the privacy and natural light that come with this desirable end-unit location. Just steps away, Normandy Oaks Park offers 40 acres of outdoor recreation with scenic walking trails, a playground, and a splash pad. Ideally situated in-between both downtown Royal Oak and downtown Birmingham, you'll enjoy easy access to award-winning restaurants, boutique shopping, entertainment, and major commuter routes. This move in ready home perfectly combines contemporary style, modern conveniences, and an unbeatable location!

Save
Ask
Tour
Hide
Share
Listing Snapshot
Price 
$389,900
Days On Site 
1 Day
Bedrooms 
2
Inside Area (SqFt) 
1,382 sqft
Total Baths 
3
Full Baths 
2
Partial Baths 
1
Lot Size 
N/A
Year Built 
2018
MLS Number 
20261084836
Status 
Active
Property Tax 
$10,196
HOA/Condo/Coop Fees 
$260 monthly
Sq Ft Source 
Public Records
Friends & Family
Recent Activity
yesterdayListing updated with changes from the MLS
yesterdayListing first seen on site
General Features
Attached Garage 
Yes
Cross Street 
N of Normandy Rd / W of Crooks Rd
Disclosures 
Exclusions Do Not Exist, No Restrictions, Taxes Not Homestead Exempt
Foundation 
Slab
Garage 
Yes
Garage Spaces 
2
Parking 
AttachedGarage Door Opener
Pets 
Call
Property Sub Type 
Condominium
Sewer 
Public Sewer
Special Circumstances 
Standard
SqFt Above 
1382
Style 
Townhouse
Water Source 
Public
Interior Features
Appliances 
Gas Water HeaterDishwasherDisposalDryerFree-Standing Gas RangeFree-Standing RefrigeratorMicrowaveWasher
Cooling 
Central Air
Heating 
Forced AirNatural Gas
BathFull 
Dimensions - 9 X 4Level - Third
BathLav 
Dimensions - 6 X 5Level - Second
Bedroom 
Dimensions - 14 X 12Level - Third
Dining Room 
Dimensions - 20 X 8Level - Second
Kitchen 
Dimensions - 16 X 12Level - Second
Laundry 
Dimensions - 2 X 5Level - Third
Living Room 
Dimensions - 16 X 11Level - Second
Master Bathroom 
Dimensions - 7 X 8Level - Third
Master Bedroom 
Dimensions - 16 X 12Level - Third
Save
Ask
Tour
Hide
Share
Exterior Features
Construction Details 
BrickVinyl Siding
Patio And Porch 
Patio
Community Features
Association Fee 
$260.0
Association Fee Frequency 
Monthly
MLS Area 
Area02251RoyalOak
School District 
RoyalOak
Financing Terms Available 
CashConventional
Building Access 
MidLevelwSteps
Roads 
Paved
Schools
School District
RoyalOak
Elementary School
Unknown
Middle School
Unknown
High School
Unknown
Listing courtesy of KW Domain: Gjoni@kw.com


IDX provided courtesy of Realcomp II Ltd. via RealcompIILtd. Copyright © 2026 Realcomp II Ltd. Shareholders.

IDX information is provided exclusively for consumers' personal, non-commercial use and may not be used for any purpose other than to identify prospective properties consumers may be interested in purchasing and that the data is deemed reliable but not guaranteed accurate by the MLS.

Neighborhood & Commute
Source: Walkscore
Disclosure: Community information and market data powered by Constellation Data Labs. Information is deemed reliable but not guaranteed.
Save
Ask
Tour
Hide
Share

Connect with Zamzam & Associates