Properties

Save
Ask
Tour
Hide
Share
$824,900
1 Day On Site

1010 McLean Avenue
Royal Oak City, MI 48067

Single Family Residence|Coming Soon
4
Beds
4
Total Baths
3
Full Baths
1
Partial Bath
3,238
SqFt
$255
/SqFt
2013
Built
Subdivision:
MILLER
County:
Oakland
Call Now: (248) 788-6318
Is this the listing for you? We can help make it yours.
(248) 788-6318
1010 McLean Avenue1010 McLean Avenue1010 McLean Avenue1010 McLean Avenue
Save
Ask
Tour
Hide
Share

Mortgage Calculator

Monthly Payment (Est.)

Enter an interest rate to see your estimated monthly payment.
Calculator powered by Showcase IDX, a Constellation1 Company. Copyright ©2026 Information is deemed reliable but not guaranteed.

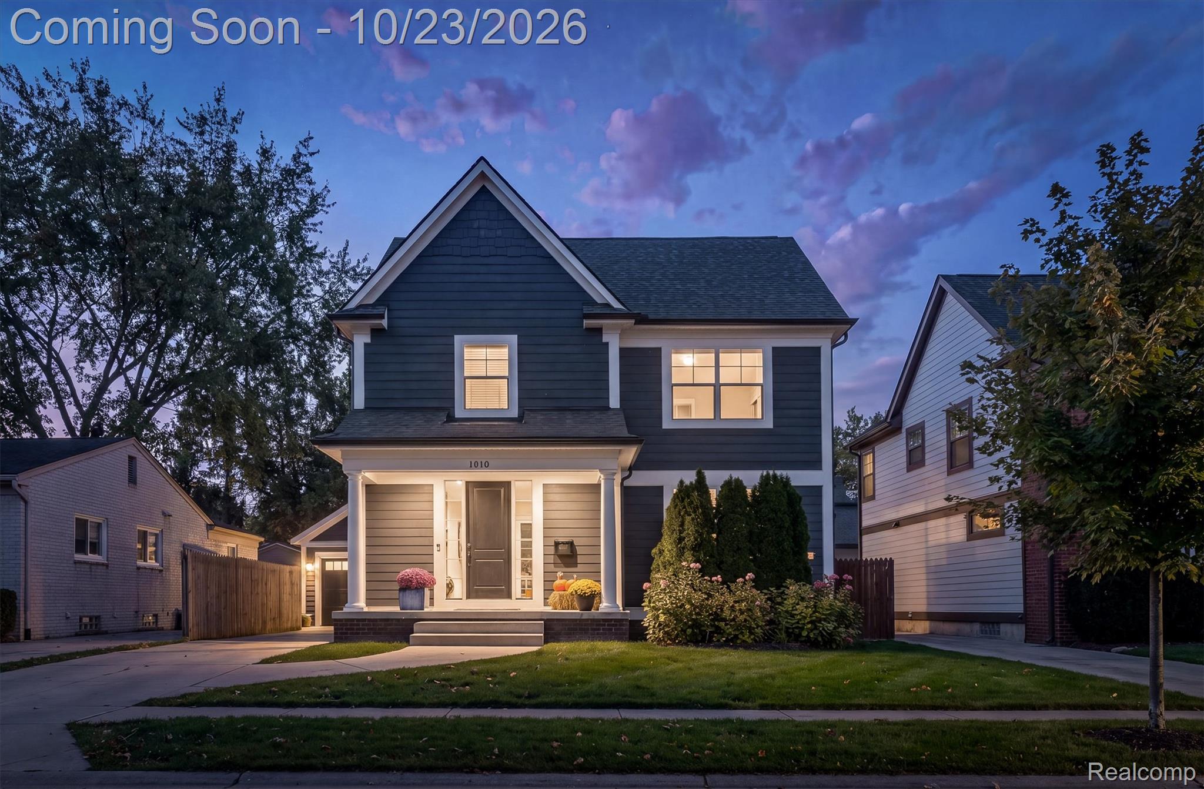
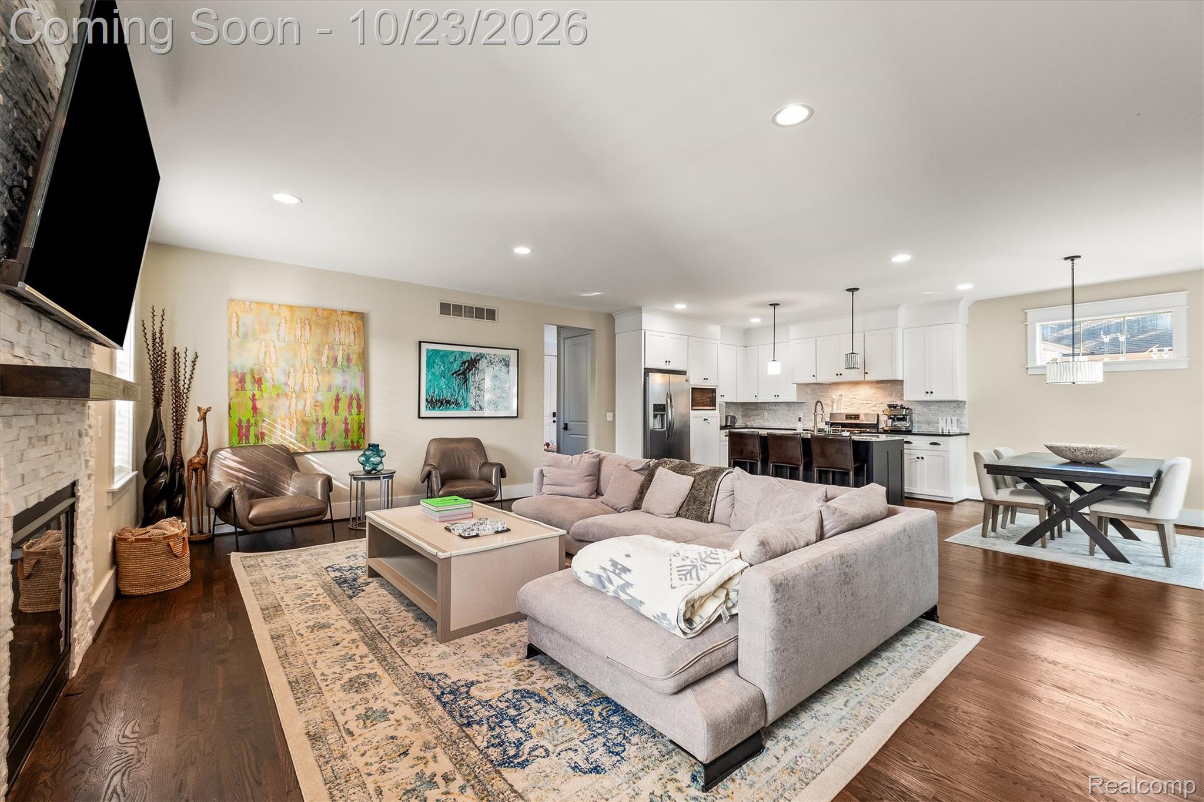
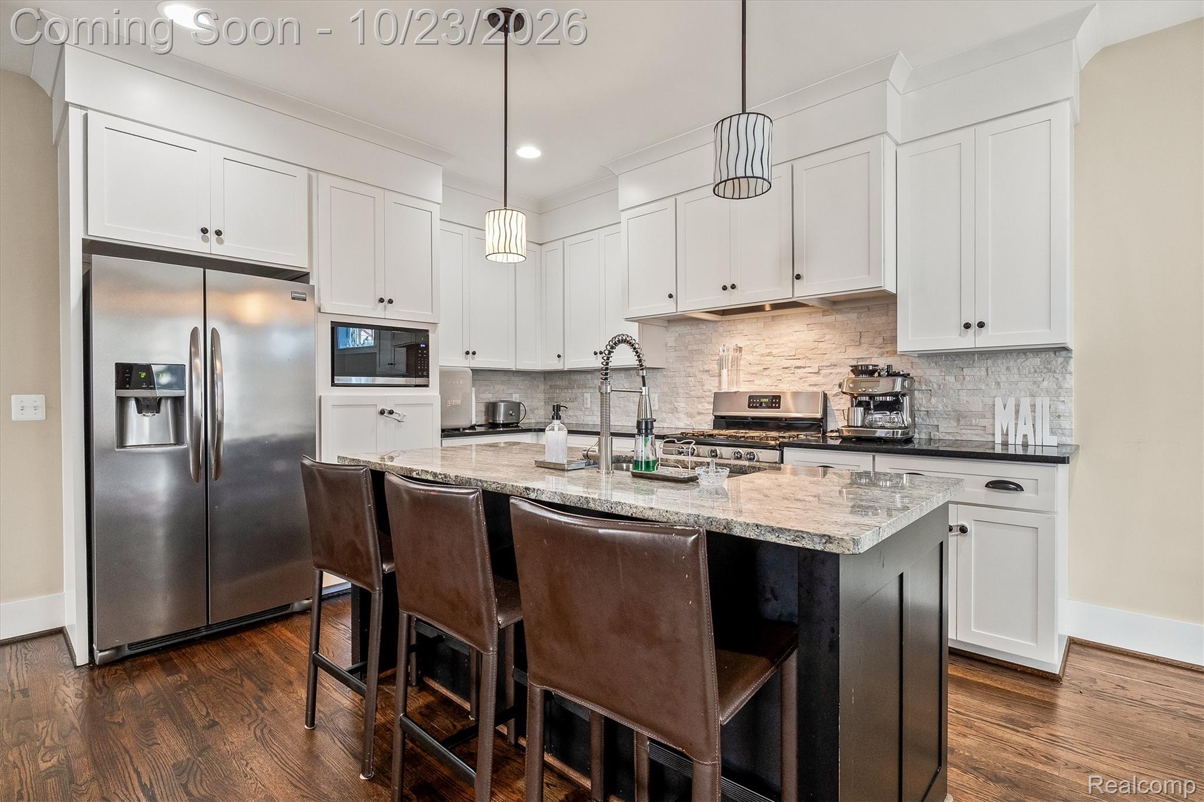
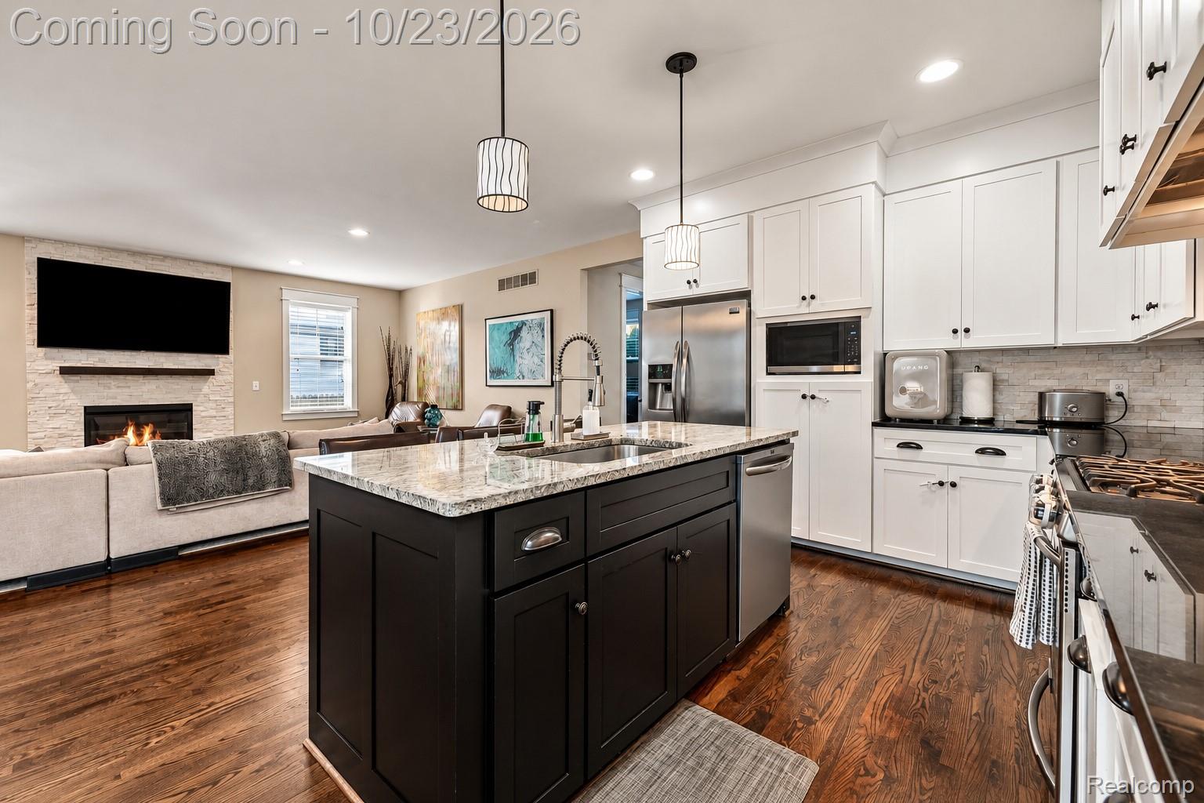
Beautiful newer-construction home built from the ground up in 2013, offering modern design, quality finishes, and exceptional living space in a desirable Royal Oak neighborhood within walking distance of downtown Royal Oak and numerous parks. The open-concept main level features a spacious kitchen with white cabinetry, stone backsplash, granite countertops, hardwood flooring, inviting living and dining areas, and a separate private office. Upstairs offers a spacious primary suite, generously sized bedrooms, and a large, conveniently located second-floor laundry room. The beautifully finished basement, completed in October 2025, provides additional living and entertaining space with a full bathroom, custom built-in storage, and a dedicated area prepped for an additional washer and dryer. Additional highlights include a covered front porch, attractive brick and Hardie siding exterior, private backyard, and attached two-car garage equipped for Level 2 electric vehicle charging. Don't miss this exceptional opportunity to enjoy the space and comfort of newer construction in one of Royal Oak's most desirable locations. Schedule your private showing today!

Save
Ask
Tour
Hide
Share
Listing Snapshot
Price 
$824,900
Days On Site 
1 Day
Bedrooms 
4
Inside Area (SqFt) 
3,238 sqft
Total Baths 
4
Full Baths 
3
Partial Baths 
1
Lot Size 
0.11 Acres
Year Built 
2013
MLS Number 
20261085291
Status 
Coming Soon
Property Tax 
$10,298
HOA/Condo/Coop Fees 
N/A
Sq Ft Source 
N/A
Friends & Family
Recent Activity
10 hours agoStatus changed to Coming Soon
10 hours agoListing updated with changes from the MLS
yesterdayListing first seen on site
General Features
Acres 
0.11
Attached Garage 
Yes
Cross Street 
Lincoln and Campbell
Disclosures 
Taxes Homestead Exempt
Garage 
Yes
Garage Spaces 
2
Levels 
Two
Parking 
AttachedElectric Vehicle Charging Station(s)DrivewayGarage Faces Side
Property Sub Type 
Single Family Residence
Security 
Carbon Monoxide Detector(s)Smoke Detector(s)
Sewer 
Public Sewer
SqFt Above 
2435
SqFt Below 
803
Style 
ColonialContemporary
Utilities 
Sewer AvailableWater Available
Water Source 
Public
Interior Features
Appliances 
Gas Water HeaterDishwasherDisposalDryerFree-Standing Gas OvenFree-Standing Gas RangeFree-Standing RefrigeratorGas CooktopHumidifierMicrowaveStainless Steel Appliance(s)Vented Exhaust FanWasher
Basement 
FinishedFull
Cooling 
Ceiling Fan(s)Central Air
Electric 
Circuit Breakers220 Volts
Fireplace 
Yes
Fireplace Features 
GasLiving Room
Heating 
Exhaust FanForced AirNatural Gas
Interior 
Entrance Foyer
Laundry Features 
Gas Dryer HookupLaundry RoomWasher Hookup
BathFull 
Dimensions - 6 X 9Level - Basement
BathLav 
Dimensions - 6 X 6
Bedroom 
Dimensions - 11 X 13Level - Second
Dining Room 
Dimensions - 12 X 8
Kitchen 
Dimensions - 12 X 14
Laundry 
Dimensions - 11 X 7Level - Second
Library 
Dimensions - 13 X 11
Living Room 
Dimensions - 18 X 22
Master Bathroom 
Dimensions - 8 X 13Level - Second
Master Bedroom 
Dimensions - 13 X 14Level - Second
Save
Ask
Tour
Hide
Share
Exterior Features
Construction Details 
BrickOther
Fencing 
Back Yard
Patio And Porch 
CoveredPorch
Pool Features 
None
Roof 
Asphalt
Community Features
Community Features 
Sidewalks
MLS Area 
Area02251RoyalOak
School District 
RoyalOak
Financing Terms Available 
CashConventional
Building Access 
GroundLevelwSteps
Roads 
Paved
Schools
School District
RoyalOak
Elementary School
Unknown
Middle School
Unknown
High School
Unknown
Listing courtesy of Michigan Realty One: michiganrealtyone@gmail.com


IDX provided courtesy of Realcomp II Ltd. via RealcompIILtd. Copyright © 2026 Realcomp II Ltd. Shareholders.

IDX information is provided exclusively for consumers' personal, non-commercial use and may not be used for any purpose other than to identify prospective properties consumers may be interested in purchasing and that the data is deemed reliable but not guaranteed accurate by the MLS.

Neighborhood & Commute
Source: Walkscore
Disclosure: Community information and market data powered by Constellation Data Labs. Information is deemed reliable but not guaranteed.
Save
Ask
Tour
Hide
Share

Connect with Zamzam & Associates