
Properties
614 S Troy Street 203Royal Oak City, MI 48067
Mortgage Calculator
Monthly Payment (Est.)
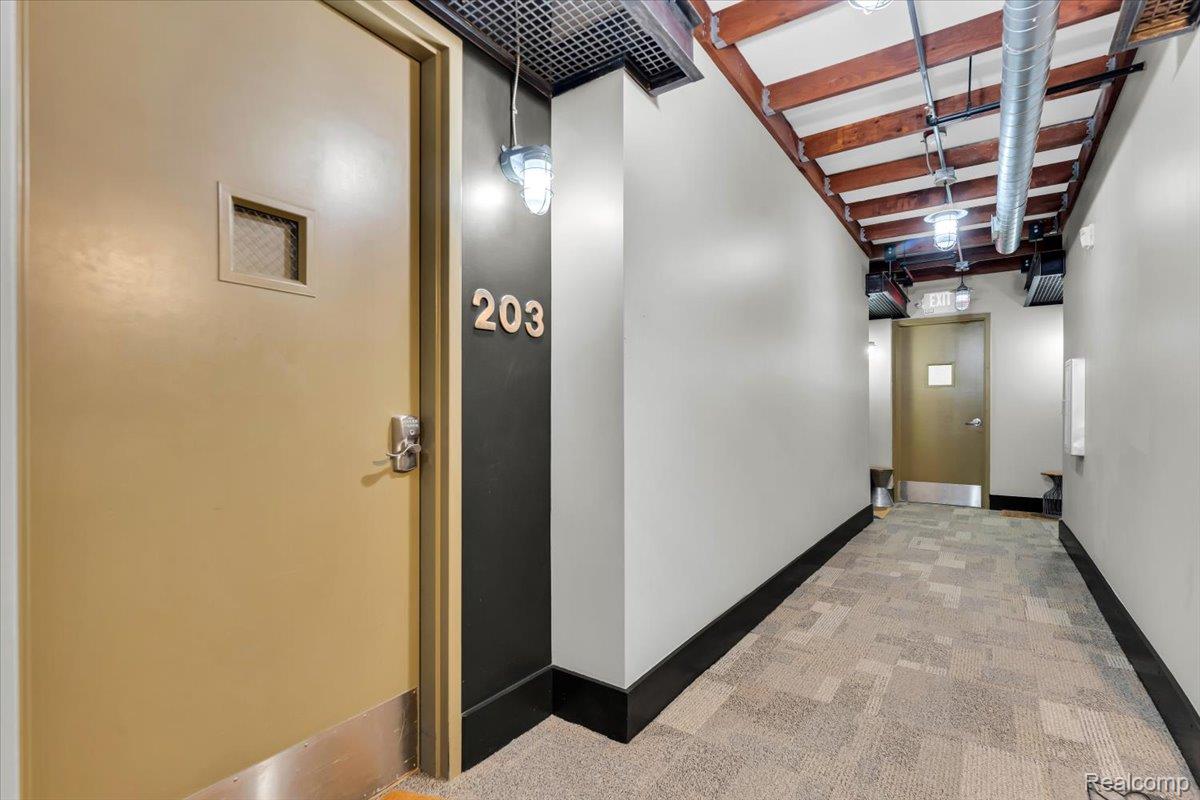
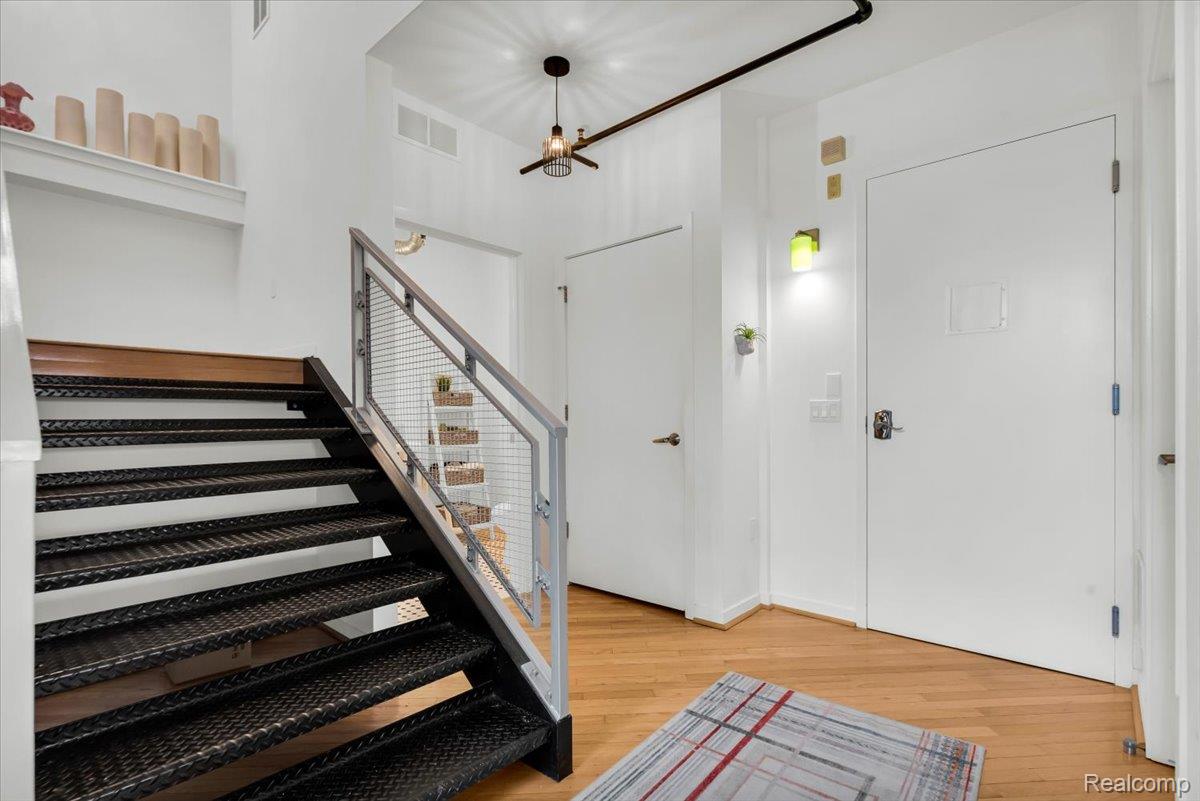
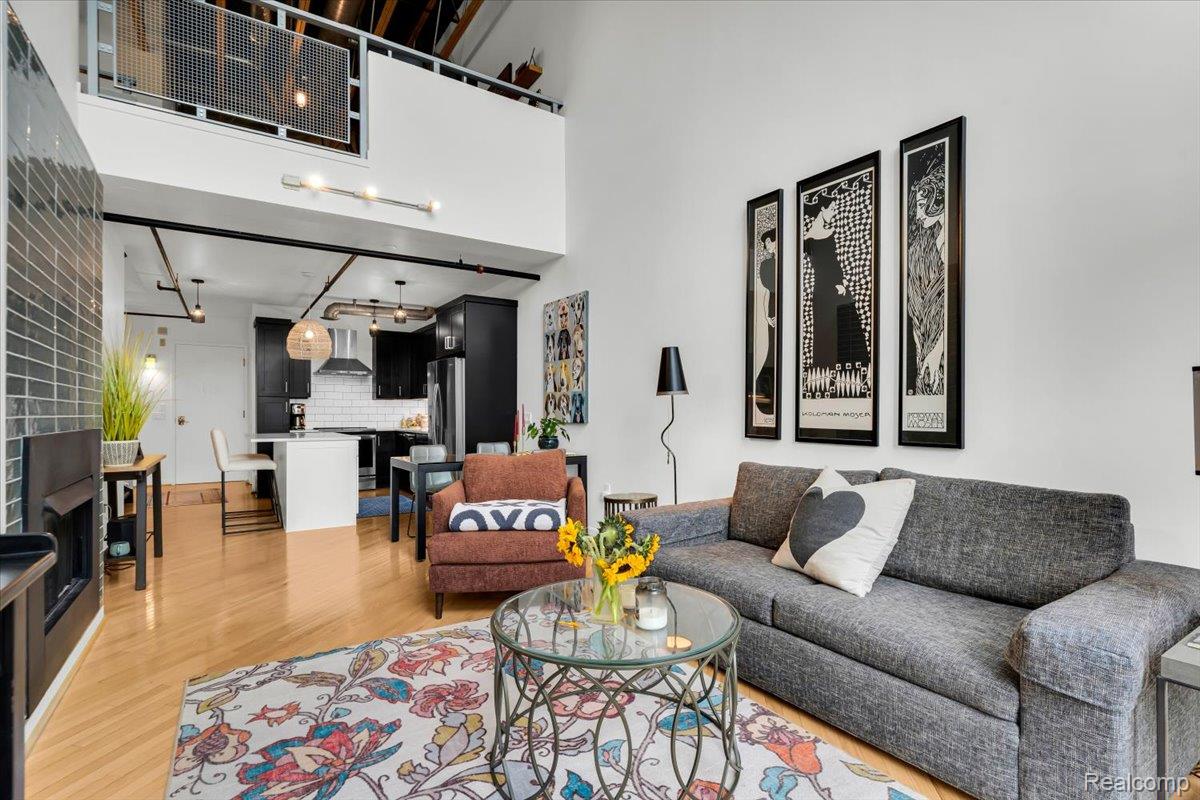
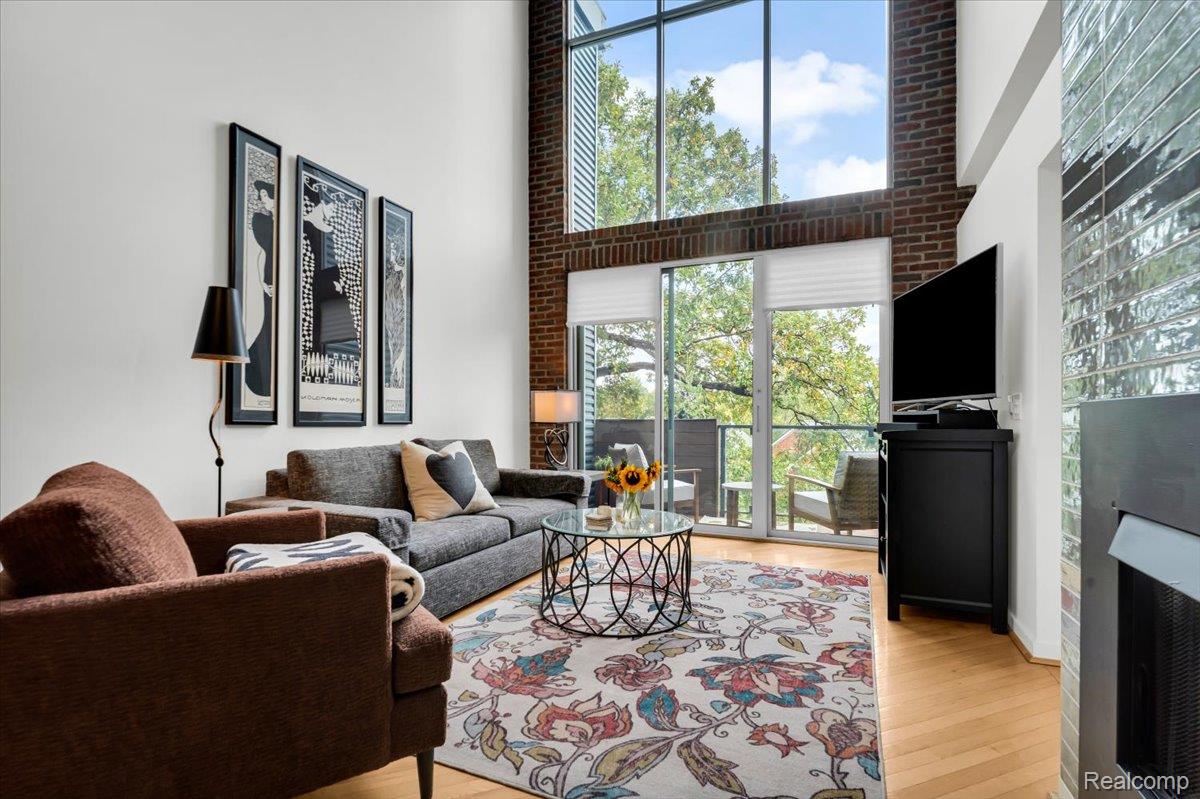
Enter an interest rate to see your estimated monthly payment.Downtown Royal Oak living, with the pristine space, parking and flexibility that make everyday life SUPER easy. This light-filled, two-level loft residence puts you in the heart of one of Metro Detroit’s most vibrant downtowns while keeping you exceptionally connected to the rest of the region. Inside, soaring two-story ceilings and an open floor plan create a dramatic sense of space. Hardwood floors flow through the main living areas, while the 2023 updated kitchen features quartz countertops, stainless steel appliances, a large island with bar seating and plenty of room to entertain. The two-story living room centers around a gas fireplace and opens to a private balcony overlooking the neighborhood. A spacious main-level primary suite features a walk-in closet and private bath, offering the convenience of first-floor living. Upstairs, the open loft provides valuable flex space for a home office, fitness area, media room or second living space. The generously sized second bedroom includes its own ensuite bath and walk-in closet, creating an ideal setup for guests, roommates or anyone looking for two private bedroom suites. In-unit laundry, abundant storage, a new roof and two parking spaces in the attached covered garage round out the home. NEW furnace + hot water heater in 2025. The location is the real differentiator. Moments away from Royal Oak’s restaurants, coffee shops, shopping, parks and year-round events, then be on I-75 within minutes. With convenient access to major hospital systems, Downtown Detroit, Birmingham, Ferndale. and Detroit Metro Airport, it’s an especially compelling home base for physicians, executives and professionals who want a walkable lifestyle without sacrificing regional connectivity. Two levels, two ensuite bedrooms and two covered parking spaces all in the heart of Royal Oak. Schedule your private showing today before it is gone for good and come see why this one works oh SO well!
| 3 hours ago | Status changed to Active | |
| 3 hours ago | Listing updated with changes from the MLS | |
| yesterday | Listing first seen on site |

IDX provided courtesy of Realcomp II Ltd. via RealcompIILtd. Copyright © 2026 Realcomp II Ltd. Shareholders.
IDX information is provided exclusively for consumers' personal, non-commercial use and may not be used for any purpose other than to identify prospective properties consumers may be interested in purchasing and that the data is deemed reliable but not guaranteed accurate by the MLS.