Properties

Save
Ask
Tour
Hide
Share
$339,000
1 Day On Site

9064 Rhyan Road
White Lake Charter Township, MI 48386
For Sale|Condominium|Active
2
Beds
3
Total Baths
2
Full Baths
1
Partial Bath
2,024
SqFt
$167
/SqFt
2004
Built
Subdivision:
THE RESERVE AT TULL LAKE CONDO
County:
Oakland
Call Now: (248) 788-6318
Is this the listing for you? We can help make it yours.
(248) 788-6318
9064 Rhyan Road9064 Rhyan Road9064 Rhyan Road9064 Rhyan Road
Save
Ask
Tour
Hide
Share

Mortgage Calculator

Monthly Payment (Est.)

Enter an interest rate to see your estimated monthly payment.
Calculator powered by Showcase IDX, a Constellation1 Company. Copyright ©2026 Information is deemed reliable but not guaranteed.

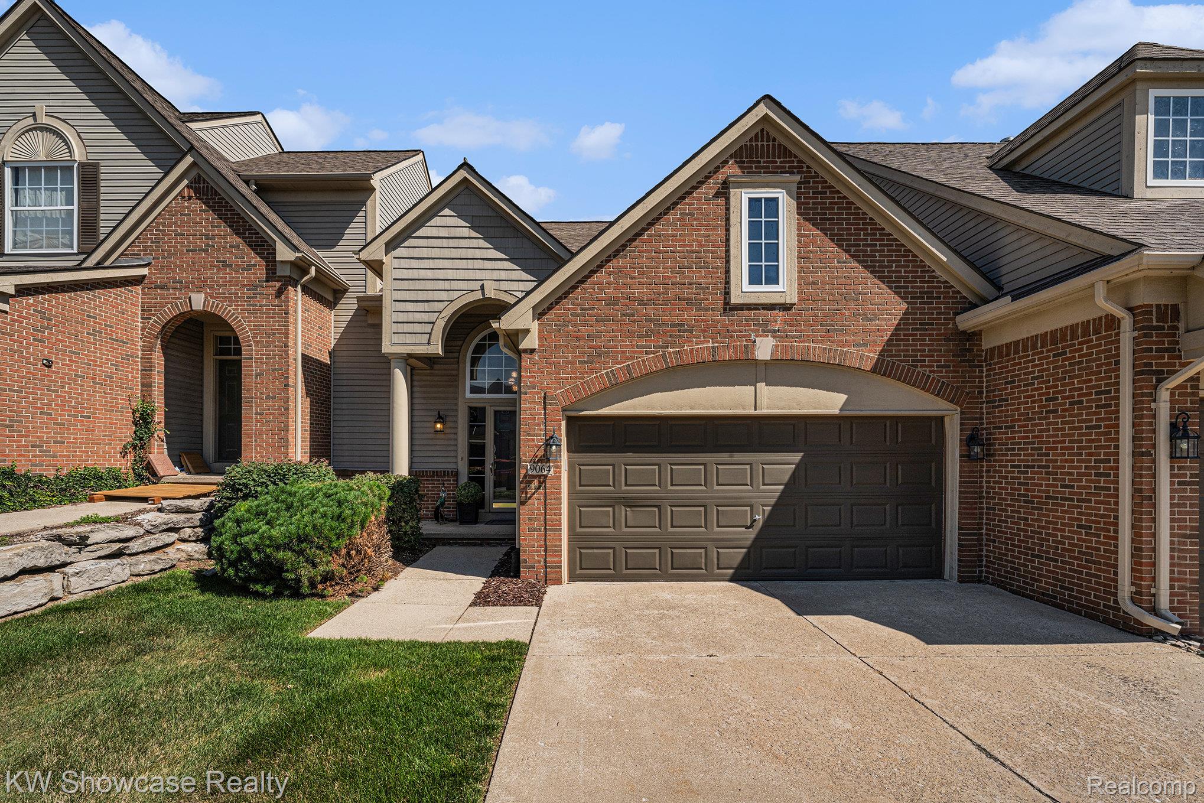
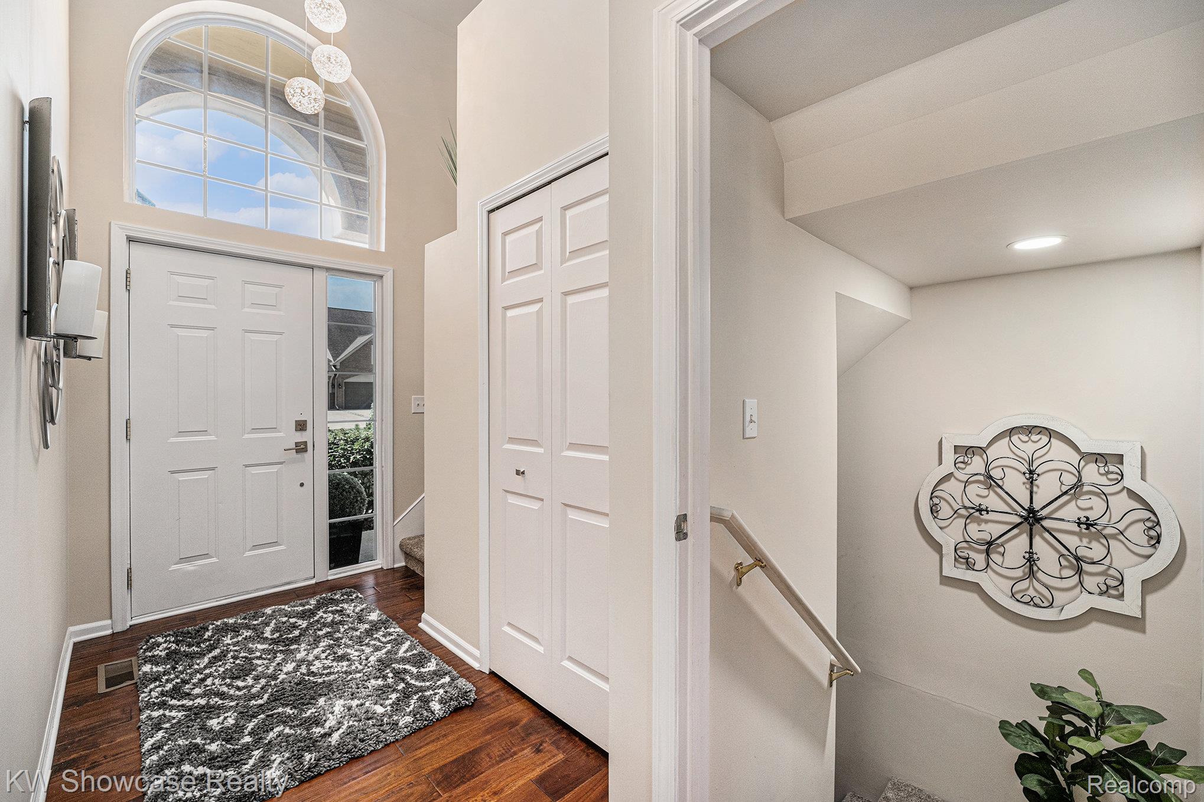
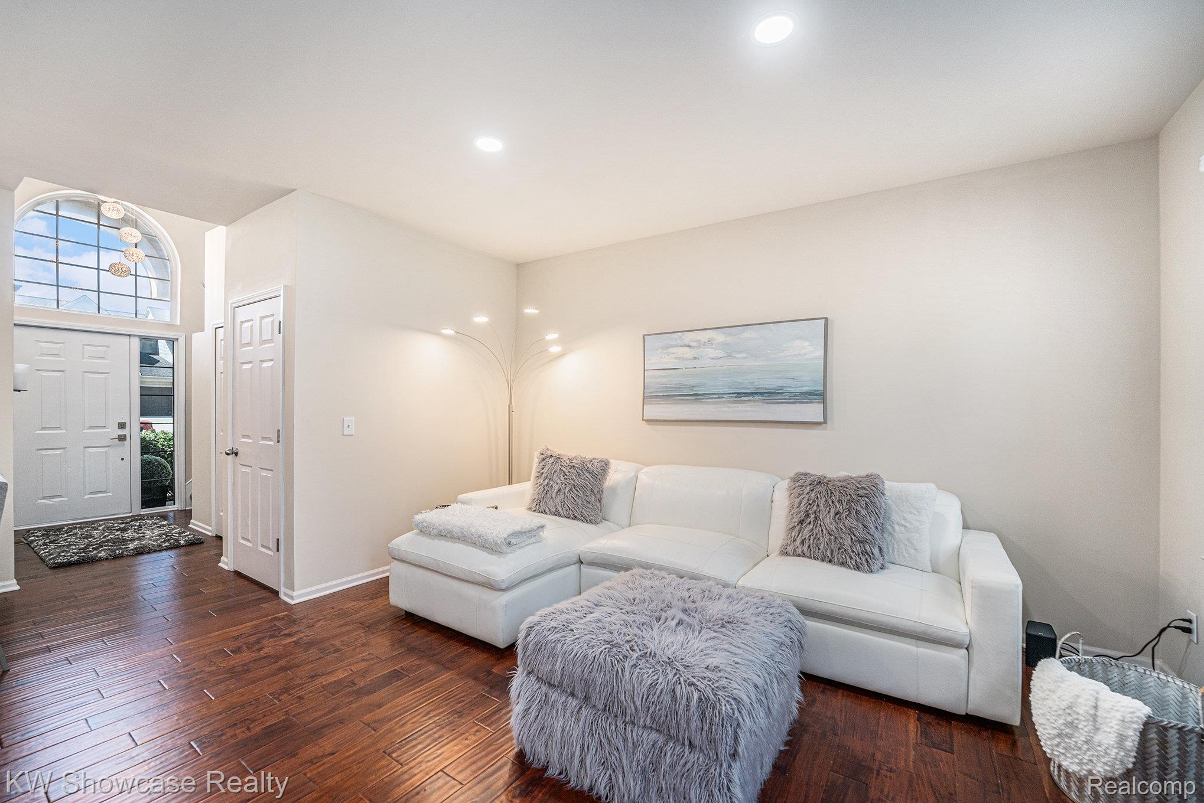
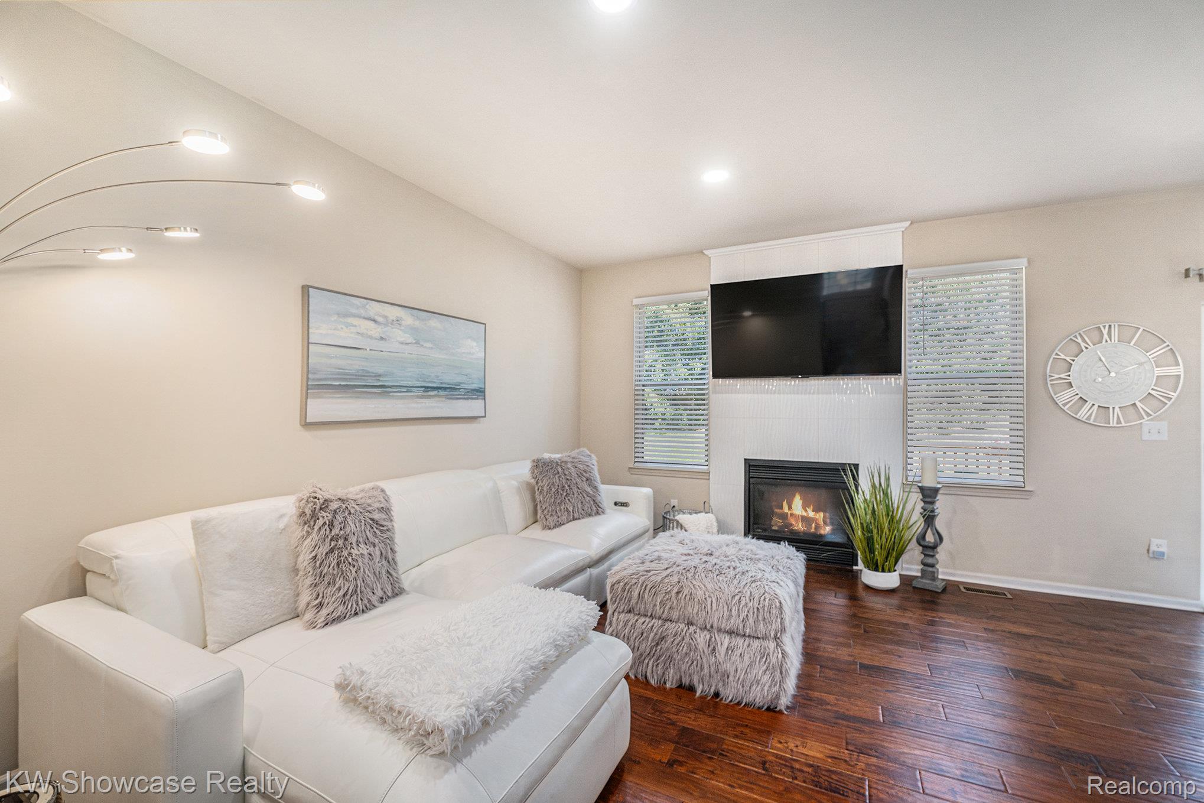
Beautiful, maintenace-free luxury condo located in the prestigious Reserve at Tull Lake! This stunning home features 2 spacious primary bedroom suites, each with its own full bathroom and walk-in closet. Completely updated, the condo has been freshly painted and boasts new flooring throughout. The first floor showcases gleaming hardwood floors, soaring 9-foot ceilings, and a gourmet island kitchen equipped with a wine refrigerator, all-new stainless steel appliances, and elegant quartz countertops. Enjoy the convenience of a first-floor laundry and relax in the inviting great room with a gas log fireplace and custom tile surround. The finished garage includes a professional-grade epoxy floor, and the maintenace-free 20x12 composite deck offers a perfect space for outdoor enjoyment. The finished lower level features brand new carpet, recessed lighting, and is prepped for a full bathroom- ready to be customized to your needs. This condo truly has it all. Schedule your showing today! Seller related to Realtor.

Save
Ask
Tour
Hide
Share
Listing Snapshot
Price 
$339,000
Days On Site 
1 Day
Bedrooms 
2
Inside Area (SqFt) 
2,024 sqft
Total Baths 
3
Full Baths 
2
Partial Baths 
1
Lot Size 
N/A
Year Built 
2004
MLS Number 
20261085541
Status 
Active
Property Tax 
$6,662
HOA/Condo/Coop Fees 
$481.33 monthly
Sq Ft Source 
Builder
Friends & Family
Recent Activity
yesterdayListing first seen on site
yesterdayListing updated with changes from the MLS
General Features
Attached Garage 
Yes
Cross Street 
S of M-59 / W of Williams Lake Road
Disclosures 
Taxes Homestead Exempt
Garage 
Yes
Garage Spaces 
2
Levels 
Two
Parking 
AttachedDirect AccessDrivewayGarage Faces FrontGarage Door Opener
Pets 
Yes
Property Sub Type 
Condominium
Sewer 
Public Sewer
Special Circumstances 
Standard
SqFt Above 
1324
SqFt Below 
700
Style 
ColonialContemporary
Utilities 
Underground Utilities
Water Source 
PrivateOtherWell
Interior Features
Appliances 
OvenRefrigeratorGas Water HeaterDisposalENERGY STAR Qualified DishwasherENERGY STAR Qualified RefrigeratorFree-Standing Electric RangeMicrowaveSelf Cleaning OvenStainless Steel Appliance(s)Wine Refrigerator
Basement 
FinishedSump Pump
Cooling 
Ceiling Fan(s)Central Air
Fireplace 
Yes
Fireplace Features 
Gas
Heating 
Forced AirNatural Gas
Laundry Features 
Laundry Room
BathFull 
Dimensions - 8 X 5Level - Second
BathLav 
Dimensions - 5 X 8
Bedroom 
Dimensions - 13 X 12Level - Second
Dining Room 
Dimensions - 10 X 10
Family Room 
Dimensions - 26 X 16Level - Basement
Great Room 
Dimensions - 18 X 20
Kitchen 
Dimensions - 10 X 9
Laundry 
Dimensions - 10 X 6
Master Bathroom 
Dimensions - 10 X 5Level - Second
Master Bedroom 
Dimensions - 15 X 12Level - Second
Save
Ask
Tour
Hide
Share
Exterior Features
Construction Details 
BrickVinyl Siding
Exterior 
Lighting
Lot Features 
Cul-De-Sac
Patio And Porch 
DeckPorch
Road Frontage 
Private Road
Roof 
Asphalt
Community Features
Association Fee 
$1444.0
Association Fee Frequency 
Quarterly
MLS Area 
Area02121WhiteLakeTwp
School District 
Waterford
Financing Terms Available 
CashConventionalFHAVA Loan
Building Access 
GroundLevel
Roads 
Paved
Schools
School District
Waterford
Elementary School
Unknown
Middle School
Unknown
High School
Unknown
Listing courtesy of KW Showcase Realty: robsprader@kw.com


IDX provided courtesy of Realcomp II Ltd. via RealcompIILtd. Copyright © 2026 Realcomp II Ltd. Shareholders.

IDX information is provided exclusively for consumers' personal, non-commercial use and may not be used for any purpose other than to identify prospective properties consumers may be interested in purchasing and that the data is deemed reliable but not guaranteed accurate by the MLS.

Neighborhood & Commute
Source: Walkscore
Disclosure: Community information and market data powered by Constellation Data Labs. Information is deemed reliable but not guaranteed.
Save
Ask
Tour
Hide
Share

Connect with Zamzam & Associates