Properties

Save
Ask
Tour
Hide
Share
$1,125,000
1 Day On Site

3865 Oakhills Drive
Bloomfield Hills City, MI 48301

Single Family Residence|Coming Soon
2
Beds
3
Total Baths
2
Full Baths
1
Partial Bath
2,346
SqFt
$480
/SqFt
1955
Built
Subdivision:
OAKLAND HILLS COUNTRY CLUB 1
County:
Oakland
Call Now: (248) 788-6318
Is this the listing for you? We can help make it yours.
(248) 788-6318
3865 Oakhills Drive3865 Oakhills Drive3865 Oakhills Drive3865 Oakhills Drive
Save
Ask
Tour
Hide
Share

Mortgage Calculator

Monthly Payment (Est.)

Enter an interest rate to see your estimated monthly payment.
Calculator powered by Showcase IDX, a Constellation1 Company. Copyright ©2026 Information is deemed reliable but not guaranteed.

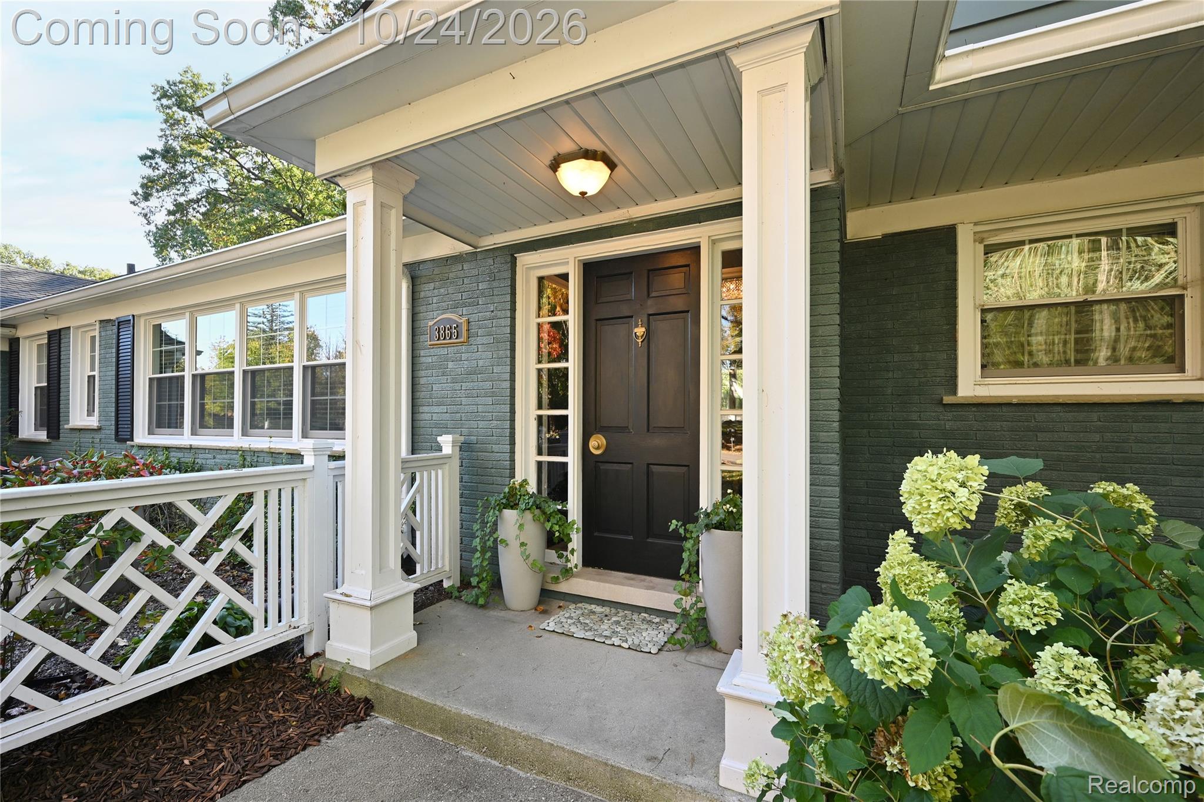
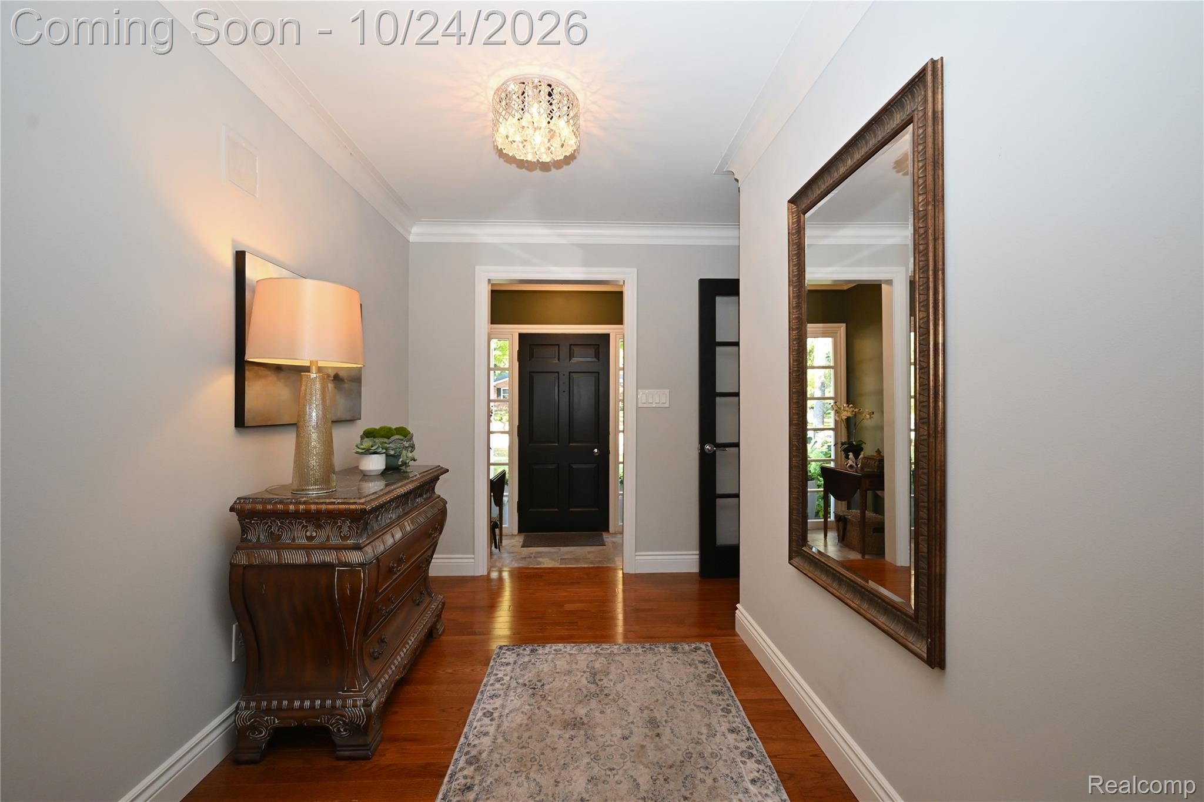
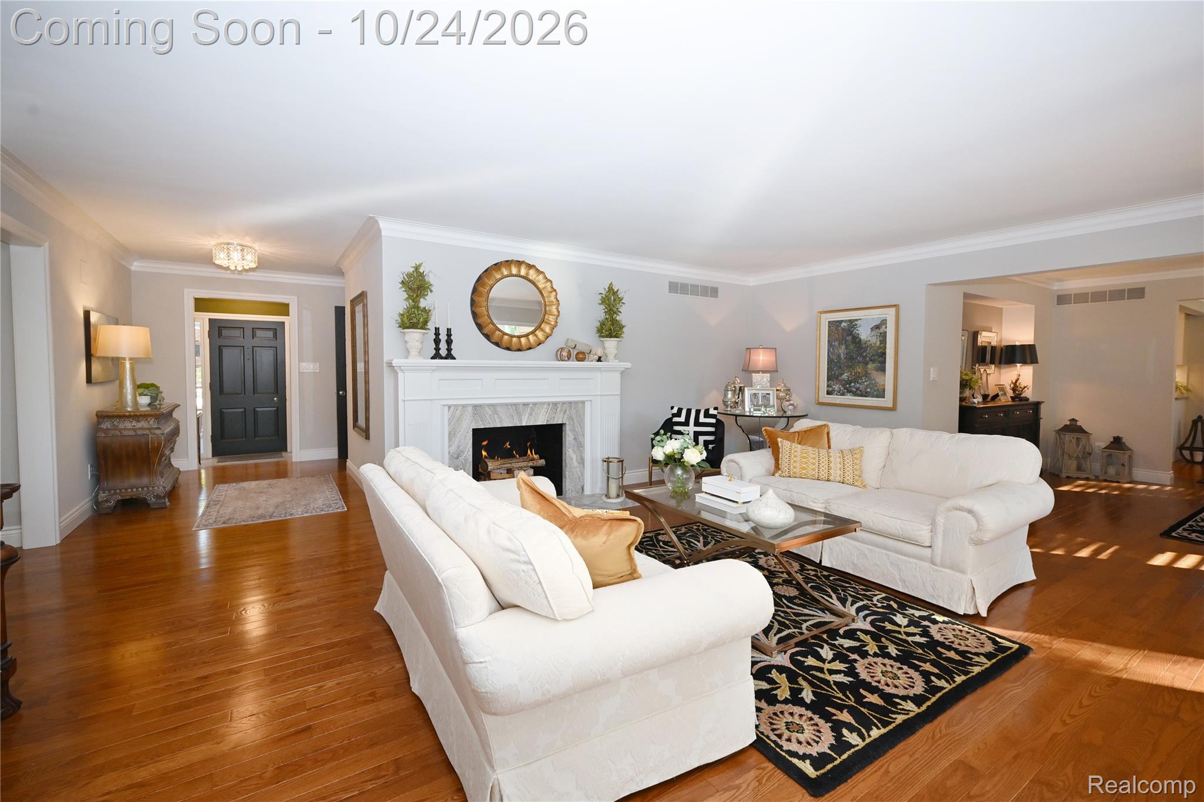
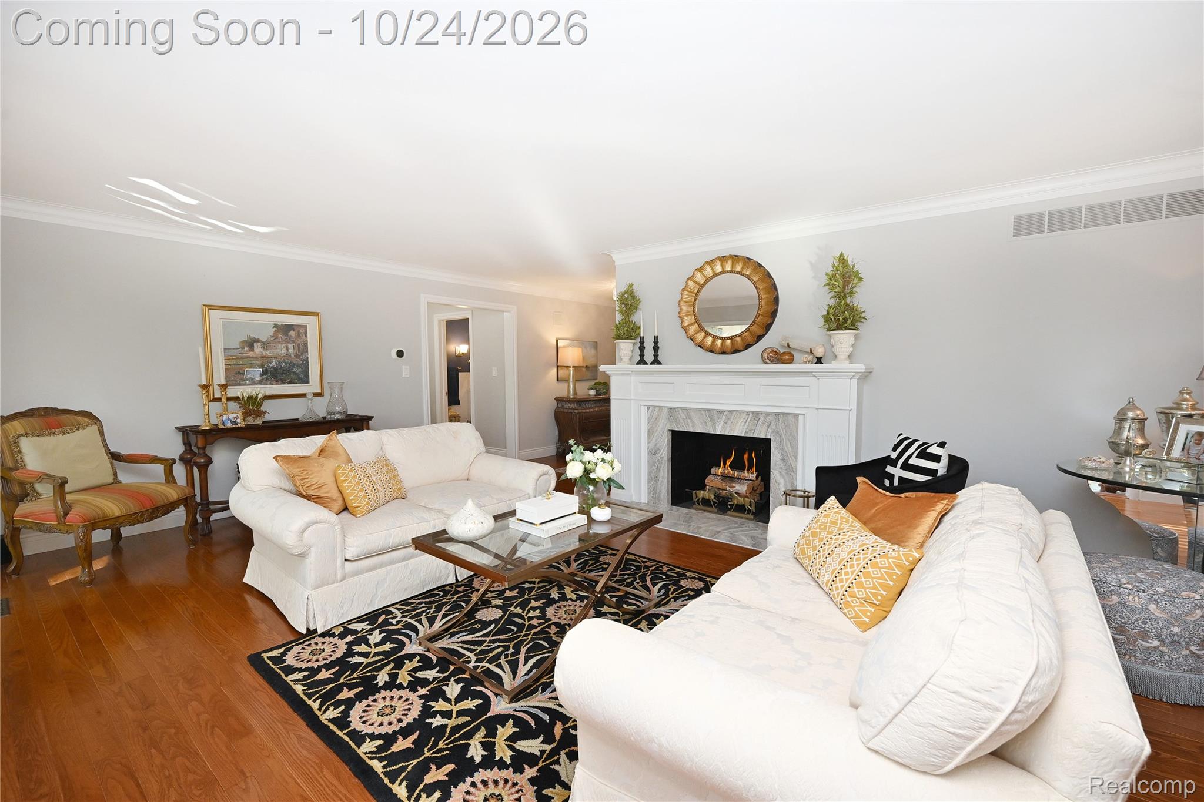
Curb appeal is just the beginning. Enjoy convenient one-floor living in this gracious ranch nestled on almost half an acre with peaceful nature views and a private wooded backdrop. Ideally located in the desirable Oakland Hills Country Club Sub. This sophisticated residence offers H/W floors, cove ceilings and thoughtful design throughout. The open floor plan is flooded with natural light & comfortable gathering spaces. Relax in the vaulted sun room with a glass surround overlooking beautifully landscaped grounds & patio access. The sun room opens to the formal living room for entertaining with a natural fireplace. A large family room with a second natural fireplace is an ideal space for gatherings or a third bedroom option. The lovely custom kitchen with Quartz counters & marble backsplash features a sleek, organized galley design with a butler's pantry, and a breakfast nook that opens to the dining room. You will love the serene primary bedroom, which feels like a retreat, featuring a stunning spa bath with a euro shower & a relaxing soaking tub. The second bedroom is equally tranquil and comfortable. A perfect condo alternative minutes away from Oakland Hills and the Birmingham Athletic club. New furnace, newer windows, sprinklers, attached side entry garage, and a laundry room with a great drop zone. This beautiful parcel offers adequate space for additional living space should you desire. CLB Exclusions.

Save
Ask
Tour
Hide
Share
Listing Snapshot
Price 
$1,125,000
Days On Site 
1 Day
Bedrooms 
2
Inside Area (SqFt) 
2,346 sqft
Total Baths 
3
Full Baths 
2
Partial Baths 
1
Lot Size 
0.46 Acres
Year Built 
1955
MLS Number 
20261085569
Status 
Coming Soon
Property Tax 
$7,180
HOA/Condo/Coop Fees 
$83.33 monthly
Sq Ft Source 
N/A
Friends & Family
Recent Activity
13 hours agoStatus changed to Coming Soon
13 hours agoListing updated with changes from the MLS
yesterdayListing first seen on site
General Features
Acres 
0.46
Attached Garage 
Yes
Cross Street 
Lincoln and Lahser
Disclosures 
Taxes Homestead Exempt
Garage 
Yes
Garage Spaces 
2.5
Levels 
One
Parking 
AttachedDirect AccessGarage Door OpenerGarage Faces Side
Pets 
Yes
Property Sub Type 
Single Family Residence
Sewer 
Public Sewer
Special Circumstances 
Standard
SqFt Above 
2346
Style 
Ranch
Water Source 
Public
Interior Features
Appliances 
Electric Water HeaterDishwasherDisposalDryerFree-Standing Gas RangeFree-Standing RefrigeratorMicrowaveRange HoodStainless Steel Appliance(s)Vented Exhaust FanWasher
Basement 
Crawl Space
Cooling 
Attic FanCentral Air
Electric 
Circuit Breakers
Fireplace 
Yes
Fireplace Features 
Family RoomLiving RoomWood Burning
Heating 
Exhaust FanForced AirNatural Gas
Interior 
Entrance FoyerHigh Speed InternetSmart Thermostat
Laundry Features 
Electric Dryer HookupLaundry RoomWasher Hookup
BathFull 
Dimensions - 9 X 7
BathLav 
Dimensions - 6 X 3
Bedroom 
Dimensions - 15 X 12
BreakfastNookRoom 
Dimensions - 10 X 8
ButlersPantry 
Dimensions - 7 X 7
Dining Room 
Dimensions - 13 X 11
Family Room 
Dimensions - 18 X 13
FourSeasonRoom 
Dimensions - 20 X 12
Kitchen 
Dimensions - 19 X 8
Laundry 
Dimensions - 9 X 8
Living Room 
Dimensions - 20 X 14
Master Bathroom 
Dimensions - 16 X 7
Master Bedroom 
Dimensions - 15 X 12
Save
Ask
Tour
Hide
Share
Exterior Features
Construction Details 
Brick
Patio And Porch 
CoveredPatioPorch
Pool Features 
None
Road Frontage 
Private Road
Roof 
Asphalt
Community Features
Association Fee 
$1000.0
Association Fee Frequency 
Annually
MLS Area 
Area02193BloomfieldTwp
School District 
Birmingham
Financing Terms Available 
CashConventional
Building Access 
GroundLevelwSteps
Roads 
Paved
Schools
School District
Birmingham
Elementary School
Unknown
Middle School
Unknown
High School
Unknown
Listing courtesy of The Agency Hall & Hunter: fflynn@theagencyre.com


IDX provided courtesy of Realcomp II Ltd. via RealcompIILtd. Copyright © 2026 Realcomp II Ltd. Shareholders.

IDX information is provided exclusively for consumers' personal, non-commercial use and may not be used for any purpose other than to identify prospective properties consumers may be interested in purchasing and that the data is deemed reliable but not guaranteed accurate by the MLS.

Neighborhood & Commute
Source: Walkscore
Disclosure: Community information and market data powered by Constellation Data Labs. Information is deemed reliable but not guaranteed.
Save
Ask
Tour
Hide
Share

Connect with Zamzam & Associates