Properties

Save
Ask
Tour
Hide
Share
$610,000
4 Days On Site

4340 Macqueen Drive
West Bloomfield Charter Township, MI 48323
For Sale|Single Family Residence|Active
4
Beds
4
Total Baths
3
Full Baths
1
Partial Bath
4,609
SqFt
$132
/SqFt
1969
Built
Subdivision:
PINE LAKE ESTATES 4
County:
Oakland
Call Now: (248) 788-6318
Is this the listing for you? We can help make it yours.
(248) 788-6318
4340 Macqueen Drive4340 Macqueen Drive4340 Macqueen Drive4340 Macqueen Drive
Save
Ask
Tour
Hide
Share

Mortgage Calculator

Monthly Payment (Est.)

Enter an interest rate to see your estimated monthly payment.
Calculator powered by Showcase IDX, a Constellation1 Company. Copyright ©2026 Information is deemed reliable but not guaranteed.

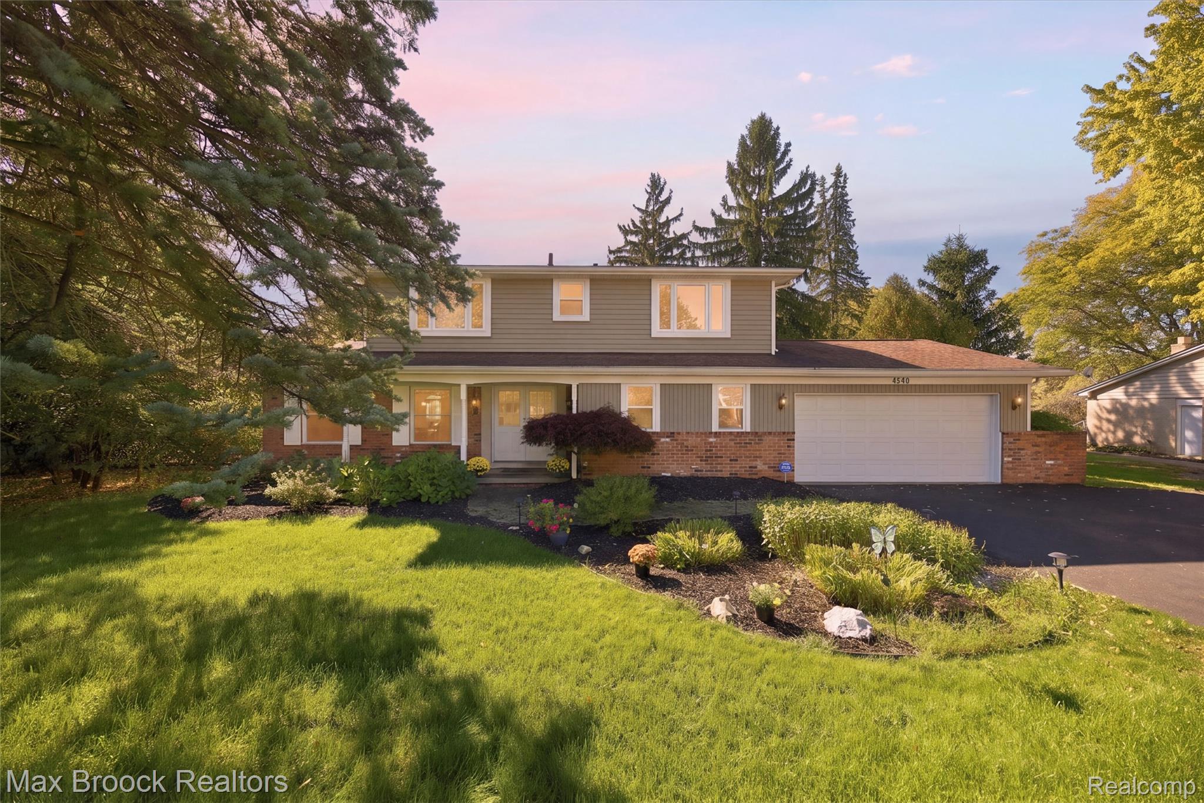
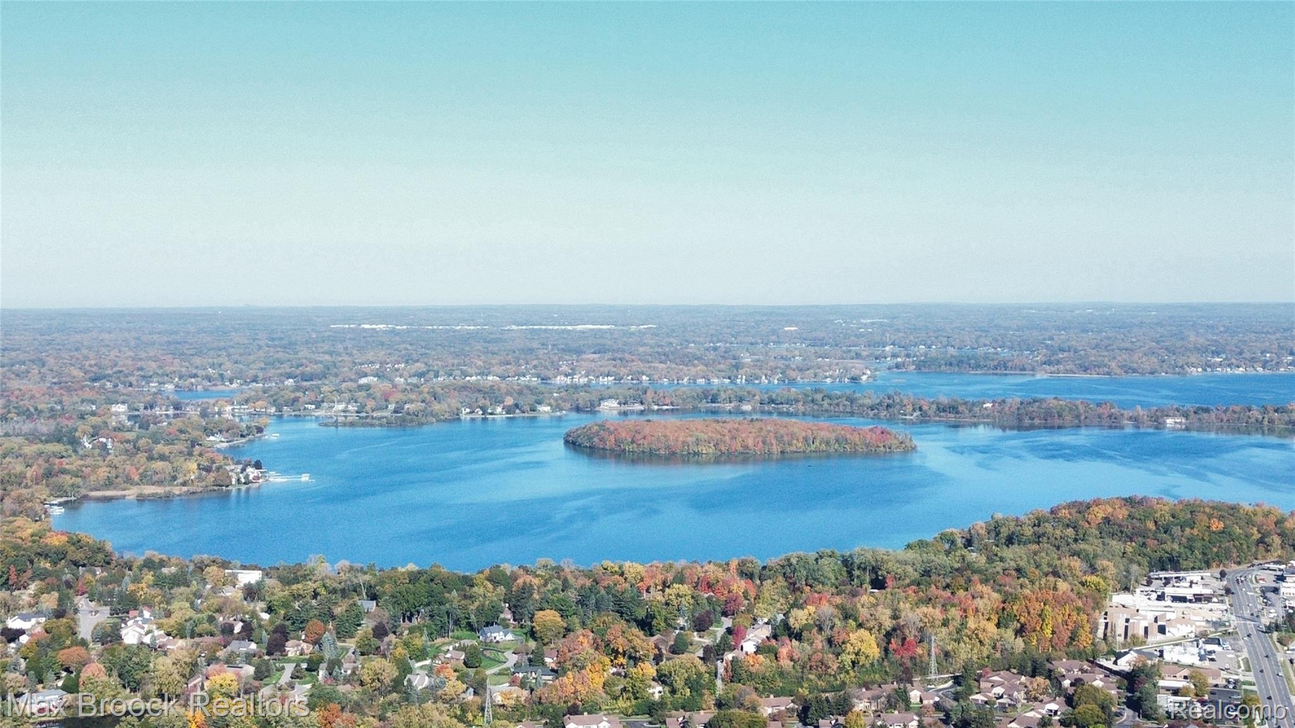
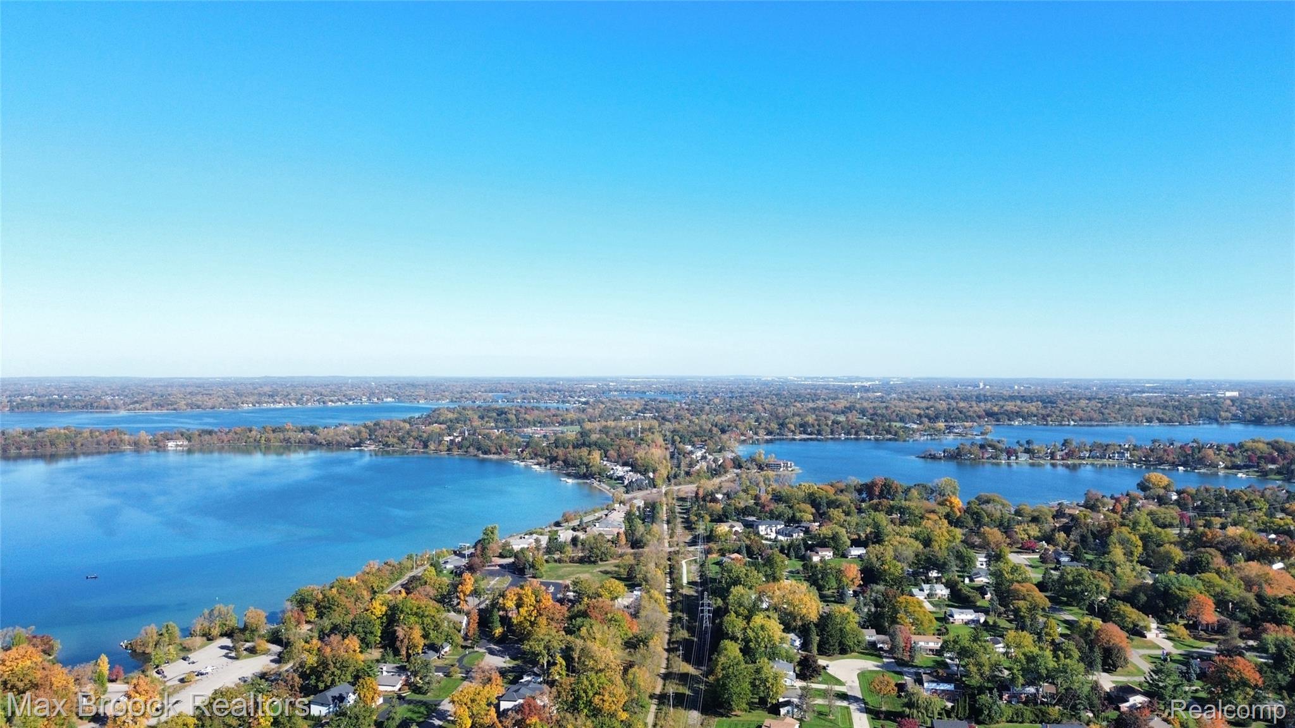
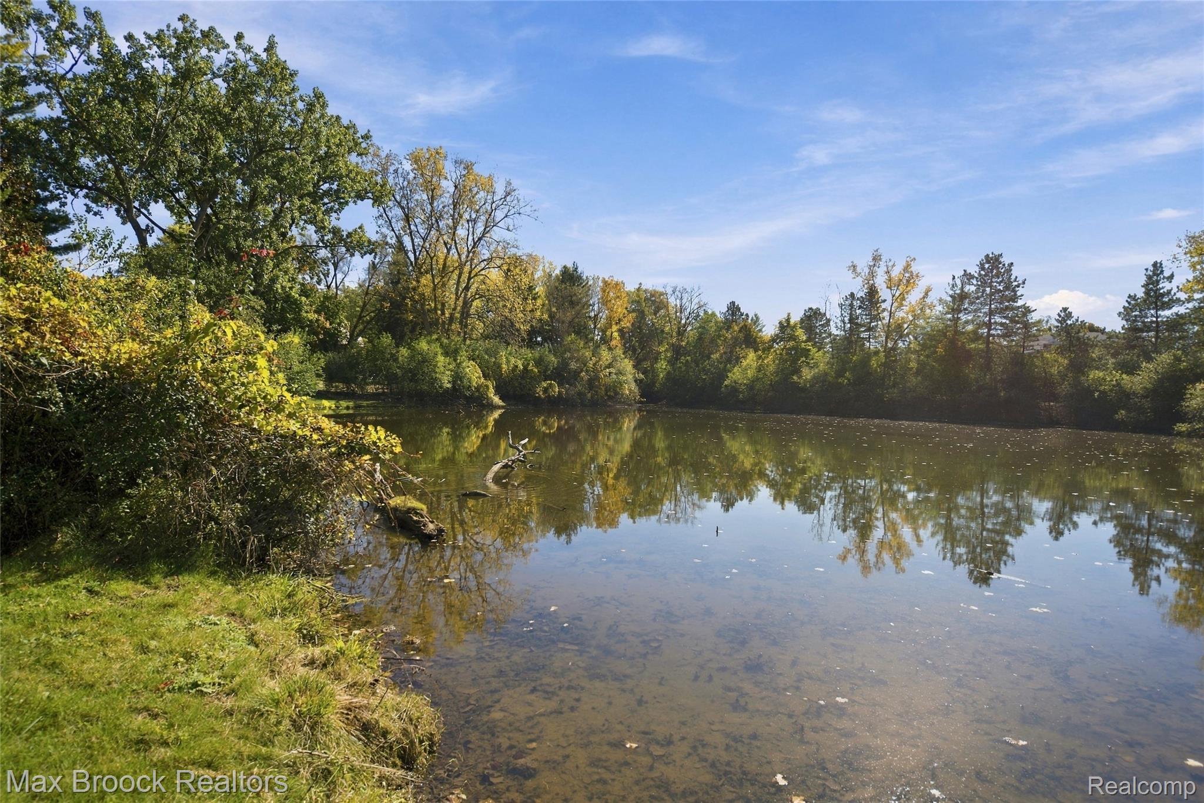
Discover The Queen’s Waterside Retreat in the sought after Pine Lake Estates, where peaceful pond views, private beach access, and all-sports Pine Lake privileges offer a vacation-like lifestyle without the traditional lakefront price tag! Situated on approximately 0.80 acres with a private-felling backyard overlooking the pond, this Colonial features 3,029 square feet above grade, plus 1,580 square feet of finished basement space, offering 4,609 total finished square feet! Natural sunlight fills this well-maintained home, featuring hardwood floors in most rooms, a gas fireplace in the family room, and an expansive great room with a dry bar and backyard access. Hardwood floors in the family and great rooms were restained (2026). The kitchen features stainless steel appliances while first-floor laundry adds convenience. Entertain on the brick paver patio with a brick firepit and tranquil pond views. The expansive driveway provides extra space for hosting guests. A stunning new primary bathroom (2025) includes a frameless walk-in shower, separate soaking tub, granite countertops, double vanity, and a makeup vanity. The primary suite also features a spacious walk-in California Closets closet and private balcony w/pond view. Another bathroom offers a jetted tub. The finished basement has a bonus room ideal for a home office, plumbing for a future wet bar and a new furnace (2024). Enjoy neighborhood community events and school bus service that's available at the property. Sellers report previous owners obtained enrollment in Bloomfield Hills Schools, please do your own due diligence. Qualifying seniors get a discounted beach association fee of $170 annually and current regulations permit driveway boat parking; buyers to verify. The Queen’s Waterside Retreat combines lots of living space, great entertaining opportunities, and a peaceful waterside lifestyle. Watch the video (coming soon) and don't miss out! Information deemed reliable but not guaranteed.

Save
Ask
Tour
Hide
Share
Listing Snapshot
Price 
$610,000
Days On Site 
4 Days
Bedrooms 
4
Inside Area (SqFt) 
4,609 sqft
Total Baths 
4
Full Baths 
3
Partial Baths 
1
Lot Size 
0.8 Acres
Year Built 
1969
MLS Number 
20261085746
Status 
Active
Property Tax 
$8,770
HOA/Condo/Coop Fees 
$27.08 monthly
Sq Ft Source 
Public Records
Friends & Family
Recent Activity
5 days agoStatus changed to Active
5 days agoListing updated with changes from the MLS
5 days agoListing first seen on site
General Features
Acres 
0.8
Attached Garage 
Yes
Cross Street 
W of Pine Rd / E of Orchard Lake Road
Disclosures 
Exclusions Do Not Exist, No Restrictions, Taxes Not Homestead Exempt
Garage 
Yes
Garage Spaces 
2
Levels 
Two
Parking 
AttachedGarage Faces FrontGarage Door Opener
Pets 
Yes
Property Sub Type 
Single Family Residence
Security 
Smoke Detector(s)Carbon Monoxide Detector(s)Closed Circuit Camera(s)Fire AlarmSecurity System Leased
Sewer 
Public Sewer
Special Circumstances 
Standard
SqFt Above 
3029
SqFt Below 
1580
Style 
Colonial
Water Source 
Public
Interior Features
Appliances 
OvenDishwasherDisposalDryerElectric CooktopExhaust FanFree-Standing RefrigeratorIce MakerMicrowavePlumbed For Ice MakerRange HoodSelf Cleaning OvenStainless Steel Appliance(s)Washer
Basement 
Crawl SpaceFinishedFullSump Pump
Cooling 
Central Air
Electric 
Circuit Breakers
Fireplace 
Yes
Fireplace Features 
Family RoomGas
Furnished 
Unfurnished
Heating 
Exhaust FanForced AirHot WaterNatural Gas
Interior 
Smart Thermostat
Laundry Features 
Laundry Room
Window Features 
ENERGY STAR Qualified Windows
BathFull 
Dimensions - 7 X 6Level - Second
BathLav 
Dimensions - 7 X 5
Bedroom 
Dimensions - 14 X 12Level - Second
BreakfastNookRoom 
Dimensions - 13 X 8
Dining Room 
Dimensions - 13 X 10
Family Room 
Dimensions - 19 X 14
Great Room 
Dimensions - 20 X 20
Kitchen 
Dimensions - 13 X 9
Laundry 
Dimensions - 11 X 11
Living Room 
Dimensions - 17 X 12
Master Bathroom 
Dimensions - 17 X 9Level - Second
Master Bedroom 
Dimensions - 16 X 13Level - Second
Save
Ask
Tour
Hide
Share
Exterior Features
Construction Details 
Vinyl Siding
Exterior 
Lighting
Patio And Porch 
Patio
Pool Features 
None
Roof 
Asphalt
View 
Water
Waterfront 
Yes
Waterfront Features 
Beach AccessLake PrivilegesPondWaterfront
Waterview 
Water
Windows/Doors 
ENERGY STAR Qualified Windows
Community Features
Accessibility Features 
Therapeutic Whirlpool
Association Fee 
$325.0
Association Fee Frequency 
Annually
MLS Area 
Area02181WestBloomfieldTwp
School District 
WestBloomfield
Financing Terms Available 
CashConventionalFHAVA Loan
Building Access 
GroundLevel
Roads 
Paved
Schools
School District
WestBloomfield
Elementary School
Unknown
Middle School
Unknown
High School
Unknown
Listing courtesy of Max Broock Realtors: patrice@designedlivingre.com


IDX provided courtesy of Realcomp II Ltd. via RealcompIILtd. Copyright © 2026 Realcomp II Ltd. Shareholders.

IDX information is provided exclusively for consumers' personal, non-commercial use and may not be used for any purpose other than to identify prospective properties consumers may be interested in purchasing and that the data is deemed reliable but not guaranteed accurate by the MLS.

Neighborhood & Commute
Source: Walkscore
Disclosure: Community information and market data powered by Constellation Data Labs. Information is deemed reliable but not guaranteed.
Save
Ask
Tour
Hide
Share

Connect with Zamzam & Associates