Opens in a new tab

Properties

Save
Ask
Tour
Hide
Share
$519,900
1 Day On Site

1988 Addison Circle
Commerce Charter Township, MI 48390

For Sale|Condominium|Active
3
Beds
3
Total Baths
2
Full Baths
1
Partial Bath
2,170
SqFt
$240
/SqFt
2022
Built
Subdivision:
TOWNES/MERRILL PARK
County:
Oakland
Call Now: (248) 788-6318
Is this the listing for you? We can help make it yours.
(248) 788-6318
1988 Addison Circle1988 Addison Circle1988 Addison Circle1988 Addison Circle
Save
Ask
Tour
Hide
Share

Mortgage Calculator

Monthly Payment (Est.)

Enter an interest rate to see your estimated monthly payment.
Calculator powered by Showcase IDX, a Constellation1 Company. Copyright ©2026 Information is deemed reliable but not guaranteed.

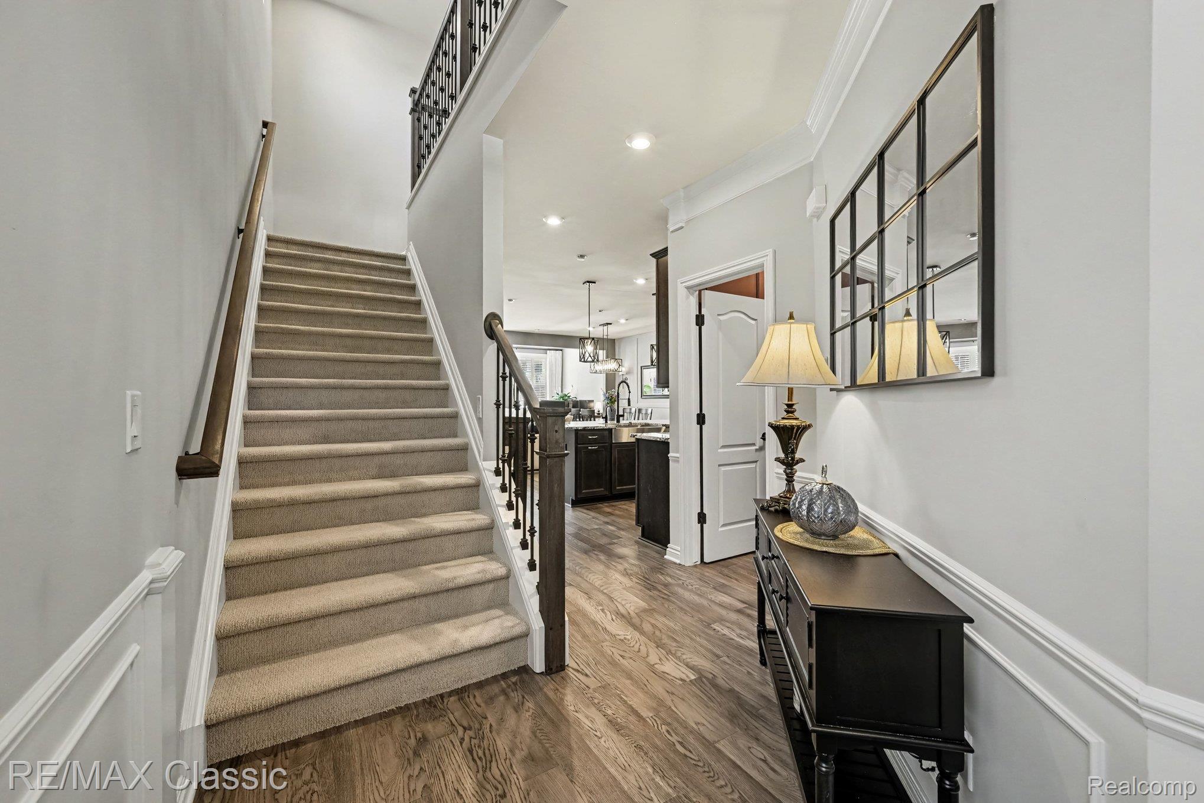
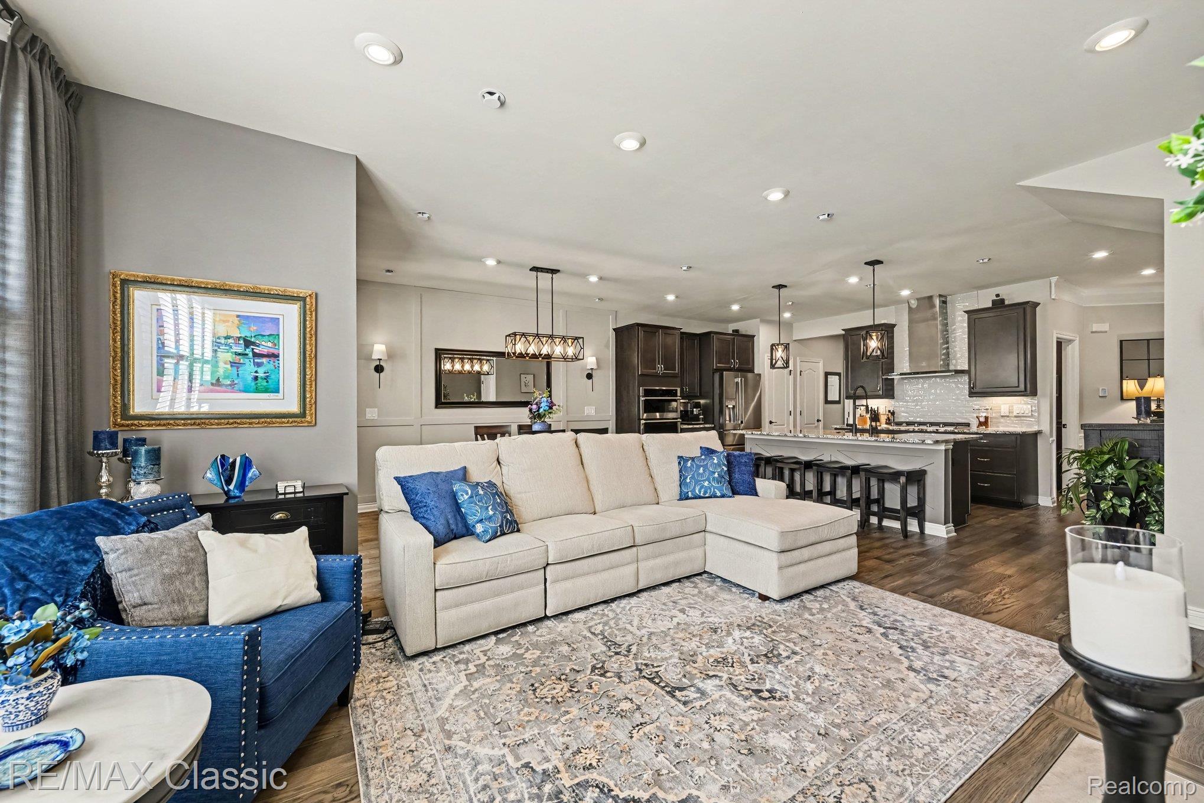
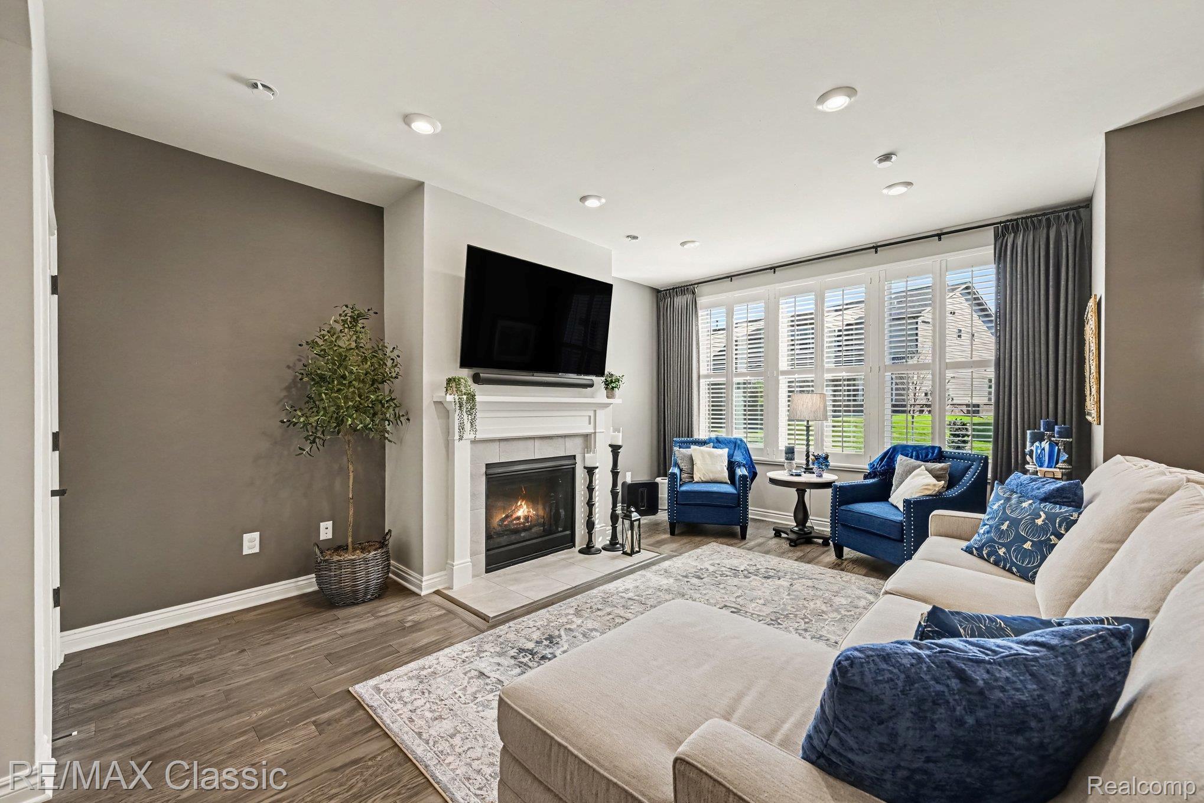
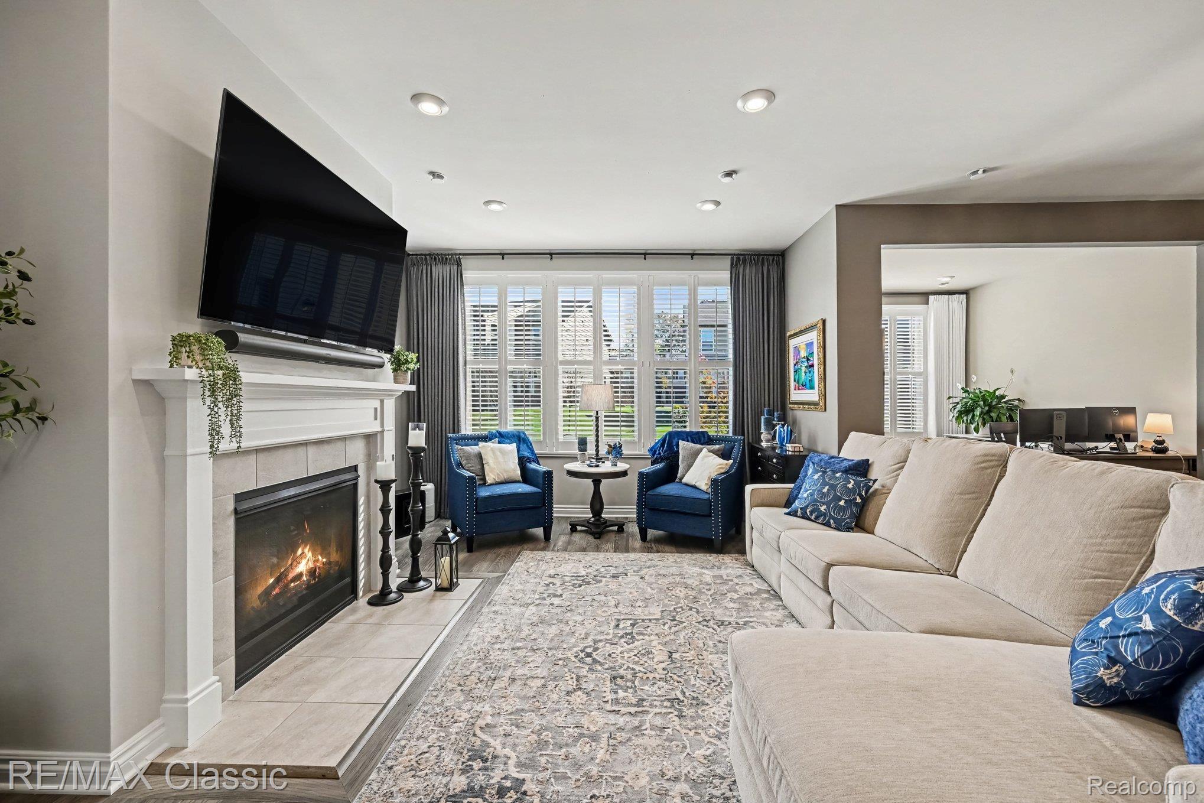
QUALITY ABOUNDS IN THIS BEAUTIFULLY UPGRADED END-UNIT TOWNHOME! Loaded w/Custom Upgrades, Designer Touches & Thoughtful Extras Throughout! Beautifully Appointed Interior Features a Stylish Kitchen w/Granite Countertops & Stainless Steel Appliances, Gas Cooktop & Convection Oven. Open Floor Plan, Great For Entertaing. Great Room has Gas Fireplace. Enjoy al the Upgrades. Huge Prinary Suite w/Sitting Area. Extensive use of Luxury Laminate Wood Plank Flooring & Recessed Lighting. Additional Features Include Custom Two-Tone Paint (2023), Elegant Beadboard & Wainscoting (2023), Plantation Shutters & Custom Window Treatments (2023), Decorative Lighting & Sconces (2025), Plus Upgraded Bathroom Mirrors & Lighting (2025). Attached 2-Car Garage, Drywalled & Painted (2024), Plus Hot & Cold Water Lines & Drain Line Extended into Garage (2023)—A Valuable Added Convenience! Desirable End-Unit Location w/Easy Access to M-5, Parks, Shopping, Dining & Entertainment. ALMOST NEW WITH THE EXTRAS ALREADY DONE! MOVE RIGHT IN & ENJOY!

Save
Ask
Tour
Hide
Share
Listing Snapshot
Price 
$519,900
Days On Site 
1 Day
Bedrooms 
3
Inside Area (SqFt) 
2,170 sqft
Total Baths 
3
Full Baths 
2
Partial Baths 
1
Lot Size 
N/A
Year Built 
2022
MLS Number 
20261086130
Status 
Active
Property Tax 
$7,531
HOA/Condo/Coop Fees 
$255 monthly
Sq Ft Source 
Public Records
Friends & Family
Recent Activity
4 hours agoStatus changed to Active
4 hours agoListing updated with changes from the MLS
yesterdayListing first seen on site
General Features
Attached Garage 
Yes
Cross Street 
S of Oakley Park Rd, E of Martin Rd
Disclosures 
Exclusions Exist, Restrictions, Taxes Homestead Exempt
Garage 
Yes
Garage Spaces 
2
Levels 
Two
Parking 
AttachedDirect AccessGarage Door Opener
Pets 
Yes
Property Sub Type 
Condominium
Security 
Fire Sprinkler SystemSmoke Detector(s)
Sewer 
Public Sewer
Special Circumstances 
Standard
SqFt Above 
2170
Style 
EndUnitTownhouse
Utilities 
Underground Utilities
Water Source 
Public
Interior Features
Appliances 
OvenElectric Water HeaterBuilt-In Electric OvenConvection OvenDishwasherDisposalGas CooktopHumidifierMicrowaveRange HoodSelf Cleaning OvenStainless Steel Appliance(s)
Basement 
Bath/StubbedUnfinishedSump Pump
Cooling 
Central Air
Electric 
Circuit Breakers
Fireplace 
Yes
Fireplace Features 
GasGreat Room
Heating 
Forced AirNatural Gas
Interior 
Entrance FoyerHigh Speed InternetSmart Thermostat
Laundry Features 
Gas Dryer HookupLaundry Room
BathFull 
Dimensions - 13 X 7Level - Second
BathPrimaryLav 
Dimensions - 5 X 5
Bedroom 
Dimensions - 11 X 10Level - Second
Dining Room 
Dimensions - 13 X 10
Great Room 
Dimensions - 17 X 13
Kitchen 
Dimensions - 19 X 11
Laundry 
Dimensions - 6 X 6Level - Second
Library 
Dimensions - 10 X 9
Loft 
Dimensions - 11 X 5Level - Second
Master Bathroom 
Dimensions - 12 X 9Level - Second
Master Bedroom 
Dimensions - 15 X 14Level - Second
MudRoom 
Dimensions - 6 X 5
SittingRoom 
Dimensions - 10 X 9Level - Second
Save
Ask
Tour
Hide
Share
Exterior Features
Construction Details 
StoneVinyl Siding
Exterior 
LightingPrivate Entrance
Patio And Porch 
PatioPorch
Pool Features 
None
Roof 
Asphalt
Community Features
Association Fee 
$255.0
Association Fee Frequency 
Monthly
Community Features 
Sidewalks
MLS Area 
Area02171CommerceTwp
School District 
WalledLake
Financing Terms Available 
CashConventionalFHAVA Loan
Building Access 
GroundLevelwSteps
Roads 
Paved
Schools
School District
WalledLake
Elementary School
Unknown
Middle School
Unknown
High School
Unknown
Listing courtesy of RE/MAX Classic: CrystalHalley@remax.net


IDX provided courtesy of Realcomp II Ltd. via RealcompIILtd. Copyright © 2026 Realcomp II Ltd. Shareholders.

IDX information is provided exclusively for consumers' personal, non-commercial use and may not be used for any purpose other than to identify prospective properties consumers may be interested in purchasing and that the data is deemed reliable but not guaranteed accurate by the MLS.

Neighborhood & Commute
Source: Walkscore
Disclosure: Community information and market data powered by Constellation Data Labs. Information is deemed reliable but not guaranteed.
Save
Ask
Tour
Hide
Share

Connect with Zamzam & Associates