Properties

Save
Ask
Tour
Hide
Share
$669,900
1 Day On Site

583 Birchcrest Court
Oakland Charter Township, MI 48363

For Sale|Single Family Residence|Active
5
Beds
4
Total Baths
2
Full Baths
2
Partial Baths
4,260
SqFt
$157
/SqFt
2016
Built
Subdivision:
WYNSTONE CONDO OCCPN 1784
County:
Oakland
Call Now: (248) 788-6318
Is this the listing for you? We can help make it yours.
(248) 788-6318
Upcoming Open Houses
Sun, Oct 25, 12:00 PM - 2:00 PM
583 Birchcrest Court583 Birchcrest Court583 Birchcrest Court583 Birchcrest Court
Save
Ask
Tour
Hide
Share

Mortgage Calculator

Monthly Payment (Est.)

Enter an interest rate to see your estimated monthly payment.
Calculator powered by Showcase IDX, a Constellation1 Company. Copyright ©2026 Information is deemed reliable but not guaranteed.

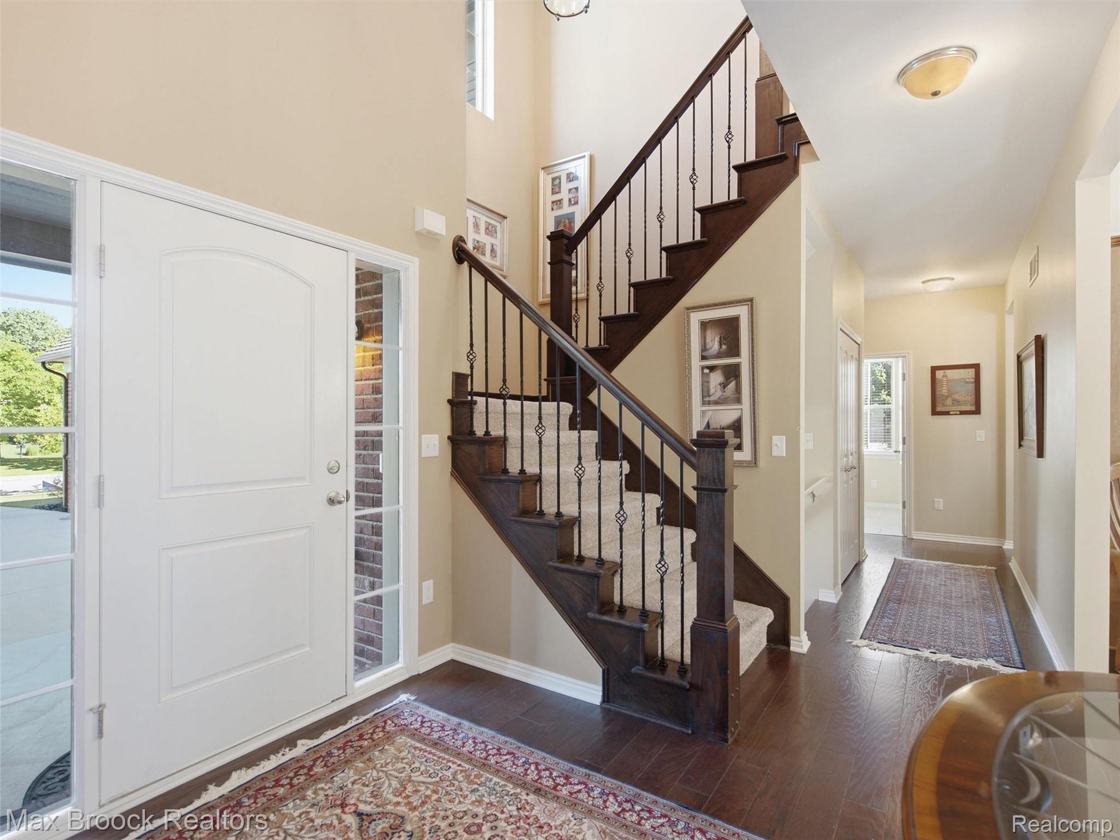
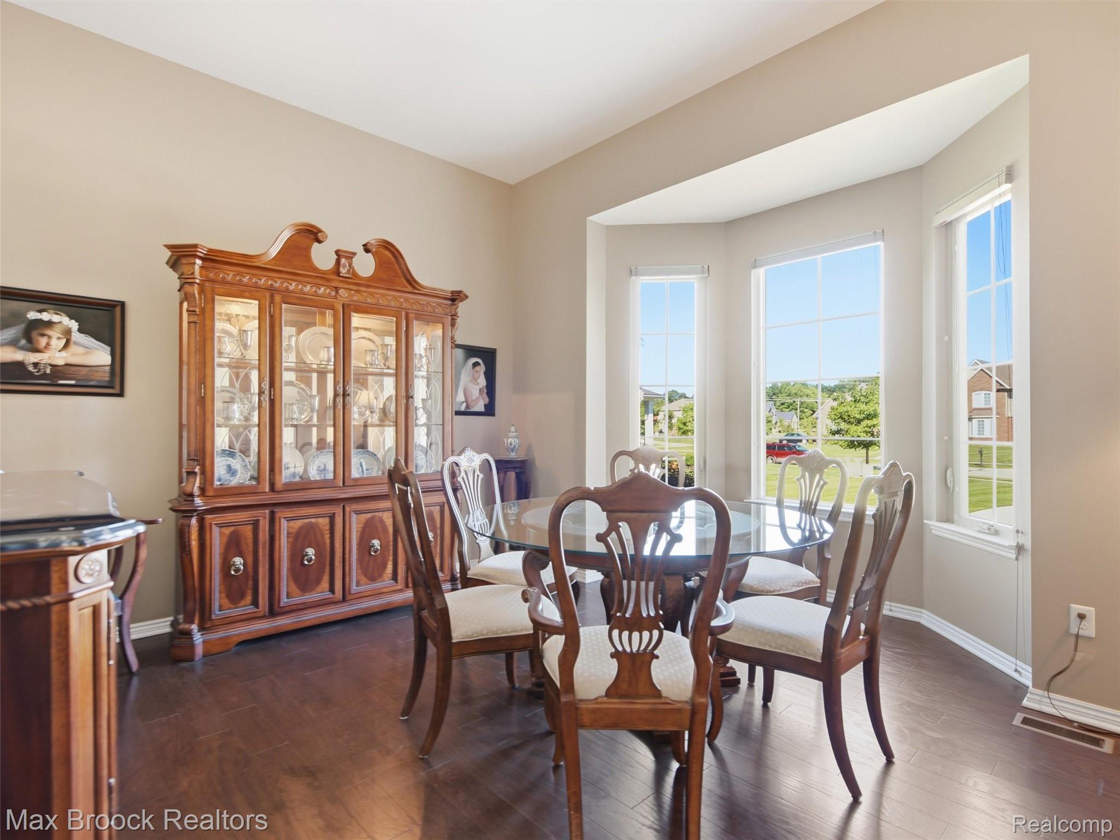
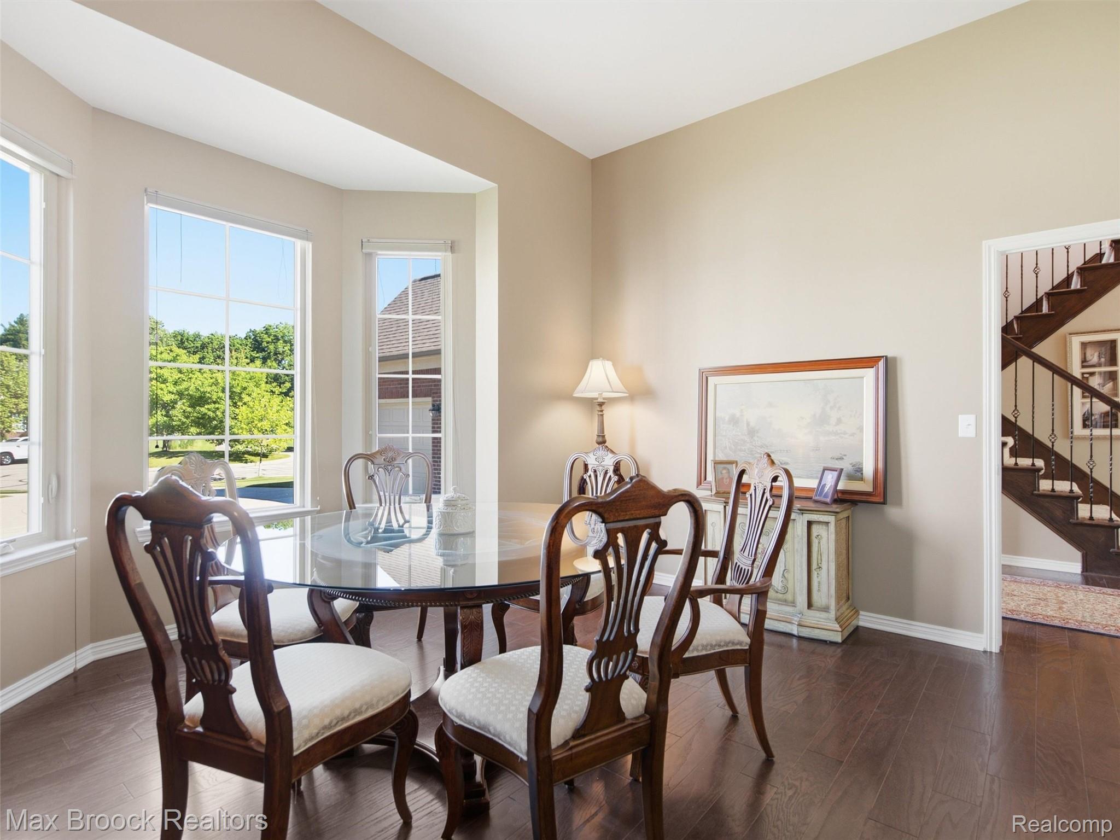
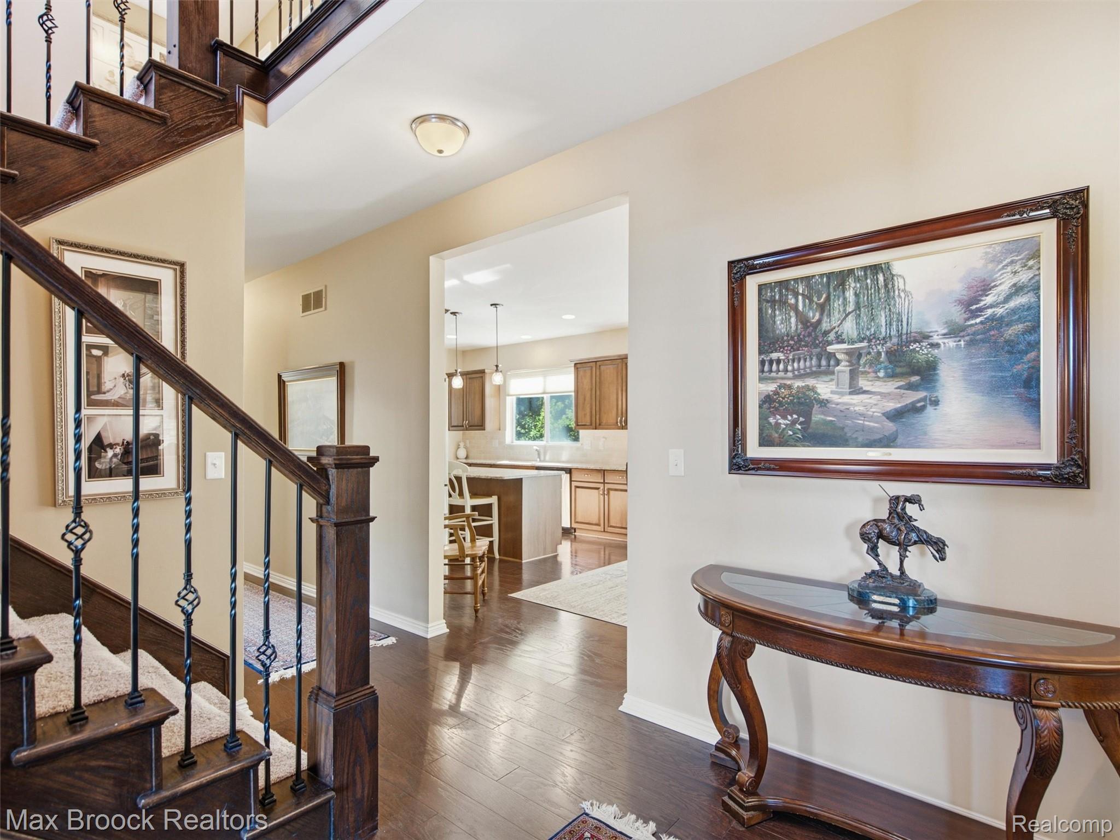
Welcome to this beautiful Colonial nestled in the sought-after Wynstone community of Oakland Township. Ideally situated on a quiet cul-de-sac near the rear of the subdivision, this home offers a peaceful setting with convenient access to neighborhood amenities. Featuring 4 bedrooms/ 5th bedroom in the walkout Lower Level, 4 bathrooms, and a main-floor den or office, the home offers a spacious and versatile layout. The inviting kitchen showcases rich maple cabinetry with 42-inch upper cabinets, crown molding, granite countertops, and recessed lighting. The adjoining dining area features a sliding doorwall leading to an upper deck overlooking the serene wooded backdrop, creating the perfect space for outdoor entertaining or quiet relaxation. The impressive two-story great room features a cozy fireplace and an open, airy atmosphere ideal for gathering with family and friends. Upstairs, the spacious primary suite provides a relaxing retreat with a private bath featuring double sinks, a separate shower, a soaking tub, and an oversized walk-in closet. The finished walkout basement expands the living space with 9-foot ceilings, a second office, hobby room or (5th) Bedroom and a generous recreation area with provisions for a future wet bar and full bathroom. A doorwall opens to a lower-level cement patio overlooking the tranquil wooded surroundings. Additional features include a programmable thermostat, central air conditioning, and a three-car side-entry garage. Residents of Wynstone enjoy exclusive access to the community clubhouse, swimming pool, playground, and tennis courts, all just blocks away. This exceptional home combines spacious living, a peaceful setting, and desirable community amenities for an outstanding Oakland Township lifestyle.

Save
Ask
Tour
Hide
Share
Listing Snapshot
Price 
$669,900
Days On Site 
1 Day
Bedrooms 
5
Inside Area (SqFt) 
4,260 sqft
Total Baths 
4
Full Baths 
2
Partial Baths 
2
Lot Size 
0.34 Acres
Year Built 
2016
MLS Number 
20261086170
Status 
Active
Property Tax 
$7,410
HOA/Condo/Coop Fees 
$200 monthly
Sq Ft Source 
Public Records
Friends & Family
Recent Activity
yesterdayListing updated with changes from the MLS
yesterdayListing first seen on site
General Features
Acres 
0.34
Cross Street 
Rochester Rd/Predmore
Disclosures 
Taxes Homestead Exempt
Garage 
Yes
Garage Spaces 
3
Parking 
AttachedGarage Door OpenerGarage Faces Side
Property Sub Type 
Single Family Residence
Security 
Security System OwnedSmoke Detector(s)
Sewer 
Public Sewer
Special Circumstances 
Standard
SqFt Above 
2960
SqFt Below 
1300
Style 
Colonial
Water Source 
Public
Interior Features
Appliances 
OvenGas Water HeaterBuilt-In Electric OvenConvection OvenDishwasherDisposalDryerFree-Standing RefrigeratorGas CooktopMicrowaveSelf Cleaning Oven
Basement 
FinishedFullWalk-Out Access
Cooling 
Central Air
Fireplace 
Yes
Fireplace Features 
Great Room
Heating 
Forced AirNatural Gas
BathFull 
Dimensions - 12 X 5Level - Second
BathLav 
Dimensions - 6 X 5
Bedroom 
Dimensions - 15 X 13Level - Basement
BreakfastNookRoom 
Dimensions - 5 X 5
ButlersPantry 
Dimensions - 7 X 5
Dining Room 
Dimensions - 15 X 11
FlexRoom 
Dimensions - 16 X 10Level - Basement
Game Room 
Dimensions - 26 X 16Level - Basement
Great Room 
Dimensions - 17 X 15
Kitchen 
Dimensions - 13 X 13
Laundry 
Dimensions - 9 X 7
Master Bathroom 
Dimensions - 15 X 13Level - Second
Master Bedroom 
Dimensions - 16 X 15Level - Second
Media Room 
Dimensions - 15 X 13Level - Basement
MudRoom 
Dimensions - 14 X 7
Other 
Dimensions - 26 X 12Level - Basement
Save
Ask
Tour
Hide
Share
Exterior Features
Construction Details 
Brick
Exterior 
Lighting
Patio And Porch 
DeckPatioPorch
Pool Features 
CommunityOutdoor Pool
Roof 
Asphalt
Community Features
Association Fee 
$200.0
Association Fee Frequency 
Monthly
Community Features 
PoolClubhouseSidewalksTennis Court(s)
MLS Area 
Area02101OaklandTwp
School District 
Romeo
Financing Terms Available 
CashConventional
Building Access 
GroundLevelwSteps
Roads 
Paved
Schools
School District
Romeo
Elementary School
Unknown
Middle School
Unknown
High School
Unknown
Listing courtesy of Max Broock, REALTORS®-Birmingham: rmeldrum60@gmail.com


IDX provided courtesy of Realcomp II Ltd. via RealcompIILtd. Copyright © 2026 Realcomp II Ltd. Shareholders.

IDX information is provided exclusively for consumers' personal, non-commercial use and may not be used for any purpose other than to identify prospective properties consumers may be interested in purchasing and that the data is deemed reliable but not guaranteed accurate by the MLS.

Neighborhood & Commute
Source: Walkscore
Disclosure: Community information and market data powered by Constellation Data Labs. Information is deemed reliable but not guaranteed.
Save
Ask
Tour
Hide
Share

Connect with Zamzam & Associates