Opens in a new tab

Properties

Save
Ask
Tour
Hide
Share
$300,000
7 Days On Site

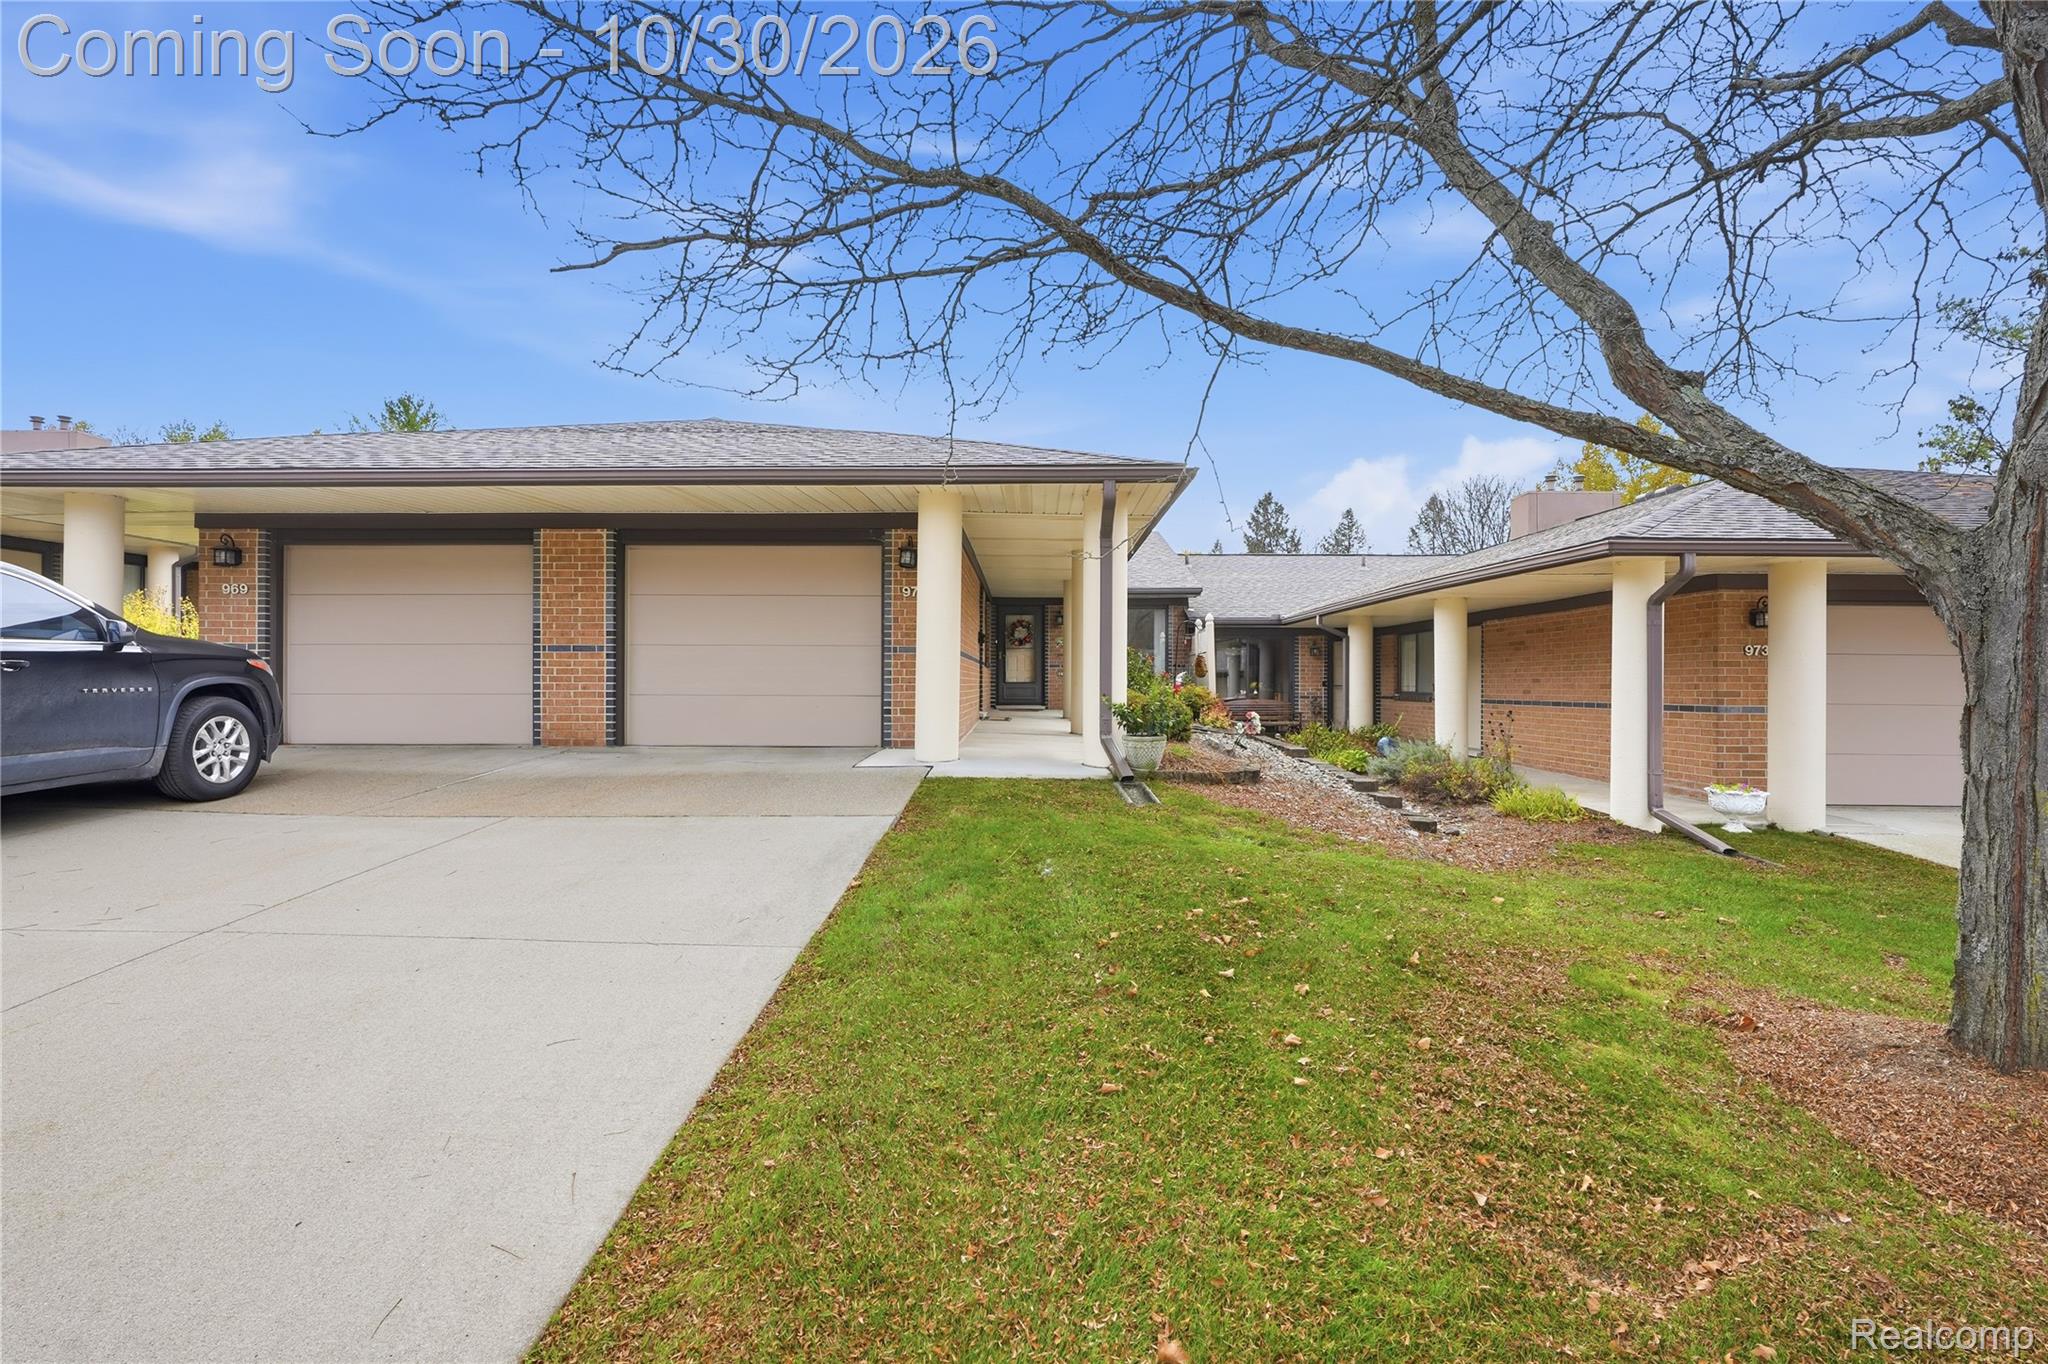
971 Wexford Way
Rochester Hills City, MI 48307

For Sale|Condominium|Active
2
Beds
2
Total Baths
2
Full Baths
1,079
SqFt
$278
/SqFt
1989
Built
Subdivision:
BELLBROOK OF ROCH RESIDENCE CONDO
County:
Oakland
Call Now: (248) 788-6318
Is this the listing for you? We can help make it yours.
(248) 788-6318
971 Wexford Way971 Wexford Way971 Wexford Way971 Wexford Way
Save
Ask
Tour
Hide
Share

Mortgage Calculator

Monthly Payment (Est.)

Enter an interest rate to see your estimated monthly payment.
Calculator powered by Showcase IDX, a Constellation1 Company. Copyright ©2026 Information is deemed reliable but not guaranteed.

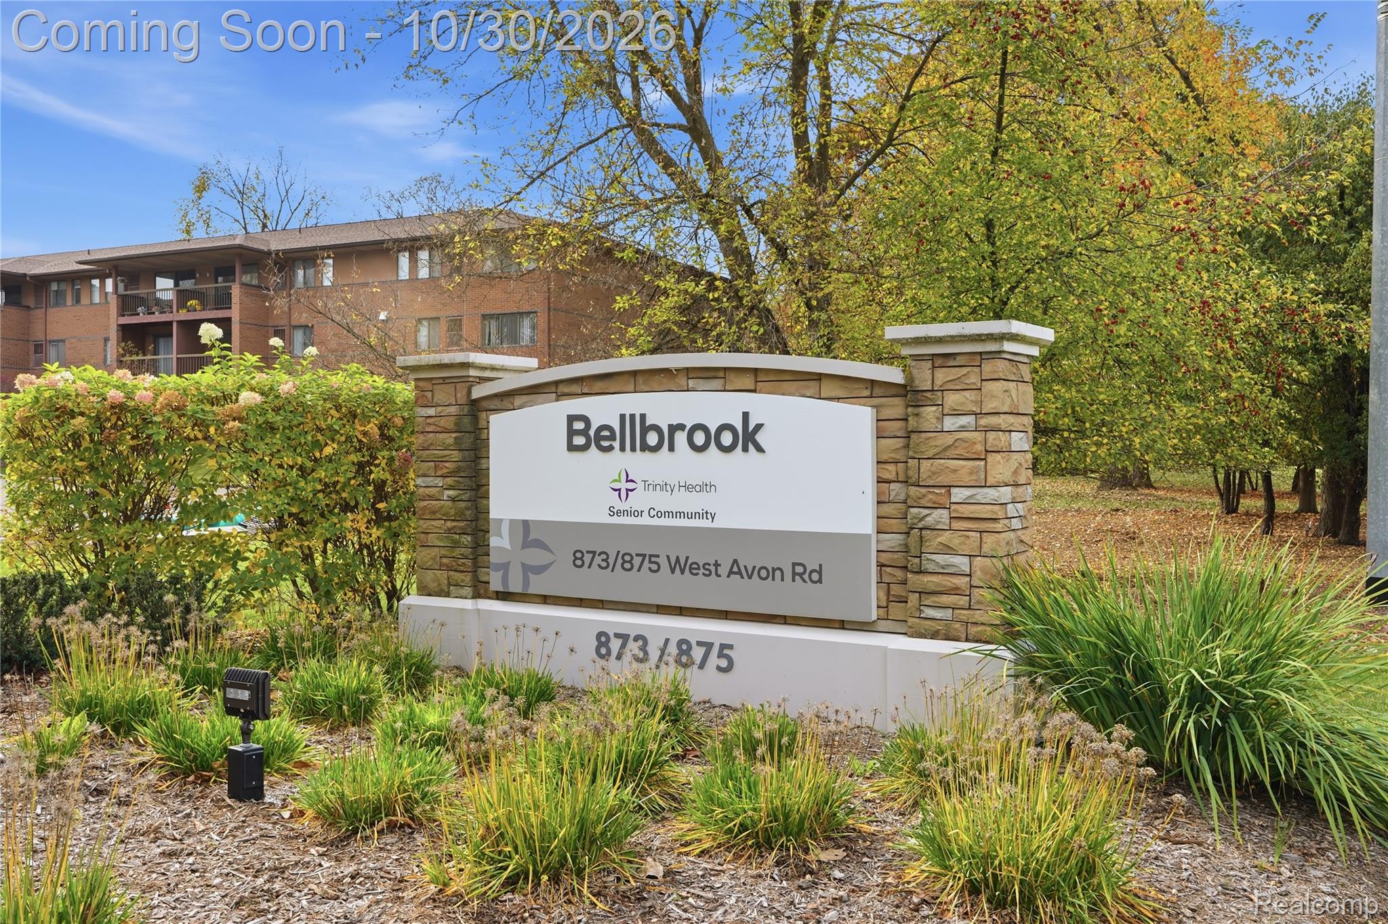
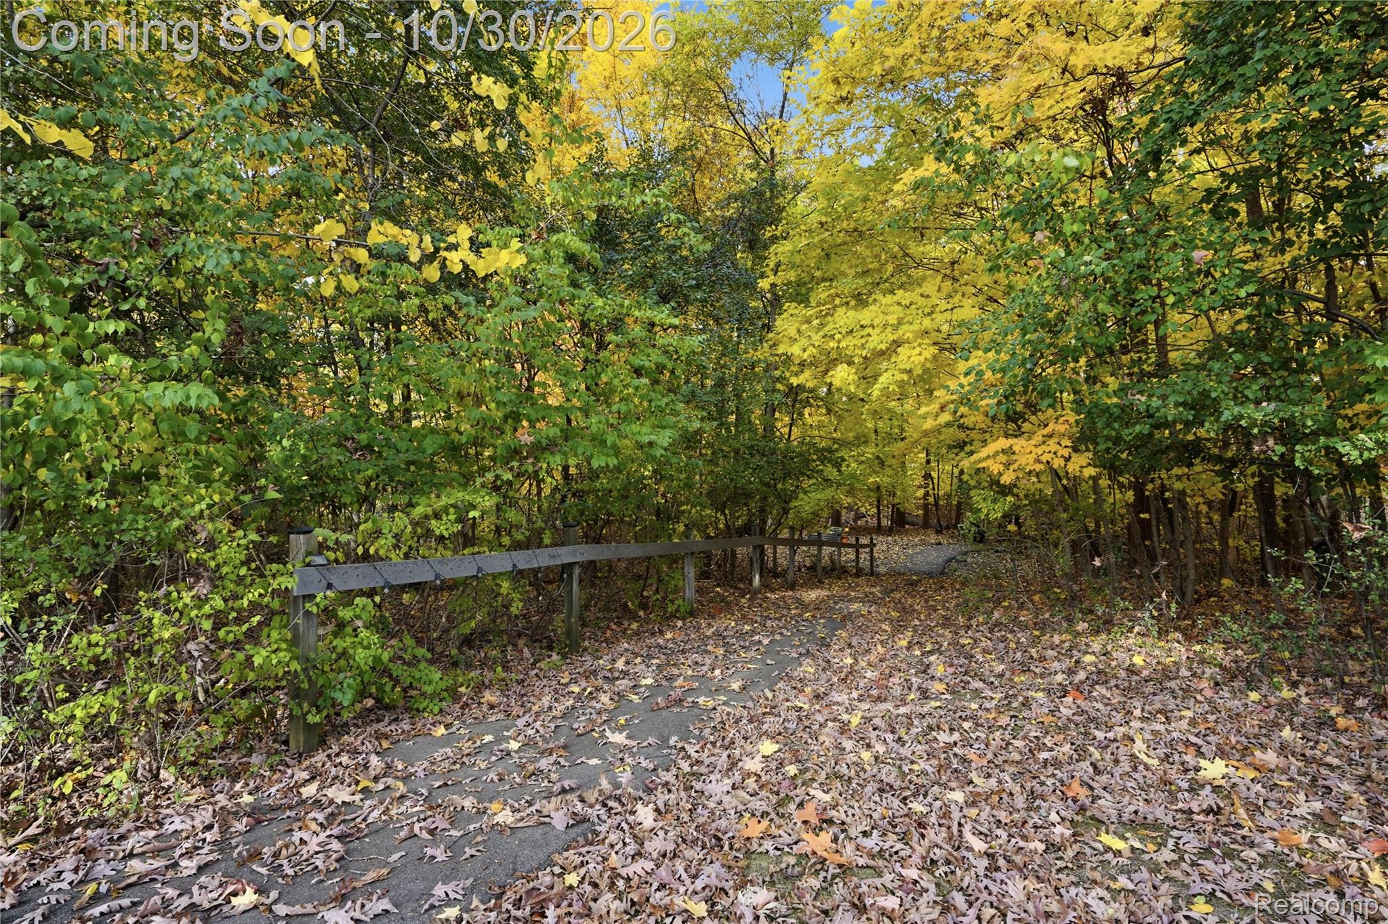
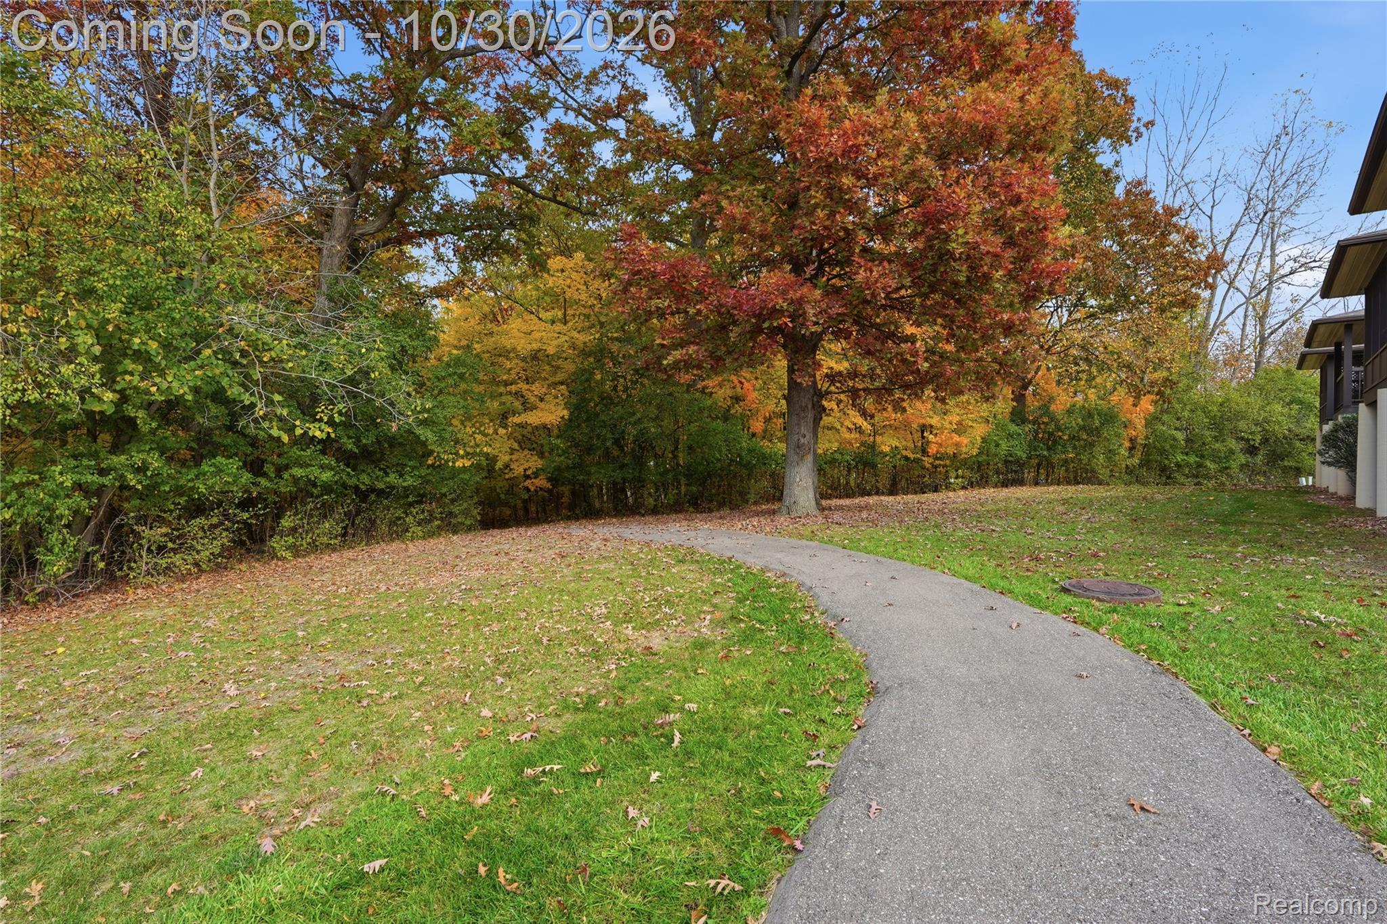
UPDATED RANCH CONDO IN BELLBROOK OF ROCHESTER RESIDENCES, A 62+ COMMUNITY IN ROCHESTER HILLS. The kitchen features Lafata cabinets with rollout drawers, granite countertops, a skylight and a doorwall leading to your private patio. Both full bathrooms were completely renovated in 2024. Lighting was upgraded in 2024, including recessed lighting throughout the home and added ceiling lighting in the bedrooms and closets. The furnace and AC were replaced in December 2025, the roof was replaced approximately 2019, and the electrical panel was upgraded/replaced in 2026. Wide doorways provide easier access throughout the home. The three-season room overlooks green space, and the attached garage includes storage cabinets. Residents have access to beautiful walking paths, Bellbrook’s dining room, cafe, library, exercise room and a variety of social and recreational activities. Conveniently located near The Village of Rochester Hills, restaurants, shopping, hospitals and expressways. The accuracy of all information, regardless of source, is not guaranteed or warranted & should be independently verified by buyer and buyer’s agent.

Save
Ask
Tour
Hide
Share
Listing Snapshot
Price 
$300,000
Days On Site 
7 Days
Bedrooms 
2
Inside Area (SqFt) 
1,079 sqft
Total Baths 
2
Full Baths 
2
Partial Baths 
N/A
Lot Size 
N/A
Year Built 
1989
MLS Number 
20261086415
Status 
Active
Property Tax 
$3,463
HOA/Condo/Coop Fees 
$386 monthly
Sq Ft Source 
Public Records
Friends & Family
Recent Activity
3 days agoStatus changed to Active
3 days agoListing updated with changes from the MLS
a week agoListing first seen on site
General Features
Attached Garage 
Yes
Cross Street 
Livernois & Drexelgate Pkwy
Disclosures 
Exclusions Do Not Exist, Taxes Homestead Exempt
Foundation 
Slab
Garage 
Yes
Garage Spaces 
1
Levels 
One
Parking 
Attached
Pets 
Cats OKDogs OK
Property Sub Type 
Condominium
Sewer 
Public Sewer
Special Circumstances 
Standard
SqFt Above 
1079
Style 
Ranch
Water Source 
Public
Interior Features
Appliances 
DishwasherDisposalFree-Standing Electric RangeFree-Standing RefrigeratorMicrowaveWasher/Dryer Stacked
Cooling 
Central Air
Heating 
Forced AirNatural Gas
BathFull 
Dimensions - 6 X 8
Bedroom 
Dimensions - 10 X 11
BreakfastNookRoom 
Dimensions - 8 X 8
Kitchen 
Dimensions - 7 X 8
Living Room 
Dimensions - 19 X 12
Master Bathroom 
Dimensions - 5 X 8
Master Bedroom 
Dimensions - 17 X 11
ThreeSeasonRoom 
Dimensions - 12 X 12
Save
Ask
Tour
Hide
Share
Exterior Features
Construction Details 
Brick
Exterior 
Private Entrance
Patio And Porch 
Patio
Community Features
Association Fee 
$386.0
Association Fee Frequency 
Monthly
MLS Area 
Area02151RochesterHills
School District 
Rochester
Financing Terms Available 
CashConventional
Building Access 
GroundLevel
Roads 
Paved
Schools
School District
Rochester
Elementary School
Unknown
Middle School
Unknown
High School
Unknown
Listing courtesy of Oak and Stone Real Estate: dmacworking4u@gmail.com


IDX provided courtesy of Realcomp II Ltd. via RealcompIILtd. Copyright © 2026 Realcomp II Ltd. Shareholders.

IDX information is provided exclusively for consumers' personal, non-commercial use and may not be used for any purpose other than to identify prospective properties consumers may be interested in purchasing and that the data is deemed reliable but not guaranteed accurate by the MLS.

Neighborhood & Commute
Source: Walkscore
Disclosure: Community information and market data powered by Constellation Data Labs. Information is deemed reliable but not guaranteed.
Save
Ask
Tour
Hide
Share

Connect with Zamzam & Associates