Properties

Save
Ask
Tour
Hide
Share
$575,000
1 Day On Site

24118 Bingham Pointe Drive
Bingham Farms Village, MI 48025

Condominium|Coming Soon
3
Beds
4
Total Baths
3
Full Baths
1
Partial Bath
3,317
SqFt
$173
/SqFt
1987
Built
Subdivision:
BINGHAM POINTE OCCPN 438
County:
Oakland
Call Now: (248) 788-6318
Is this the listing for you? We can help make it yours.
(248) 788-6318
24118 Bingham Pointe Drive24118 Bingham Pointe Drive24118 Bingham Pointe Drive24118 Bingham Pointe Drive
Save
Ask
Tour
Hide
Share

Mortgage Calculator

Monthly Payment (Est.)

Enter an interest rate to see your estimated monthly payment.
Calculator powered by Showcase IDX, a Constellation1 Company. Copyright ©2026 Information is deemed reliable but not guaranteed.

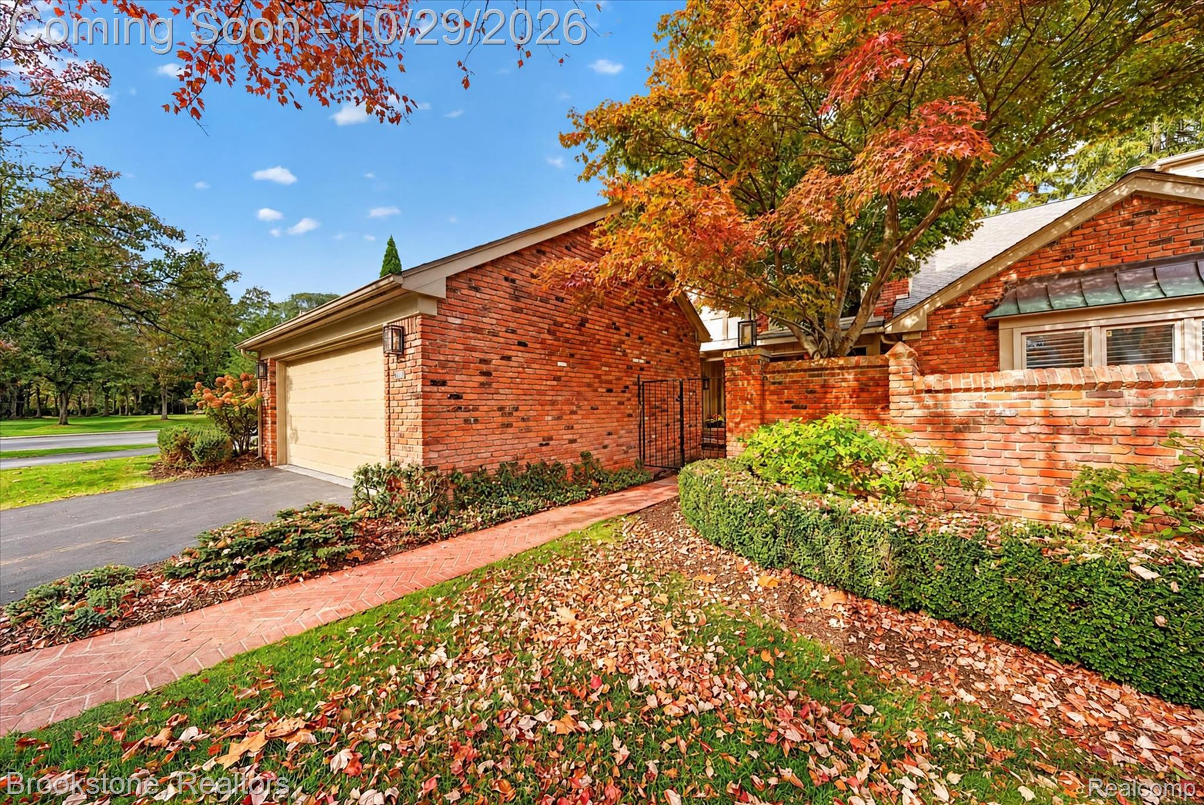
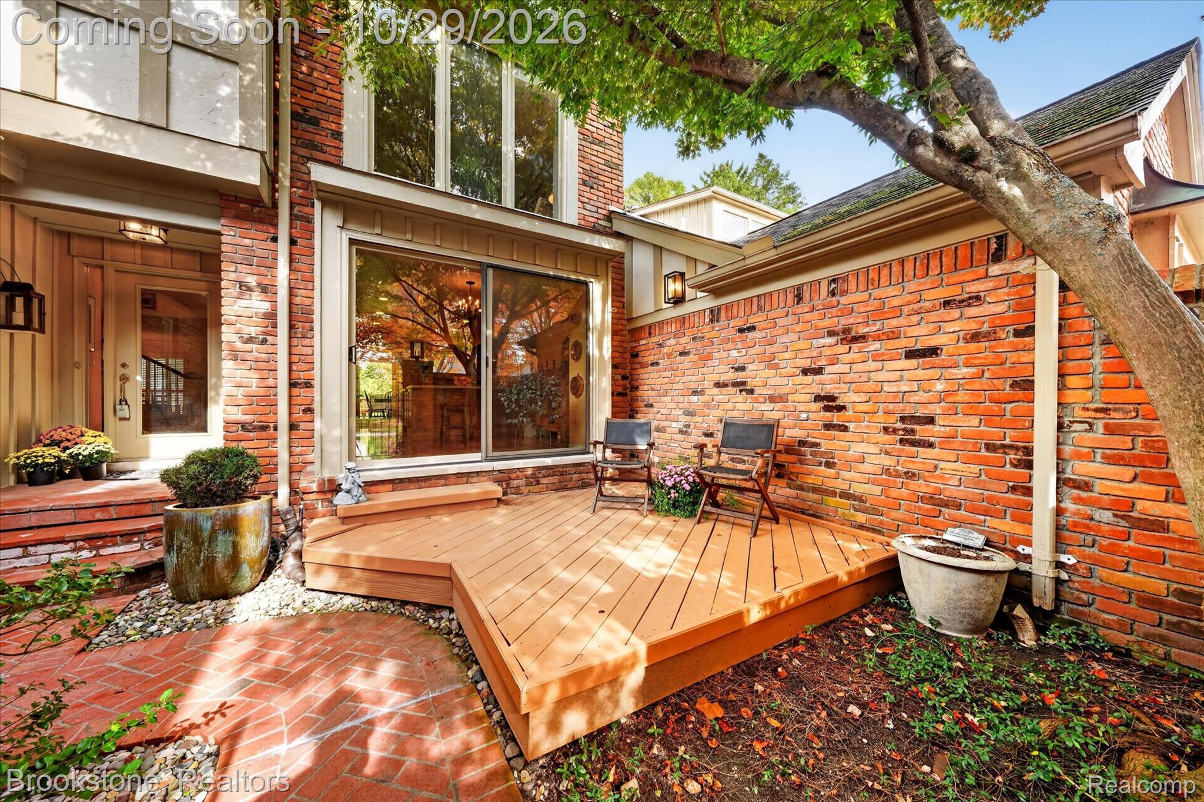
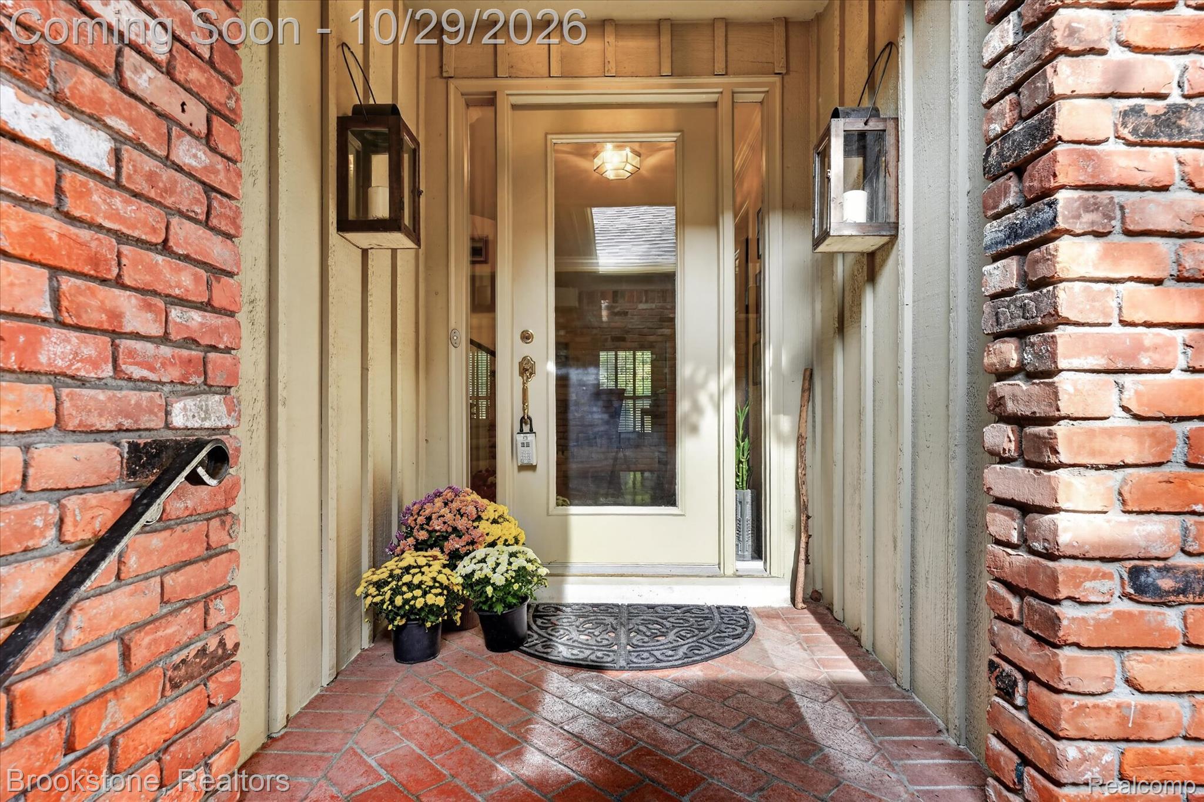
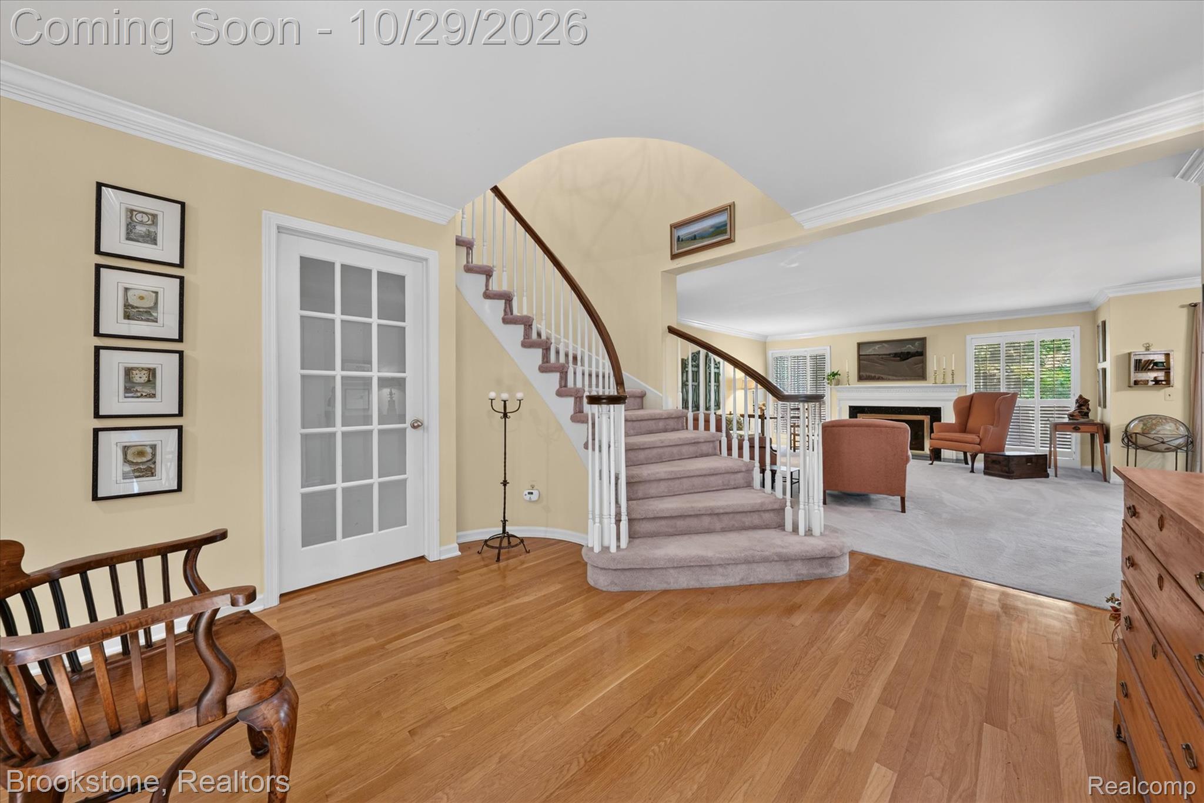
Some homes offer space. Others tell a story. Tucked into Bingham Pointe, this 3-bedroom, 3.5-bath townhouse offers over 3,300 finished square feet of warmth, character, and effortless living. A two-story foyer with a dramatic curved staircase welcomes you home, while rich wood accents and a glowing fireplace set the stage for gatherings and quiet evenings alike. At the heart of the home, honey-toned Shaker maple cabinetry, concrete countertops, a prep island, and Sub-Zero and Bosch appliances make the kitchen a joy to cook in. Handcrafted Pewabic tile, a proud expression of Detroit artistry, brings timeless beauty to the kitchen and the updated bath. Imagine slow mornings in the breakfast nook, with doors open to the private courtyard, and friends lingering over wine at the island. The open floor plan of the living and dining rooms makes the condo feel spacious for large gatherings yet comfortable for smaller, more intimate dinner parties. Front and rear decks invite breakfast among the trees or cocktails under the evening sky. The vaulted primary suite offers a grand and private sanctuary with its own fireplace and private balcony for morning coffees. The walk-in closet and vanity counter offer convenience, while the bath is made for luxurious soaks. The finished lower level welcomes movie nights with a third fireplace, kitchenette, fresh carpet, detailed wainscoting and coffered ceiling, wine storage, and a full bath with a barrier-free shower. Abundant storage and a dedicated workshop offer room to tinker, craft, and create. An attached two-car garage with epoxy flooring adds everyday ease. Nestled at the end of the complex against a backdrop of mature trees, this home enjoys a peaceful, park-like setting that feels worlds away from the everyday rush. Yet wonderful shopping, dining, and easy access to multiple freeways are just moments away. A rare balance of quiet retreat and everyday convenience, where coming home truly feels like getting away.

Save
Ask
Tour
Hide
Share
Listing Snapshot
Price 
$575,000
Days On Site 
1 Day
Bedrooms 
3
Inside Area (SqFt) 
3,317 sqft
Total Baths 
4
Full Baths 
3
Partial Baths 
1
Lot Size 
N/A
Year Built 
1987
MLS Number 
20261086434
Status 
Coming Soon
Property Tax 
$5,963
HOA/Condo/Coop Fees 
$637 monthly
Sq Ft Source 
Public Records
Friends & Family
Recent Activity
17 hours agoStatus changed to Coming Soon
17 hours agoListing updated with changes from the MLS
yesterdayListing first seen on site
General Features
Attached Garage 
Yes
Cross Street 
Bingham and 13 mile Rd
Disclosures 
No Restrictions, Taxes Homestead Exempt
Garage 
Yes
Garage Spaces 
2
Levels 
Two
Parking 
AttachedDirect Access
Pets 
CallYes
Property Sub Type 
Condominium
Sewer 
Public Sewer
Special Circumstances 
Standard
SqFt Above 
2417
SqFt Below 
900
Style 
ColonialTownhouseTraditional
Water Source 
Public
Interior Features
Appliances 
RefrigeratorGas Water HeaterBuilt-In Electric OvenBuilt-In RefrigeratorBar FridgeDishwasherDisposalDryerGas CooktopMicrowaveRange HoodStainless Steel Appliance(s)Washer
Basement 
FinishedFull
Cooling 
Ceiling Fan(s)Central Air
Electric 
Circuit Breakers
Fireplace 
Yes
Fireplace Features 
BasementLiving RoomMaster Bedroom
Furnished 
Negotiable
Heating 
Forced AirNatural Gas
Interior 
Entrance FoyerSound SystemWet BarSmart Thermostat
Laundry Features 
In UnitLaundry Room
BathFull 
Level - Second
BathLav 
Bedroom 
Dimensions - 11 X 14Level - Second
BreakfastNookRoom 
Dimensions - 13 X 10
Dining Room 
Dimensions - 13 X 13
Family Room 
Dimensions - 31 X 15Level - Basement
Game Room 
Dimensions - 11 X 13Level - Basement
Kitchen 
Dimensions - 14 X 13
Laundry 
Dimensions - 12 X 7
Living Room 
Dimensions - 19 X 16
Master Bathroom 
Level - Second
Master Bedroom 
Dimensions - 20 X 16Level - Second
Save
Ask
Tour
Hide
Share
Exterior Features
Construction Details 
Brick
Exterior 
LightingPrivate Entrance
Lot Features 
LevelWooded
Patio And Porch 
DeckEnclosedPatioPorch
Pool Features 
None
Roof 
Asphalt
Community Features
Accessibility Features 
Therapeutic Whirlpool
Association Amenities 
Maintenance Grounds
Association Fee 
$637.0
Association Fee Frequency 
Monthly
MLS Area 
Area02241FranklinVlg
School District 
Birmingham
Financing Terms Available 
CashConventionalVA Loan
Building Access 
GroundLevel
Roads 
Paved
Schools
School District
Birmingham
Elementary School
Unknown
Middle School
Unknown
High School
Unknown
Listing courtesy of Brookstone, Realtors LLC: scott@scottbzdok.com


IDX provided courtesy of Realcomp II Ltd. via RealcompIILtd. Copyright © 2026 Realcomp II Ltd. Shareholders.

IDX information is provided exclusively for consumers' personal, non-commercial use and may not be used for any purpose other than to identify prospective properties consumers may be interested in purchasing and that the data is deemed reliable but not guaranteed accurate by the MLS.

Neighborhood & Commute
Source: Walkscore
Disclosure: Community information and market data powered by Constellation Data Labs. Information is deemed reliable but not guaranteed.
Save
Ask
Tour
Hide
Share

Connect with Zamzam & Associates