Opens in a new tab

Properties

Save
Ask
Tour
Hide
Share
$769,000
6 Days On Site

6401 Apple Grove Lane
Bloomfield Hills City, MI 48301

For Sale|Condominium|Active
3
Beds
5
Total Baths
4
Full Baths
1
Partial Bath
4,718
SqFt
$163
/SqFt
1986
Built
Subdivision:
APPLE GROVE OCCPN 398
County:
Oakland
Call Now: (248) 788-6318
Is this the listing for you? We can help make it yours.
(248) 788-6318
6401 Apple Grove Lane6401 Apple Grove Lane6401 Apple Grove Lane6401 Apple Grove Lane
Save
Ask
Tour
Hide
Share

Mortgage Calculator

Monthly Payment (Est.)

Enter an interest rate to see your estimated monthly payment.
Calculator powered by Showcase IDX, a Constellation1 Company. Copyright ©2026 Information is deemed reliable but not guaranteed.

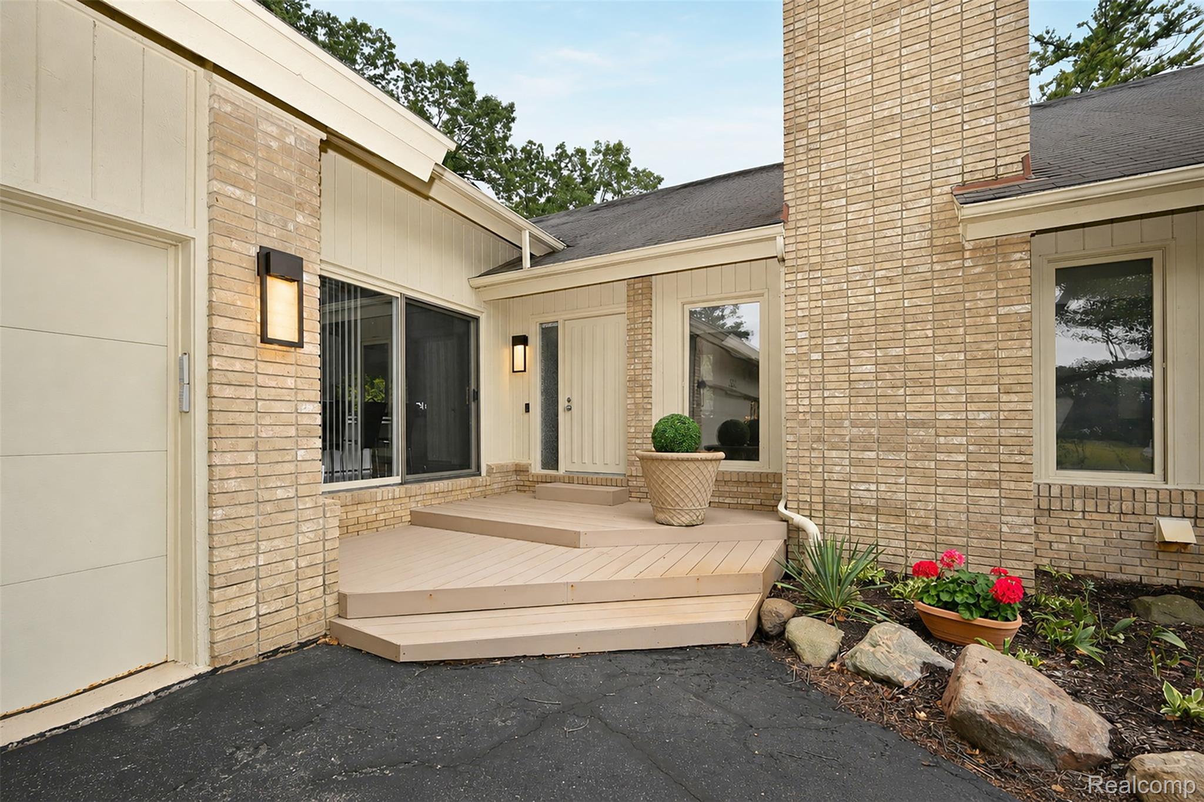
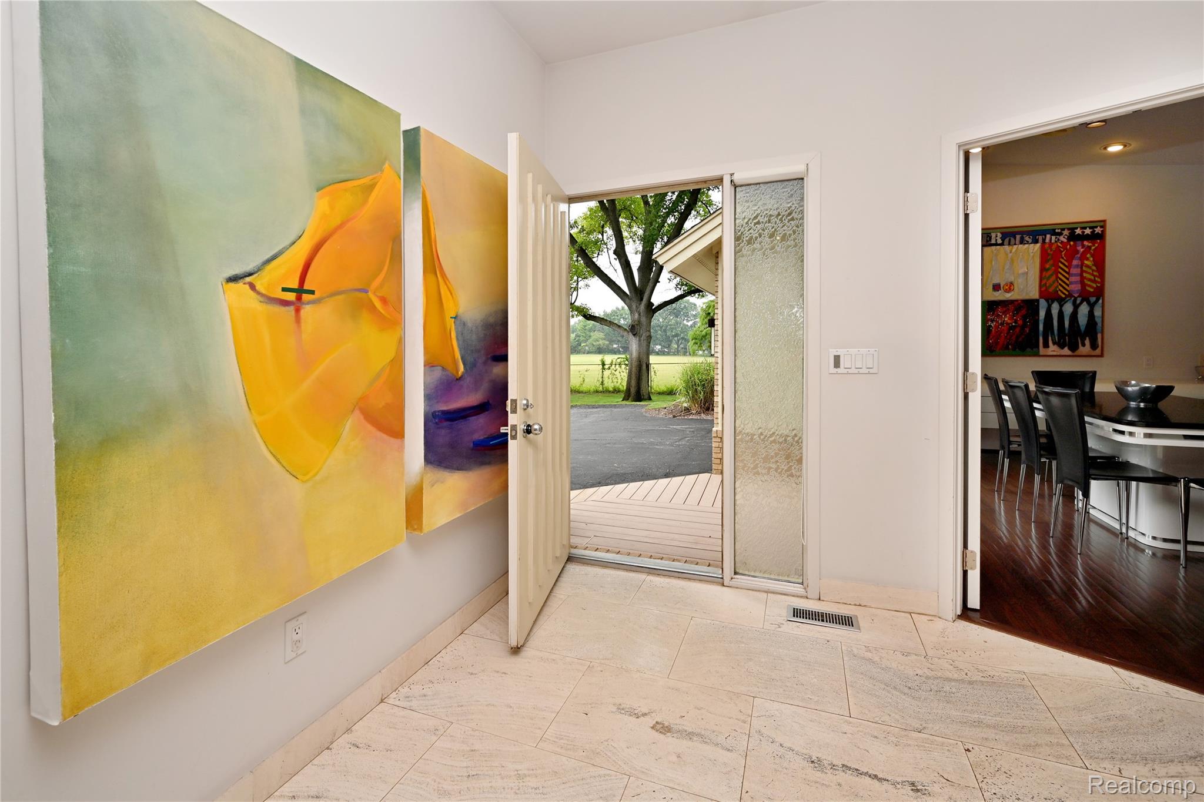
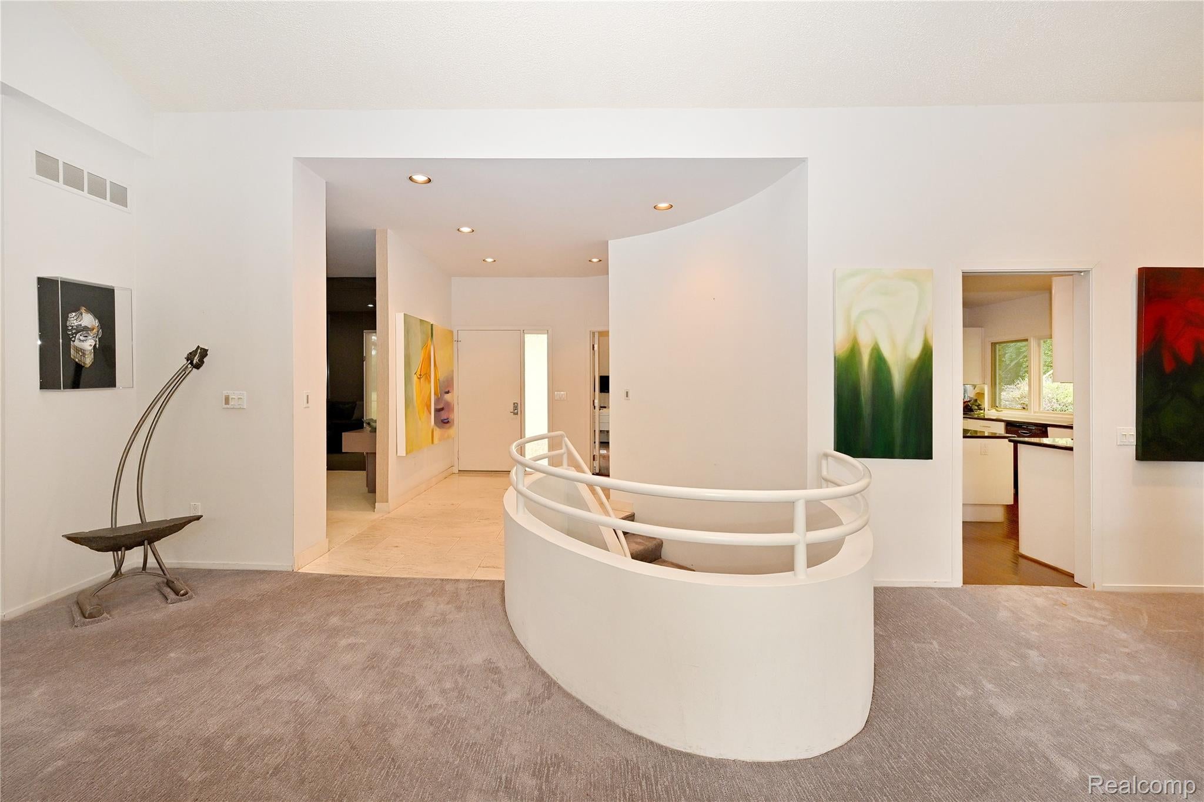
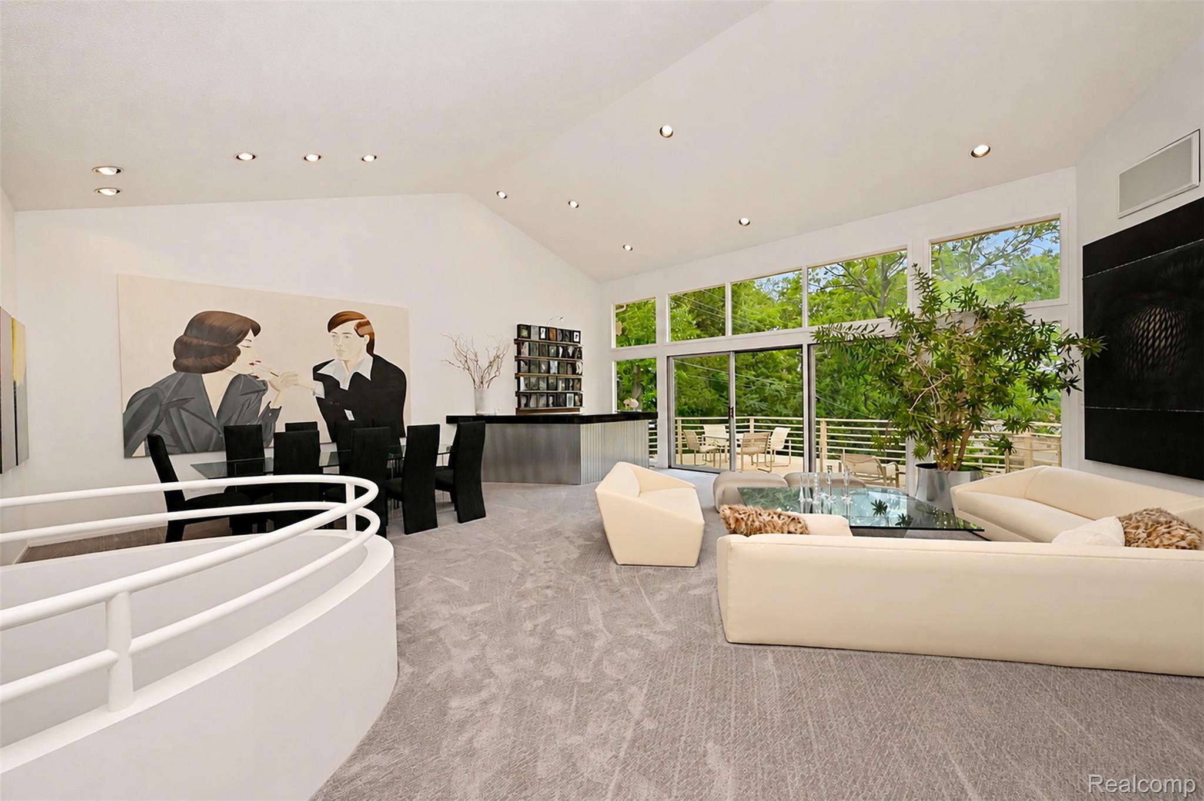
Rare opportunity to own the developer's original home in the highly sought-after Apple Grove community. Ideally positioned on a premium lot at the back of the neighborhood, this 3 bed, 4.1 bath detached condo offers exceptional privacy and serene views. Step inside to a dramatic great room with soaring floor-to-ceiling windows that flood the space with natural light. Just off the foyer, the inviting library features custom built-ins and a cozy gas fireplace. The spacious kitchen with a breakfast nook is a chef's delight. The luxurious primary suite is a true retreat, featuring dual bathrooms connected by a shared shower and two custom walk-in closets. A generously sized second bedroom includes its own private en-suite. The finished walkout lower level offers even more living space with a large family room, a third bedroom, a full bath, and an additional room perfect for a home theater, gym, office, or game room. Complete with a new Trex front porch, this exceptional home combines timeless design, thoughtful functionality, and an unbeatable location. Seller is willing to consider a land contract.

Save
Ask
Tour
Hide
Share
Listing Snapshot
Price 
$769,000
Days On Site 
6 Days
Bedrooms 
3
Inside Area (SqFt) 
4,718 sqft
Total Baths 
5
Full Baths 
4
Partial Baths 
1
Lot Size 
N/A
Year Built 
1986
MLS Number 
20261086479
Status 
Active
Property Tax 
$5,810
HOA/Condo/Coop Fees 
$550 monthly
Sq Ft Source 
Public Records
Friends & Family
Recent Activity
7 days agoStatus changed to Active
7 days agoListing updated with changes from the MLS
7 days agoListing first seen on site
General Features
Attached Garage 
Yes
Cross Street 
North of Maple, East of Inkster
Disclosures 
Taxes Homestead Exempt
Garage 
Yes
Garage Spaces 
2
Levels 
One
Parking 
AttachedGarage Door Opener
Pets 
Call
Property Sub Type 
Condominium
Sewer 
Public Sewer
Special Circumstances 
Standard
SqFt Above 
2518
SqFt Below 
2200
Style 
EndUnitRanch
Water Source 
Public
Interior Features
Appliances 
Gas Water HeaterBuilt-In FreezerDishwasherDouble OvenDryerElectric CooktopMicrowaveTrash CompactorWasher
Basement 
Walk-Out AccessDaylightFinishedFull
Cooling 
Central Air
Electric 
Generator
Fireplace 
Yes
Fireplace Features 
Family RoomGreat Room
Heating 
Forced AirNatural Gas
Interior 
Entrance Foyer
Laundry Features 
In Unit
BathFull 
Dimensions - 8 X 8
BathLav 
Dimensions - 10 X 5
Bedroom 
Dimensions - 13 X 11
BreakfastNookRoom 
Dimensions - 15 X 10
Family Room 
Dimensions - 16 X 13
Great Room 
Dimensions - 26 X 25
Kitchen 
Dimensions - 15 X 13
Master Bathroom 
Dimensions - 13 X 9
Master Bedroom 
Dimensions - 20 X 13
Save
Ask
Tour
Hide
Share
Exterior Features
Construction Details 
BrickWood Siding
Exterior 
Lighting
Lot Features 
Corner LotWooded
Patio And Porch 
DeckPatioPorch
Pool Features 
None
Roof 
Asphalt
Community Features
Association Amenities 
Maintenance Grounds
Association Fee 
$550.0
Association Fee Frequency 
Monthly
MLS Area 
Area02193BloomfieldTwp
School District 
Birmingham
Financing Terms Available 
CashConventional
Building Access 
GroundLevelwSteps
Roads 
Paved
Schools
School District
Birmingham
Elementary School
Unknown
Middle School
Unknown
High School
Unknown
Listing courtesy of The Agency Hall & Hunter: efwolf7@gmail.com


IDX provided courtesy of Realcomp II Ltd. via RealcompIILtd. Copyright © 2026 Realcomp II Ltd. Shareholders.

IDX information is provided exclusively for consumers' personal, non-commercial use and may not be used for any purpose other than to identify prospective properties consumers may be interested in purchasing and that the data is deemed reliable but not guaranteed accurate by the MLS.

Neighborhood & Commute
Source: Walkscore
Disclosure: Community information and market data powered by Constellation Data Labs. Information is deemed reliable but not guaranteed.
Save
Ask
Tour
Hide
Share

Connect with Zamzam & Associates