Opens in a new tab

Properties

Save
Ask
Tour
Hide
Share
$629,900
6 Days On Site

3760 Estates Drive
Troy City, MI 48084

For Sale|Single Family Residence|Active
4
Beds
3
Total Baths
2
Full Baths
1
Partial Bath
2,596
SqFt
$243
/SqFt
1968
Built
Subdivision:
TROY ESTATES
County:
Oakland
Call Now: (248) 788-6318
Is this the listing for you? We can help make it yours.
(248) 788-6318
3760 Estates Drive3760 Estates Drive3760 Estates Drive3760 Estates Drive
Save
Ask
Tour
Hide
Share

Mortgage Calculator

Monthly Payment (Est.)

Enter an interest rate to see your estimated monthly payment.
Calculator powered by Showcase IDX, a Constellation1 Company. Copyright ©2026 Information is deemed reliable but not guaranteed.

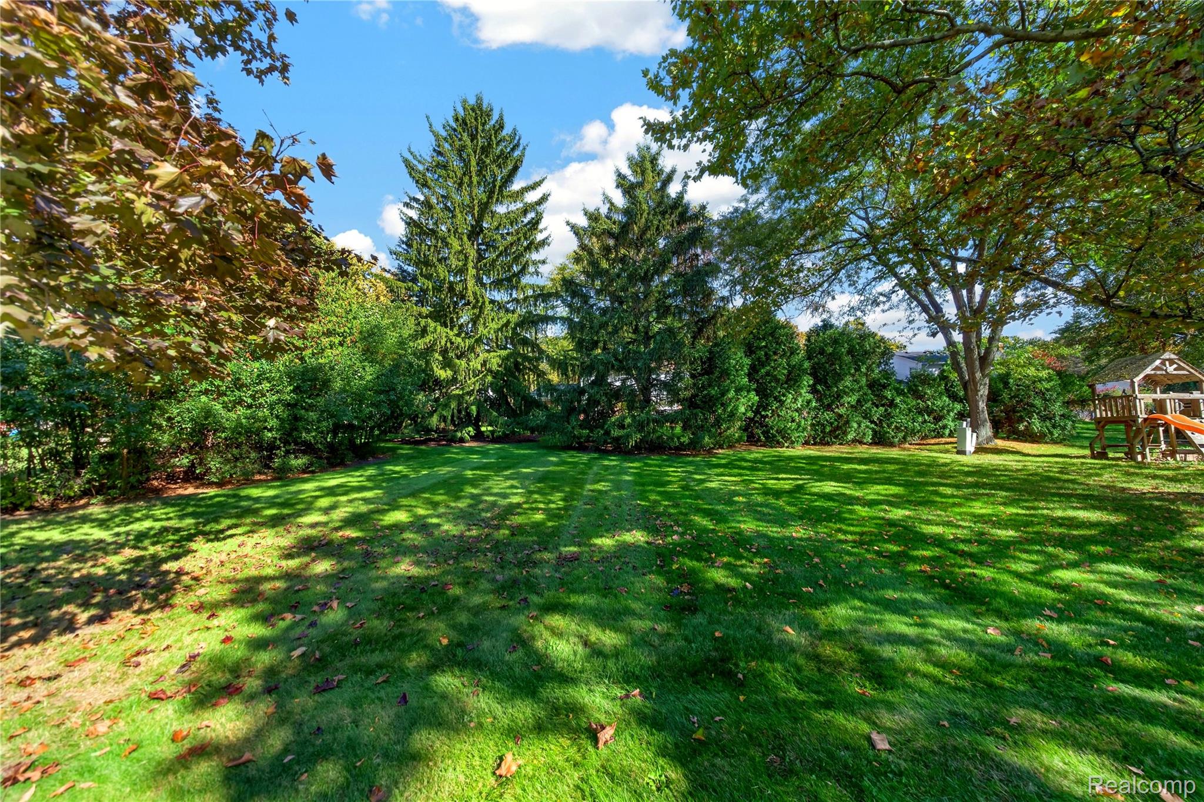
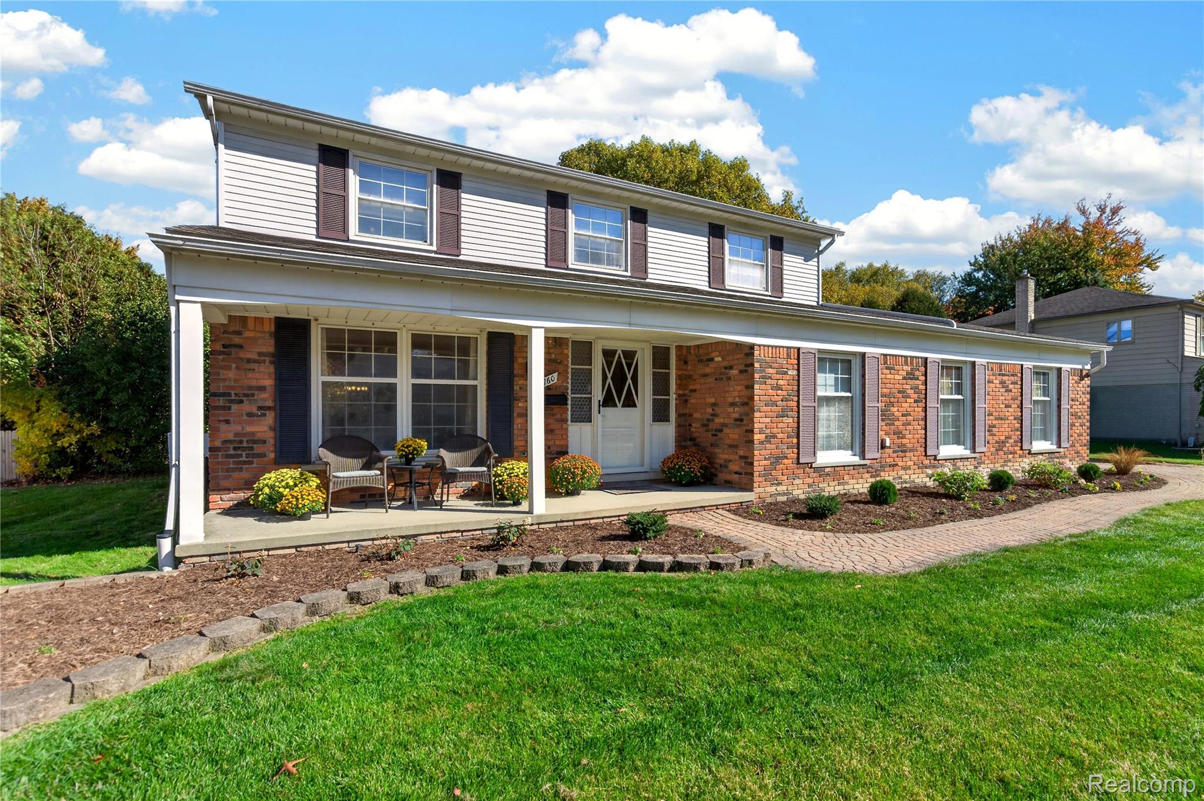
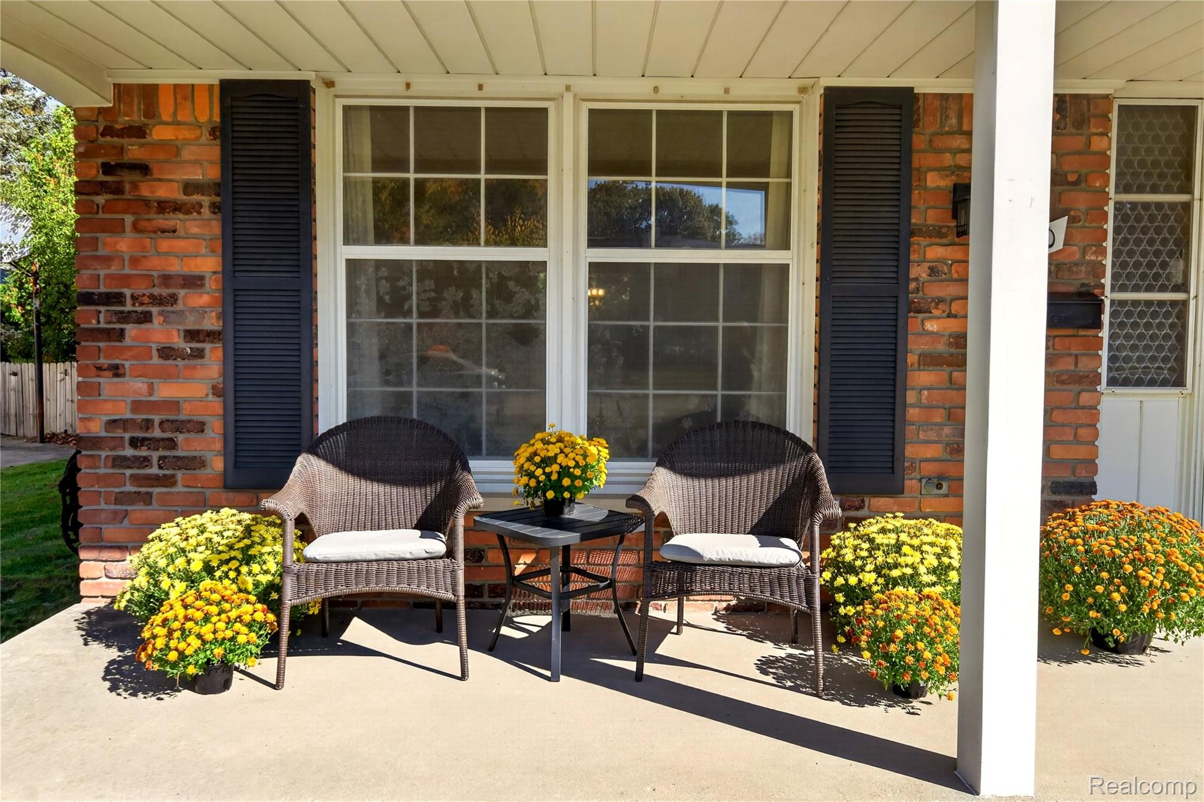
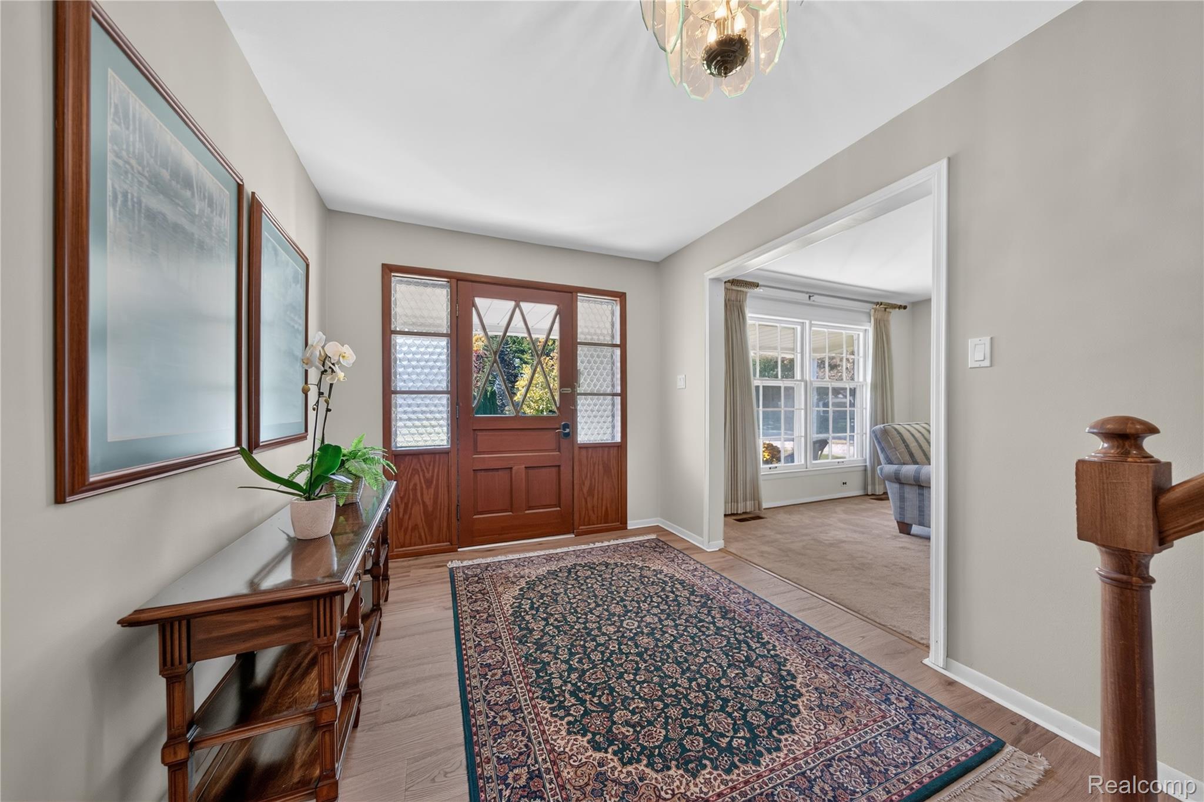
Move right in to this super special Troy colonial in popular Troy Estates sub perfectly positioned on a premium park like setting. From the stately foyer, updated kitchen with stainless Subzero & Thermador appliances, open flowing floorpan with expansive family room offering doorwall to patio featuring awesome 6-person hot-tub, cozy library, primary suite with updated full bath, and hardwood floors on 2nd floor, this home is amazing. Additional features include charming brick paver driveway and front walk-way, newer roof (2023), furnace & central air (2018)and a home generator, expertly maintained, exemplary Troy schools: Schroeder, Boulan Middle School and Troy High are nearby as well as convenience to dining, shopping, and freeway access, The Somerset Collection, and the new University of Michigan Medical Complex. Safe in garage is included in Sale. Fabulous value - a true gem!

Save
Ask
Tour
Hide
Share
Listing Snapshot
Price 
$629,900
Days On Site 
6 Days
Bedrooms 
4
Inside Area (SqFt) 
2,596 sqft
Total Baths 
3
Full Baths 
2
Partial Baths 
1
Lot Size 
0.38 Acres
Year Built 
1968
MLS Number 
20261086500
Status 
Active
Property Tax 
$5,247
HOA/Condo/Coop Fees 
N/A
Sq Ft Source 
Public Records
Friends & Family
Recent Activity
5 days agoStatus changed to Active
5 days agoListing updated with changes from the MLS
7 days agoListing first seen on site
General Features
Acres 
0.38
Attached Garage 
Yes
Cross Street 
Big Beaver and Coolidge
Disclosures 
Taxes Homestead Exempt
Garage 
Yes
Garage Spaces 
2.5
Levels 
Two
Parking 
AttachedDirect AccessDrivewayGarage Door OpenerPaver BlockGarage Faces Side
Property Sub Type 
Single Family Residence
Security 
Carbon Monoxide Detector(s)
Sewer 
Public Sewer
Special Circumstances 
Standard
SqFt Above 
2596
Style 
Colonial
Water Source 
Public
Interior Features
Appliances 
RefrigeratorOvenGas Water HeaterBuilt-In Electric OvenBuilt-In RefrigeratorConvection OvenDishwasherDisposalDouble OvenDryerExhaust FanGas CooktopMicrowavePlumbed For Ice MakerRange HoodSelf Cleaning OvenStainless Steel Appliance(s)Vented Exhaust FanWasherWine Cooler
Basement 
FullUnfinished
Cooling 
Ceiling Fan(s)Central Air
Electric 
Circuit BreakersGenerator
Fireplace 
Yes
Fireplace Features 
Family RoomGas
Heating 
Exhaust FanForced AirNatural Gas
Interior 
Entrance FoyerHigh Speed InternetSmart Thermostat
Laundry Features 
Electric Dryer HookupLaundry RoomWasher Hookup
Spa 
Yes
BathFull 
Dimensions - 7 X 9Level - Second
BathLav 
Dimensions - 4 X 5
Bedroom 
Dimensions - 10 X 12Level - Second
BreakfastNookRoom 
Dimensions - 6 X 12
Dining Room 
Dimensions - 12 X 11
Family Room 
Dimensions - 19 X 14
Kitchen 
Dimensions - 10 X 12
Laundry 
Dimensions - 5 X 10
Library 
Dimensions - 10 X 14
Living Room 
Dimensions - 12 X 19
Master Bathroom 
Dimensions - 7 X 8Level - Second
Master Bedroom 
Dimensions - 12 X 20Level - Second
Save
Ask
Tour
Hide
Share
Exterior Features
Construction Details 
Aluminum SidingBrick
Exterior 
Lighting
Patio And Porch 
Patio
Pool Features 
None
Roof 
Asphalt
Spa 
Yes
Community Features
Community Features 
Sidewalks
MLS Area 
Area02203Troy
School District 
Troy
Financing Terms Available 
CashConventional
Building Access 
GroundLevelwSteps
Roads 
Paved
Schools
School District
Troy
Elementary School
Unknown
Middle School
Unknown
High School
Unknown
Listing courtesy of The Agency Hall & Hunter: rmeisner@theagencyre.com


IDX provided courtesy of Realcomp II Ltd. via RealcompIILtd. Copyright © 2026 Realcomp II Ltd. Shareholders.

IDX information is provided exclusively for consumers' personal, non-commercial use and may not be used for any purpose other than to identify prospective properties consumers may be interested in purchasing and that the data is deemed reliable but not guaranteed accurate by the MLS.

Neighborhood & Commute
Source: Walkscore
Disclosure: Community information and market data powered by Constellation Data Labs. Information is deemed reliable but not guaranteed.
Save
Ask
Tour
Hide
Share

Connect with Zamzam & Associates