Opens in a new tab

Properties

Save
Ask
Tour
Hide
Share
$415,000
1 Day On Site

28185 Belmonte Drive
Lyon Charter Township, MI 48165

Condominium|Coming Soon
2
Beds
3
Total Baths
2
Full Baths
1
Partial Bath
2,306
SqFt
$180
/SqFt
2007
Built
Subdivision:
REFLECTIONS AT MILL RIVER CONDO OCCPN 1806
County:
Oakland
Call Now: (248) 788-6318
Is this the listing for you? We can help make it yours.
(248) 788-6318
28185 Belmonte Drive28185 Belmonte Drive28185 Belmonte Drive28185 Belmonte Drive
Save
Ask
Tour
Hide
Share

Mortgage Calculator

Monthly Payment (Est.)

Enter an interest rate to see your estimated monthly payment.
Calculator powered by Showcase IDX, a Constellation1 Company. Copyright ©2026 Information is deemed reliable but not guaranteed.

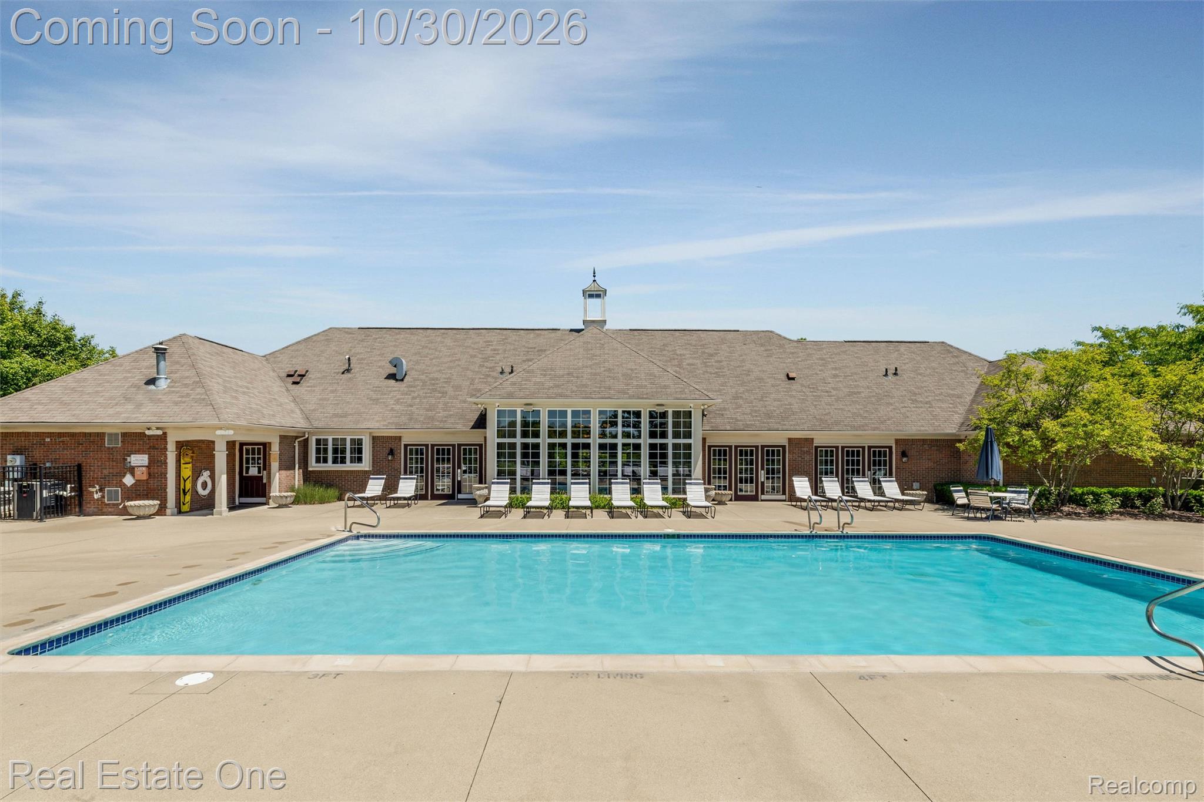
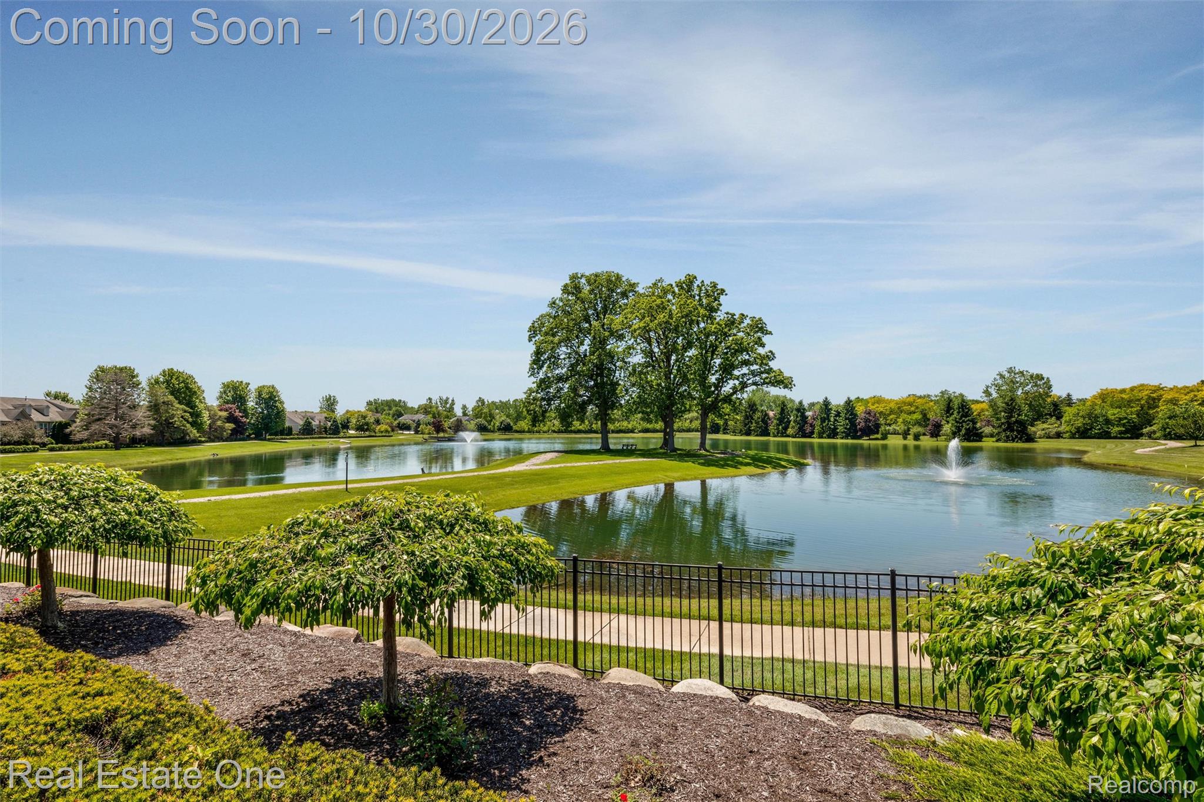
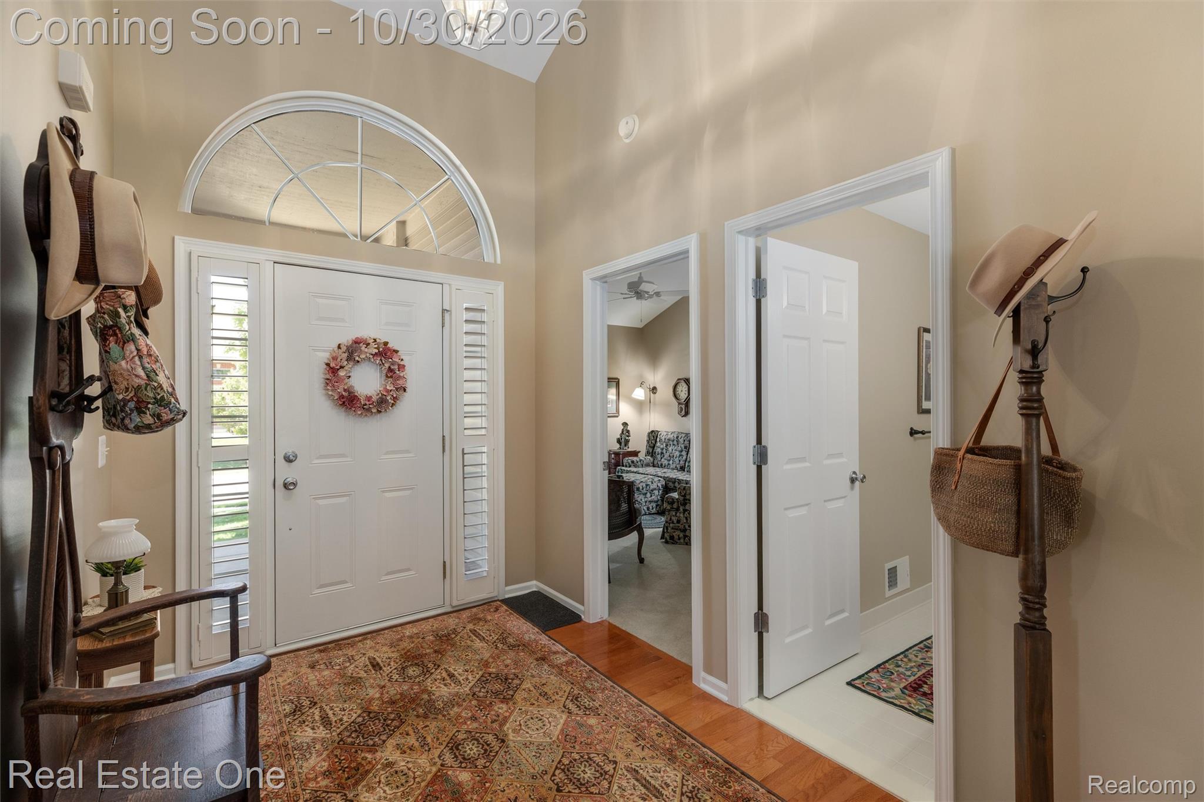
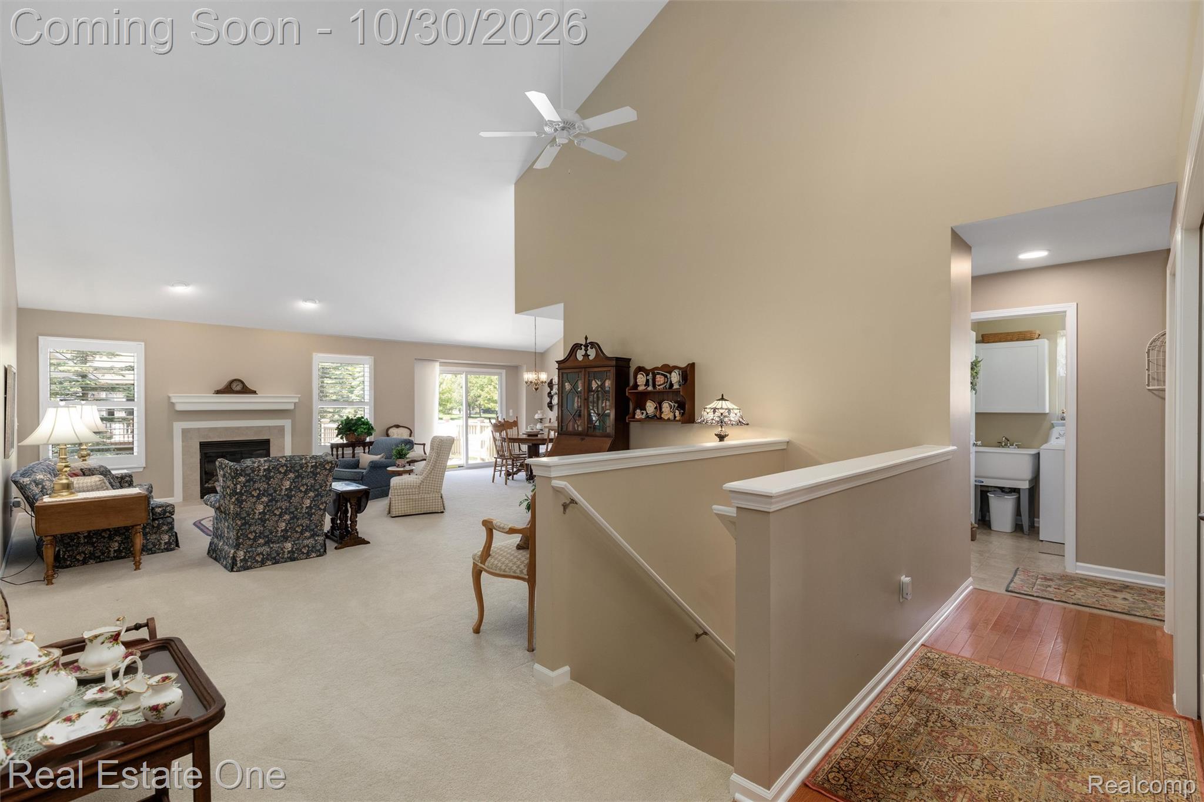
So much love has been poured into this end-unit ranch condo over the last few years, and now it's ready for you to live the easy life in a community with so much to offer. The Mill River neighborhood offers residents a clubhouse with amenities including: an outdoor pool & hot tub overlooking the neighborhood pond -- which also has walking trails around it -- a fitness room, tennis and basketball courts, and the opportunity to rent the large clubhouse for your gatherings. As soon as you step into this condo you'll notice the flow of the space, accentuated by soaring cathedral ceilings over the main living area. The main living space combines the living room, dining area overlooking the new Trex deck, and kitchen, along with a flex space that could be a reading or working space between the living room and foyer. Recent updates and upgrades to the the living area include a new custom fireplace mantle and window coverings (throughout the condo, actually), a newer dishwasher and refrigerator in the spacious kitchen, and a newer washer and dryer in the first-floor laundry room. The generously-sized primary suite features a bay window overlooking the backyard, a walk-in closet, and updated plumbing fixtures in the primary bathroom. The second bedroom is located away from the primary to offer additional privacy between both spaces, and directly next to the main full bath with new plumbing fixtures. The wide open finished basement includes an egress window, a half-bath with an option to upgrade to a full bath, and plenty of storage space with the best built-in cabinets to hold all of your decorations and extras. Finally, this condo has a newer furnace (with humidifier) & central air to give the next owner even more peace of mind.

Save
Ask
Tour
Hide
Share
Listing Snapshot
Price 
$415,000
Days On Site 
1 Day
Bedrooms 
2
Inside Area (SqFt) 
2,306 sqft
Total Baths 
3
Full Baths 
2
Partial Baths 
1
Lot Size 
N/A
Year Built 
2007
MLS Number 
20261086639
Status 
Coming Soon
Property Tax 
$5,037
HOA/Condo/Coop Fees 
$380 monthly
Sq Ft Source 
Public Records
Friends & Family
Recent Activity
15 hours agoStatus changed to Coming Soon
15 hours agoPrice changed to $415,000
15 hours agoListing updated with changes from the MLS
yesterdayListing first seen on site
General Features
Attached Garage 
Yes
Cross Street 
Milford Rd. & 12 Mile
Disclosures 
Exclusions Exist, Restrictions, Taxes Homestead Exempt
Garage 
Yes
Garage Spaces 
2
Levels 
One
Parking 
AttachedDirect AccessGarage Faces FrontGarage Door Opener
Pets 
Call
Property Sub Type 
Condominium
Sewer 
Public Sewer
Special Circumstances 
Standard
SqFt Above 
1546
SqFt Below 
760
Style 
Ranch
Utilities 
Underground Utilities
Water Source 
Public
Interior Features
Appliances 
Gas Water HeaterDishwasherDryerFree-Standing Electric RangeFree-Standing RefrigeratorMicrowaveWasher
Basement 
Bath/StubbedFinishedSump Pump
Cooling 
Ceiling Fan(s)Central Air
Fireplace 
Yes
Fireplace Features 
GasLiving Room
Heating 
Forced AirNatural Gas
Interior 
Entrance FoyerHigh Speed InternetSmart Thermostat
Laundry Features 
In UnitLaundry Room
Spa 
Yes
BathFull 
Dimensions - 11 X 5
BathLav 
Dimensions - 5 X 5Level - Basement
Bedroom 
Dimensions - 12 X 11
Dining Room 
Dimensions - 12 X 11
Kitchen 
Dimensions - 13 X 11
Laundry 
Dimensions - 7 X 5
Living Room 
Dimensions - 17 X 14
Master Bathroom 
Dimensions - 12 X 5
Master Bedroom 
Dimensions - 15 X 12
Save
Ask
Tour
Hide
Share
Exterior Features
Construction Details 
BrickVinyl Siding
Exterior 
Basketball CourtLightingPrivate Entrance
Lot Features 
Level
Patio And Porch 
DeckPorch
Pool Features 
CommunityIn GroundOutdoor Pool
Road Frontage 
Private Road
Roof 
Asphalt
Spa 
Yes
Waterfront Features 
Pond
Community Features
Association Amenities 
Maintenance Grounds
Association Fee 
$380.0
Association Fee Frequency 
Monthly
Community Features 
PoolClubhouseFitness CenterSidewalksTennis Court(s)
MLS Area 
Area02211LyonTwp
School District 
SouthLyon
Financing Terms Available 
CashConventional
Building Access 
GroundLevel
Roads 
Paved
Schools
School District
SouthLyon
Elementary School
Unknown
Middle School
Unknown
High School
Unknown
Listing courtesy of Real Estate One-Commerce: keenan@livethelakesarea.com


IDX provided courtesy of Realcomp II Ltd. via RealcompIILtd. Copyright © 2026 Realcomp II Ltd. Shareholders.

IDX information is provided exclusively for consumers' personal, non-commercial use and may not be used for any purpose other than to identify prospective properties consumers may be interested in purchasing and that the data is deemed reliable but not guaranteed accurate by the MLS.

Neighborhood & Commute
Source: Walkscore
Disclosure: Community information and market data powered by Constellation Data Labs. Information is deemed reliable but not guaranteed.
Save
Ask
Tour
Hide
Share

Connect with Zamzam & Associates