
Properties
437 N Charlesworth StreetDearborn Heights City, MI 48127
Mortgage Calculator
Monthly Payment (Est.)
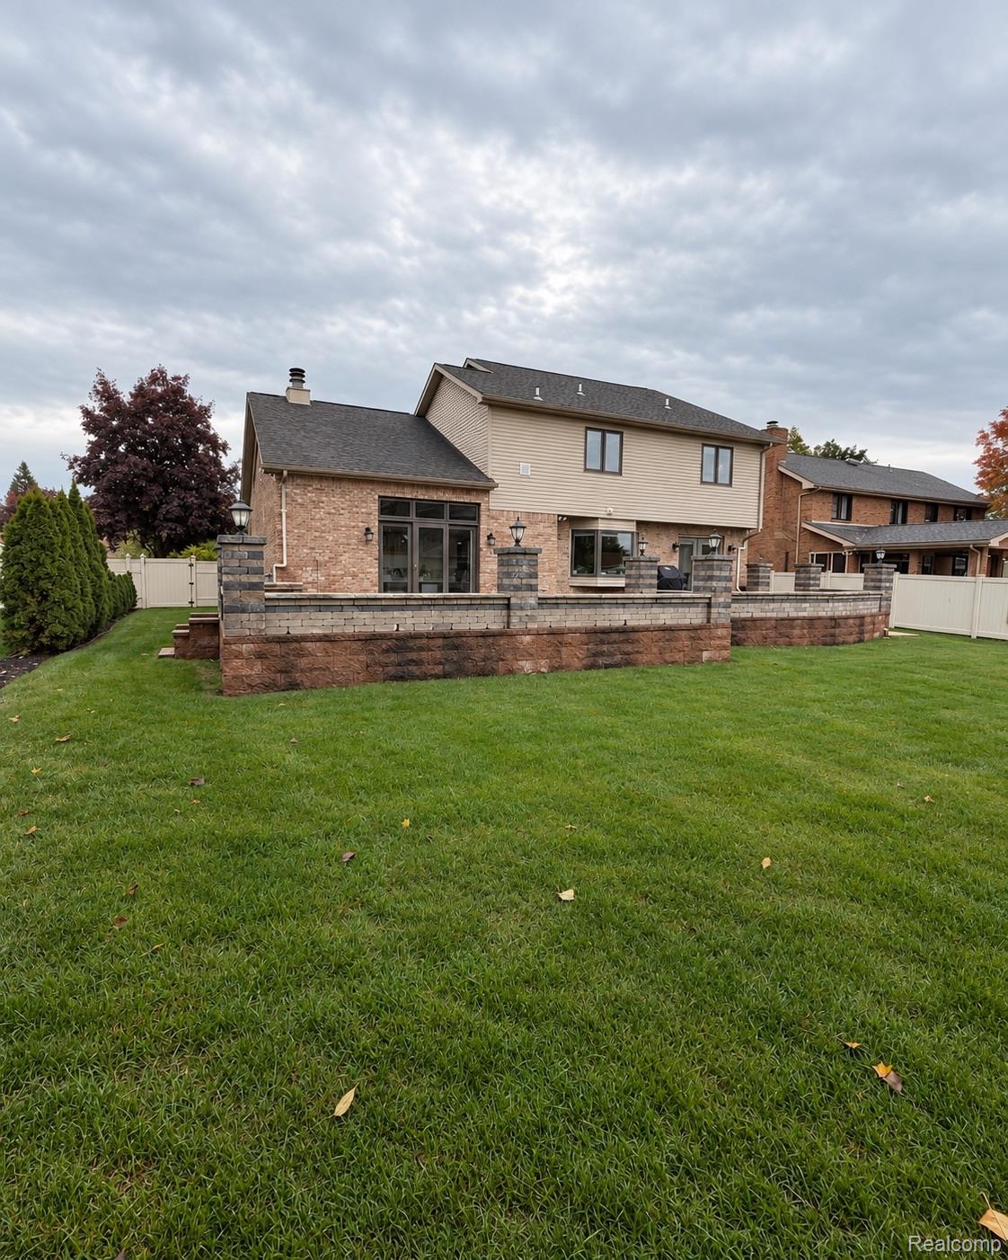
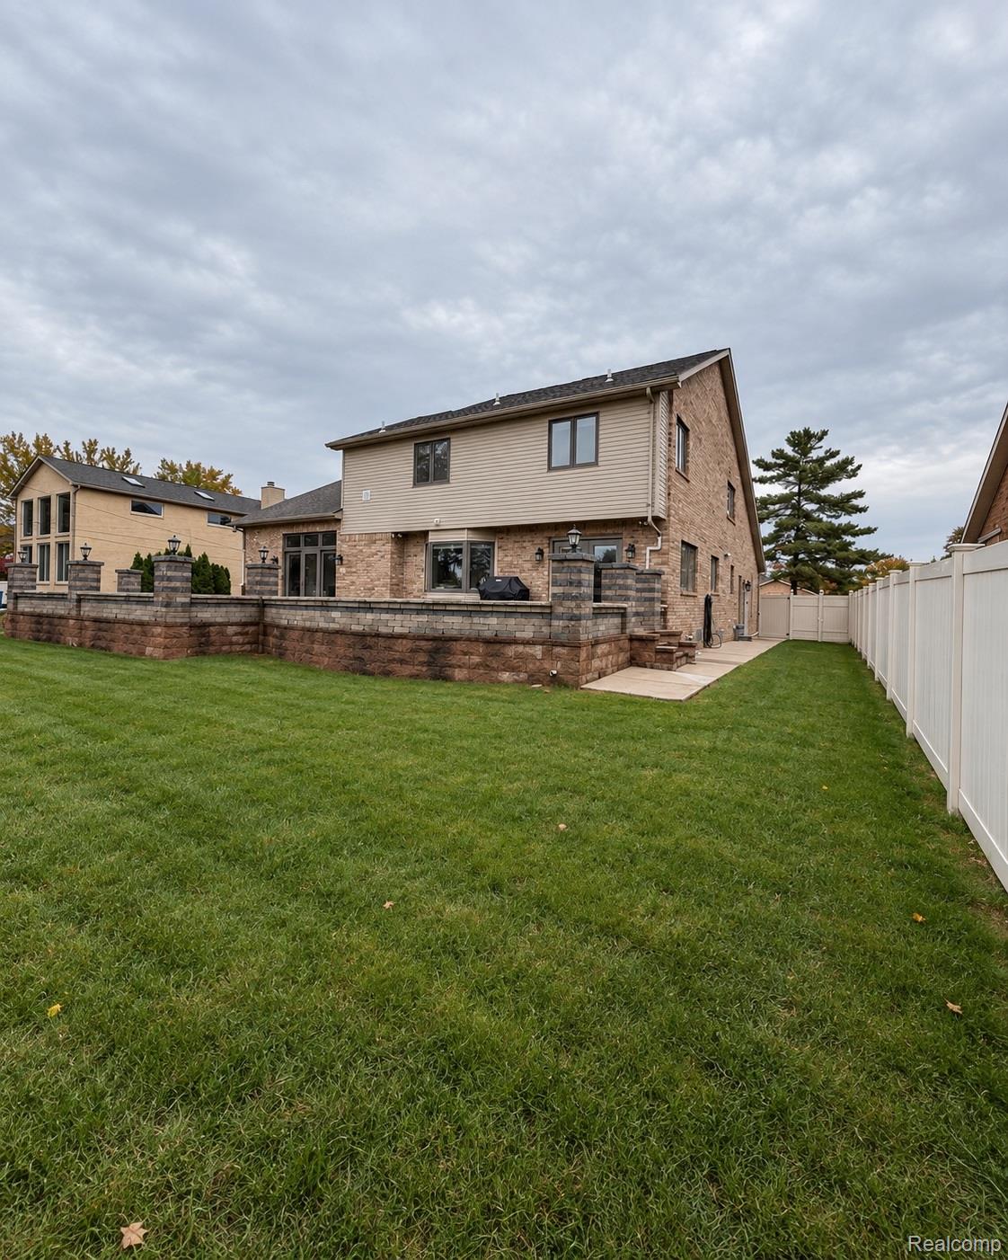
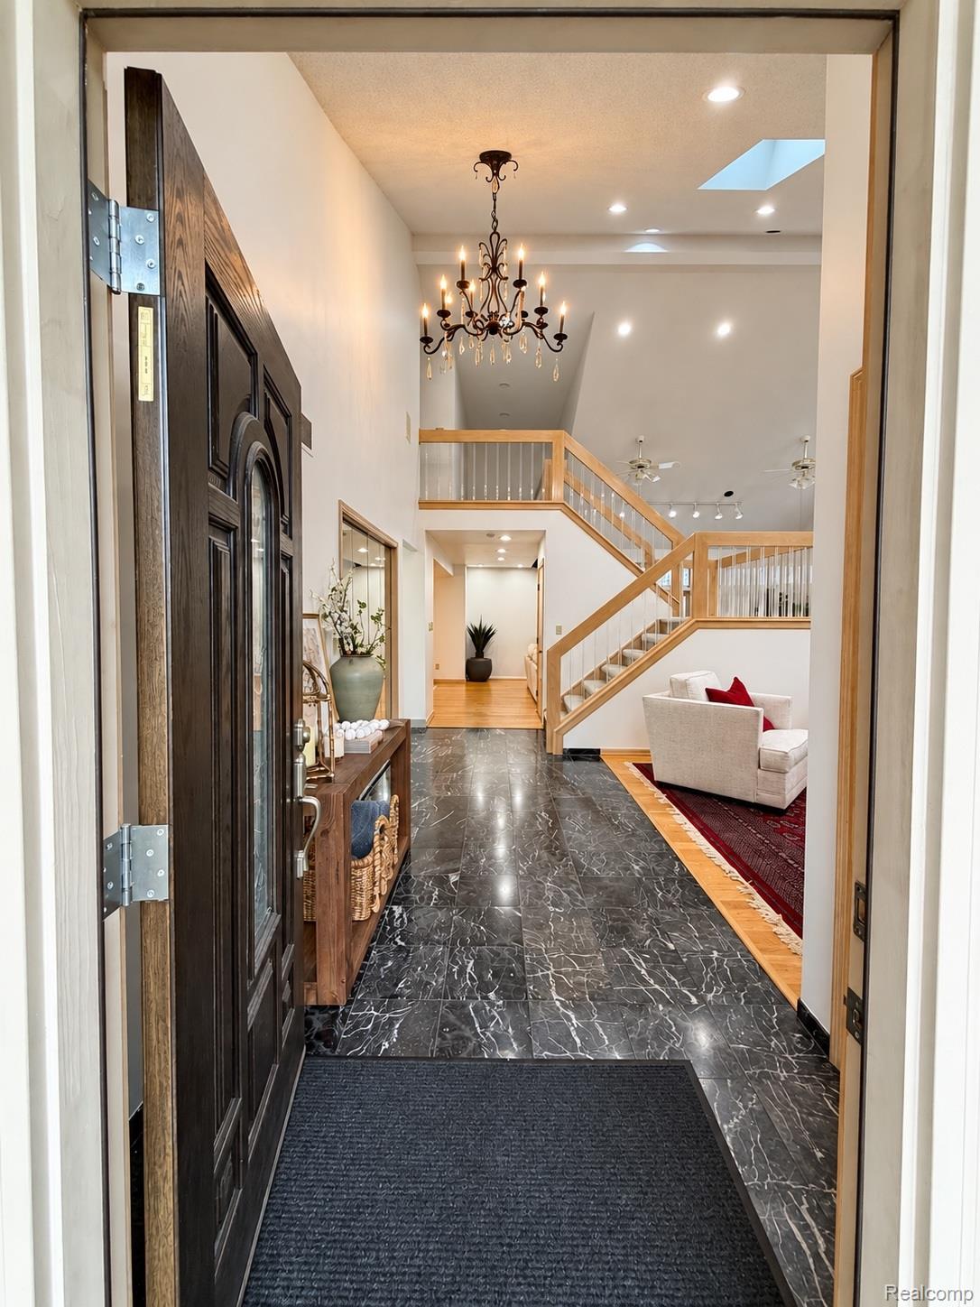
Enter an interest rate to see your estimated monthly payment.Welcome home. Beautiful custom brick home in Dearborn Heights offering 2,901 sq. ft. of above-grade living space plus a large finished lower level of 1,826 sq. ft. This spacious home stands out with soaring ceilings, skylights, abundant natural light, hardwood floors, an open upper-level overlook, and a striking double-sided fireplace. The main level offers a comfortable, open layout with a spacious kitchen featuring granite countertops, stainless-steel appliances, generous cabinetry, and an island. Upstairs are three spacious bedrooms, including a primary suite with a beautifully remodeled bathroom. The finished lower level adds substantial living space with a large recreation area, full bathroom with walk-in shower, plenty of storage, and a true fourth bedroom with an egress window, ideal for guests, extended family, or additional private living space. Outside, enjoy a nearly 1,100 sq. ft. custom brick-paver patio with masonry walls, columns, and built-in lighting overlooking a large fenced backyard, an exceptional space for entertaining and outdoor living. Additional features include 4.5 bathrooms (2 on main floor), first-floor laundry, central vacuum and an attached 2.5-car garage, all conveniently located near shopping, dining, and everyday amenities. Seller will consider a land contract for a qualified buyer; terms subject to negotiation and seller approval.
| 15 hours ago | Listing first seen on site | |
| 15 hours ago | Listing updated with changes from the MLS |

IDX provided courtesy of Realcomp II Ltd. via RealcompIILtd. Copyright © 2026 Realcomp II Ltd. Shareholders.
IDX information is provided exclusively for consumers' personal, non-commercial use and may not be used for any purpose other than to identify prospective properties consumers may be interested in purchasing and that the data is deemed reliable but not guaranteed accurate by the MLS.
Did you know? You can invite friends and family to your search. They can join your search, rate and discuss listings with you.