
Properties
21102 Knudsen DriveGrosse Ile Township, MI 48138
Mortgage Calculator
Monthly Payment (Est.)
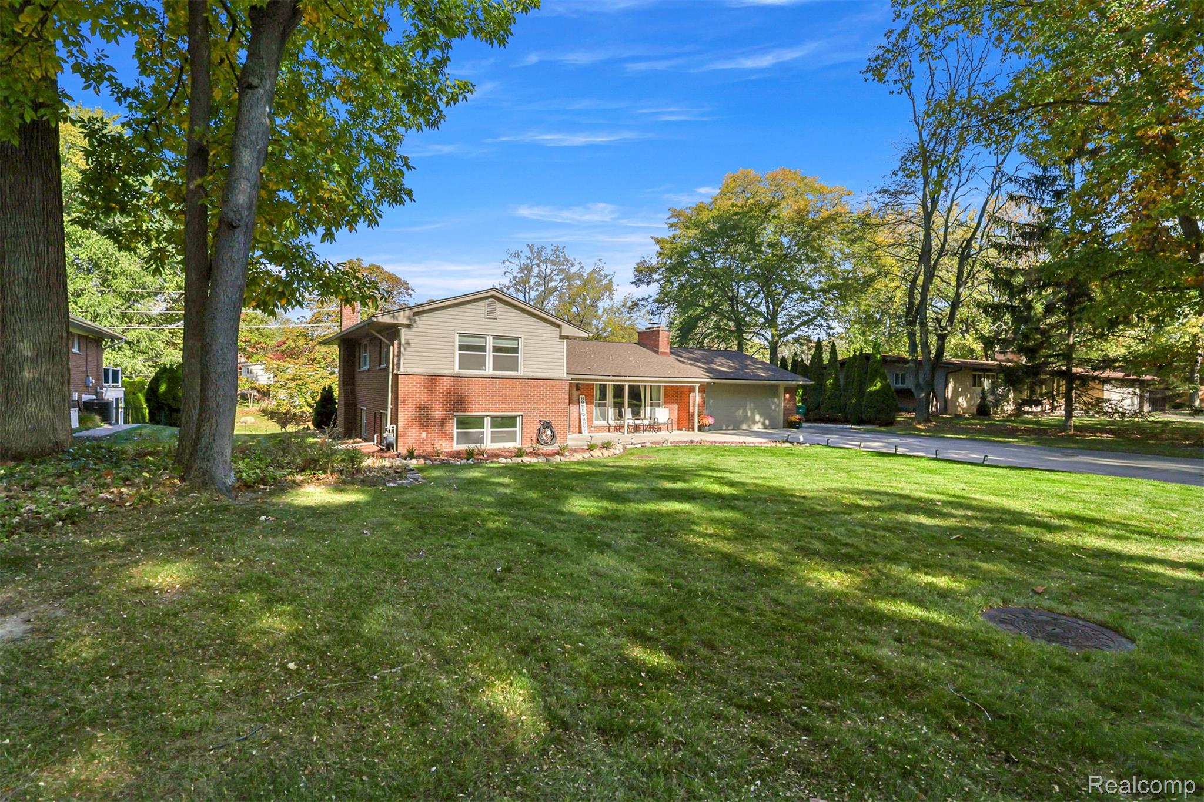
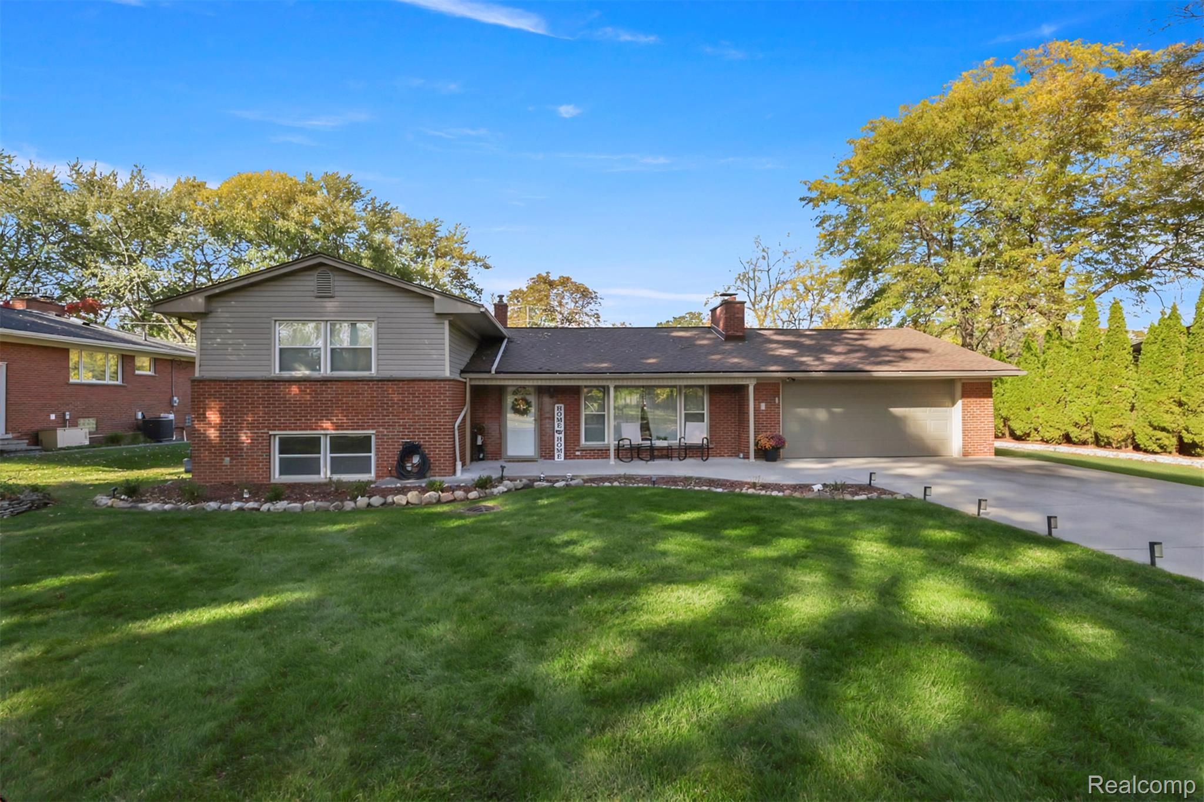
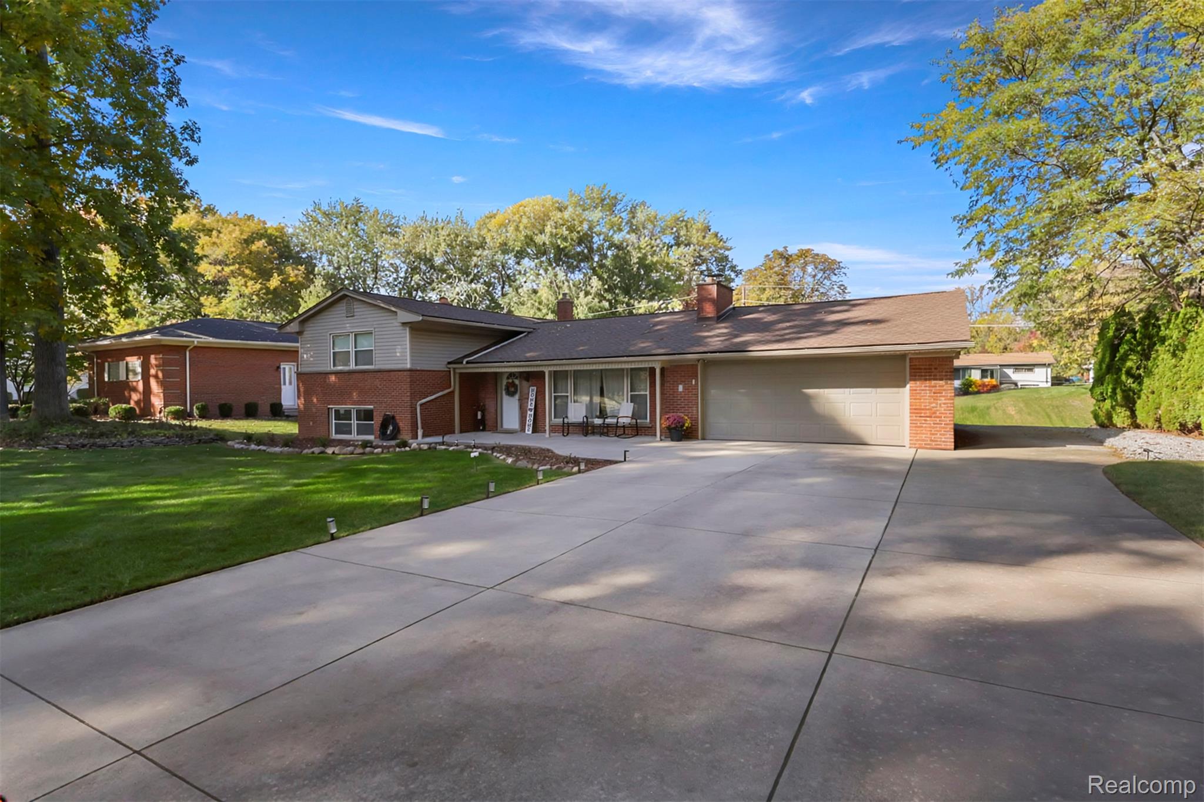
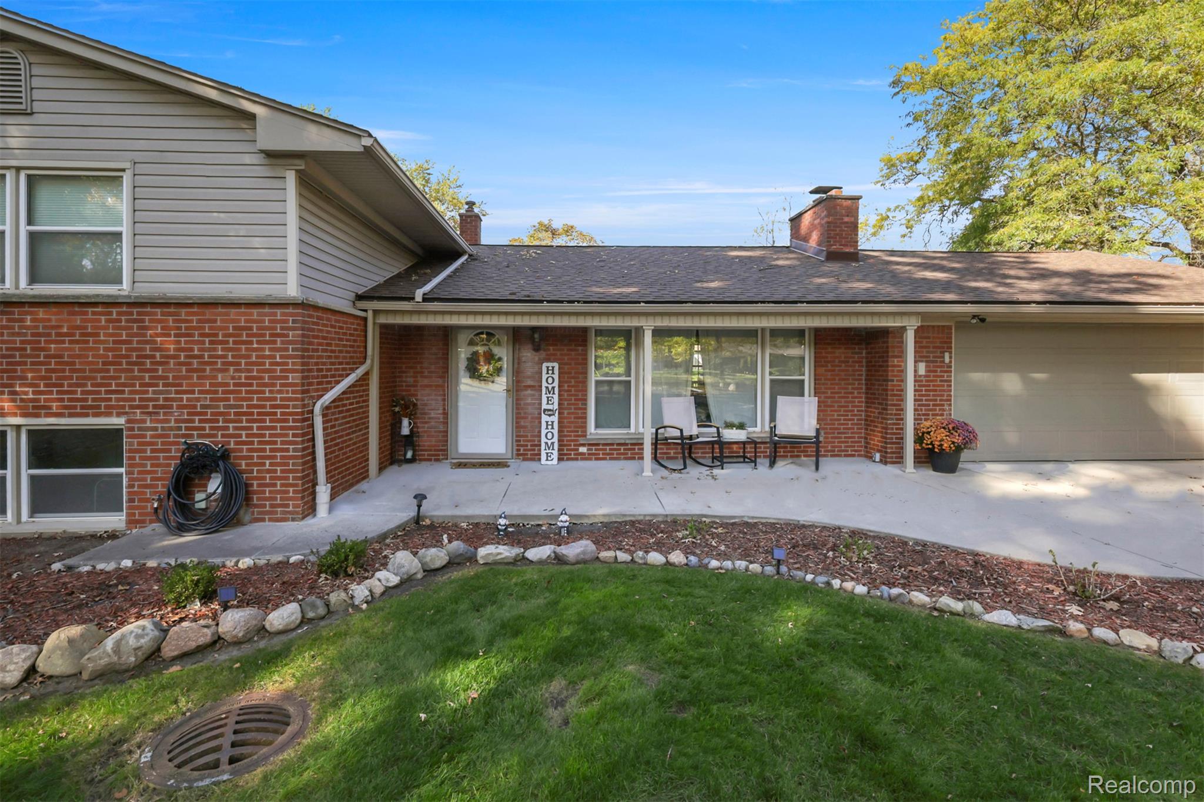
Enter an interest rate to see your estimated monthly payment.Welcome to this beautiful, updated 3-bedroom, 1.5-bath home in the desirable community of Grosse Ile! Located on a quiet street, this home offers a great mix of modern updates, comfortable living spaces, and charm. Step inside to an open floor plan where the spacious living room connects to the kitchen, creating a great space for everyday living and entertaining. The updated kitchen features quartz countertops, a subway tile backsplash, stainless steel appliances, plenty of cabinets, and a large island with extra counter space. Beautiful wooden French doors lead to a tiled sunroom/mudroom with skylights, this inviting space opens onto a large deck with spectacular views and plenty of room for outdoor dining, entertaining, or relaxing. The wooden French doors complement the decorative wooden shelving in the living room, adding warmth and character to the home. The sunroom also provides easy access to the attached 2-car garage. An oversized shed offers additional storage space. The lower level features a large family room with a cozy fireplace, perfect for relaxing or spending time with family and friends. The updated half bath includes beautiful marble flooring and a marble vanity countertop. The spacious laundry room offers plenty of storage and updated flooring. A sliding glass door provides direct access from the basement to the backyard patio, offering another way to enjoy the outdoor space. Upstairs, you’ll find three spacious bedrooms with beautiful hardwood floors and a full bathroom. This home includes several major updates, including a new roof (2021), furnace, central air conditioning, hot water tank, and sump pump (2022), a remodeled half bath with marble finishes (2021), new laundry room flooring (2022), and new lower-level carpet (2023). Additional updates include fresh paint in select areas and new bathroom flooring in 2025. All appliances included. With its updated kitchen, beautiful sunroom, large deck with backyard access, walkout basement leading to the backyard patio, and numerous improvements,
| 14 hours ago | Listing first seen on site | |
| 14 hours ago | Listing updated with changes from the MLS |

IDX provided courtesy of Realcomp II Ltd. via RealcompIILtd. Copyright © 2026 Realcomp II Ltd. Shareholders.
IDX information is provided exclusively for consumers' personal, non-commercial use and may not be used for any purpose other than to identify prospective properties consumers may be interested in purchasing and that the data is deemed reliable but not guaranteed accurate by the MLS.
Did you know? You can invite friends and family to your search. They can join your search, rate and discuss listings with you.