Properties

Save
Ask
Tour
Hide
Share
$310,000
New Listing

42016 Queen Anne Court
Northville Township, MI 48167

For Sale|Condominium|Active
4
Beds
3
Total Baths
2
Full Baths
1
Partial Bath
2,218
SqFt
$140
/SqFt
1971
Built
Subdivision:
HIGHLAND LAKES CONDO
County:
Wayne
Call Now: (248) 788-6318
Is this the listing for you? We can help make it yours.
(248) 788-6318
42016 Queen Anne Court42016 Queen Anne Court42016 Queen Anne Court42016 Queen Anne Court
Save
Ask
Tour
Hide
Share

Mortgage Calculator

Monthly Payment (Est.)

Enter an interest rate to see your estimated monthly payment.
Calculator powered by Showcase IDX, a Constellation1 Company. Copyright ©2026 Information is deemed reliable but not guaranteed.

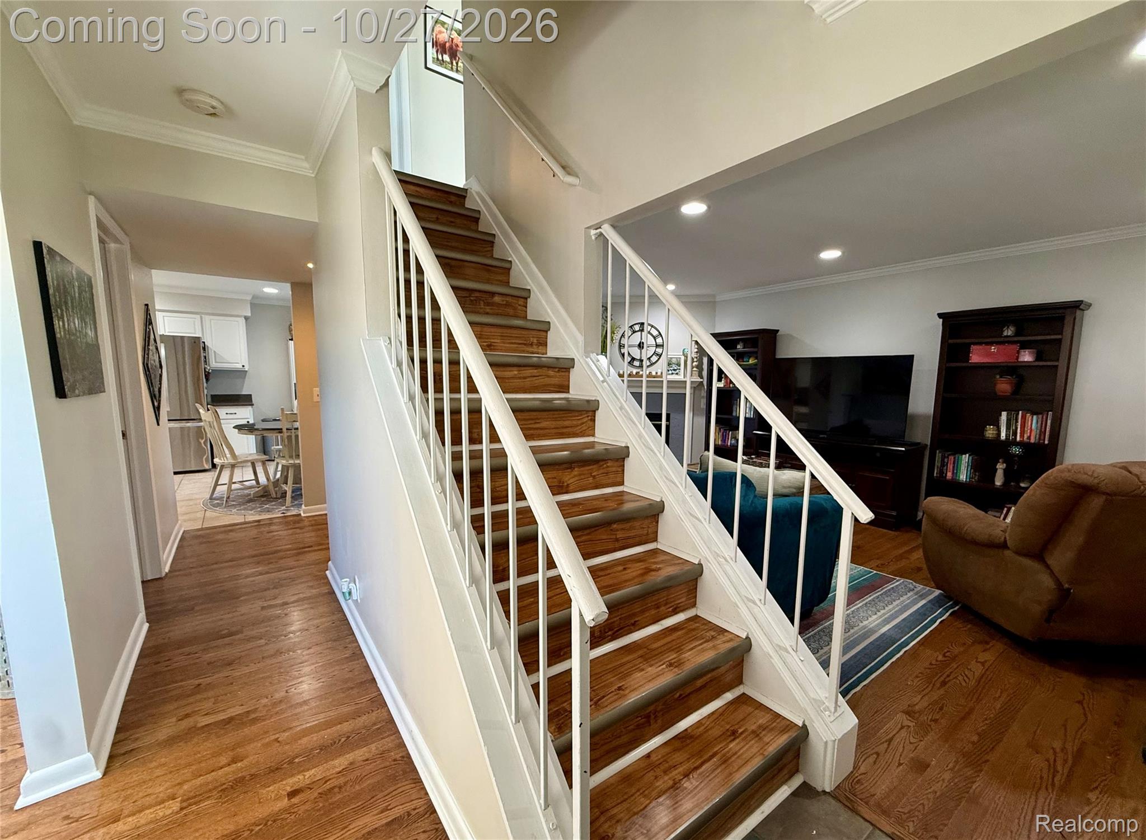
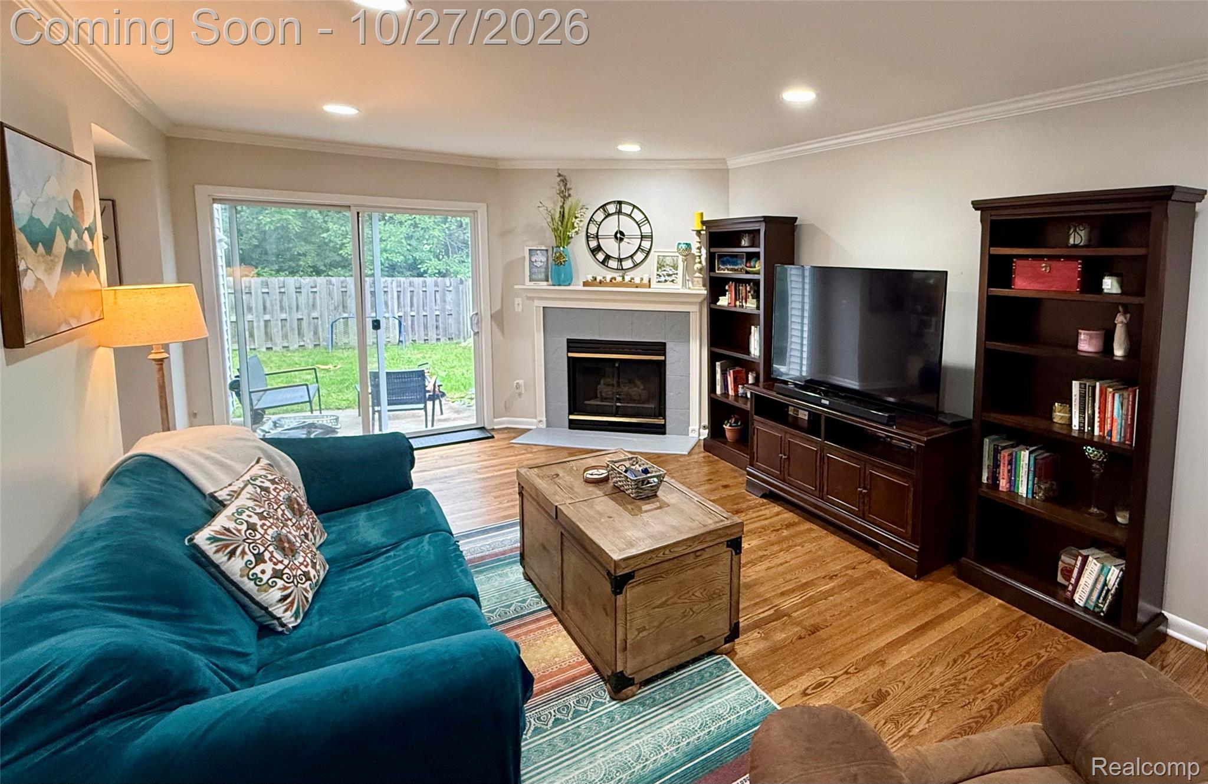
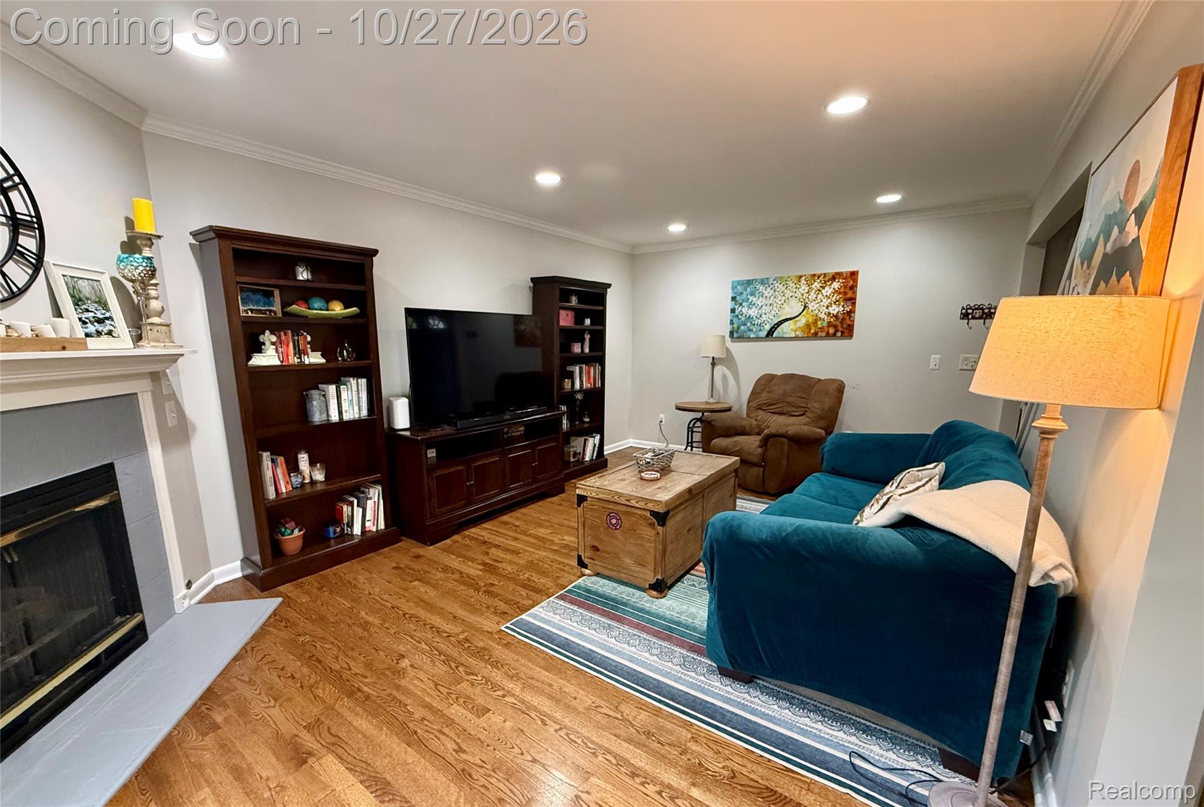
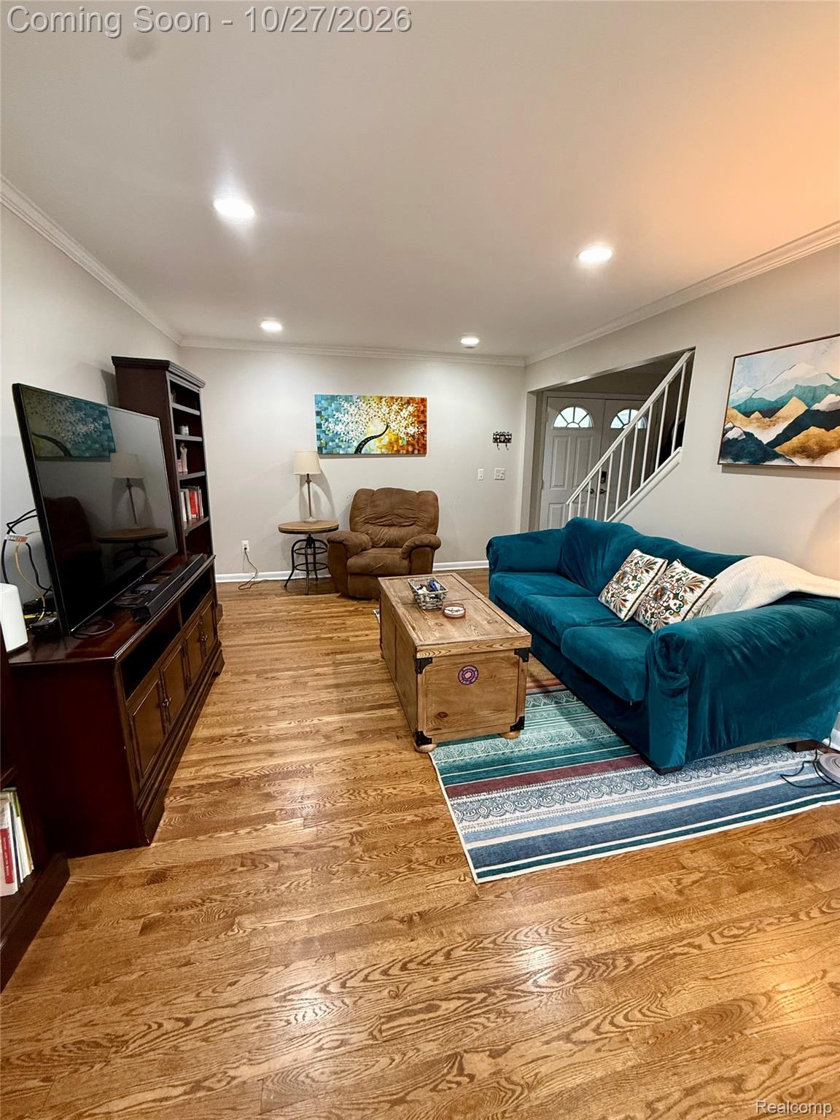
Welcome to this fantastic find in the beautiful Highland Lakes neighborhood. Featuring 4 bedrooms (one non-conforming) and 2.5 baths, this condo is one of the rare homes with an attached garage and a private, fenced-in backyard and patio. The eat-in kitchen features newer stainless steel appliances and white cabinets. The main floor also provides plenty of space for entertaining with both a living room (with a fireplace) and dining room. Upstairs, the primary suite offers a spacious attached bathroom and plenty of closet space. A main hall bath and two additional bedrooms round out the second level. Downstairs, enjoy the family room, perfect for watching movies or gaming, and an additional non-conforming bedroom, ideal for guests or teenagers. Highland Lakes has many amenities, including a swimming pool, club house, fitness center, sauna, athletic courts, multiple lakes and beaches, and walking trails. HOA covers all of these amenities plus water, sewer, gas, water, trash, snow, and grounds maintenance. Walkable to all of downtown Northville's shops, bars, and restaurants. Enjoy all this plus award-winning Northville Public Schools! Don't miss your opportunity to experience all this home has to offer. BATVAI.

Save
Ask
Tour
Hide
Share
Listing Snapshot
Price 
$310,000
Days On Site 
0 Days
Bedrooms 
4
Inside Area (SqFt) 
2,218 sqft
Total Baths 
3
Full Baths 
2
Partial Baths 
1
Lot Size 
N/A
Year Built 
1971
MLS Number 
20261086713
Status 
Active
Property Tax 
$4,616
HOA/Condo/Coop Fees 
$596 monthly
Sq Ft Source 
N/A
Friends & Family
Recent Activity
5 hours agoStatus changed to Active
5 hours agoListing updated with changes from the MLS
14 hours agoListing first seen on site
General Features
Attached Garage 
Yes
Cross Street 
8 Mile and Meadowbrook
Disclosures 
Taxes Homestead Exempt
Foundation 
Block
Garage 
Yes
Garage Spaces 
1
Levels 
Two
Parking 
Attached
Pets 
Cats OKDogs OKNumber LimitYes
Property Sub Type 
Condominium
Sewer 
Public Sewer
Special Circumstances 
Standard
SqFt Above 
1618
SqFt Below 
600
Style 
Colonial
Water Source 
Public
Interior Features
Basement 
Finished
Cooling 
Central Air
Fireplace 
Yes
Fireplace Features 
GasLiving Room
Heating 
Forced AirNatural Gas
Laundry Features 
In Unit
BathFull 
Level - Second
BathLav 
Bedroom 
Dimensions - 13 X 9Level - Second
Dining Room 
Dimensions - 12 X 10
Family Room 
Dimensions - 13 X 10Level - Basement
Kitchen 
Dimensions - 17 X 12
Living Room 
Dimensions - 20 X 12
Master Bathroom 
Level - Second
Master Bedroom 
Dimensions - 12 X 17Level - Second
Save
Ask
Tour
Hide
Share
Exterior Features
Construction Details 
Aluminum SidingBrick
Patio And Porch 
PatioPorch
Pool Features 
CommunityOutdoor Pool
Waterfront Features 
Beach AccessLake Privileges
Community Features
Association Fee 
$596.0
Association Fee Frequency 
Monthly
Community Features 
PoolClubhouseFitness CenterTennis Court(s)
MLS Area 
Area05011NorthvilleTwp
School District 
Northville
Financing Terms Available 
CashConventional
Building Access 
GroundLevel
Roads 
Paved
Schools
School District
Northville
Elementary School
Unknown
Middle School
Unknown
High School
Unknown
Listing courtesy of RAM & Associates Realty LLC: rmckindles@hotmail.com


IDX provided courtesy of Realcomp II Ltd. via RealcompIILtd. Copyright © 2026 Realcomp II Ltd. Shareholders.

IDX information is provided exclusively for consumers' personal, non-commercial use and may not be used for any purpose other than to identify prospective properties consumers may be interested in purchasing and that the data is deemed reliable but not guaranteed accurate by the MLS.

Neighborhood & Commute
Source: Walkscore
Disclosure: Community information and market data powered by Constellation Data Labs. Information is deemed reliable but not guaranteed.
Save
Ask
Tour
Hide
Share

Connect with Zamzam & Associates